For Sale
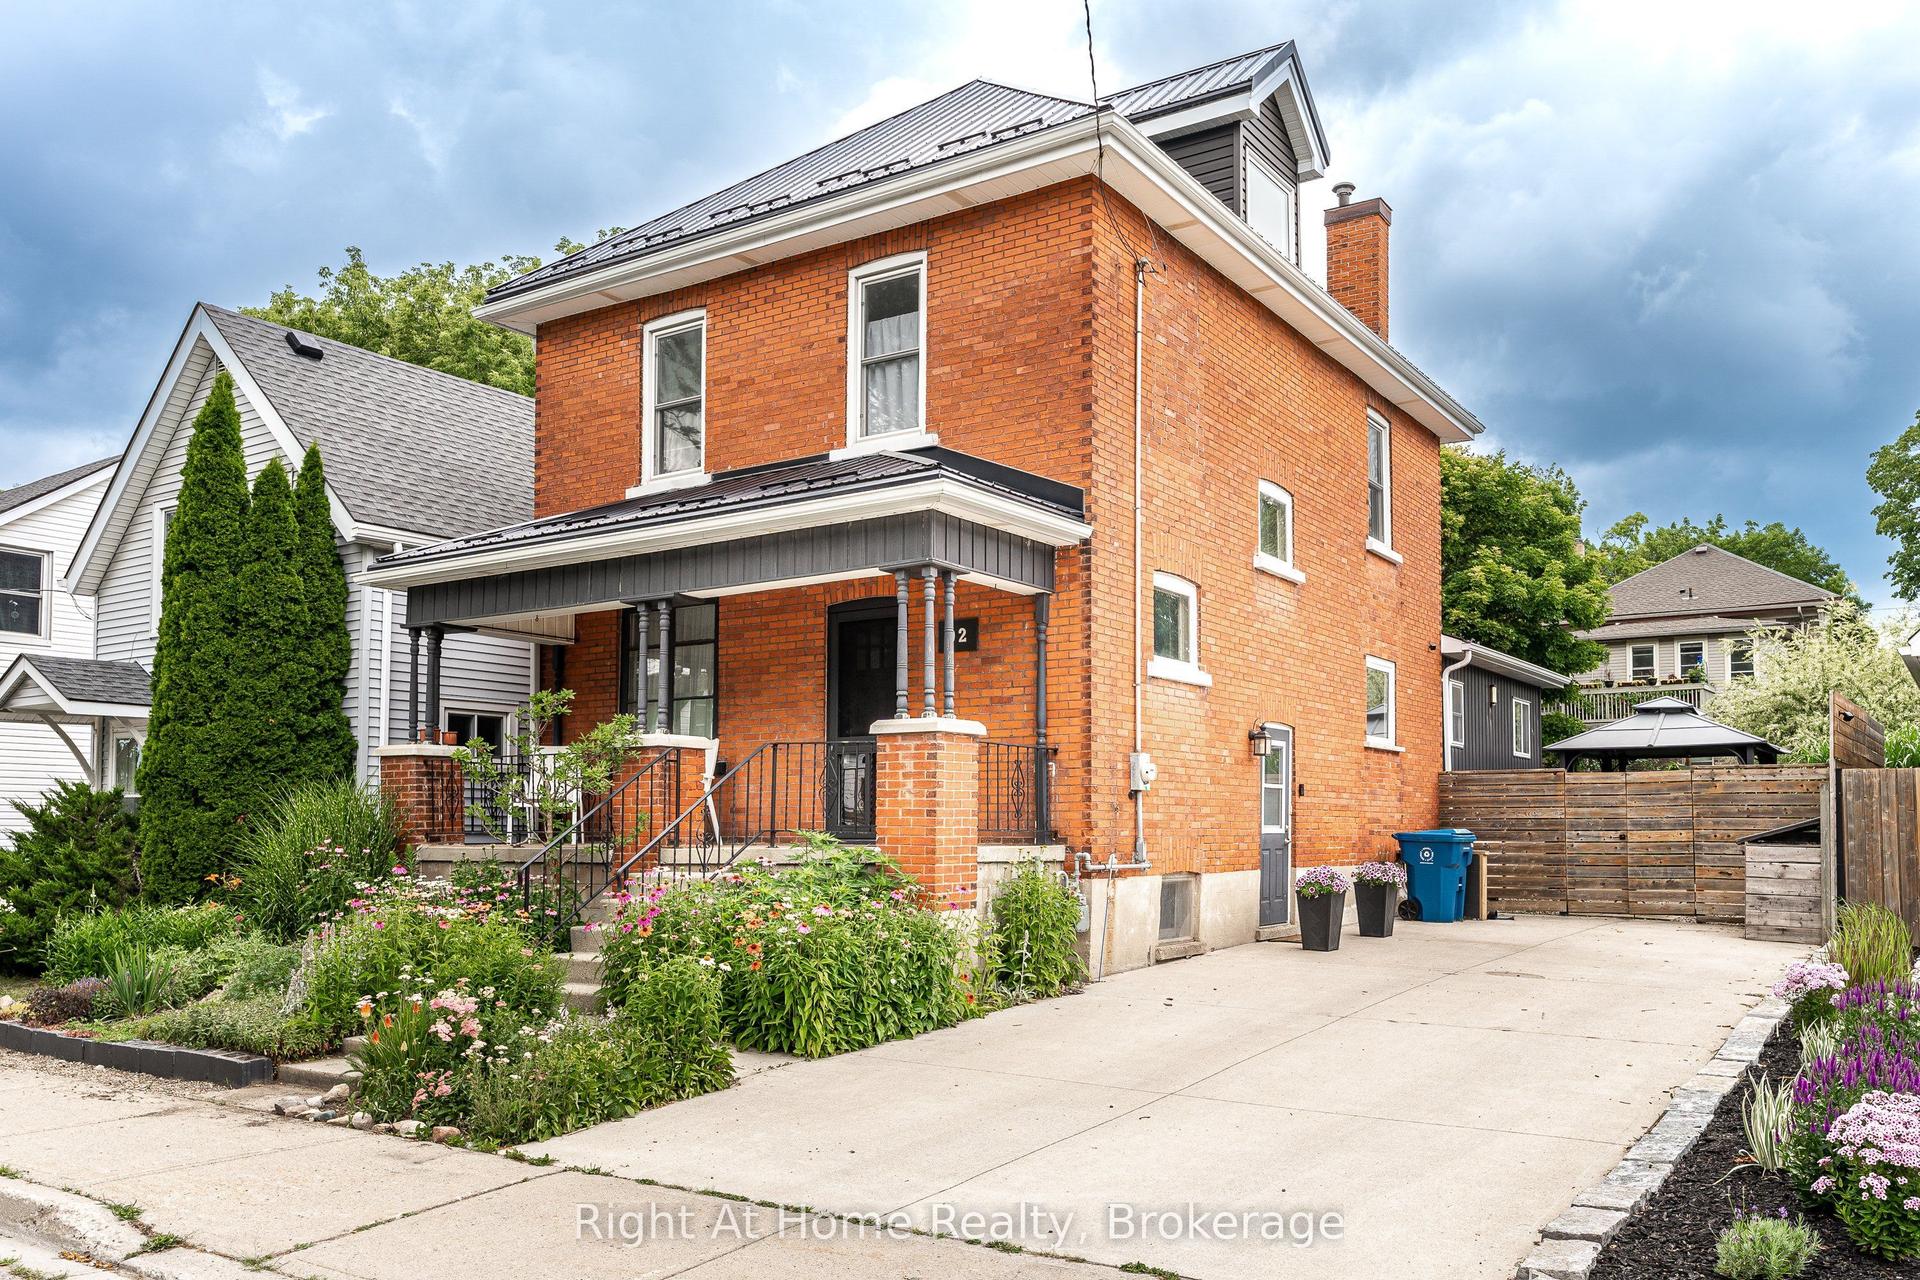
182 Romeo Street S
Stratford, Stratford, ON
$659,000
3+1Bd
3Ba
1,750+sqft
5Parking
54.81 x 100.2 ftlot
$377/sqft
DetachedMLS# X13532738Listed 2026-07-0721 DOM
Heating
Water Heater Owned
Cooling
Central Air
About this home
Perfectly positioned just moments from Stratford's renowned theatres, the Avon River, vibrant downtown, parks, shopping, and schools, this beautifully maintained 3+1 bedroom home offers an exceptional blend of comfort, flexibility, and lifestyle. Designed for both everyday living and effortless entertaining, the backyard is your own private retreat. Spend warm summer days enjoying the heated inground pool, unwind in the hot tub, or gather with family and friends in a space that feels like your own private resort. Inside, the home offers a functional layout designed to adapt to your lifestyle. The finished lower level, complete with a separate entrance, spacious recreation room with a dedicated movie-theatre area, 4th bedroom or office, and full bathroom, provides endless possibilities for guests, multi-generational living, a teen retreat, or a home office. The upper level features three comfortable bedrooms, including one with a private balcony overlooking the backyard-a charming space to enjoy a quiet morning coffee or unwind with a good book. Bright, inviting living spaces throughout the home create a warm and welcoming atmosphere for everyday life. Offering the perfect balance of location, versatility, and resort-style outdoor living, this is a home where memories are made, seasons are celebrated, and every day feels a little more special! Book your private tour today!
Pool
Rooms
Main Floor
| Bathroom | 1.50 × 1.69 m | 2 Pc Bath |
| Breakfast | 2.97 × 2.33 m | |
| Dining Room | 2.89 × 5.55 m | |
| Kitchen | 2.96 × 3.05 m | |
| Living Room | 4.39 × 4.78 m |
Second Floor
| Bathroom | 2.64 × 2.12 m | 5 Pc Ensuite |
| Primary Bedroom | 3.31 × 3.87 m | |
| Bedroom 2 | 3.59 × 3.90 m | |
| Bedroom 2 | 2.18 × 4.82 m |
Basement
| Bathroom | 1.34 × 2.67 m | 3 Pc Bath |
| Bedroom 2 | 3.92 × 4.13 m | |
| Utility Room | 2.38 × 2.72 m | |
| Other | 1.34 × 2.67 m | |
| Media Room | 5.50 × 2.99 m | |
| Other | 2.38 × 3.79 m |
Features
- In-Law Capability
- Water Heater Owned
- Water Softener
- Auto Garage Door Remote
- Hot Tub
- Landscaped
- Lighting
- Patio
- Full
- Central Air
- 2-Storey
Financials
Annual Taxes
$5,326
Estimated Rental Income
Entire property$3,200 – $4,800/mo
Basement apartment$1,800 – $2,500/mo
Rental yield5.8% – 8.7%
*Estimates based on comparable rentals in the area. Actual income may vary.
Market Data — Stratford
Days on market21 days
Buyer's MarketSeller's Market
Based on active listings in Stratford. Data updates daily.
Our estimate for this home
Estimated range
$980K – $1.14M
Mid-point $1.06M · ~$606/sqft
How this listing compares
$980KList · $659K$1.14M
High confidence·Based on 16648 gta-wide comparables
Estimated range is generated automatically from active comparables and is for informational purposes only. Not an appraisal — contact Aman for a full comparative market analysis that factors in condition, renovations, and positioning.
Getting around
How walkable, bikeable, and transit-friendly this neighbourhood is.
57
/ 100
Walk Score
Somewhat Walkable
36
/ 100
Transit Score
Some Transit
41
/ 100
Bike Score
Somewhat Bikeable
Scores are estimates based on neighbourhood data and are for informational purposes only.
MLS® data courtesy of the Toronto Regional Real Estate Board (TRREB).
The information provided herein must only be used by consumers that have a bona fide interest in the purchase, sale, or lease of real estate and may not be used for any commercial purpose or any other purpose. Listing information is deemed reliable but is not guaranteed accurate by the Toronto Regional Real Estate Board, the listing brokerage, or this website. The trademarks REALTOR®, REALTORS® and the REALTOR® logo are controlled by The Canadian Real Estate Association (CREA) and identify real estate professionals who are members of CREA. MLS®, Multiple Listing Service®, and the associated logos are owned by CREA. Not intended to solicit properties currently listed for sale or buyers under contract.
You may also like
More homes in Stratford
Hand-picked listings with a similar price range and style.
For Sale6 h ago
$520,000
Detached
est. $2,280/mo
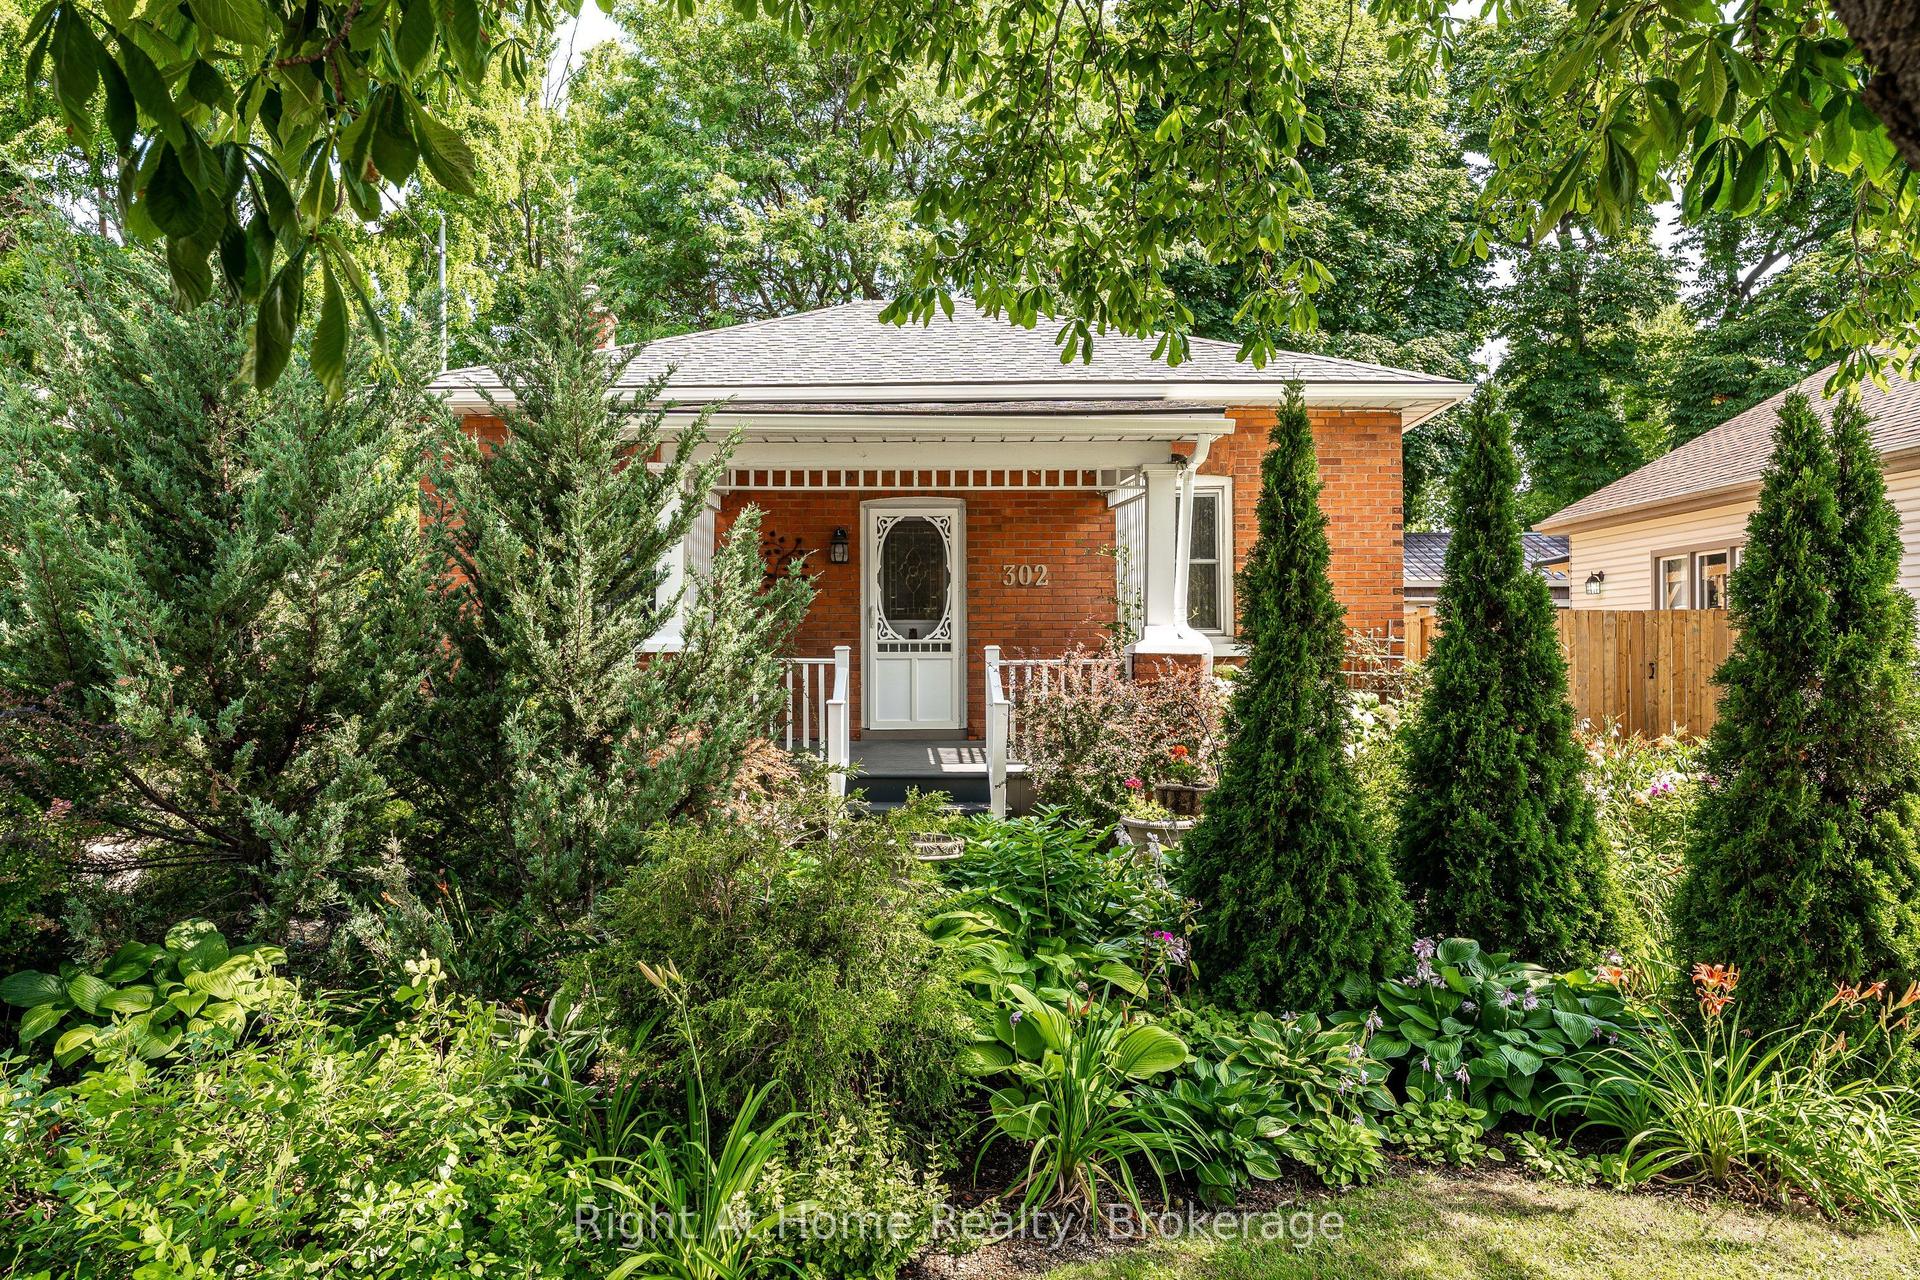
302 Huron Street, Stratford
Stratford, ON
2 bd
1 ba
900
2
MLS# X13612854Right At Home Realty
WhatsApp Aman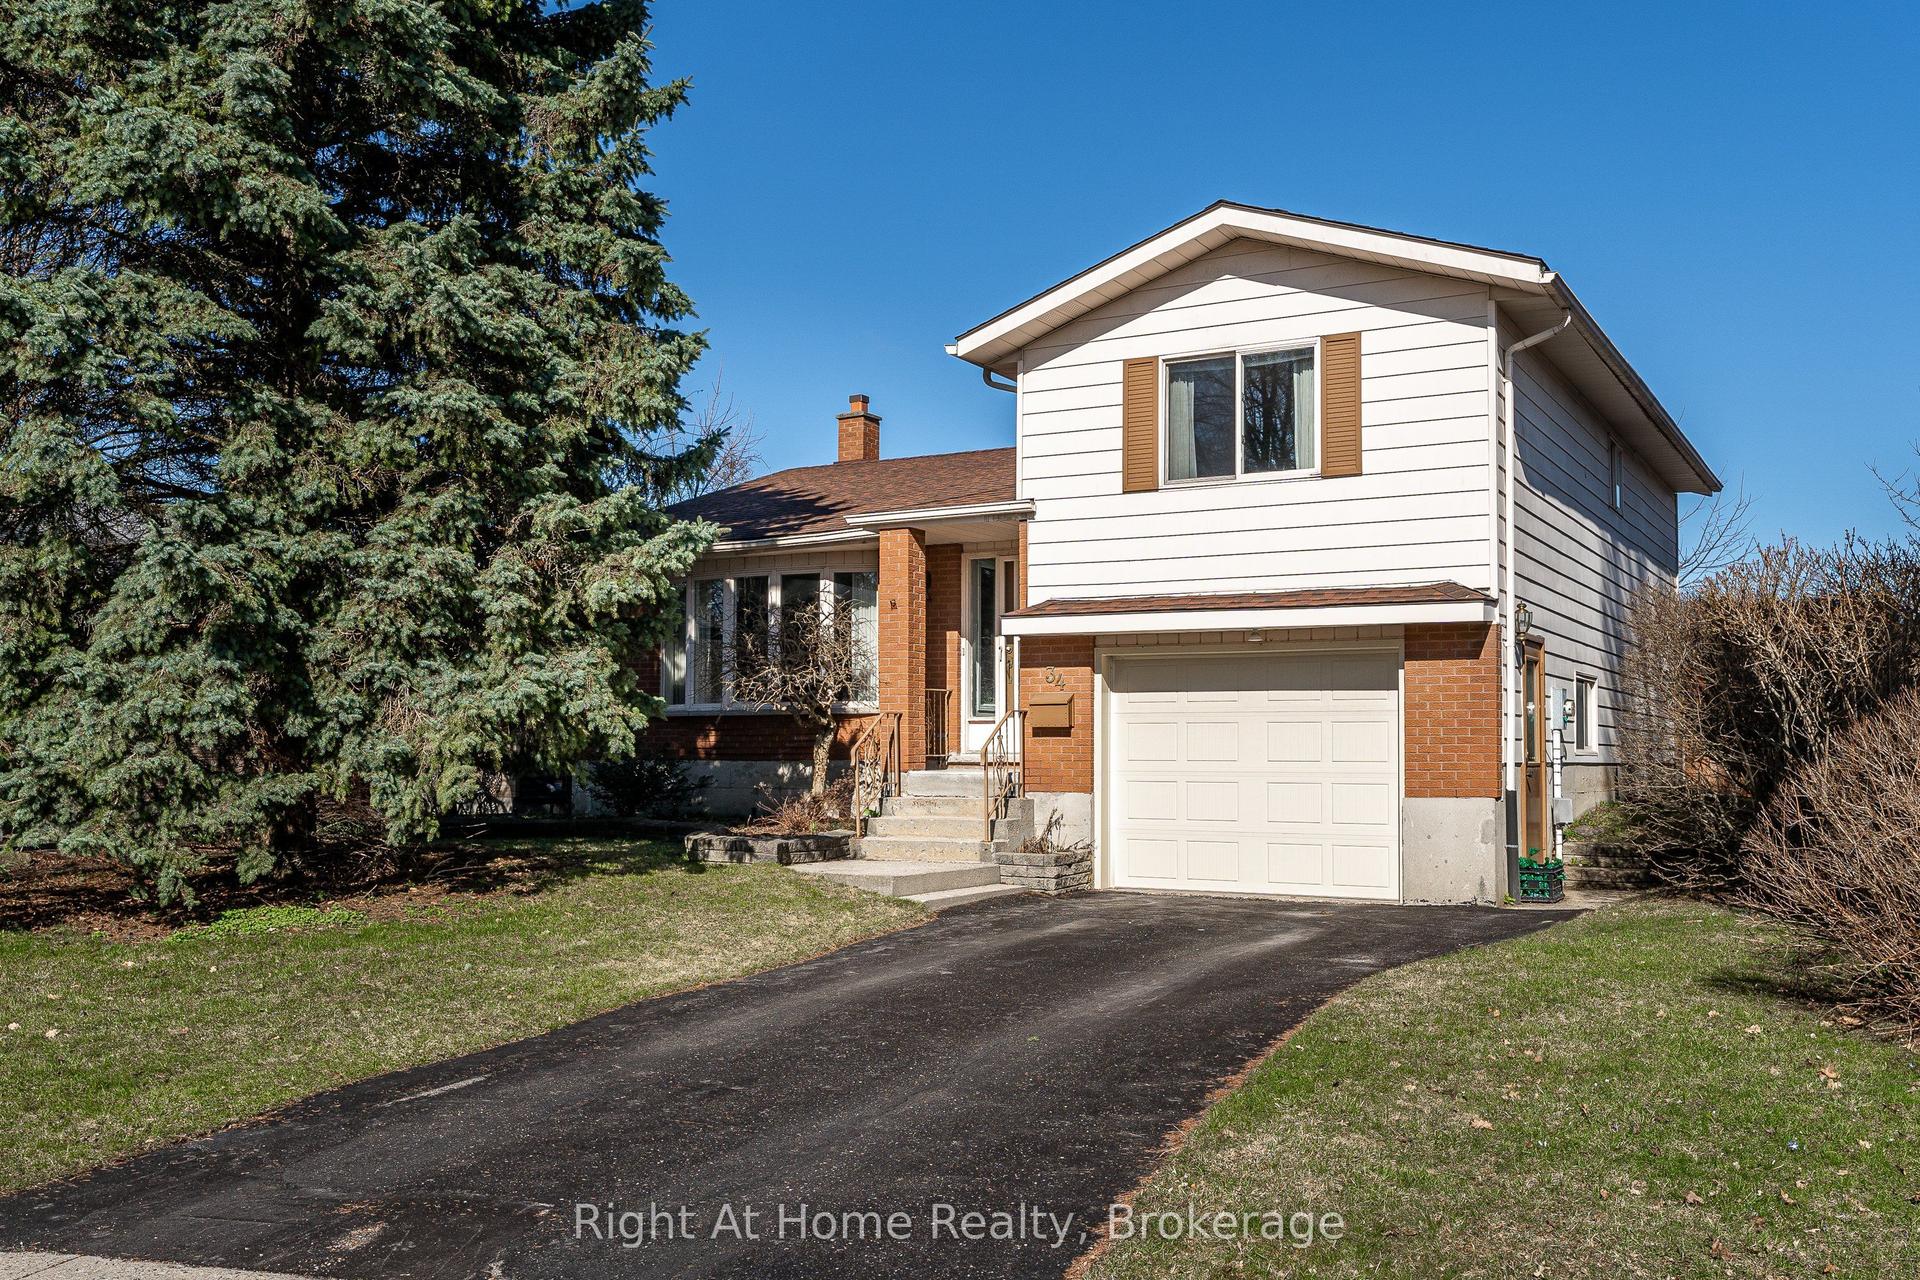
For Sale24 days ago
$565,000
Detached
est. $2,477/mo
34 White Street, Stratford
Stratford, ON
2 bd
2 ba
1,300
3
MLS# X13522022Right At Home Realty
WhatsApp Aman