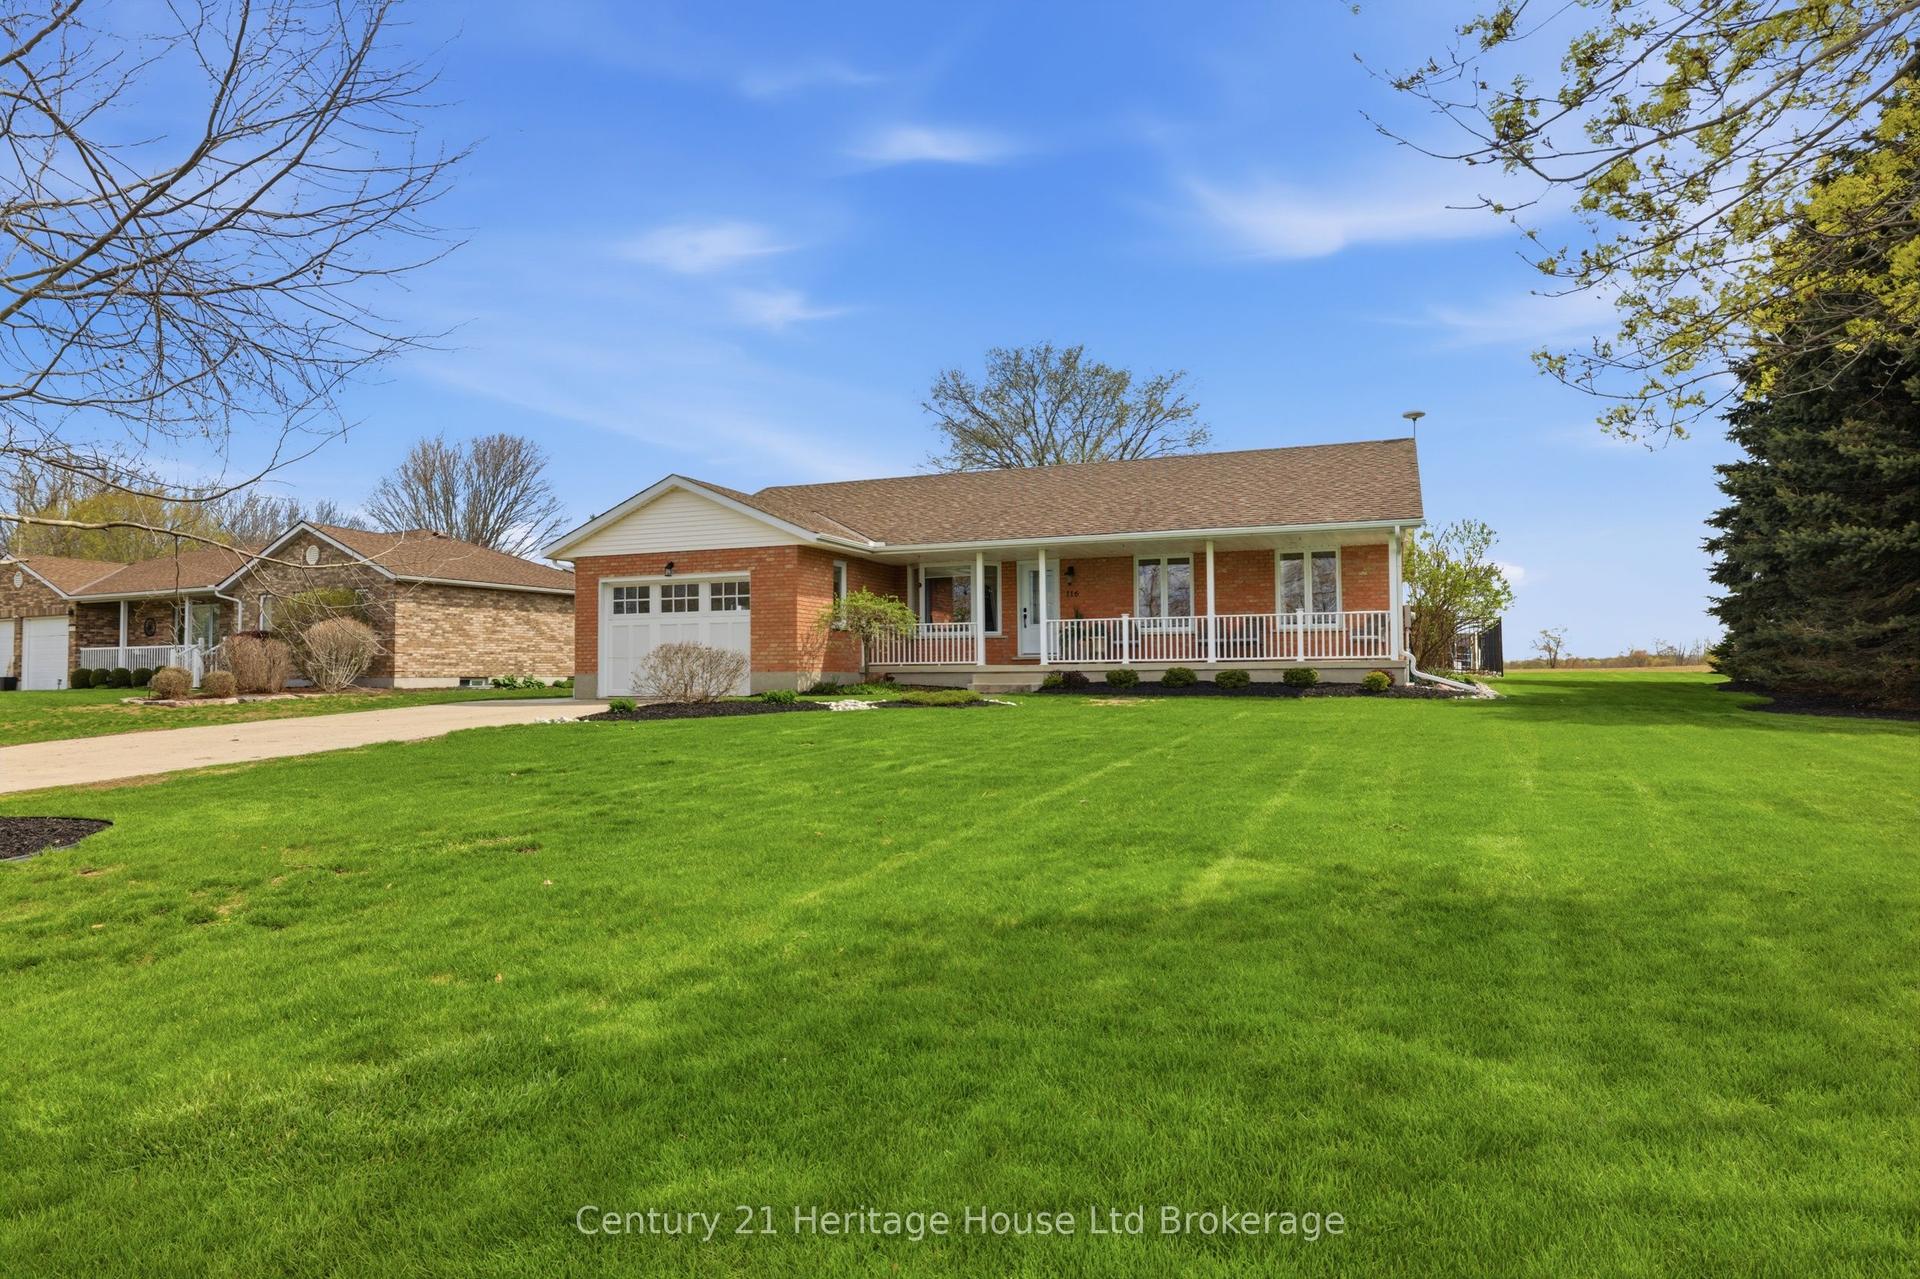
For Sale
107 Applewood Street
Plattsville, Blandford-Blenheim, ON
$849,900
3+1Bd
3Ba
1,750+sqft
4Parking
59.61 x 123.03 ftlot
$486/sqft
DetachedMLS# X13532946Listed 2026-07-0717 DOM
Cooling
Central Air
Basement
Partially Finished
About this home
Welcome to a home where comfort, style, and small-town charm come together in one of Plattsville's most desirable family-friendly neighbourhoods. Nestled on a quiet, tree-lined street, this beautifully maintained property offers the perfect blend of functionality and inviting living spaces designed for making lasting memories. From the moment you arrive, the attractive curb appeal and welcoming front entrance create an immediate sense of home. Step inside to discover a bright, thoughtfully designed main floor featuring warm flooring, spacious principal rooms, and an open-concept layout ideal for everyday living and entertaining. The sun-filled kitchen offers ample cabinetry, generous counter space, and overlooks the living and dining areas, making it easy to stay connected with family and guests. The inviting living room is anchored by a cozy gas fireplace and large windows that fill the space with natural light. Upstairs, you'll find three generously sized bedrooms, including a spacious primary retreat complete with a private ensuite, while the additional bedrooms provide flexibility for children, guests, or a growing family. The fully finished lower level adds exceptional versatility with a large recreation room, dedicated office, and an additional bedroom with its own ensuite, making it ideal for multi-generational living, teenagers, overnight guests, or a private workspace. Step outside to your own backyard retreat featuring an above-ground pool, expansive deck, gazebo, and plenty of green space for children, pets, or entertaining family and friends throughout the warmer months. The attached two-car garage provides ample parking and storage for vehicles, tools, and seasonal equipment. Ideally located just minutes from schools, parks, walking trails, local amenities, and convenient Highway 401 access, this home offers the perfect balance of peaceful small-town living and commuter convenience.
PoolGarageFireplace
Rooms
Main Floor
| Dining Room | 3.21 × 3.03 m | |
| Kitchen | 3.11 × 4.47 m | |
| Living Room | 7.91 × 4.92 m | |
| Foyer | 2.33 × 1.64 m | |
| Bedroom | 5.34 × 4.53 m | |
| Bathroom | 1.53 × 3.22 m | 4 Pc Ensuite |
| Bedroom 2 | 4.24 × 3.25 m | |
| Bedroom 3 | 4.54 × 3.24 m | |
| Bathroom | 1.74 × 3.25 m | 4 Pc Bath |
Basement
| Bedroom 4 | 4.32 × 4.77 m | |
| Bathroom | 4.33 × 2.01 m | 3 Pc Bath |
| Recreation | 11.25 × 8.84 m | |
| Office | 4.34 × 3.53 m | |
| Utility Room | 5.68 × 3.63 m |
Features
- Primary Bedroom - Main Floor
- Sump Pump
- Deck
- Full
- Partially Finished
- Central Air
- Bungalow
Financials
Annual Taxes
$4,674
Estimated Rental Income
Entire property$3,200 – $4,800/mo
Basement apartment$1,800 – $2,500/mo
Rental yield4.5% – 6.8%
*Estimates based on comparable rentals in the area. Actual income may vary.
Market Data — Blandford-Blenheim
Days on market17 days
Buyer's MarketSeller's Market
Based on active listings in Blandford-Blenheim. Data updates daily.
Our estimate for this home
Estimated range
$967K – $1.12M
Mid-point $1.04M · ~$597/sqft
How this listing compares
$967KList · $850K$1.12M
High confidence·Based on 16729 gta-wide comparables
Estimated range is generated automatically from active comparables and is for informational purposes only. Not an appraisal — contact Aman for a full comparative market analysis that factors in condition, renovations, and positioning.
Getting around
How walkable, bikeable, and transit-friendly this neighbourhood is.
64
/ 100
Walk Score
Somewhat Walkable
35
/ 100
Transit Score
Some Transit
50
/ 100
Bike Score
Bikeable
Scores are estimates based on neighbourhood data and are for informational purposes only.
MLS® data courtesy of the Toronto Regional Real Estate Board (TRREB).
The information provided herein must only be used by consumers that have a bona fide interest in the purchase, sale, or lease of real estate and may not be used for any commercial purpose or any other purpose. Listing information is deemed reliable but is not guaranteed accurate by the Toronto Regional Real Estate Board, the listing brokerage, or this website. The trademarks REALTOR®, REALTORS® and the REALTOR® logo are controlled by The Canadian Real Estate Association (CREA) and identify real estate professionals who are members of CREA. MLS®, Multiple Listing Service®, and the associated logos are owned by CREA. Not intended to solicit properties currently listed for sale or buyers under contract.
You may also like
More homes in Blandford-Blenheim
Hand-picked listings with a similar price range and style.
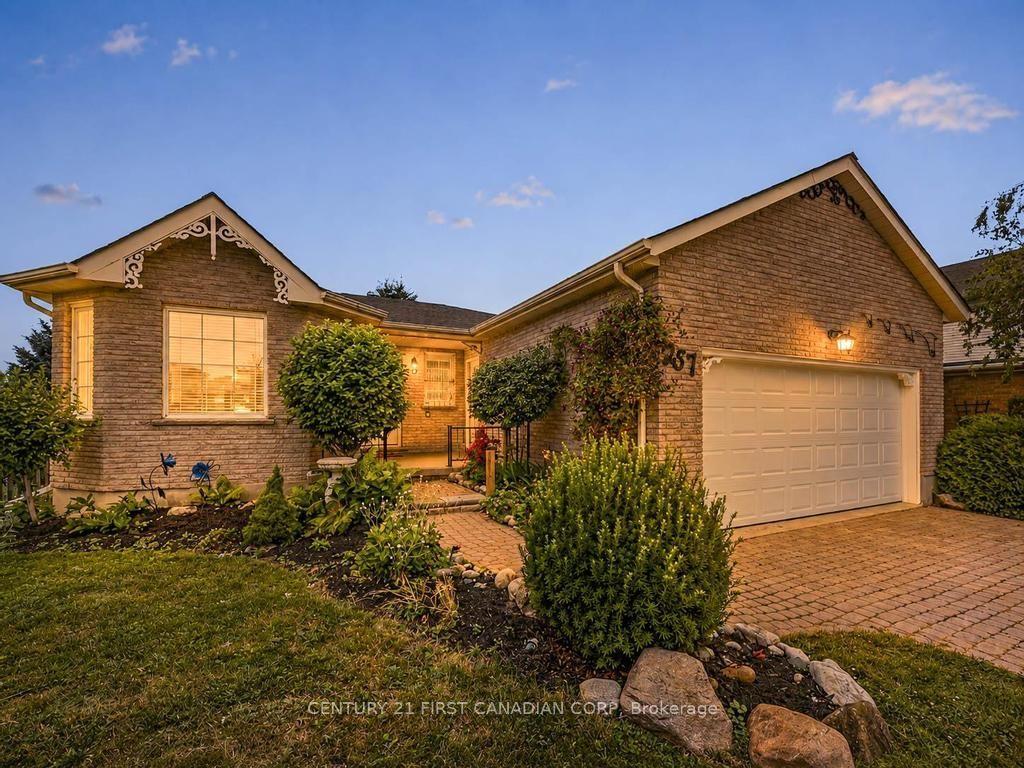
For Sale16 days ago
$759,900
Detached
est. $3,331/mo
257 Fennel Street, Plattsville
Blandford-Blenheim, ON
3+1 bd
3 ba
1,750
4
MLS# X13536524Century 21 First Canadian Corp
WhatsApp Aman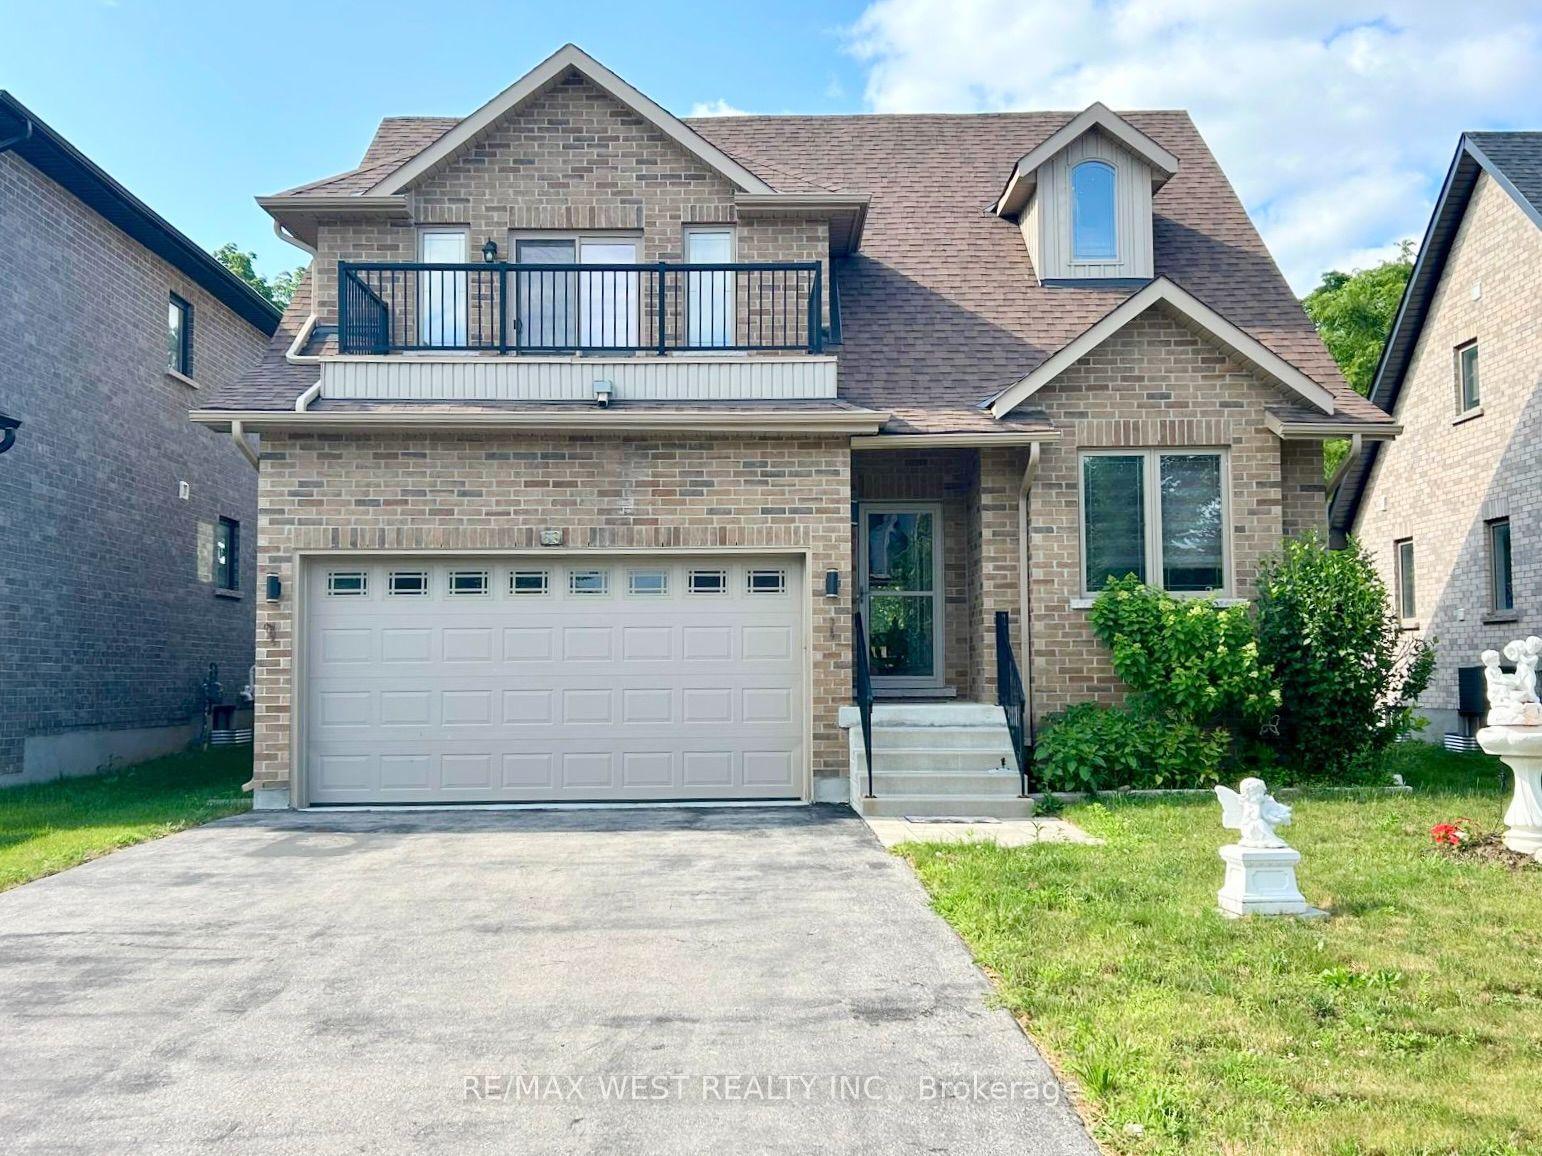
For Sale3 days ago
$889,900
Detached
est. $3,901/mo
69 Peterson Street, Drumbo
Blandford-Blenheim, ON
2+1 bd
4 ba
1,750
6
MLS# X13589550Re/Max West Realty Inc.
WhatsApp Aman