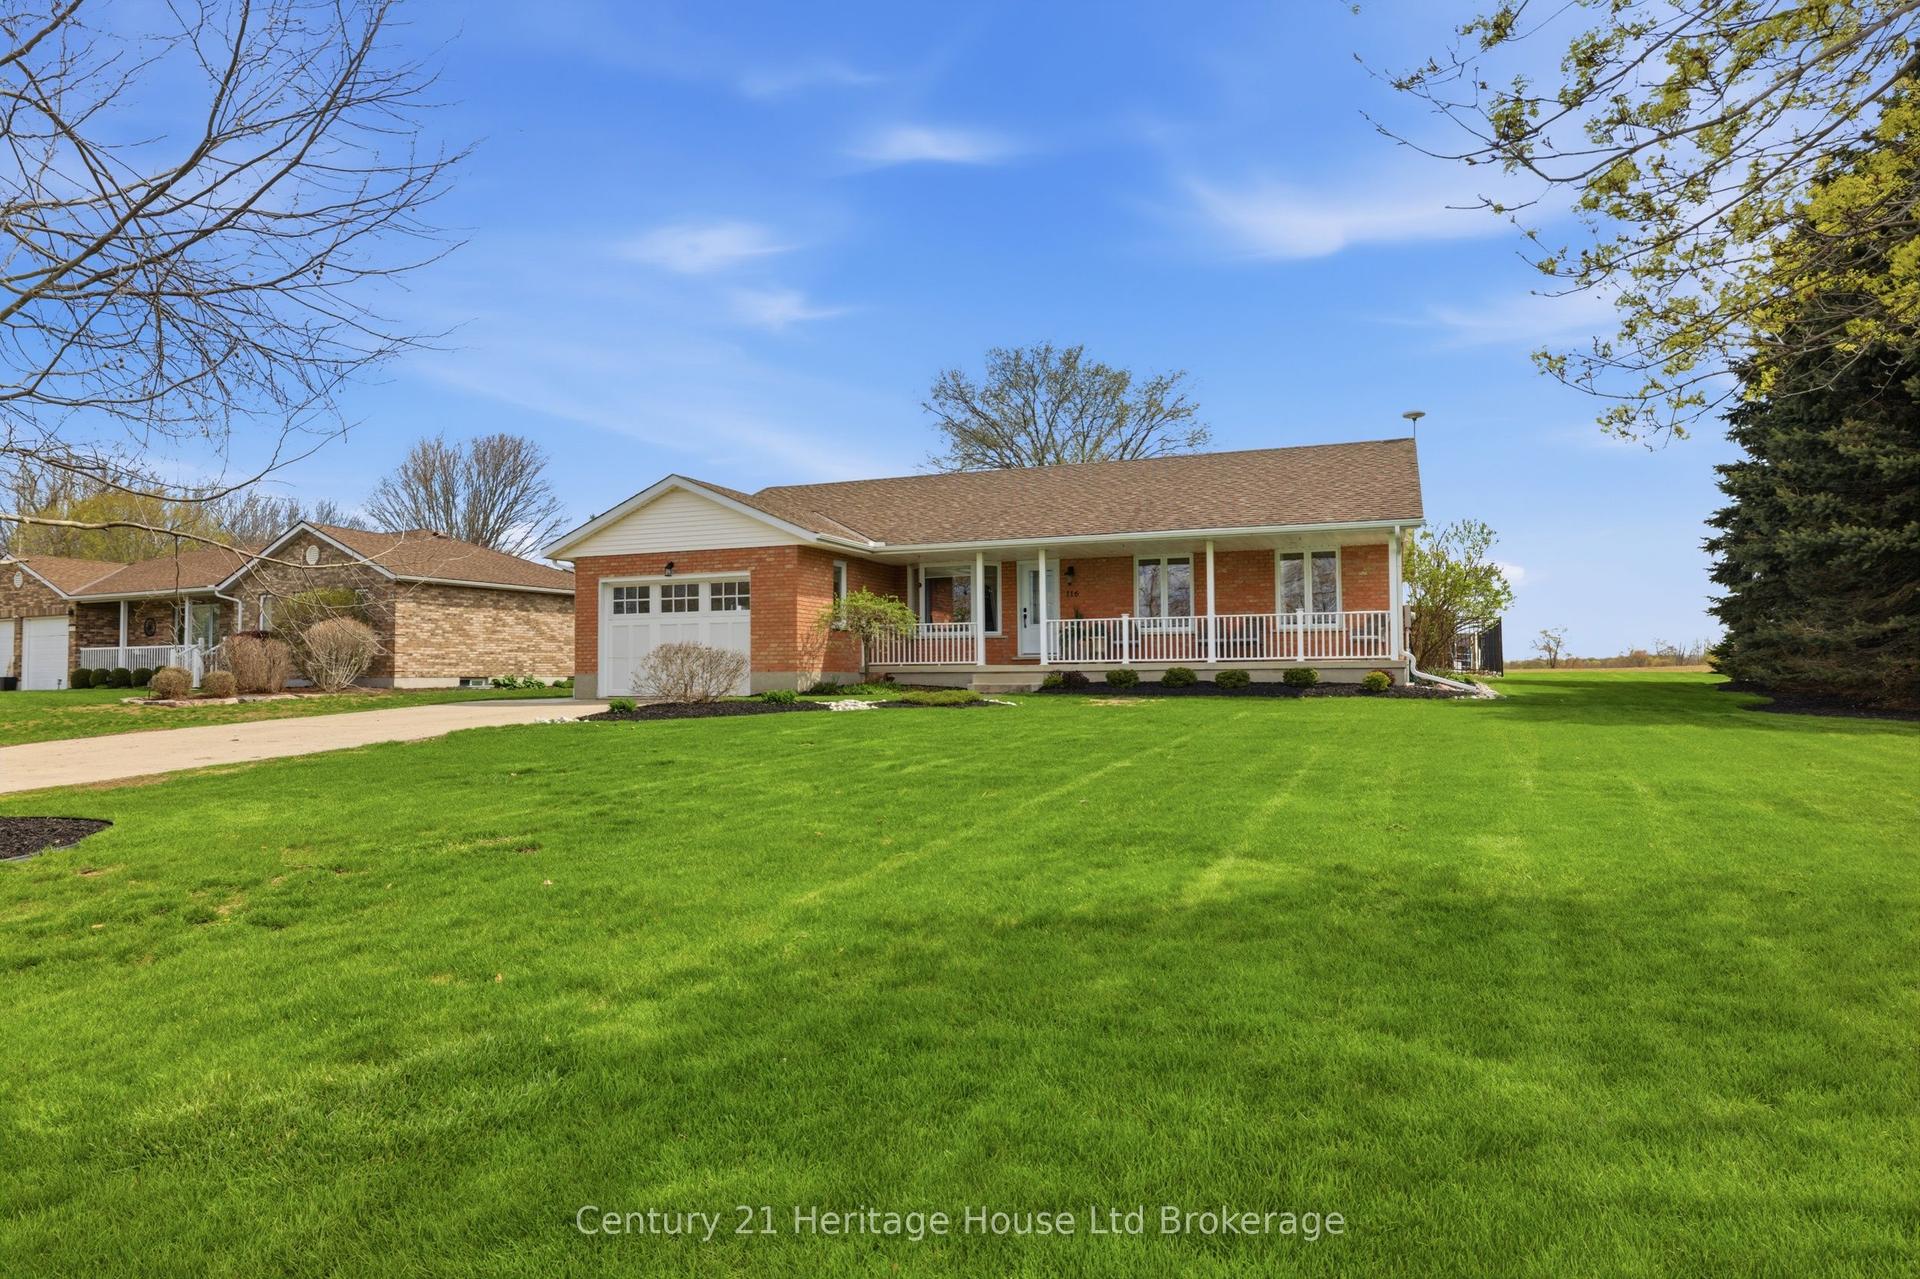
For Sale
Just Listed
69 Peterson Street
Drumbo, Blandford-Blenheim, ON
$889,900
2+1Bd
4Ba
1,750+sqft
6Parking
50.52 x 98.43 ftlot
$509/sqft
DetachedMLS# X13589550Listed 2026-07-213 DOM
Cooling
Central Vacuum
Basement
Finished
Just listed! New listings in Blandford-Blenheim often receive offers within the first week.
About this home
Experience refined living in this extraordinary home, perfectly situated on a premium lot. From the impressive curb appeal to the meticulously landscaped backyard-complete with a spacious deck, retractable awning, storage shed, and epoxy-coated garage with interior access-every feature is designed for your enjoyment. Step inside to discover soaring ceiling sand designer finishes that set a sophisticated tone throughout. The gourmet kitchen impresses with a dramatic 16-foot ceiling, full-height cabinetry, granite countertops, a built-in microwave, and expansive workspace, seamlessly flowing into an elegant living room highlighted by a cathedral ceiling, pot lights, engineered hardwood flooring, and a modern electric fireplace. Escape to a private den ideal for a home office or reading nook, and enjoy the convenience of a main-floor laundry room finished with quartz countertops and a stackable washer and dryer. The primary suite is a serene retreat, offering a coffered ceiling with fan, double closets, and a spa-like 5-piece ensuite with high-efficiency toilet and bidet. Upstairs, a spacious loft features a large bedroom with a full ensuite and an open balcony. The professionally finished basement expands your living space with a contemporary open concept kitchen, sun-filled windows, pot lights, a generous bedroom, and a luxurious washroom-perfect for guests or extended family. Additional highlights include a water softener and a sump pump with an automatic backup system. Impeccably maintained and brimming with premium upgrades, this remarkable residence combines comfort, elegance, and peace of mind. Move in and indulge in five-star living today.
GarageHardwoodFireplace
Rooms
Main Floor
| Den | 3.40 × 3.00 m | Hardwood Floor Large Window |
| Living Room | 4.24 × 3.62 m | Hardwood Floor Pot Lights Cathedral Ceiling(s) |
| Kitchen | 3.66 × 3.33 m | Hardwood Floor Pot Lights Breakfast Bar |
| Primary Bedroom | 3.66 × 3.35 m | Hardwood Floor 5 Pc Ensuite Ceiling Fan(s) |
Second Floor
| Bedroom 2 | 5.13 × 3.66 m | Hardwood Floor 4 Pc Ensuite W/O To Balcony |
Basement
| Living Room | 5.00 × 7.00 m | Laminate Open Concept Pot Lights |
| Kitchen | 4.60 × 3.70 m | Laminate Quartz Counter |
| Bedroom 3 | 3.50 × 2.60 m | Laminate Double Closet Semi Ensuite |
Features
- Accessory Apartment
- Auto Garage Door Remote
- Carpet Free
- Central Vacuum
- Floor Drain
- In-Law Suite
- Primary Bedroom - Main Floor
- Sump Pump
- Water Softener
- Finished
- Central Air
- Bungaloft
Financials
Annual Taxes
$4,650
Estimated Rental Income
Entire property$2,600 – $3,800/mo
Basement apartment$1,800 – $2,500/mo
Rental yield3.5% – 5.1%
*Estimates based on comparable rentals in the area. Actual income may vary.
Market Data — Blandford-Blenheim
Days on market3 days
Buyer's MarketSeller's Market
Based on active listings in Blandford-Blenheim. Data updates daily.
Our estimate for this home
Estimated range
$975K – $1.13M
Mid-point $1.05M · ~$603/sqft
How this listing compares
$975KList · $890K$1.13M
High confidence·Based on 12010 gta-wide comparables
Estimated range is generated automatically from active comparables and is for informational purposes only. Not an appraisal — contact Aman for a full comparative market analysis that factors in condition, renovations, and positioning.
Getting around
How walkable, bikeable, and transit-friendly this neighbourhood is.
61
/ 100
Walk Score
Somewhat Walkable
38
/ 100
Transit Score
Some Transit
47
/ 100
Bike Score
Somewhat Bikeable
Scores are estimates based on neighbourhood data and are for informational purposes only.
MLS® data courtesy of the Toronto Regional Real Estate Board (TRREB).
The information provided herein must only be used by consumers that have a bona fide interest in the purchase, sale, or lease of real estate and may not be used for any commercial purpose or any other purpose. Listing information is deemed reliable but is not guaranteed accurate by the Toronto Regional Real Estate Board, the listing brokerage, or this website. The trademarks REALTOR®, REALTORS® and the REALTOR® logo are controlled by The Canadian Real Estate Association (CREA) and identify real estate professionals who are members of CREA. MLS®, Multiple Listing Service®, and the associated logos are owned by CREA. Not intended to solicit properties currently listed for sale or buyers under contract.
You may also like
More homes in Blandford-Blenheim
Hand-picked listings with a similar price range and style.
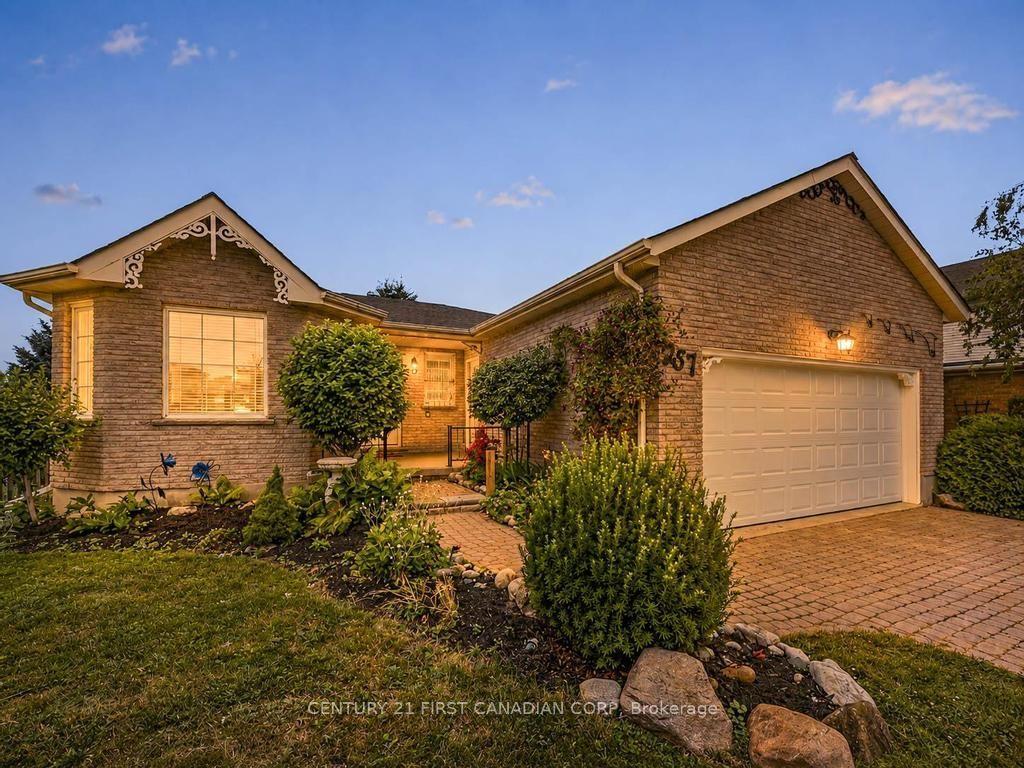
For Sale16 days ago
$759,900
Detached
est. $3,331/mo
257 Fennel Street, Plattsville
Blandford-Blenheim, ON
3+1 bd
3 ba
1,750
4
MLS# X13536524Century 21 First Canadian Corp
WhatsApp Aman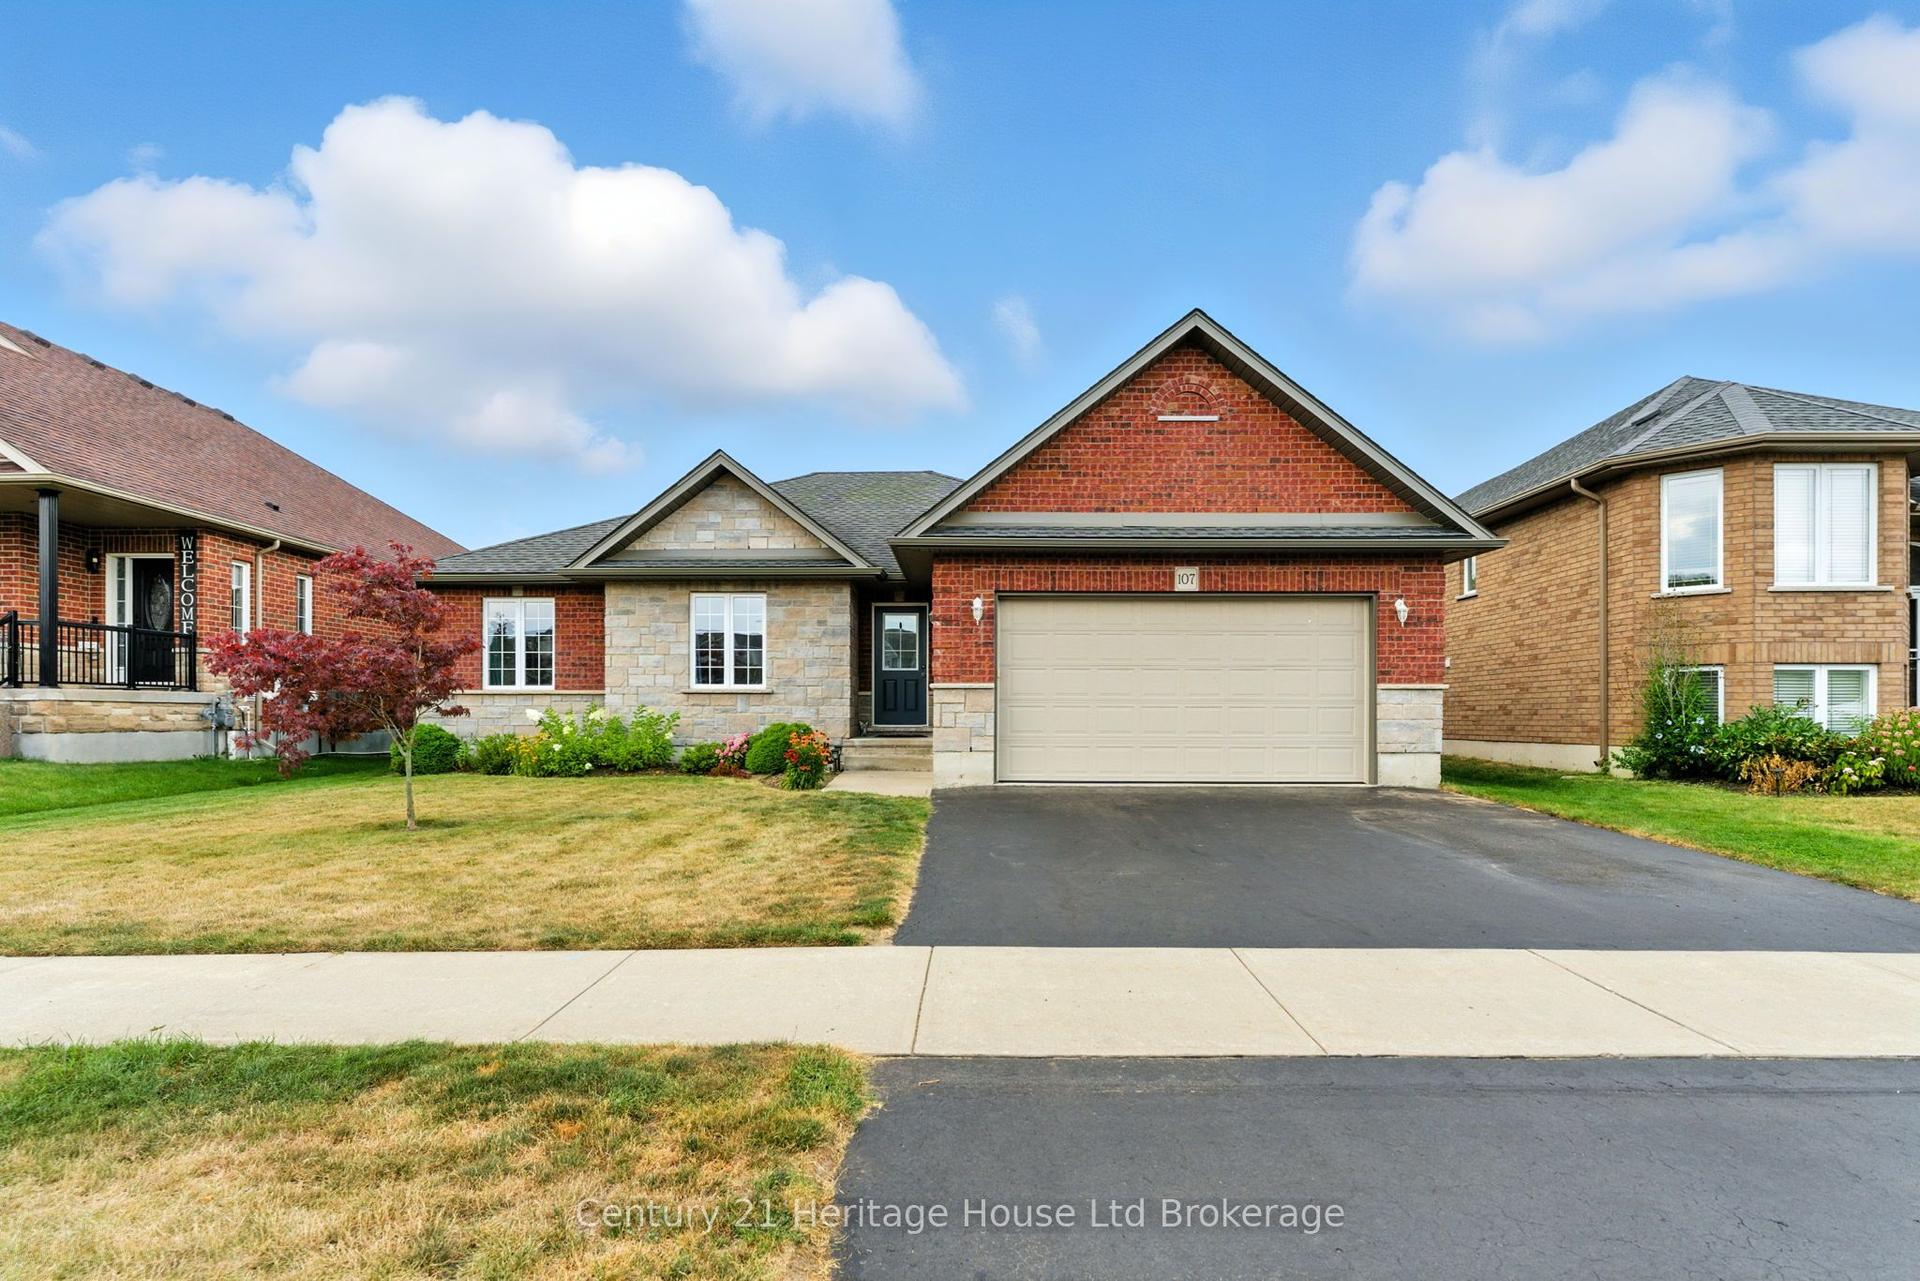
For Sale17 days ago
$849,900
Detached
est. $3,726/mo
107 Applewood Street, Plattsville
Blandford-Blenheim, ON
3+1 bd
3 ba
1,750
4
MLS# X13532946Century 21 Heritage House Ltd Bro…
WhatsApp Aman