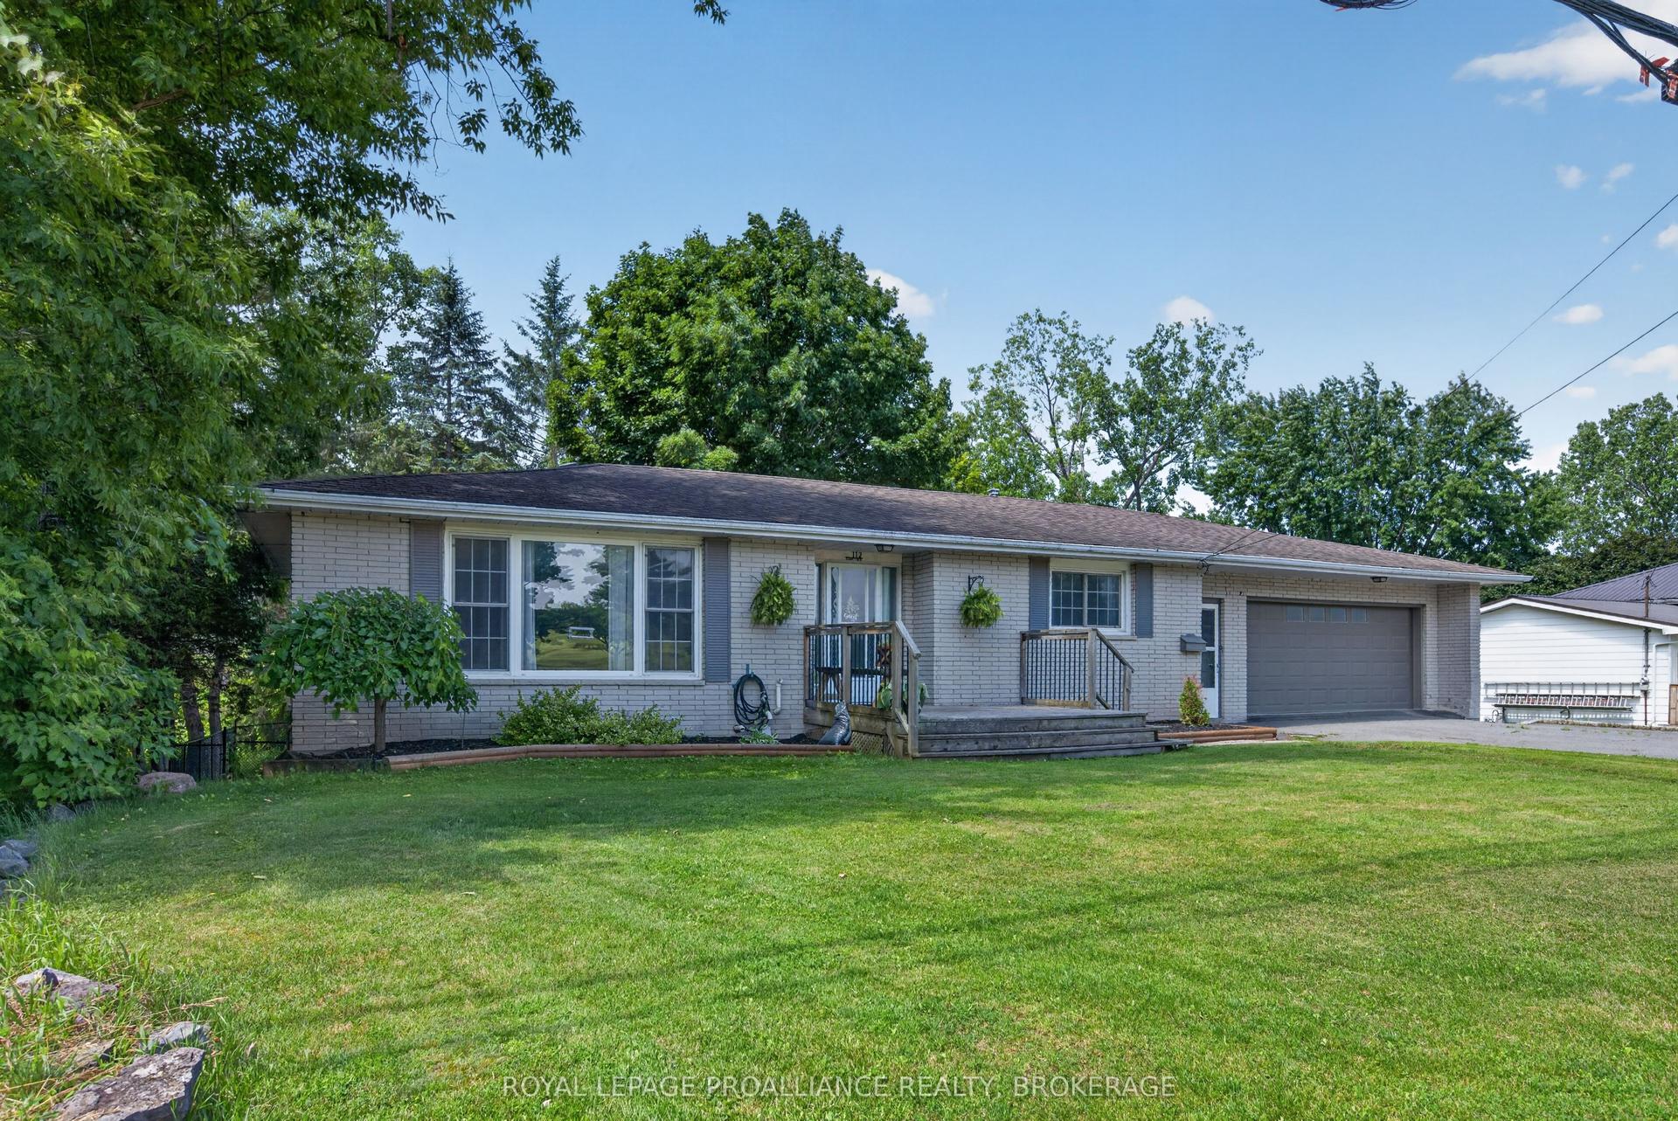
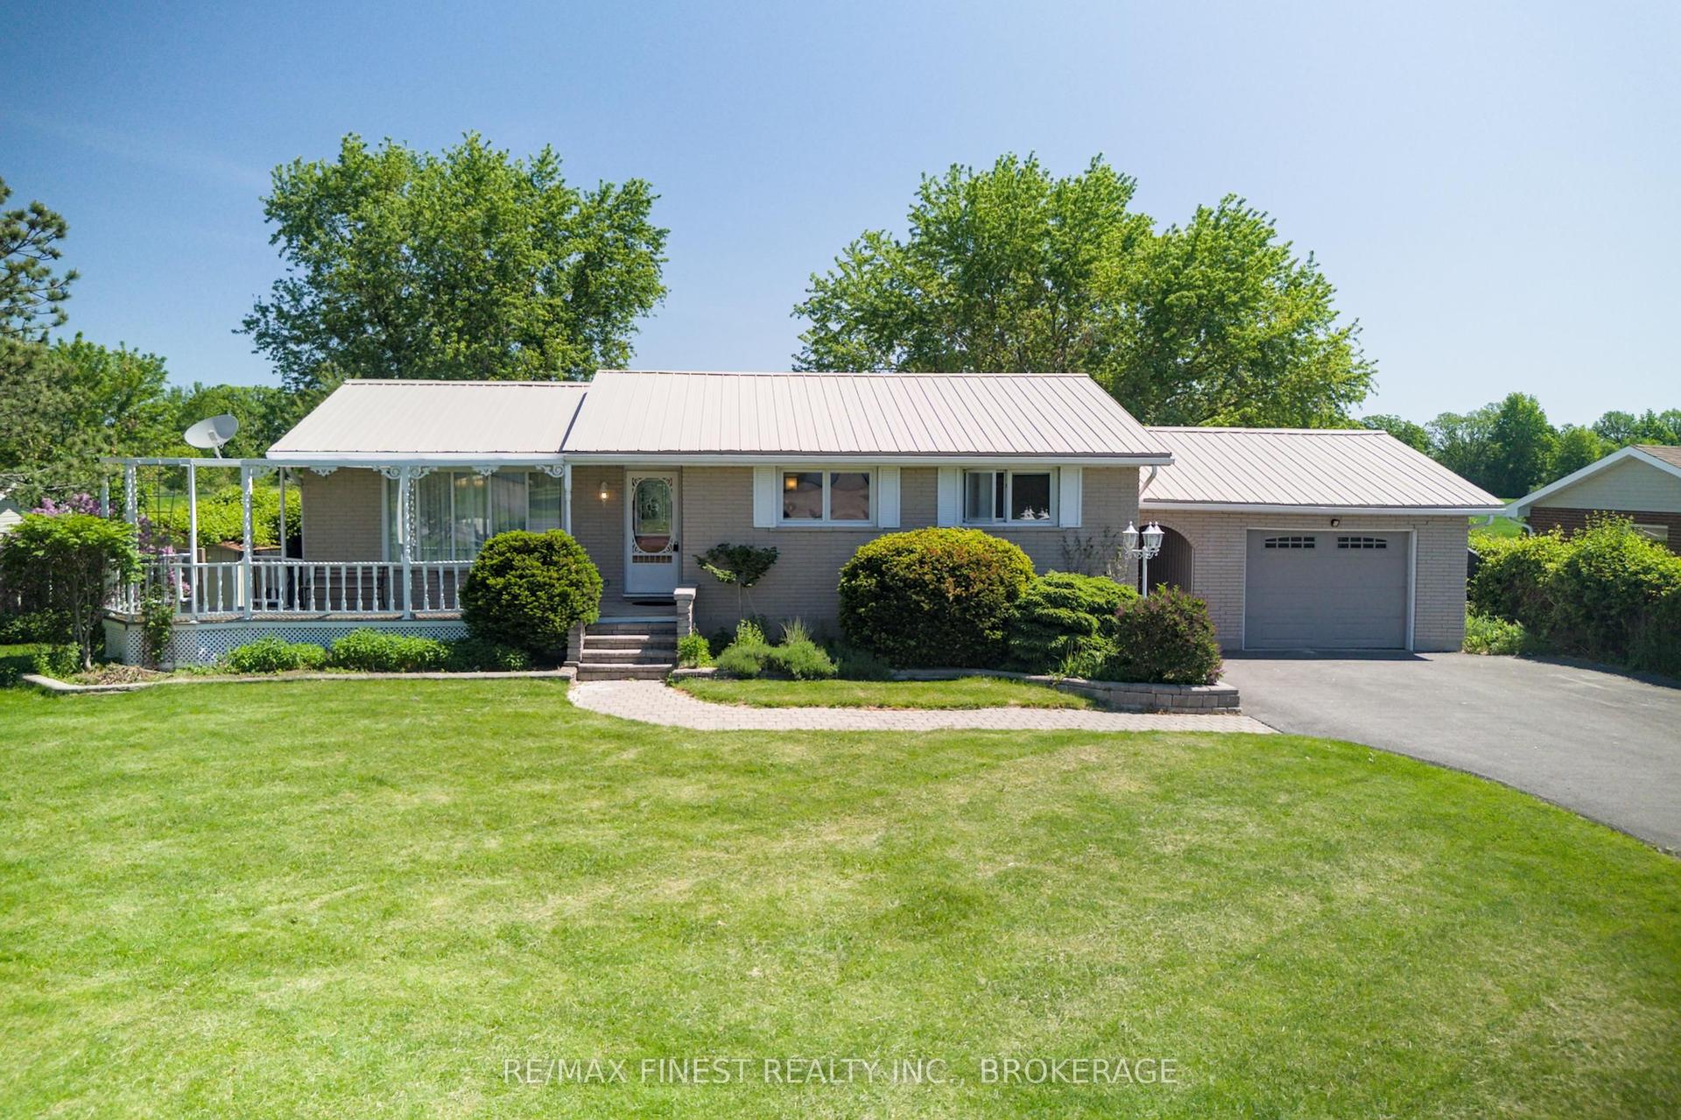
For Sale
394 Ginger Street
58 - Greater Napanee, Greater Napanee, ON
$515,000
3Bd
2Ba
1,300+sqft
5Parking
34.45 x 111.55 ftlot
$396/sqft
DetachedMLS# X13532994Listed 2026-07-0731 DOM
Cooling
Central Vacuum
Basement
Partially Finished
On the market for 31 days — longer than average. The seller may be open to negotiation.
About this home
Welcome to 394 Ginger Street, where modern updates, thoughtful design, and an inviting atmosphere come together in one of Napanee's most desirable neighbourhoods. This beautifully maintained 3-bedroom, 2-bathroom home is truly move-in ready, offering the perfect space for families, professionals, or anyone looking to enjoy easy, comfortable living. From the moment you step inside, you'll appreciate the bright, open feel created by newer windows that fill the home with natural light. Smart lighting, updated ceiling fans, and carefully selected finishes add style and convenience throughout, while the spacious primary bedroom with a walk-in closet provides a relaxing retreat at the end of the day. Outside, the fully landscaped backyard is designed for making memories. Spend summer evenings entertaining, relax in the hot tub, or enjoy a quiet morning coffee in your own private outdoor sanctuary. An irrigation system helps keep the property looking its best, while the durable steel roof offers lasting value and peace of mind. Ideally located close to schools, parks, shopping, and everyday amenities, this home combines quality updates with a location you'll love. Every detail has been thoughtfully cared for, creating a property that's as functional as it is welcoming. All that's left to do is move in and enjoy!
Rooms
Main Floor
| Living Room | 3.04 × 4.89 m | |
| Kitchen | 3.28 × 3.04 m | |
| Dining Room | 3.04 × 3.10 m | |
| Bathroom | 1.35 × 1.54 m | 2 Pc Bath |
Second Floor
| Primary Bedroom | 3.21 × 5.11 m | |
| Bedroom 2 | 2.72 × 3.45 m | |
| Bedroom 3 | 3.16 × 2.50 m | |
| Bathroom | 3.40 × 3.17 m | 5 Pc Bath |
Basement
| Recreation | 3.00 × 7.88 m | |
| Utility Room | 3.29 × 7.89 m |
Features
- Carpet Free
- Central Vacuum
- Storage
- Deck
- Hot Tub
- Landscaped
- Porch
- Year Round Living
- Partially Finished
- Central Air
- 2-Storey
Financials
Annual Taxes
$2,642
Estimated Rental Income
Entire property$3,200 – $4,800/mo
Basement apartment$1,800 – $2,500/mo
Rental yield7.5% – 11.2%
*Estimates based on comparable rentals in the area. Actual income may vary.
Market Data — Greater Napanee
Days on market31 days
Buyer's MarketSeller's Market
Based on active listings in Greater Napanee. Data updates daily.
Getting around
How walkable, bikeable, and transit-friendly this neighbourhood is.
51
/ 100
Walk Score
Somewhat Walkable
44
/ 100
Transit Score
Some Transit
39
/ 100
Bike Score
Somewhat Bikeable
Scores are estimates based on neighbourhood data and are for informational purposes only.
MLS® data courtesy of the Toronto Regional Real Estate Board (TRREB).
The information provided herein must only be used by consumers that have a bona fide interest in the purchase, sale, or lease of real estate and may not be used for any commercial purpose or any other purpose. Listing information is deemed reliable but is not guaranteed accurate by the Toronto Regional Real Estate Board, the listing brokerage, or this website. The trademarks REALTOR®, REALTORS® and the REALTOR® logo are controlled by The Canadian Real Estate Association (CREA) and identify real estate professionals who are members of CREA. MLS®, Multiple Listing Service®, and the associated logos are owned by CREA. Not intended to solicit properties currently listed for sale or buyers under contract.
You may also like
More homes in Greater Napanee
Hand-picked listings with a similar price range and style.
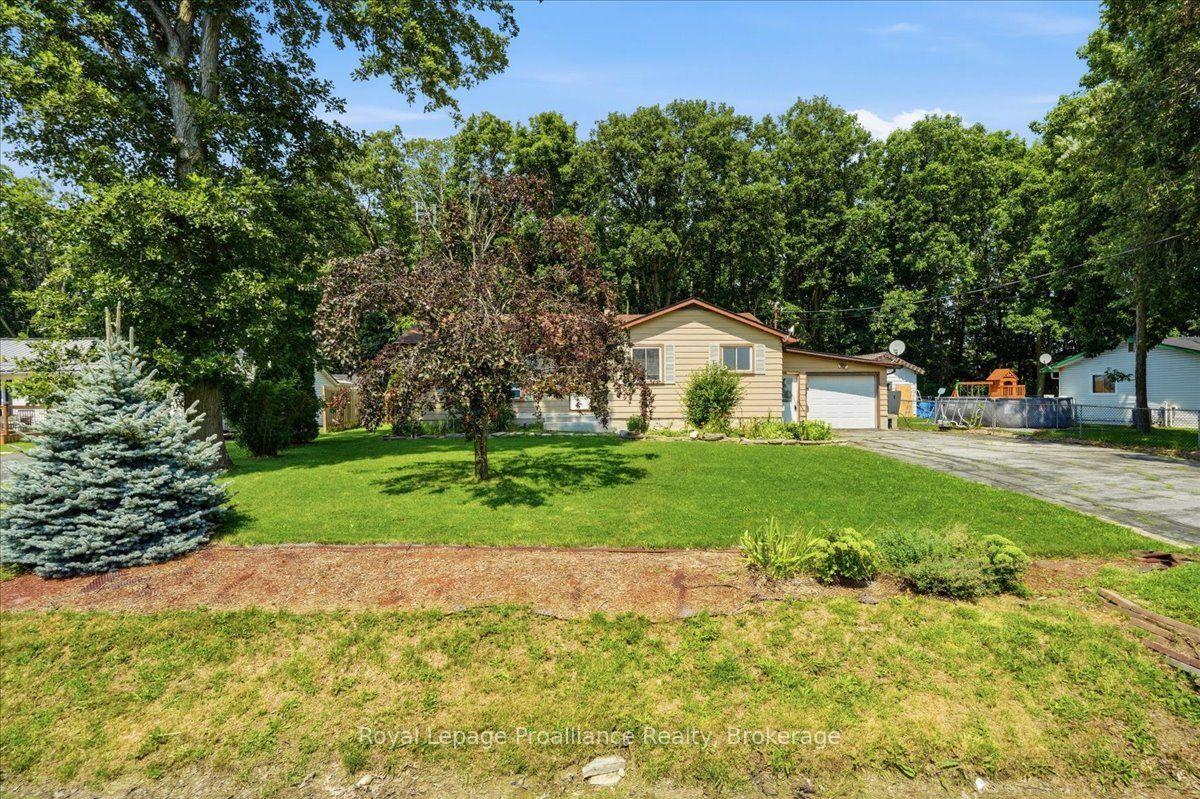
For Sale17 h ago
$425,000
Detached
est. $1,863/mo
505 County Road 8, 58 - Greater Napanee
Greater Napanee, ON
3+1 bd
2 ba
1,300
3
MLS# X13651654Royal Lepage Proalliance Realty
WhatsApp Aman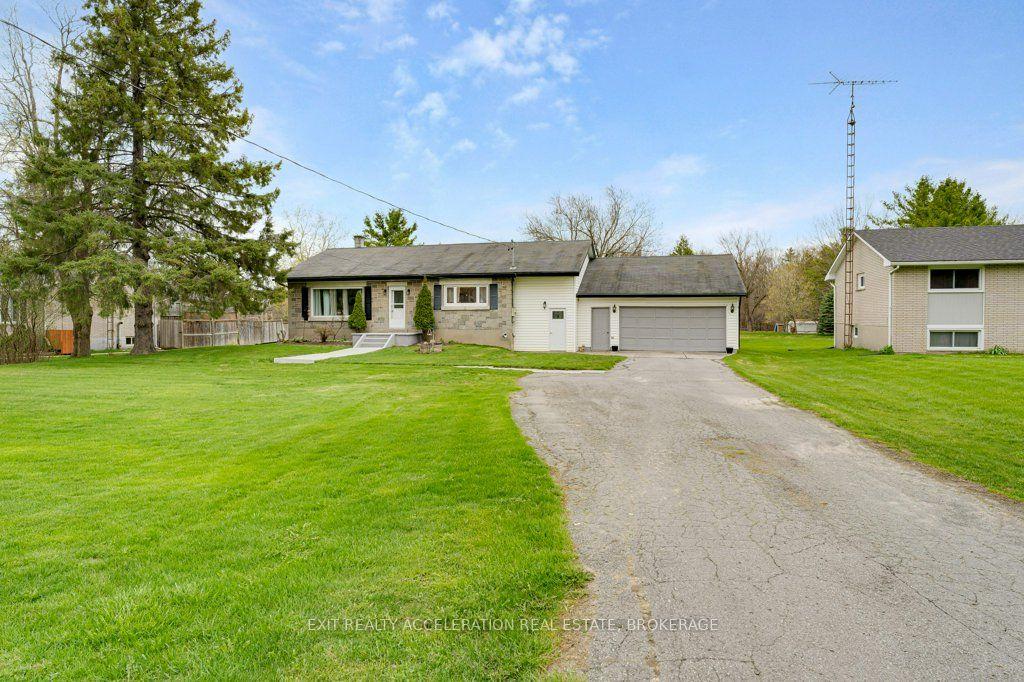
For Sale3 days ago
$549,900
Detached
est. $2,411/mo
7520 County Road 2 E, 58 - Greater Napanee
Greater Napanee, ON
3+1 bd
1 ba
1,300
8
MLS# X13637562Exit Realty Acceleration Real Est…
WhatsApp Aman