For Sale
121 Romaine Street
Town Ward 3, Peterborough, ON
$599,900
3Bd
2Ba
2,250+sqft
3Parking
40 x 200.58 ftlot
$267/sqft
DetachedMLS# X13533306Listed 2026-07-0711 DOM
Basement
Unfinished
About this home
Welcome to this grand 2-storey brick century home, where timeless elegance and modern family living come together in one of Peterborough's most coveted neighbourhoods. Nestled just steps from Crescent Street, Little Lake, Del Crary Park, the iconic fountain, Montessori schools, and scenic walking trails, this is a location that truly embraces the best of city living. From the moment you enter, you'll be captivated by the impressive front foyer, soaring 9-foot ceilings, beautiful hardwood floors, and the stunning original staircase that sets the tone for the character found throughout the home. A second staircase off the kitchen adds to the home's historic charm and functionality. The thoughtfully designed main floor is ideal for busy families, featuring a spacious mudroom to keep coats, backpacks, and sports equipment organized, a convenient powder room, and a butler's pantry with a second sink-perfect for entertaining or extra kitchen prep. Upstairs, you'll find three spacious bedrooms, a full bathroom, and the convenience of second-floor laundry. Step out onto the charming second-floor balcony overlooking the private backyard. In the warmer months it's the perfect place to enjoy your morning coffee, while in the fall, the colourful tree canopy opens to reveal beautiful glimpses of Little Lake. The fully finished third floor offers exceptional flexibility, serving as a family room, games room, home office, or fourth bedroom. Outside, the private 200-foot-deep backyard is designed for making memories. New decking extends from the kitchen, creating the perfect space for summer barbecues, while the gazebo with ambient lighting invites you to relax and enjoy warm evenings with family and friends. A single-car garage completes the property. Rich in original character, filled with thoughtful spaces, and set in an unbeatable location, this is a rare opportunity to own a truly special century home just moments from Peterborough's waterfront and downtown amenities.
GarageWaterfrontHardwood
Rooms
Main Floor
| Dining Room | 4.15 × 3.12 m | |
| Living Room | 3.54 × 3.77 m | |
| Kitchen | 4.83 × 3.33 m | |
| Foyer | 2.09 × 3.29 m | |
| Bathroom | 1.05 × 1.45 m | 2 Pc Bath |
Second Floor
| Primary Bedroom | 3.57 × 3.66 m | |
| Bedroom | 4.20 × 2.65 m | |
| Bedroom | 3.58 × 3.00 m | |
| Sunroom | 1.60 × 1.99 m | |
| Laundry | 2.11 × 1.94 m | |
| Bathroom | 2.12 × 2.64 m | 4 Pc Bath |
Upper
| Den | 4.13 × 3.56 m | |
| Loft | 5.59 × 6.11 m |
Features
- Carpet Free
- Unfinished
- Window Unit(s)
- 2 1/2 Storey
Financials
Annual Taxes
$4,440.54
Estimated Rental Income
Entire property$3,200 – $4,800/mo
Rental yield6.4% – 9.6%
*Estimates based on comparable rentals in the area. Actual income may vary.
Market Data — Peterborough
Days on market11 days
Buyer's MarketSeller's Market
Based on active listings in Peterborough. Data updates daily.
Our estimate for this home
Estimated range
$813K – $945K
Mid-point $879K · ~$391/sqft
How this listing compares
$813KList · $600K$945K
High confidence·Based on 48 town ward 3 comparables
Estimated range is generated automatically from active comparables and is for informational purposes only. Not an appraisal — contact Aman for a full comparative market analysis that factors in condition, renovations, and positioning.
Getting around
How walkable, bikeable, and transit-friendly this neighbourhood is.
59
/ 100
Walk Score
Somewhat Walkable
42
/ 100
Transit Score
Some Transit
47
/ 100
Bike Score
Somewhat Bikeable
Scores are estimates based on neighbourhood data and are for informational purposes only.
MLS® data courtesy of the Toronto Regional Real Estate Board (TRREB).
The information provided herein must only be used by consumers that have a bona fide interest in the purchase, sale, or lease of real estate and may not be used for any commercial purpose or any other purpose. Listing information is deemed reliable but is not guaranteed accurate by the Toronto Regional Real Estate Board, the listing brokerage, or this website. The trademarks REALTOR®, REALTORS® and the REALTOR® logo are controlled by The Canadian Real Estate Association (CREA) and identify real estate professionals who are members of CREA. MLS®, Multiple Listing Service®, and the associated logos are owned by CREA. Not intended to solicit properties currently listed for sale or buyers under contract.
You may also like
More homes in Peterborough
Hand-picked listings with a similar price range and style.
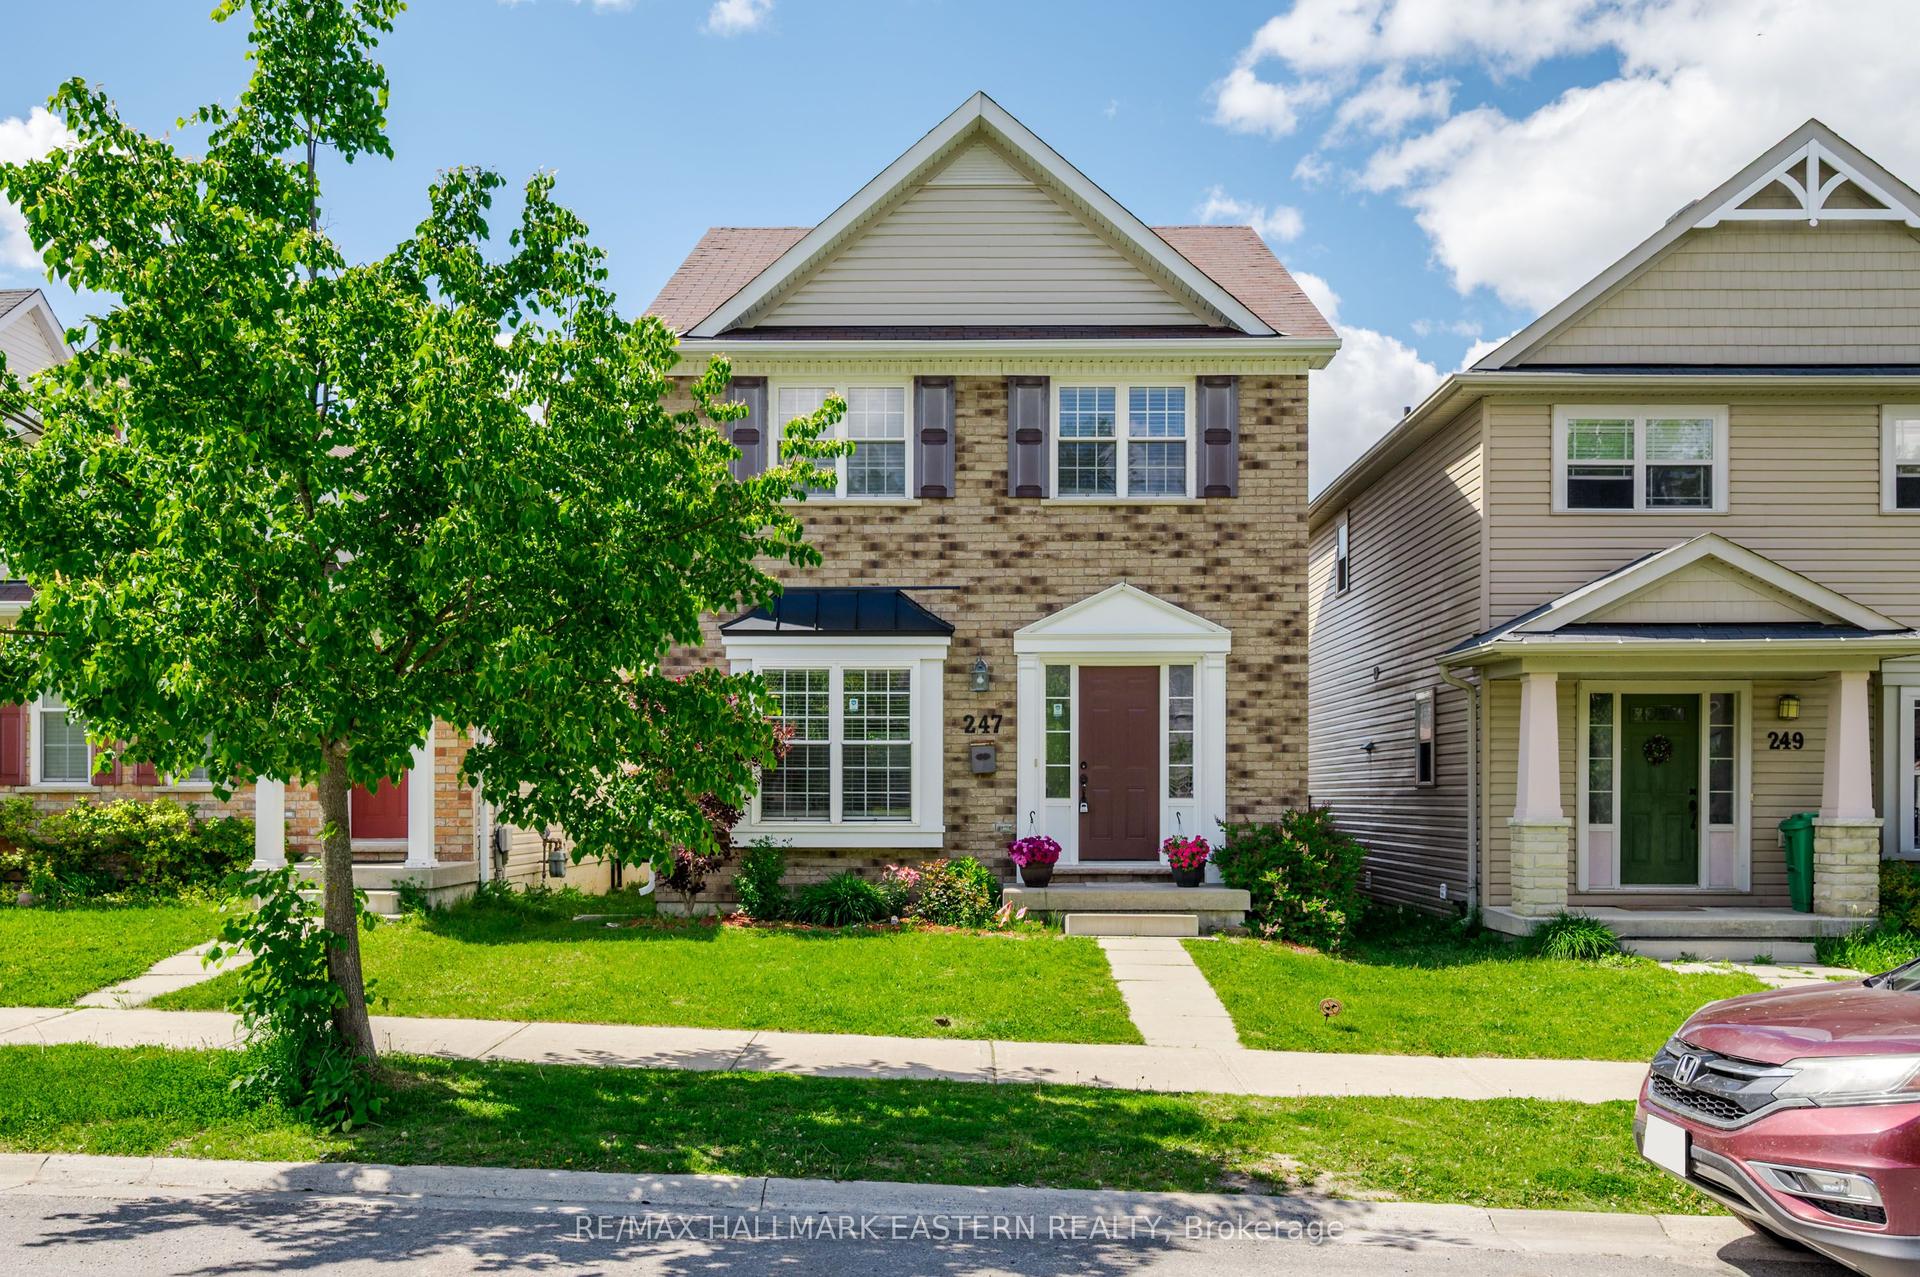
For Sale2 months ago
$605,000
Detached
est. $2,652/mo
247 Bowen Drive, Northcrest Ward 5
Peterborough, ON
3 bd
3 ba
1,300
3
MLS# X13228850Re/Max Hallmark Eastern Realty
WhatsApp Aman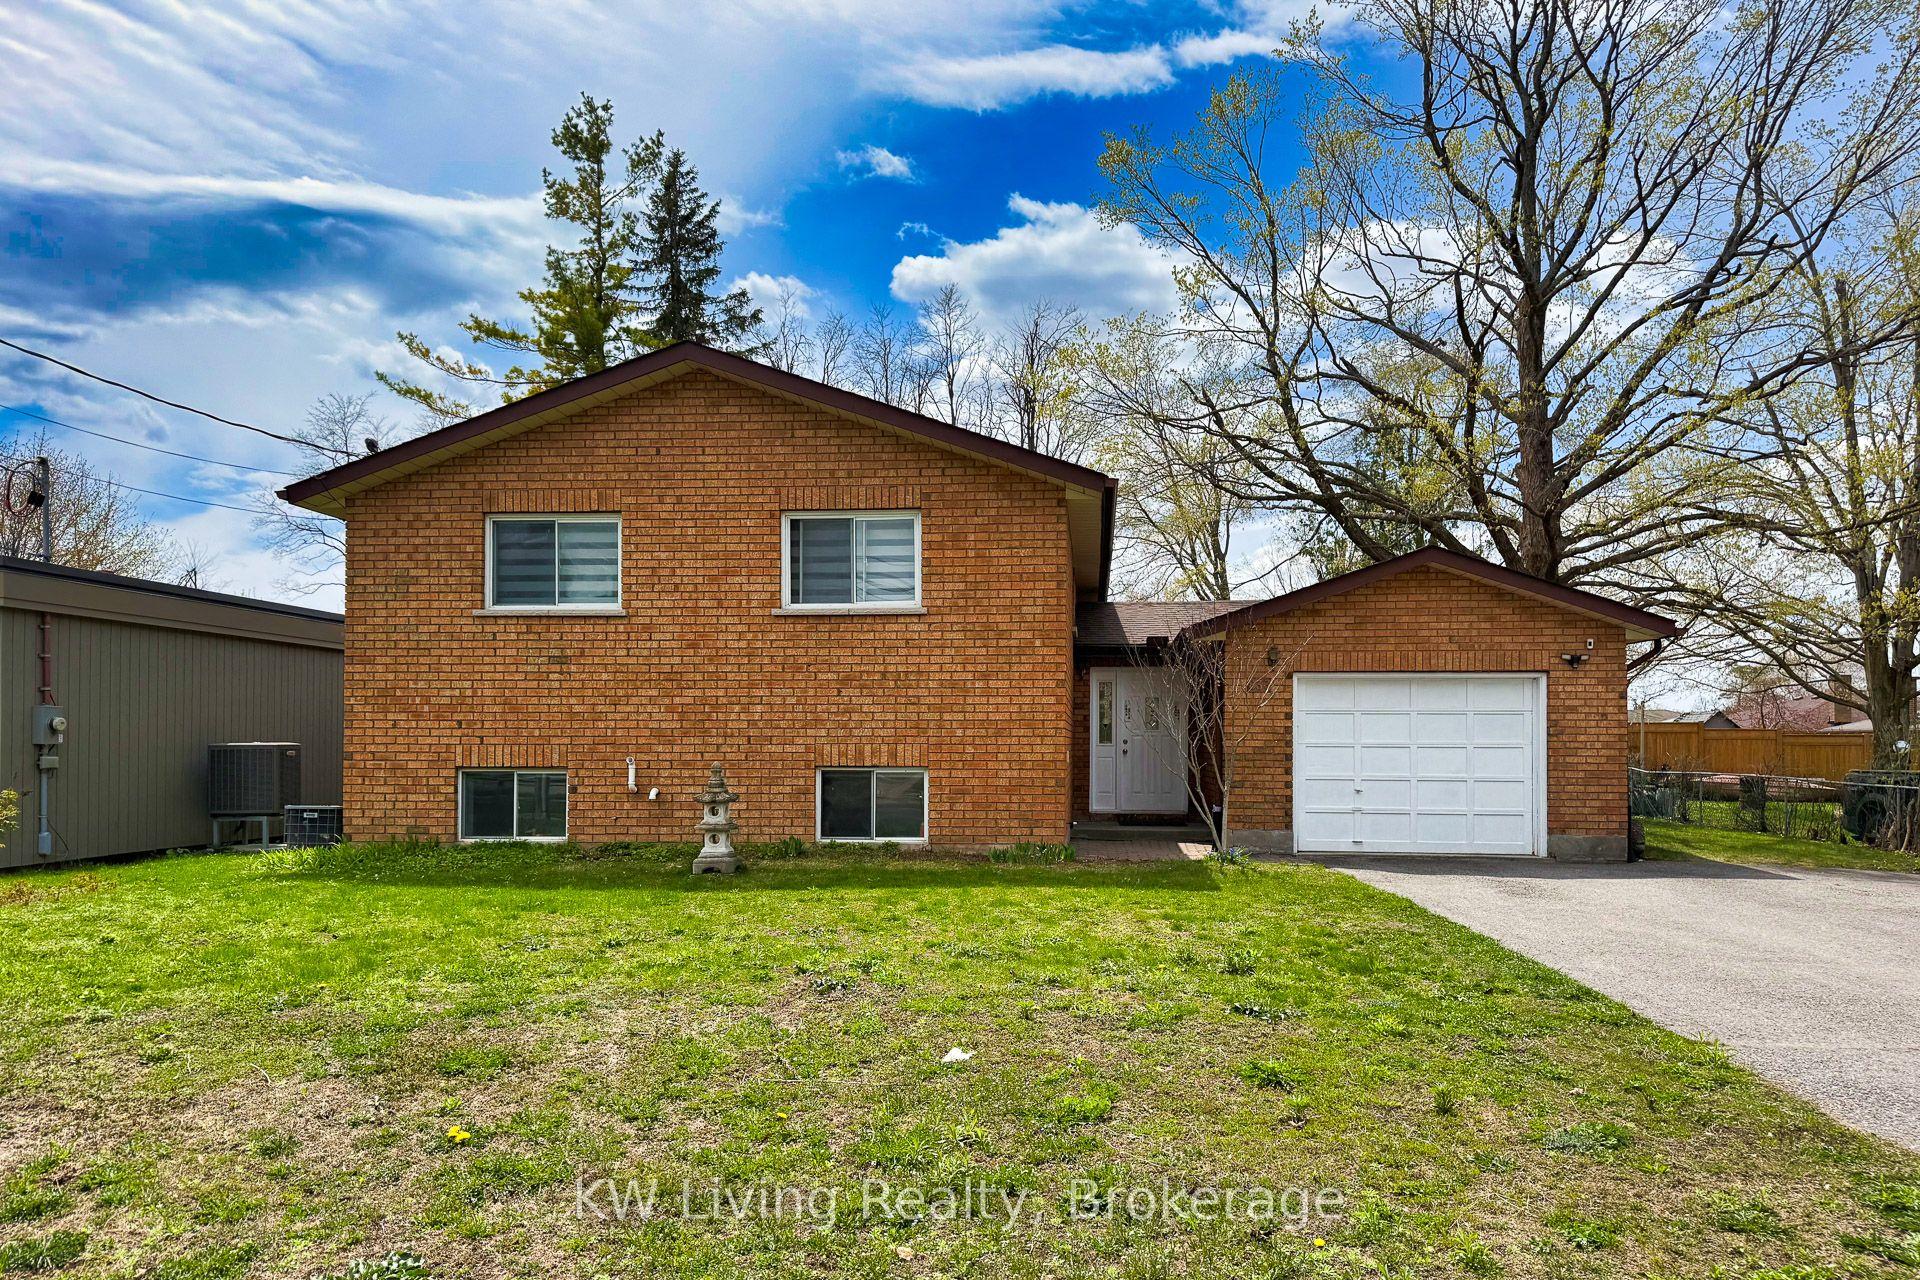
For Sale1 month ago
$599,900
Detached
est. $2,630/mo
833 Fairbairn Street, Northcrest Ward 5
Peterborough, ON
3+3 bd
2 ba
900
5
MLS# X13417226KW Living Realty
WhatsApp Aman