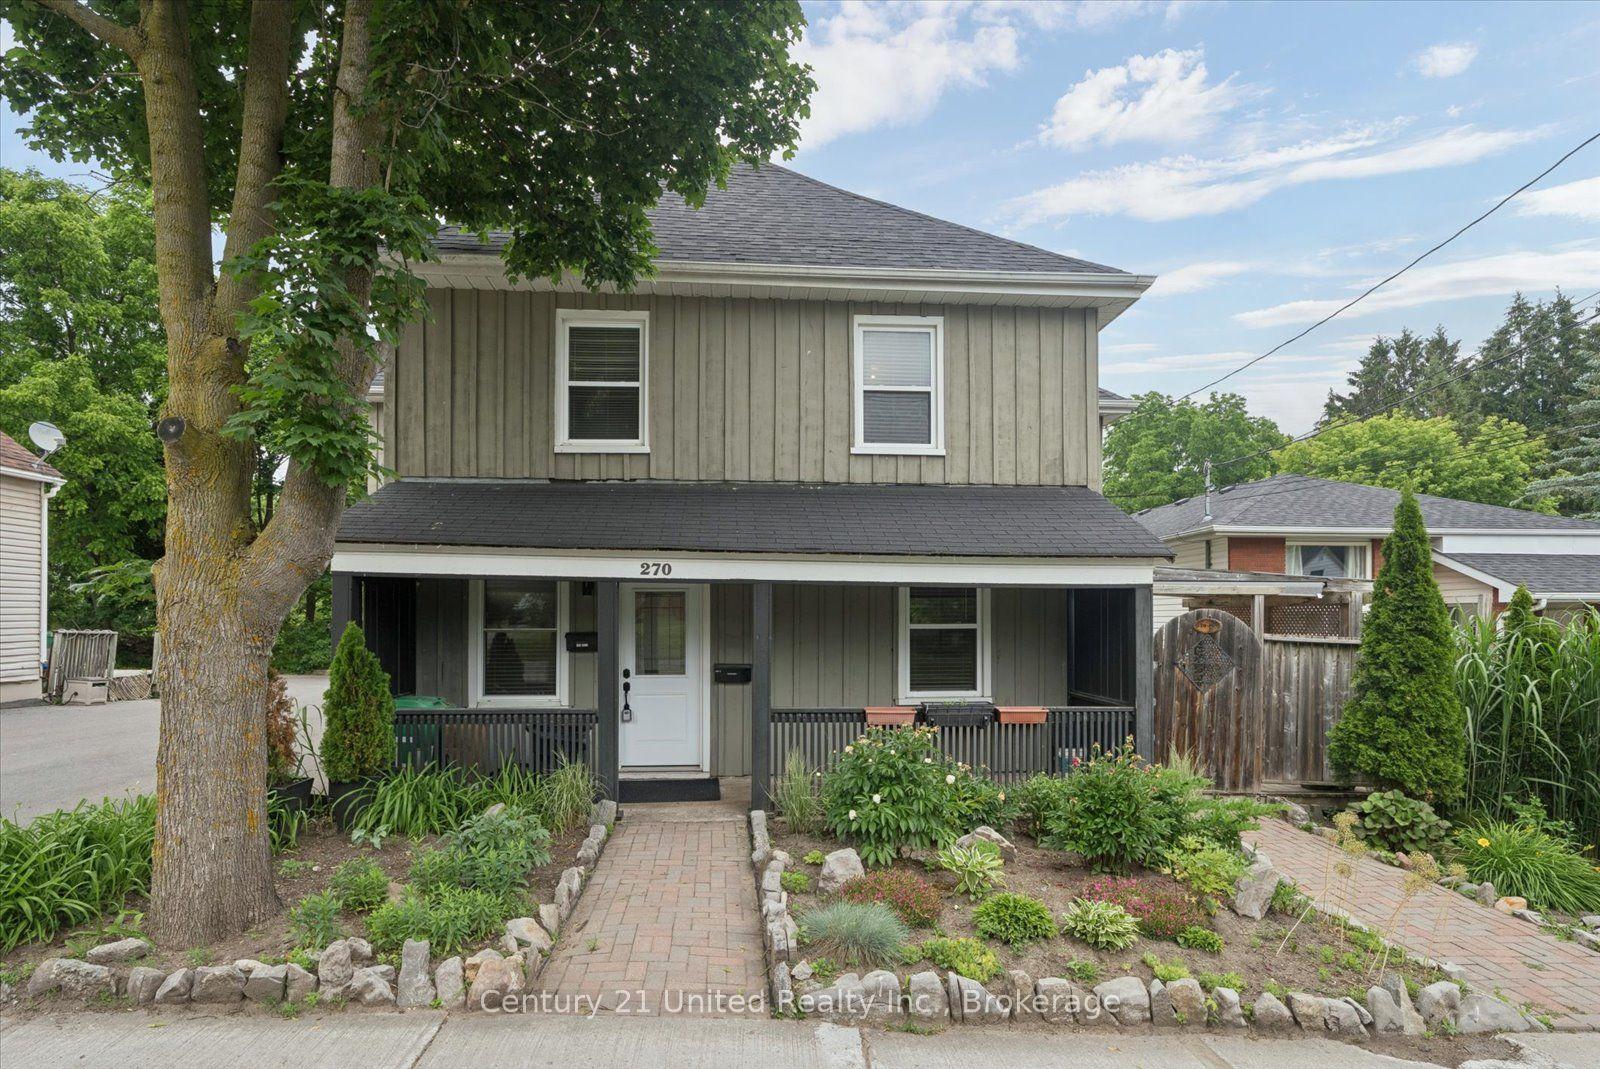
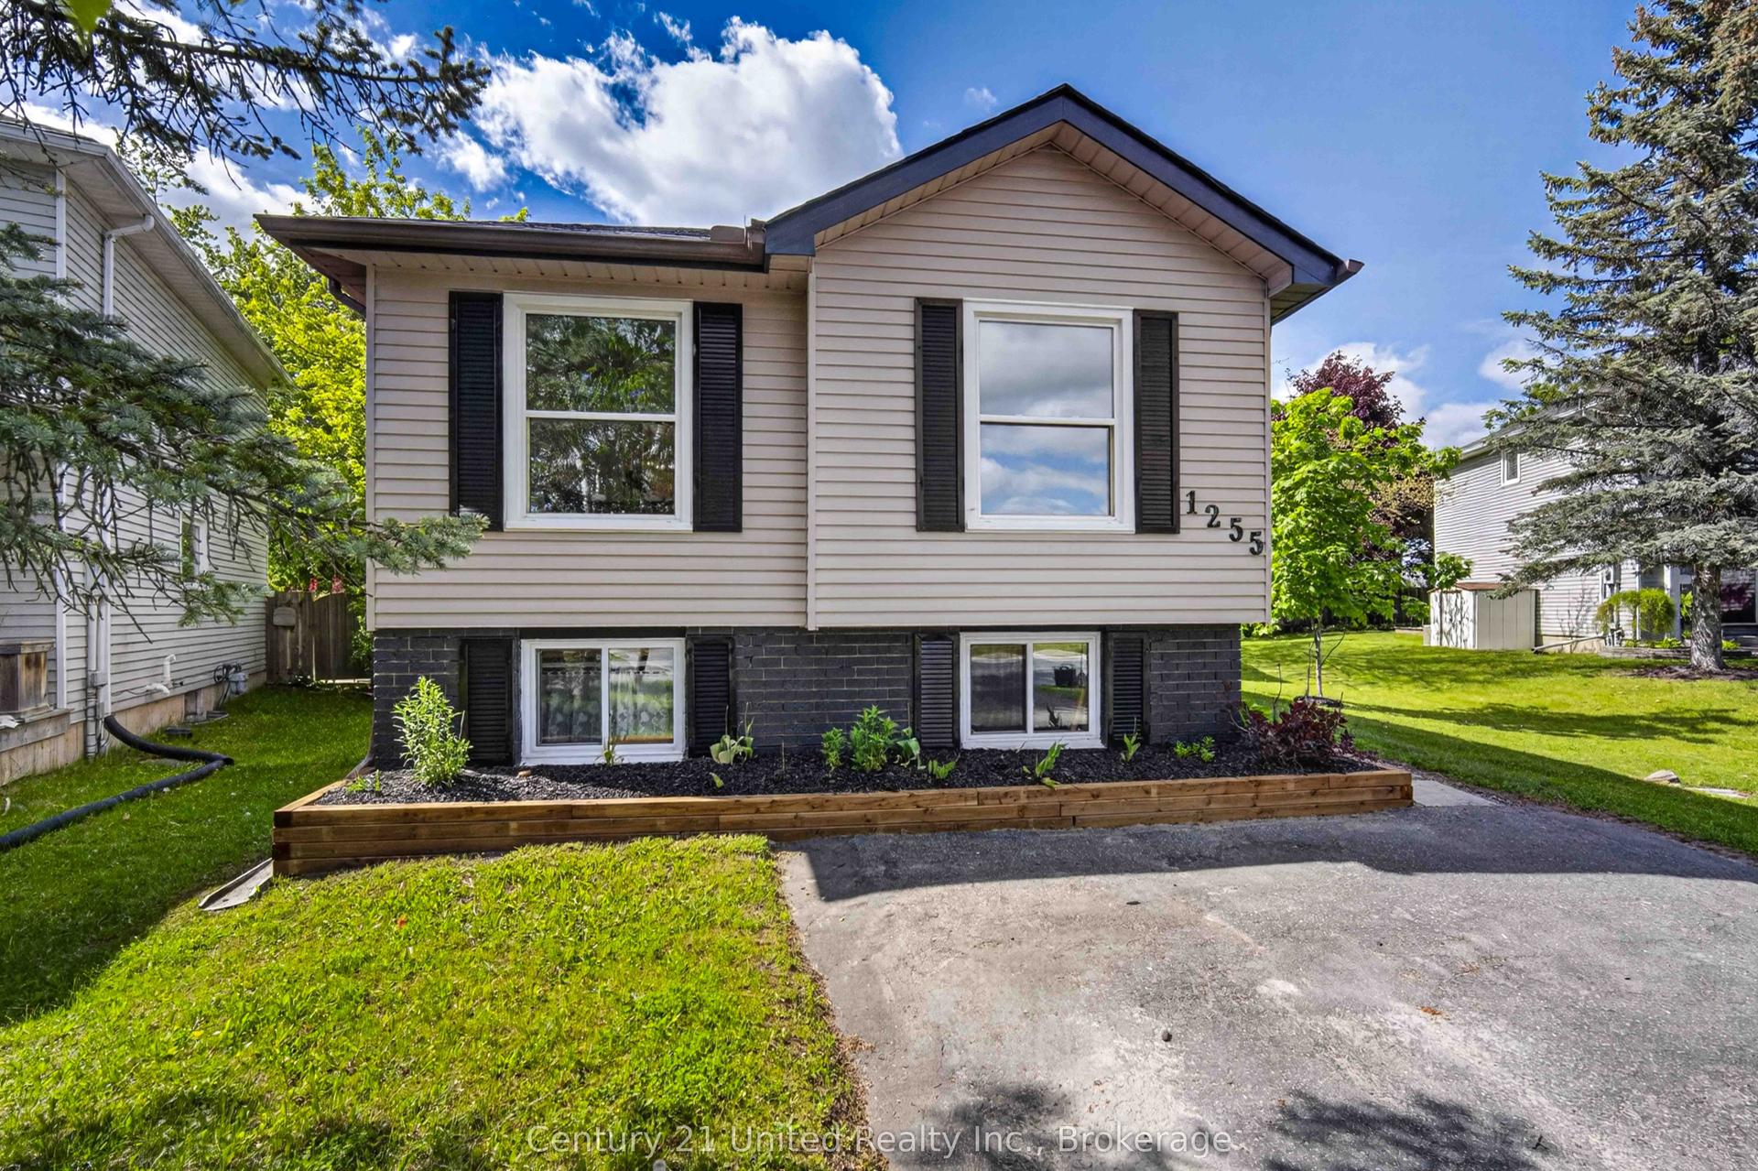
For Sale
Just Listed
1194 Milburn Street
Northcrest Ward 5, Peterborough, ON
$589,900
3Bd
2Ba
900+sqft
4Parking
55 x 116.08 ftlot
$655/sqft
DetachedMLS# X13574106Listed 2026-07-161 DOM
Heating
Water Heater
Cooling
Central Air
Basement
Finished
Just listed! New listings in Peterborough often receive offers within the first week.
About this home
OPPORTUNITY KNOCKS | MAKE IT YOUR OWN! This all brick bungalow offers many options to customize to suit. Currently laid out as a 3+1 bedroom with 2 full bathrooms (1 up and 1 down), there is definitely in-law capability here with 2 separate main entrances; one at the front, and one at the side plus a kitchenette already under way downstairs. Alternatively, one of the bedrooms on the main floor with a walkout, leads out to a super bright sunroom that could be repurposed as a family room for an additional living space. Also, on the lower level, there's a workshop room with multiple windows that could be converted into a potential 5th bedroom. Lots of options. Features on the front end include a wide level lot on a quiet street, a newly resurfaced driveway, covered front porch entry plus separate side entry, spacious carport with separate storage and a deep driveway with enough space to park 4 vehicles. Features on the backend include a super bright sunroom with panoramic windows looking into a fully fenced private backyard, stepping down onto a deck adjacent to an outdoor storage shed. The main floor interior highlights include a sunny living room with large picture windows, a wrap around eat-in kitchen with good counter and cupboard space and crown molding. The main floor 4 piece bath offers good space and the layout overall, versatile, with the option to make the walkout room into another entertainment zone. The lower level offers a good size rec room with existing bedroom and the potential for a kitchenette for however the space might be shared, plus a large laundry room and existing workshop that could be a 5th bedroom. Opportunity knocks with this great north end Peterborough property close to everything in a well established neighbourhood. Don't miss out on this chance for the many ways and options to make it your own!
Walkout
Rooms
Main Floor
| Living Room | 5.21 × 3.90 m | |
| Kitchen | 3.34 × 4.20 m | |
| Primary Bedroom | 3.91 × 3.14 m | |
| Bedroom 2 | 2.47 × 3.14 m | |
| Bedroom 3 | 2.80 × 4.22 m | |
| Sunroom | 2.99 × 3.98 m |
Lower
| Recreation | 6.19 × 3.88 m | |
| Other | 4.25 × 3.98 m | |
| Other | 6.15 × 4.01 m |
Features
- In-Law Capability
- Primary Bedroom - Main Floor
- Storage
- Water Heater
- Landscaped
- Porch
- Separate Entrance
- Full
- Finished
- Central Air
- Bungalow
Financials
Annual Taxes
$4,511
Estimated Rental Income
Entire property$3,200 – $4,800/mo
Rental yield6.5% – 9.8%
*Estimates based on comparable rentals in the area. Actual income may vary.
Market Data — Peterborough
Days on market1 days
Buyer's MarketSeller's Market
Based on active listings in Peterborough. Data updates daily.
Our estimate for this home
Estimated range
$455K – $529K
Mid-point $492K · ~$547/sqft
How this listing compares
$455KList · $590K$529K
High confidence·Based on 62 northcrest ward 5 comparables
Estimated range is generated automatically from active comparables and is for informational purposes only. Not an appraisal — contact Aman for a full comparative market analysis that factors in condition, renovations, and positioning.
Getting around
How walkable, bikeable, and transit-friendly this neighbourhood is.
56
/ 100
Walk Score
Somewhat Walkable
47
/ 100
Transit Score
Some Transit
48
/ 100
Bike Score
Somewhat Bikeable
Scores are estimates based on neighbourhood data and are for informational purposes only.
MLS® data courtesy of the Toronto Regional Real Estate Board (TRREB).
The information provided herein must only be used by consumers that have a bona fide interest in the purchase, sale, or lease of real estate and may not be used for any commercial purpose or any other purpose. Listing information is deemed reliable but is not guaranteed accurate by the Toronto Regional Real Estate Board, the listing brokerage, or this website. The trademarks REALTOR®, REALTORS® and the REALTOR® logo are controlled by The Canadian Real Estate Association (CREA) and identify real estate professionals who are members of CREA. MLS®, Multiple Listing Service®, and the associated logos are owned by CREA. Not intended to solicit properties currently listed for sale or buyers under contract.
You may also like
More homes in Peterborough
Hand-picked listings with a similar price range and style.
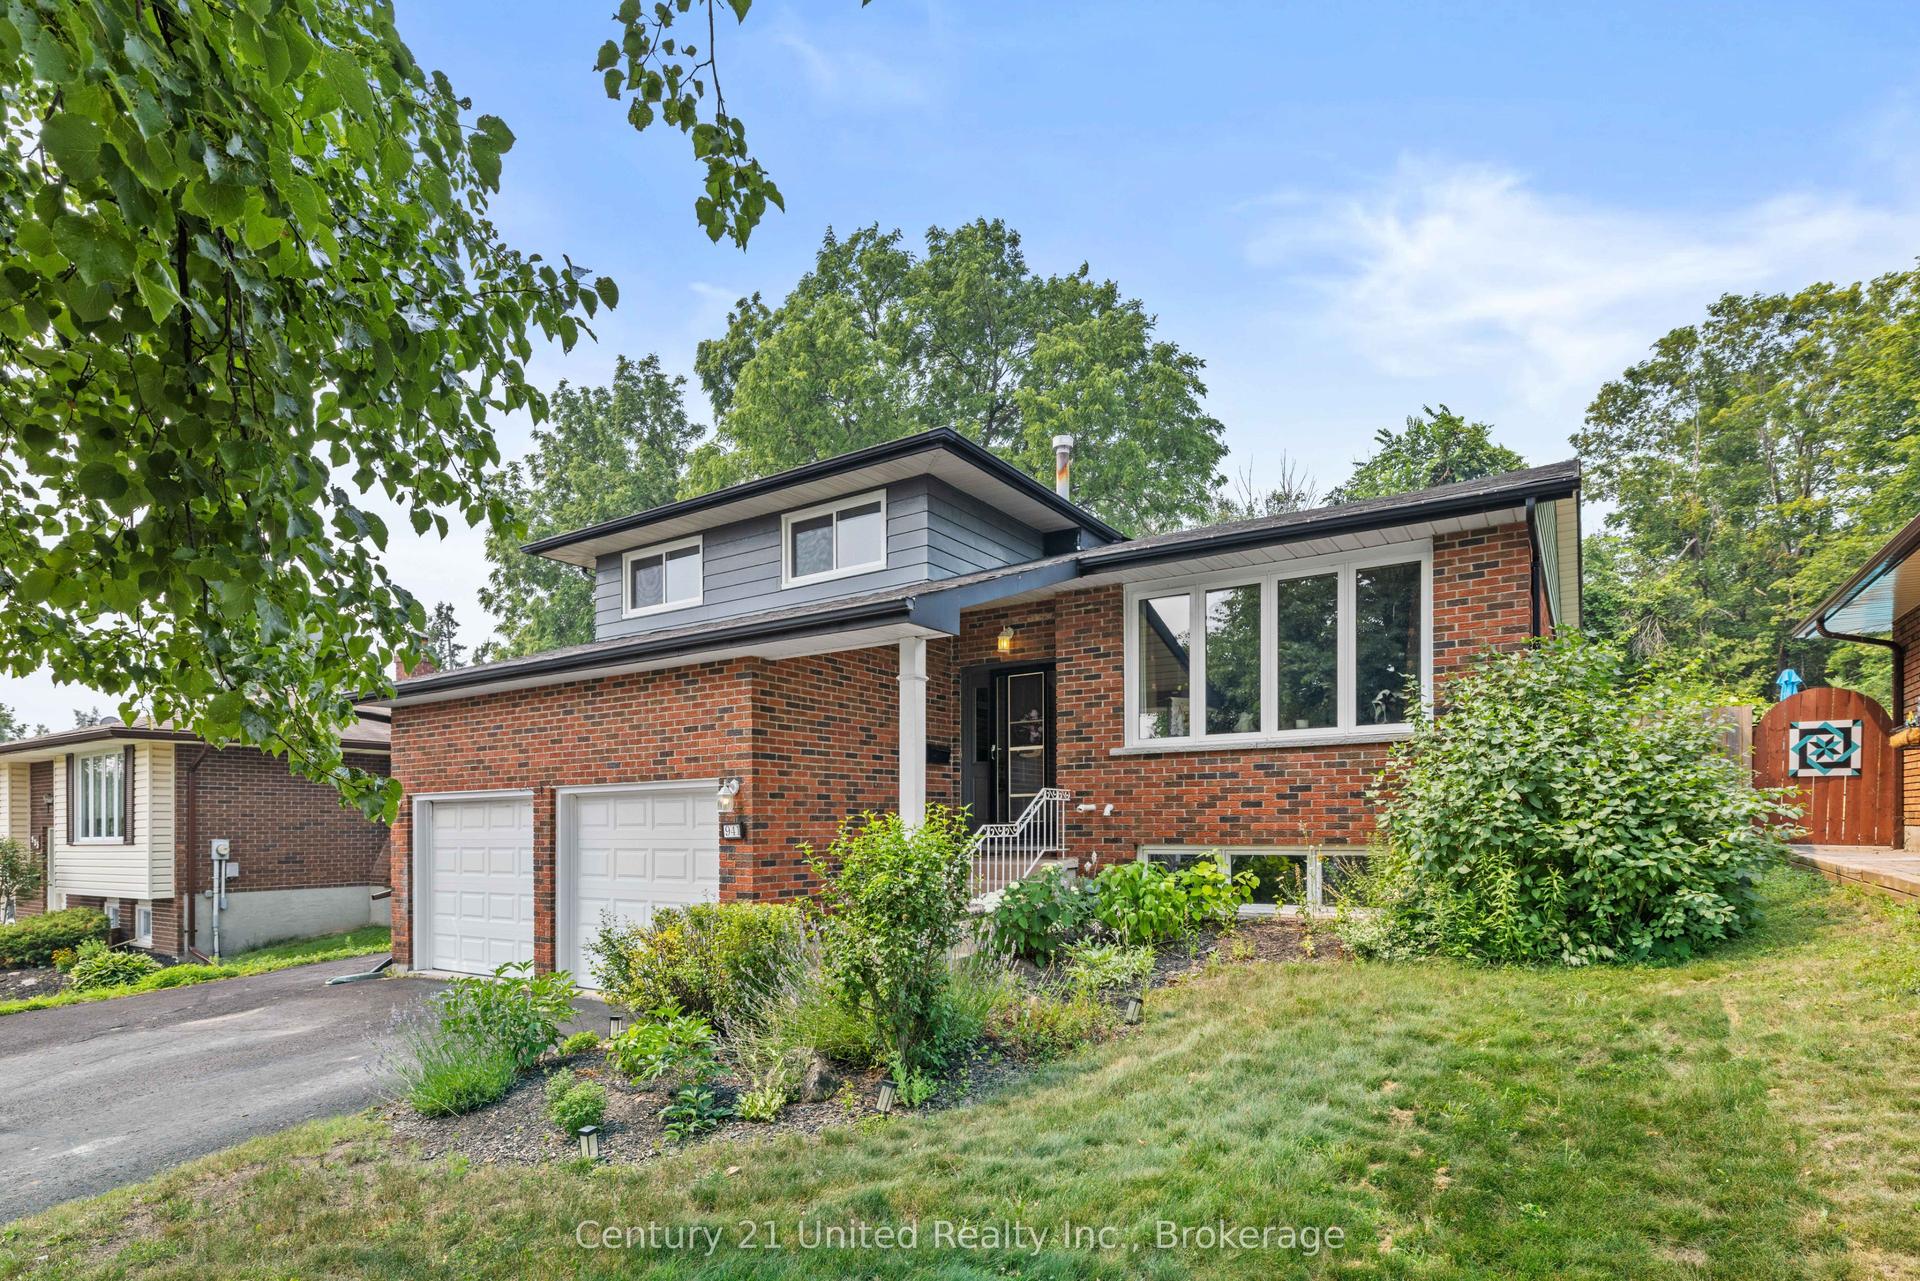
For Sale23 h ago
$599,800
Detached
est. $2,630/mo
941 Golfview Road, Otonabee Ward 1
Peterborough, ON
3 bd
2 ba
1,750
6
MLS# X13579002Century 21 United Realty Inc.
WhatsApp Aman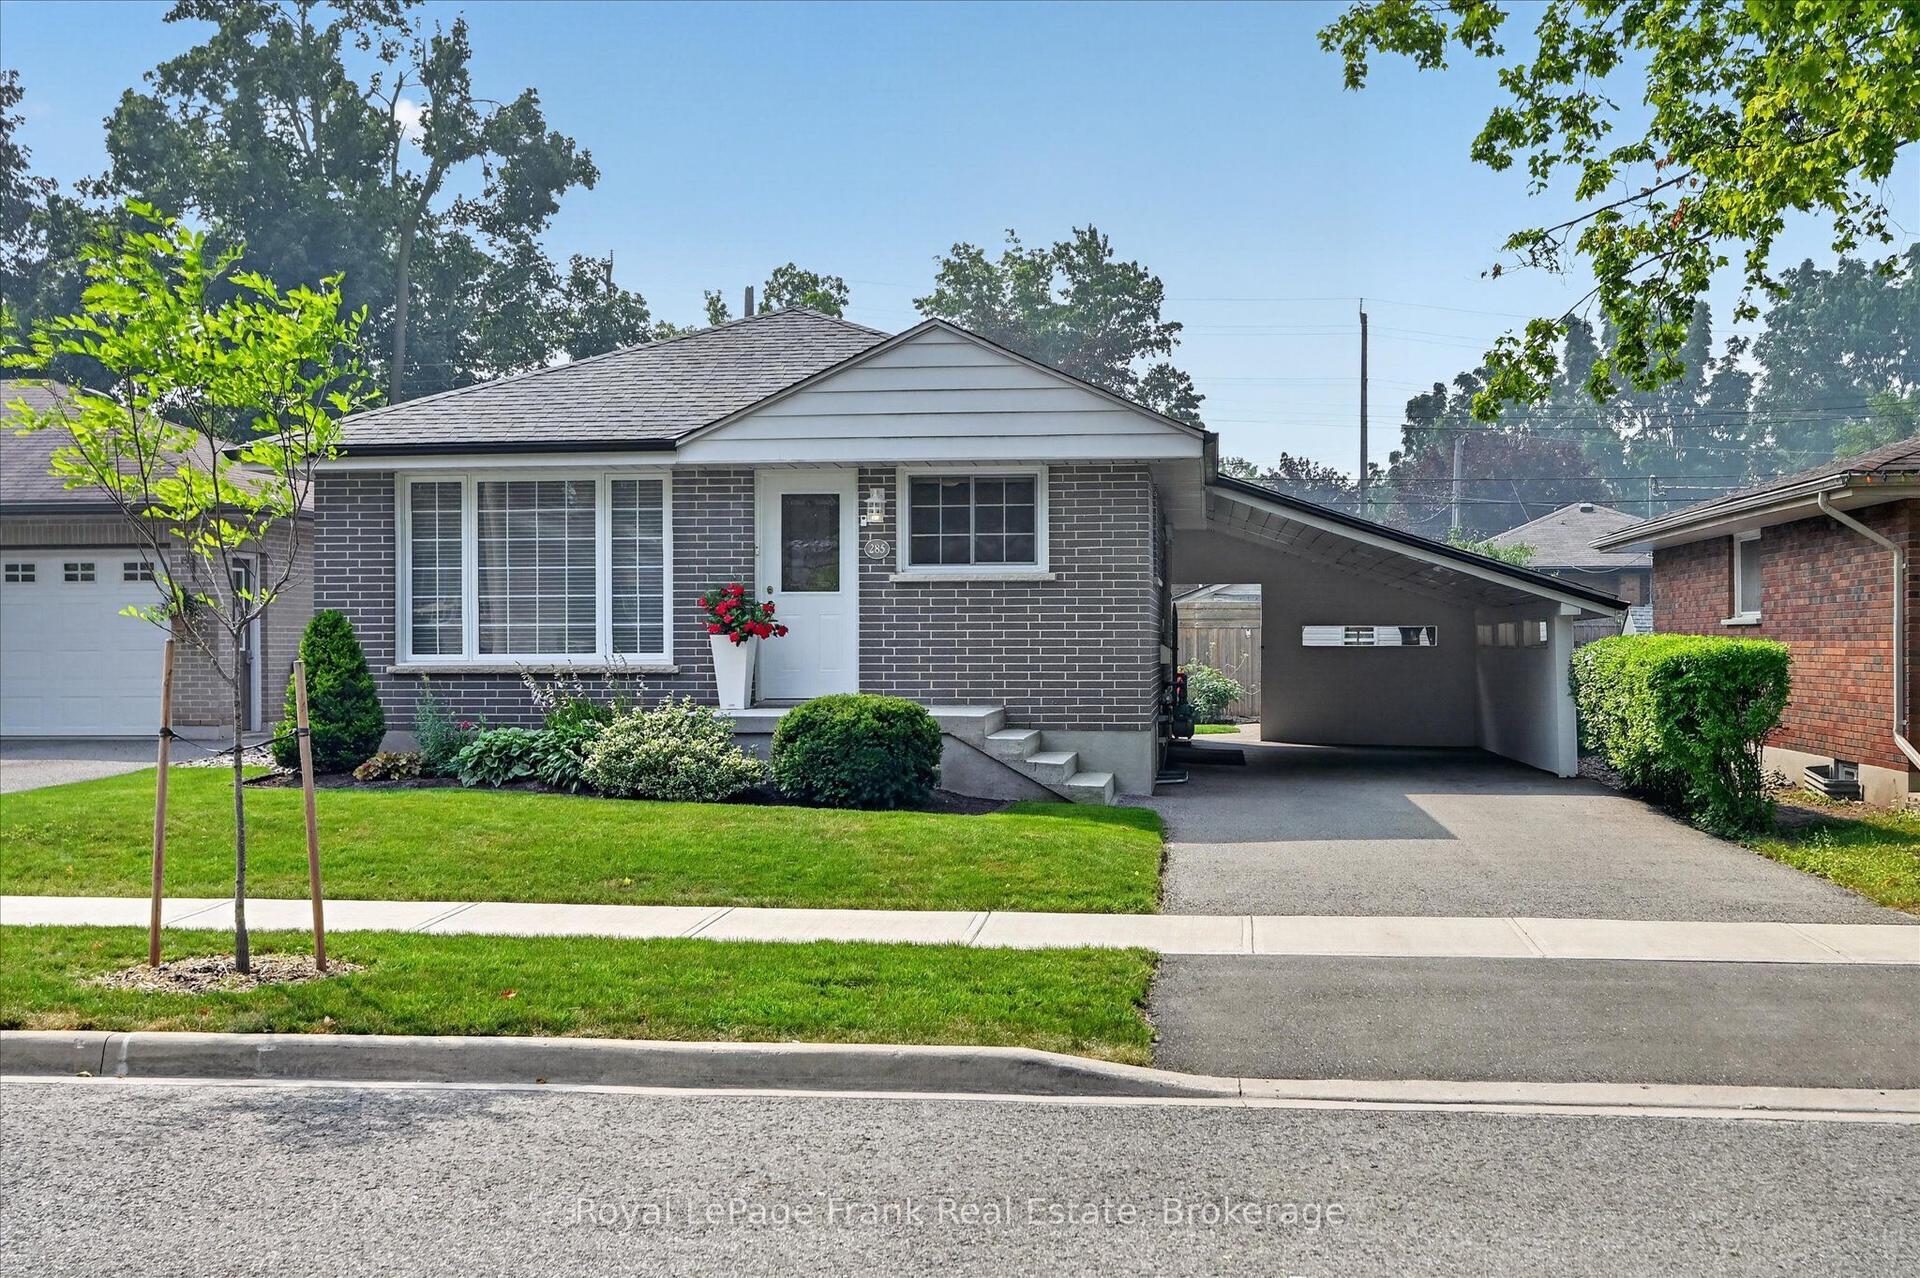
For Sale23 h ago
$629,900
Detached
est. $2,761/mo
285 St Annes Crescent, Northcrest Ward 5
Peterborough, ON
3+1 bd
2 ba
900
3
MLS# X13575662Royal LePage Frank Real Estate
WhatsApp Aman