For Sale
1463 Highway 7A
Manvers, Kawartha Lakes, ON
$529,900
4Bd
2Ba
1,750+sqft
5Parking
82.55 x 132 ftlot
$303/sqft
DetachedMLS# X13533370Listed 2026-07-0731 DOM
Heating
Water Heater Owned
Basement
Unfinished
On the market for 31 days — longer than average. The seller may be open to negotiation.
About this home
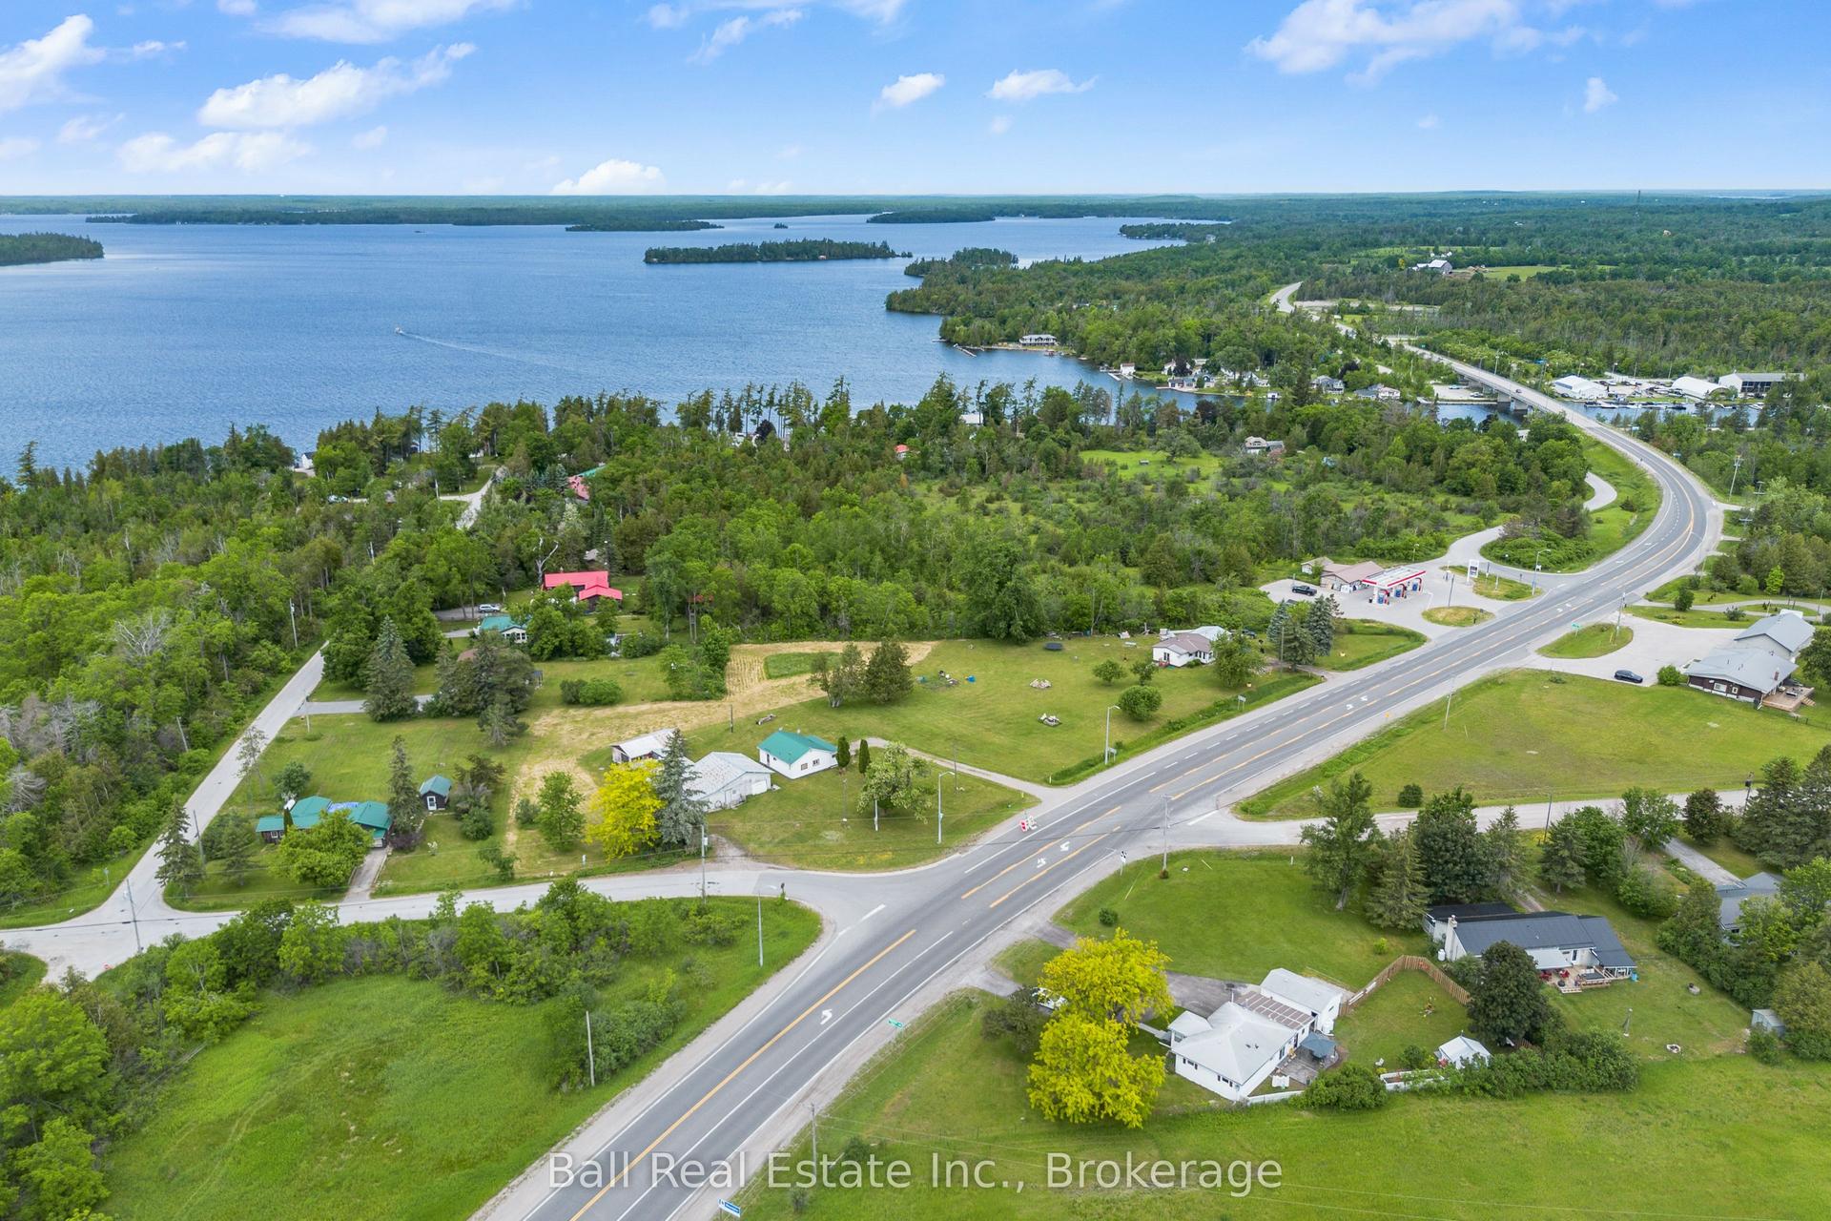
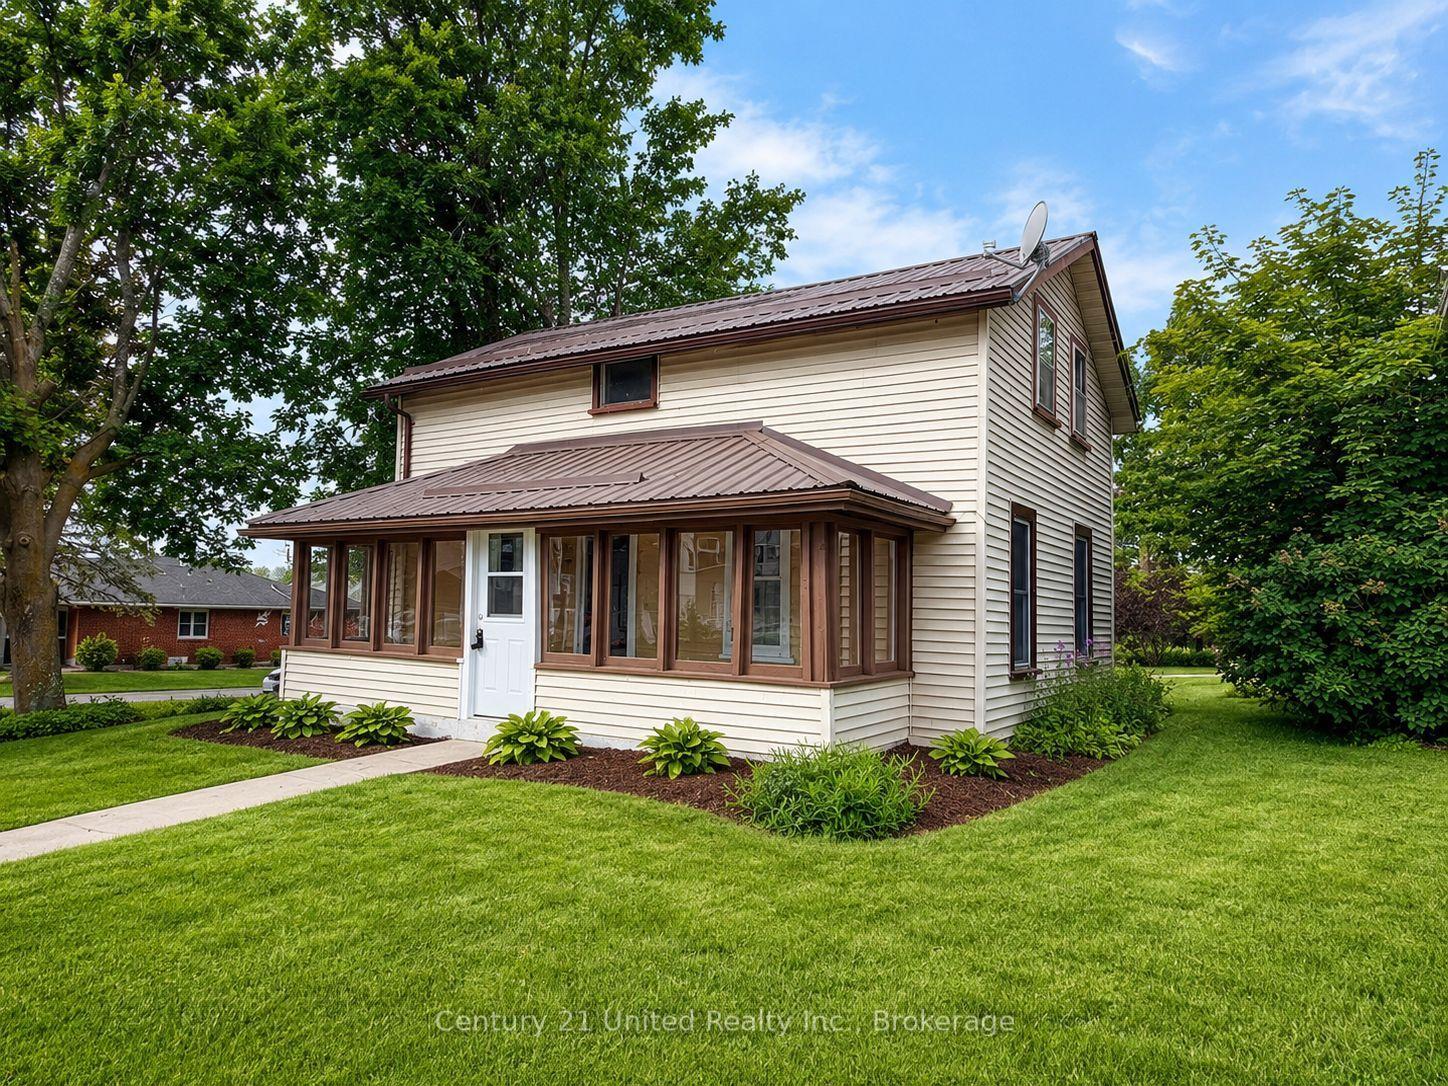
Welcome to 1463 Hwy 7A, Bethany. Discover this quaint and cozy 2-storey home, featuring 2 bathrooms and situated on a generous 82x132' lot. With two road frontages and parking space for five cars, this property is ideal for gardening enthusiasts and outdoor lovers. Enjoy your evenings around the fire pit or indulge in relaxation in the hot tub, while also benefiting from a regulation horseshoe pit for friendly competitions. This well-maintained home boasts a spacious living and formal dining room with high ceilings that create an inviting atmosphere. The galley kitchen offers plenty of cupboard space, ensuring functionality for all your cooking needs. Step out onto the sun porch that provides convenient access to the carport. The main floor also includes a mudroom that accesses the private deck. The refinished staircase leads you to the upper level, which houses four comfortable bedrooms, laundry, and a four-piece bathroom. This property presents a great opportunity for those looking to operate a work-from-home business, thanks to a secondary entrance on the main floor. Additionally, it is conveniently located near schools, churches, and local amenities. 15 minutes to Highway 407, 20 min to Hwy 401 for easy commuting to the GTA. Embrace this blend of charm, comfort, and potential that this home has to offer.
Rooms
Main Floor
| Sunroom | 1.67 × 4.41 m | |
| Dining Room | 5.22 × 4.18 m | |
| Kitchen | 5.21 × 2.72 m | |
| Bathroom | 1.88 × 1.19 m | 2 Pc Bath |
| Mud Room | 3.05 × 3.66 m | |
| Living Room | 7.31 × 4.27 m |
Second Floor
| Primary Bedroom | 6.17 × 3.16 m | |
| Bedroom 2 | 3.00 × 2.84 m | |
| Bathroom | 2.30 × 2.84 m | 4 Pc Bath |
| Bedroom 3 | 3.37 × 2.84 m | |
| Bedroom 4 | 3.37 × 3.17 m |
Basement
| Utility Room | 3.97 × 6.69 m | |
| Other | 4.20 × 6.68 m |
Features
- Water Heater Owned
- Water Softener
- Hot Tub
- Unfinished
- Wall Unit(s)
- 2-Storey
Financials
Annual Taxes
$2,269.25
Estimated Rental Income
Entire property$4,000 – $6,500/mo
Basement apartment$1,800 – $2,500/mo
Rental yield9.1% – 14.7%
*Estimates based on comparable rentals in the area. Actual income may vary.
Market Data — Kawartha Lakes
Days on market31 days
Buyer's MarketSeller's Market
Based on active listings in Kawartha Lakes. Data updates daily.
Getting around
How walkable, bikeable, and transit-friendly this neighbourhood is.
64
/ 100
Walk Score
Somewhat Walkable
41
/ 100
Transit Score
Some Transit
52
/ 100
Bike Score
Bikeable
Scores are estimates based on neighbourhood data and are for informational purposes only.
MLS® data courtesy of the Toronto Regional Real Estate Board (TRREB).
The information provided herein must only be used by consumers that have a bona fide interest in the purchase, sale, or lease of real estate and may not be used for any commercial purpose or any other purpose. Listing information is deemed reliable but is not guaranteed accurate by the Toronto Regional Real Estate Board, the listing brokerage, or this website. The trademarks REALTOR®, REALTORS® and the REALTOR® logo are controlled by The Canadian Real Estate Association (CREA) and identify real estate professionals who are members of CREA. MLS®, Multiple Listing Service®, and the associated logos are owned by CREA. Not intended to solicit properties currently listed for sale or buyers under contract.
You may also like
More homes in Kawartha Lakes
Hand-picked listings with a similar price range and style.
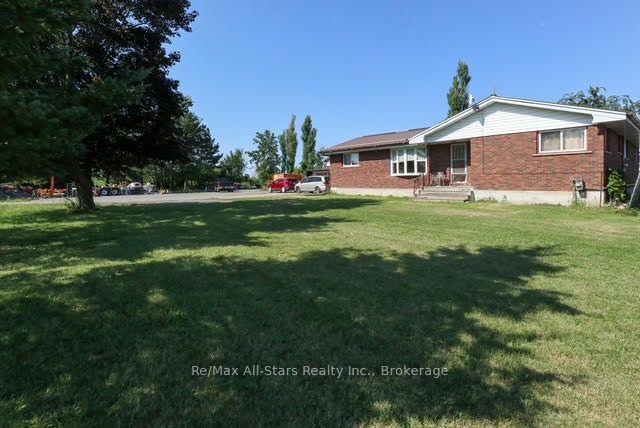
For Sale3 days ago
$659,900
Detached
est. $2,893/mo
4175 Highway 35 N, Fenelon
Kawartha Lakes, ON
4 bd
2 ba
1,750
10
MLS# X13639642Re/Max All-Stars Realty Inc.
WhatsApp Aman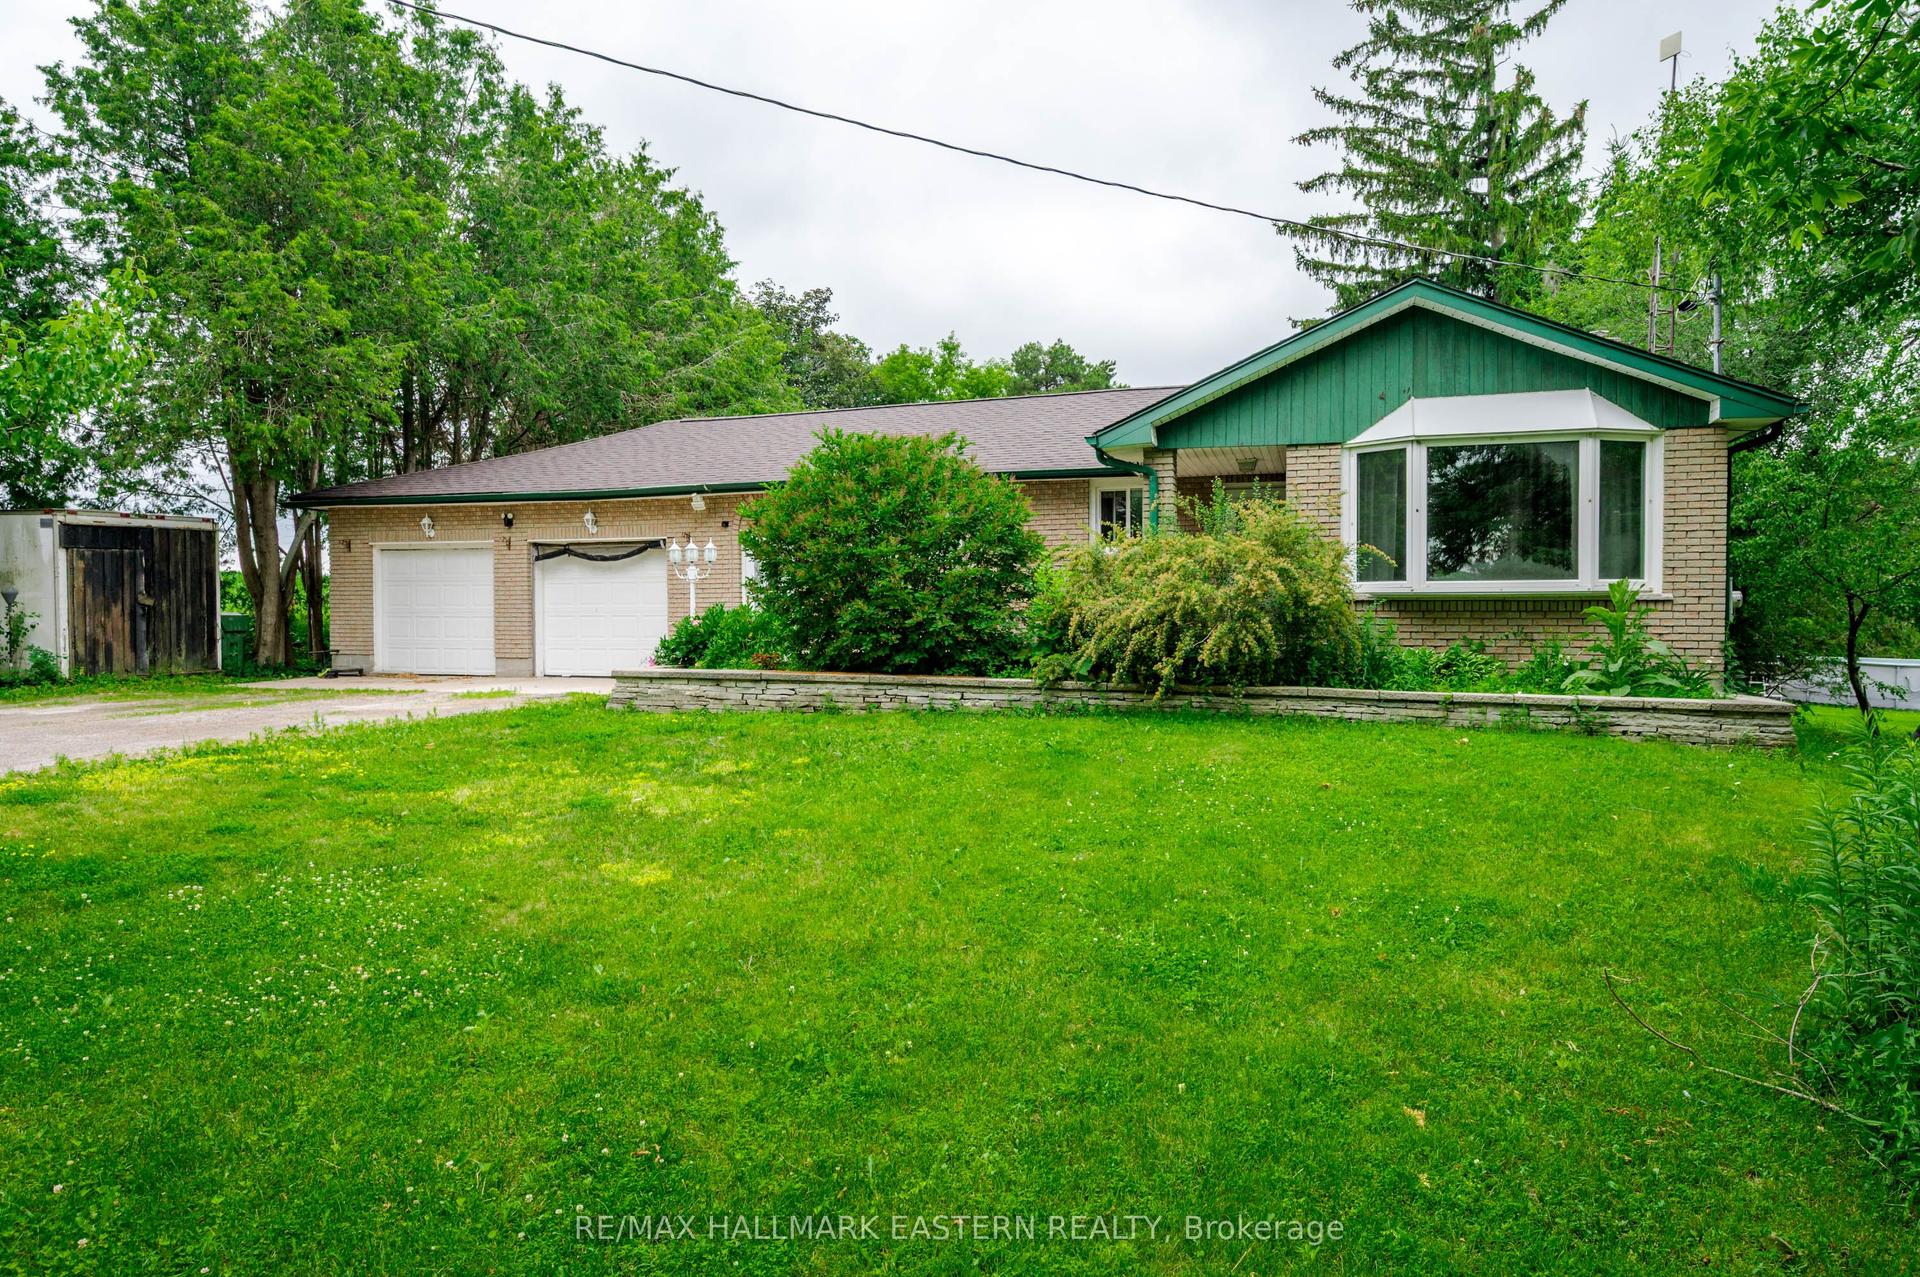
For Sale1 month ago
$650,000
Detached
est. $2,850/mo
785 Highway 35, Manvers
Kawartha Lakes, ON
2+1 bd
2 ba
1,750
8
MLS# X13500168Re/Max Hallmark Eastern Realty
WhatsApp Aman