For Sale
5620 Rockdale Road W 125 #125
1112 - Vars Village, Orleans - Cumberland and Area, ON
$294,900
2Bd
1Ba
950+sqft
10Parking
$310/sqft
CondoMLS# X13534160Listed 2026-07-0733 DOM
Heating
Water Heater Owned
Cooling
Central Air
Basement
Partial Basement
On the market for 33 days — longer than average. The seller may be open to negotiation.
About this home
Welcome to 5620 Rockdale Rd Unit 125, Vars, On. This 2 bedrooms home has received many upgrades and offers lots for your buck, such has brand new kitchen cupboards with quartz counter top, new appliances and side cabinets, new light fixture, new flooring throughout, new tub and shower installed new plumbing, all electrical redone incl; lights,switches,receptacles wiring and generator hook up, new electronic thermostat, alarm system, new A/C, freshly painted throughout. all done between 2022 & April 2023. Gas fireplace in dining area (office space) was serviced last in 2022 , and access door to backyard. Patio doors from kitchen to a full length screen in porch at back and gives you access to the basement and driveway. Basement is mostly used as utility room and storage, new sump pump installed with all drains serviced. Detached garage 17' X 26'. Located almost at the end of this road, backing onto wooded area. large lease lot of 110' x 210' approx, plenty of space of your gardening & privacy. land leased at $674/mth includes; taxes,septic use and was redone by park owner in 2023 ,road maintenance, garbage, recycling. The buyer must be approved by park owner. OC transpo at the entrance of the park. located at approx 3km from the Hwy 417 exit 88. about 14km to Embrun, approx 20Km to Ottawa, It's wonderful to get away from the busy life of the city. Call now Only 4 km from Vars Commercial Center .
GarageFireplace
Rooms
Main Floor
| Kitchen | 2.88 × 3.94 m | |
| Living Room | 4.61 × 3.94 m | |
| Dining Room | 4.57 × 3.15 m | |
| Bathroom | 2.15 × 3.05 m | |
| Primary Bedroom | 4.49 × 3.05 m | |
| Bedroom 2 | 3.03 × 3.94 m |
Basement
| Other | 7.72 × 3.93 m |
Features
- Auto Garage Door Remote
- Bar Fridge
- Carpet Free
- Generator - Partial
- Sump Pump
- Water Heater Owned
- Deck
- Privacy
- Porch Enclosed
- Year Round Living
- Partial Basement
- Central Air
- Bungalow
Financials
Annual Taxes
$0
Estimated Rental Income
Entire property$2,600 – $3,500/mo
Rental yield10.6% – 14.2%
*Estimates based on comparable rentals in the area. Actual income may vary.
Market Data — Orleans - Cumberland and Area
Days on market33 days
Buyer's MarketSeller's Market
Based on active listings in Orleans - Cumberland and Area. Data updates daily.
Getting around
How walkable, bikeable, and transit-friendly this neighbourhood is.
69
/ 100
Walk Score
Somewhat Walkable
56
/ 100
Transit Score
Good Transit
44
/ 100
Bike Score
Somewhat Bikeable
Scores are estimates based on neighbourhood data and are for informational purposes only.
MLS® data courtesy of the Toronto Regional Real Estate Board (TRREB).
The information provided herein must only be used by consumers that have a bona fide interest in the purchase, sale, or lease of real estate and may not be used for any commercial purpose or any other purpose. Listing information is deemed reliable but is not guaranteed accurate by the Toronto Regional Real Estate Board, the listing brokerage, or this website. The trademarks REALTOR®, REALTORS® and the REALTOR® logo are controlled by The Canadian Real Estate Association (CREA) and identify real estate professionals who are members of CREA. MLS®, Multiple Listing Service®, and the associated logos are owned by CREA. Not intended to solicit properties currently listed for sale or buyers under contract.
You may also like
More homes in Orleans - Cumberland and Area
Hand-picked listings with a similar price range and style.
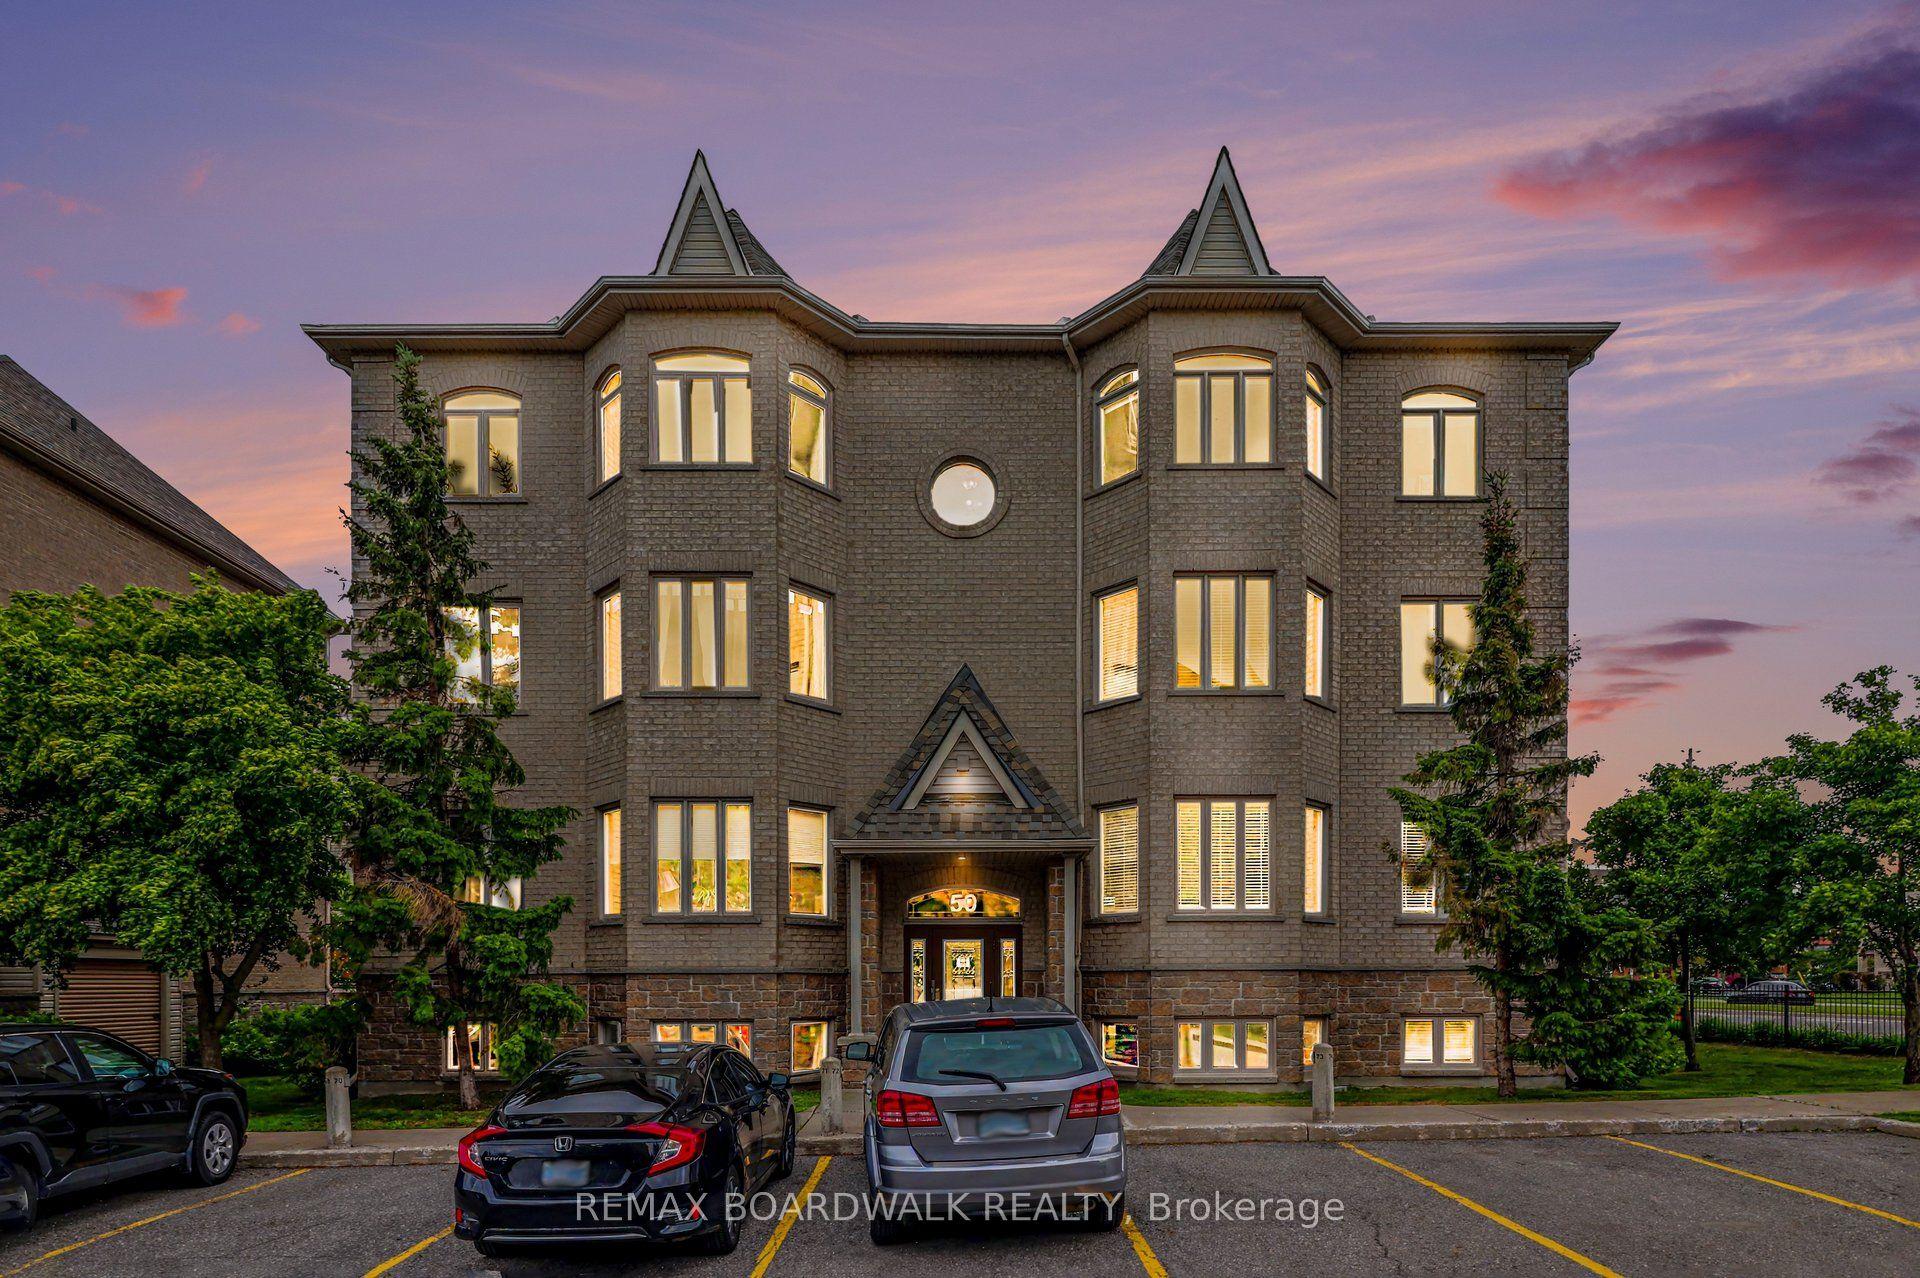
For Sale12 days ago
$349,900
Condo
est. $1,534/mo
50 Briargate Private 7 #7, 1107 - Springridge/East Village
Orleans - Cumberland and Area, ON
2 bd
2 ba
1,100
1
MLS# X13615242Remax Boardwalk Realty
WhatsApp Aman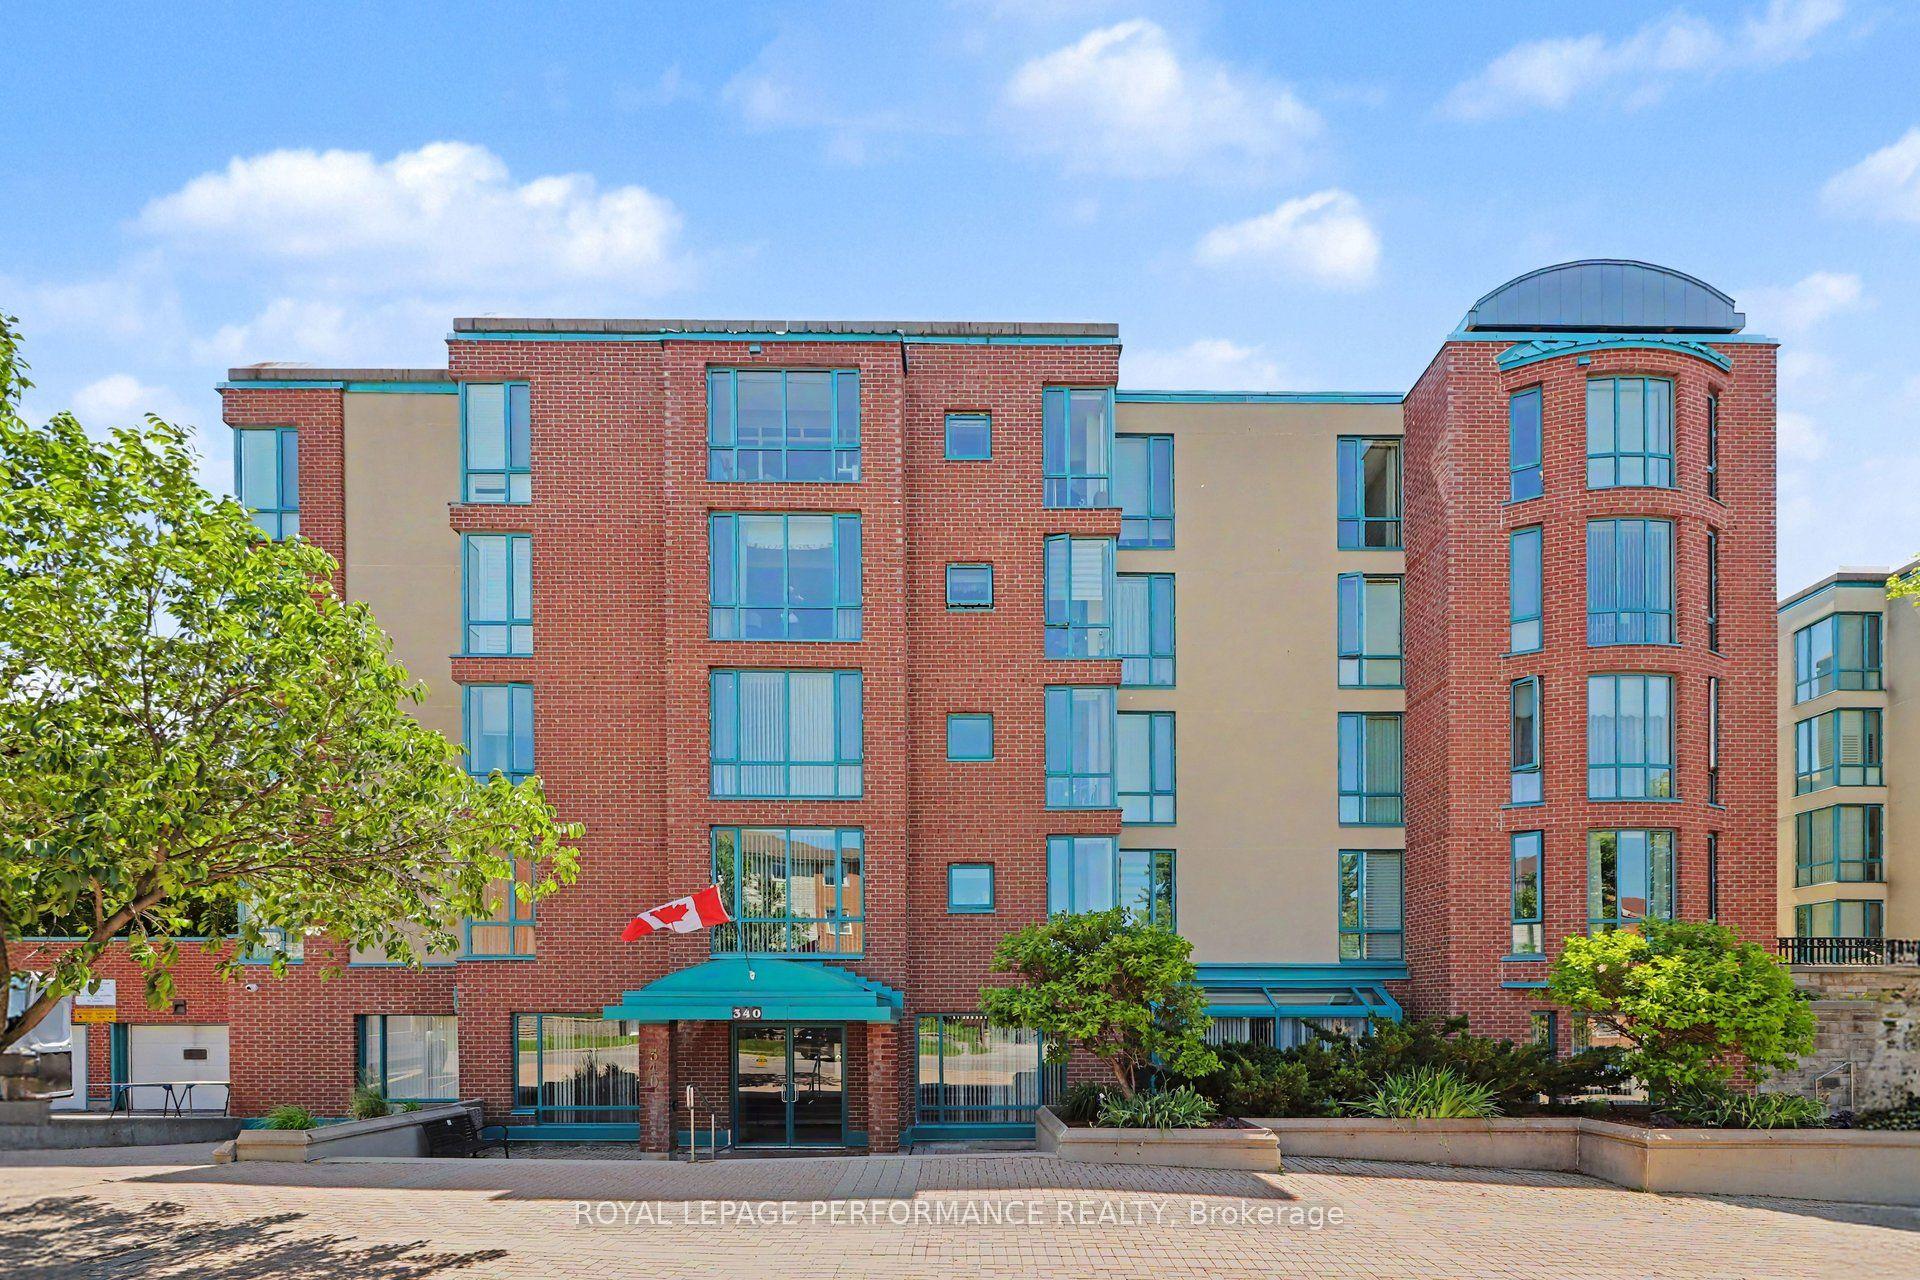
For Sale1 month ago
$350,000
Condo
est. $1,534/mo
340 Centrum Boulevard 304 #304, 1102 - Bilberry Creek/Queenswood Heights
Orleans - Cumberland and Area, ON
2 bd
1 ba
1,100
1
MLS# X13493310Royal Lepage Performance Realty
WhatsApp Aman