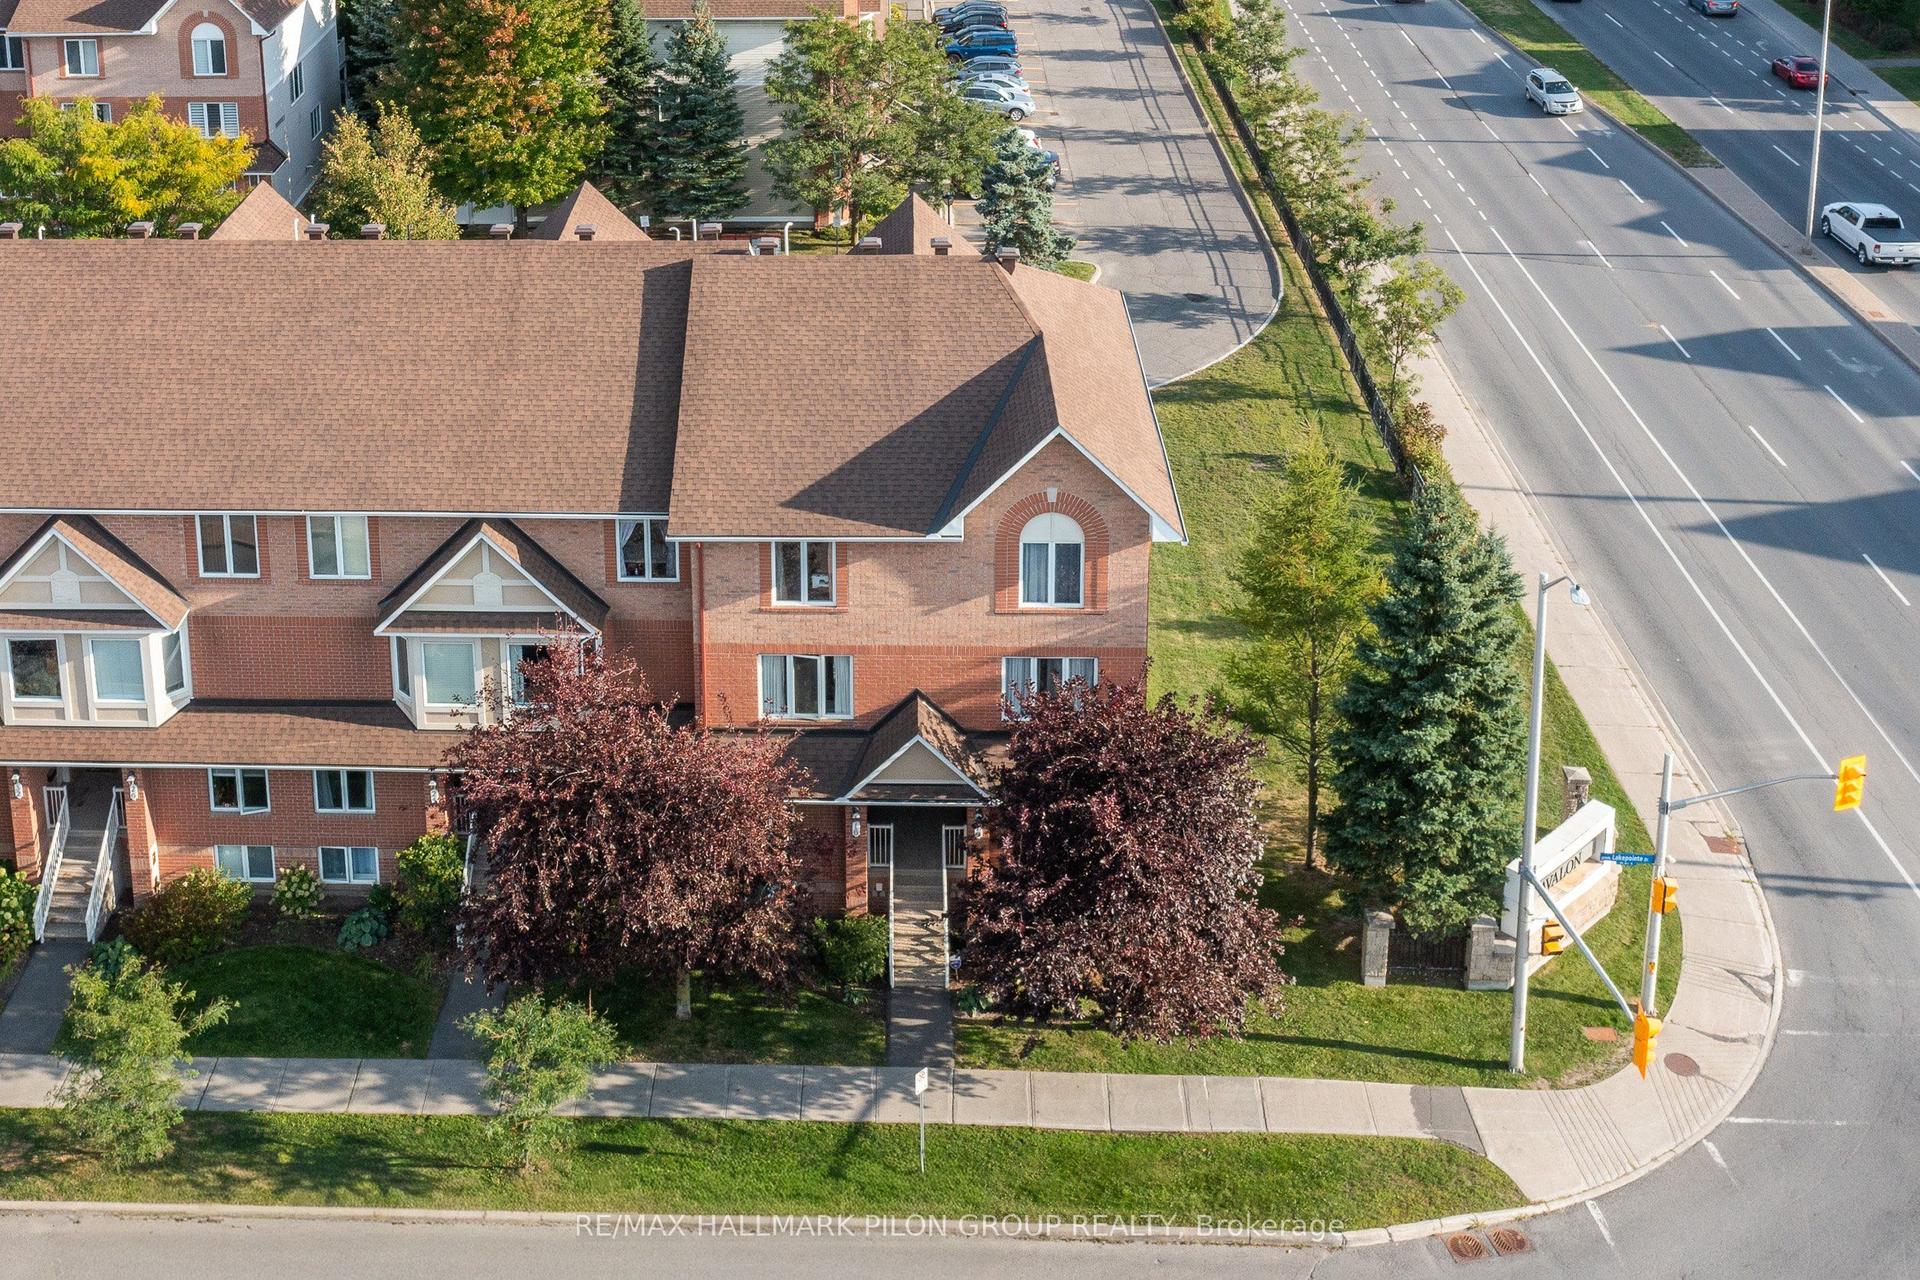
For Sale
340 Centrum Boulevard 304 #304
1102 - Bilberry Creek/Queenswood Heights, Orleans - Cumberland and Area, ON
$350,000
2Bd
1Ba
1,100+sqft
1Parking
$318/sqft
CondoMLS# X13493310Listed 2026-06-2644 DOM
Heating
Water Heater Owned
Cooling
Central Air
On the market for 44 days — longer than average. The seller may be open to negotiation.
About this home
Welcome to this spacious & bright 1,080 sq. ft. 2-bedroom condo with UNDERGROUND PARKING in the heart of Orléans! This well-maintained apartment offers a functional layout featuring a large living room, a separate dining area, a well-appointed kitchen with ample cabinetry, two generously sized bedrooms with plenty of closet space, a full 4-piece bathroom and the convenience of IN-SUITE LAUNDRY. Large windows fill the home with natural light, creating a warm and inviting atmosphere throughout .Enjoy the convenience of underground parking and a well-managed building offering excellent amenities, including a party room, meeting room, exercise equipment, pool table, and a beautifully landscaped COURTYARD with canopied seating areas to relax and unwind. Ideally located within walking distance to Place d'Orléans Shopping Centre, Farm Boy, restaurants, banks, the Shenkman Arts Centre, Orléans Town Centre, transit and virtually every amenity along St. Joseph Boulevard. A wonderful opportunity for anyone seeking comfort, convenience, and carefree condo living in a prime location!
Pool
Rooms
Main Floor
| Living Room | 3.56 × 5.56 m | |
| Dining Room | 2.55 × 4.70 m | |
| Kitchen | 3.40 × 3.64 m | |
| Primary Bedroom | 3.07 × 4.67 m | |
| Bedroom 2 | 3.15 × 3.01 m | |
| Bathroom | 2.16 × 1.79 m | 4 Pc Bath |
| Laundry | 2.73 × 1.79 m | |
| Foyer | 1.67 × 2.52 m |
Features
- Auto Garage Door Remote
- Water Heater Owned
- Landscaped
- Patio
- None
- Central Air
- Apartment
Financials
Annual Taxes
$3,097.21
Estimated Rental Income
Entire property$2,600 – $3,500/mo
Rental yield8.9% – 12.0%
*Estimates based on comparable rentals in the area. Actual income may vary.
Market Data — Orleans - Cumberland and Area
Days on market44 days
Buyer's MarketSeller's Market
Based on active listings in Orleans - Cumberland and Area. Data updates daily.
Getting around
How walkable, bikeable, and transit-friendly this neighbourhood is.
76
/ 100
Walk Score
Very Walkable
55
/ 100
Transit Score
Good Transit
45
/ 100
Bike Score
Somewhat Bikeable
Scores are estimates based on neighbourhood data and are for informational purposes only.
MLS® data courtesy of the Toronto Regional Real Estate Board (TRREB).
The information provided herein must only be used by consumers that have a bona fide interest in the purchase, sale, or lease of real estate and may not be used for any commercial purpose or any other purpose. Listing information is deemed reliable but is not guaranteed accurate by the Toronto Regional Real Estate Board, the listing brokerage, or this website. The trademarks REALTOR®, REALTORS® and the REALTOR® logo are controlled by The Canadian Real Estate Association (CREA) and identify real estate professionals who are members of CREA. MLS®, Multiple Listing Service®, and the associated logos are owned by CREA. Not intended to solicit properties currently listed for sale or buyers under contract.
You may also like
More homes in Orleans - Cumberland and Area
Hand-picked listings with a similar price range and style.
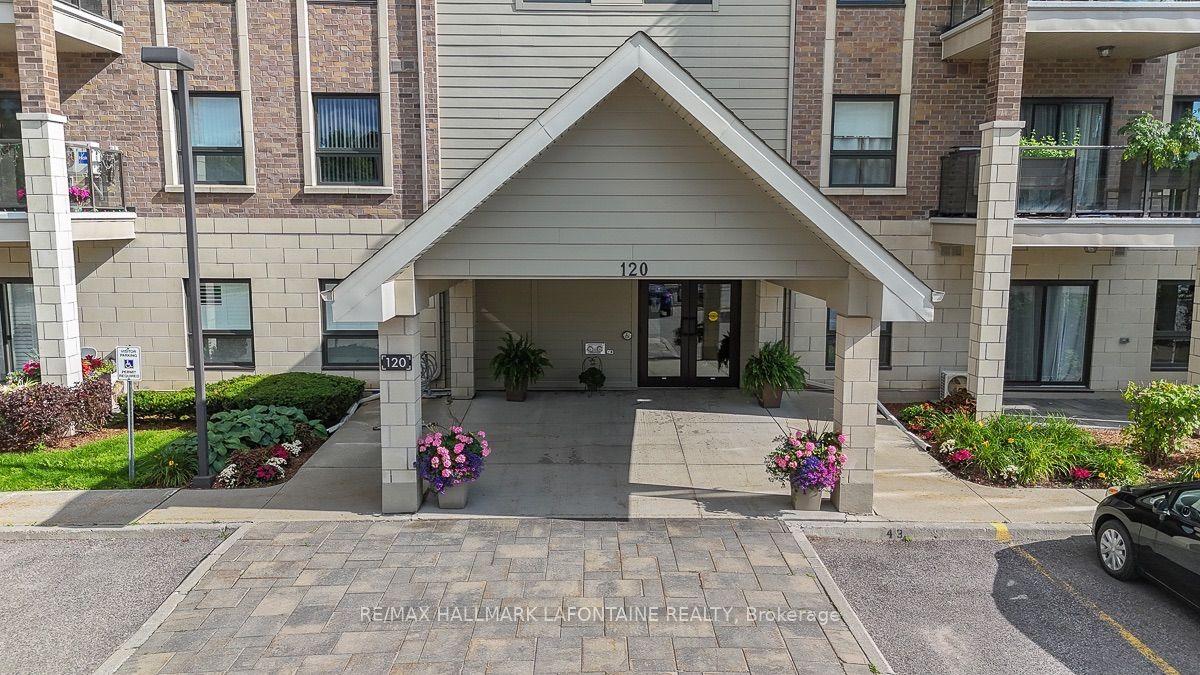
For Sale6 days ago
$388,800
Condo
est. $1,705/mo
120 Prestige Circle 114 #114, 1101 - Chatelaine Village
Orleans - Cumberland and Area, ON
2 bd
2 ba
1,100
1
MLS# X13632558Re/Max Hallmark Lafontaine Realty
WhatsApp Aman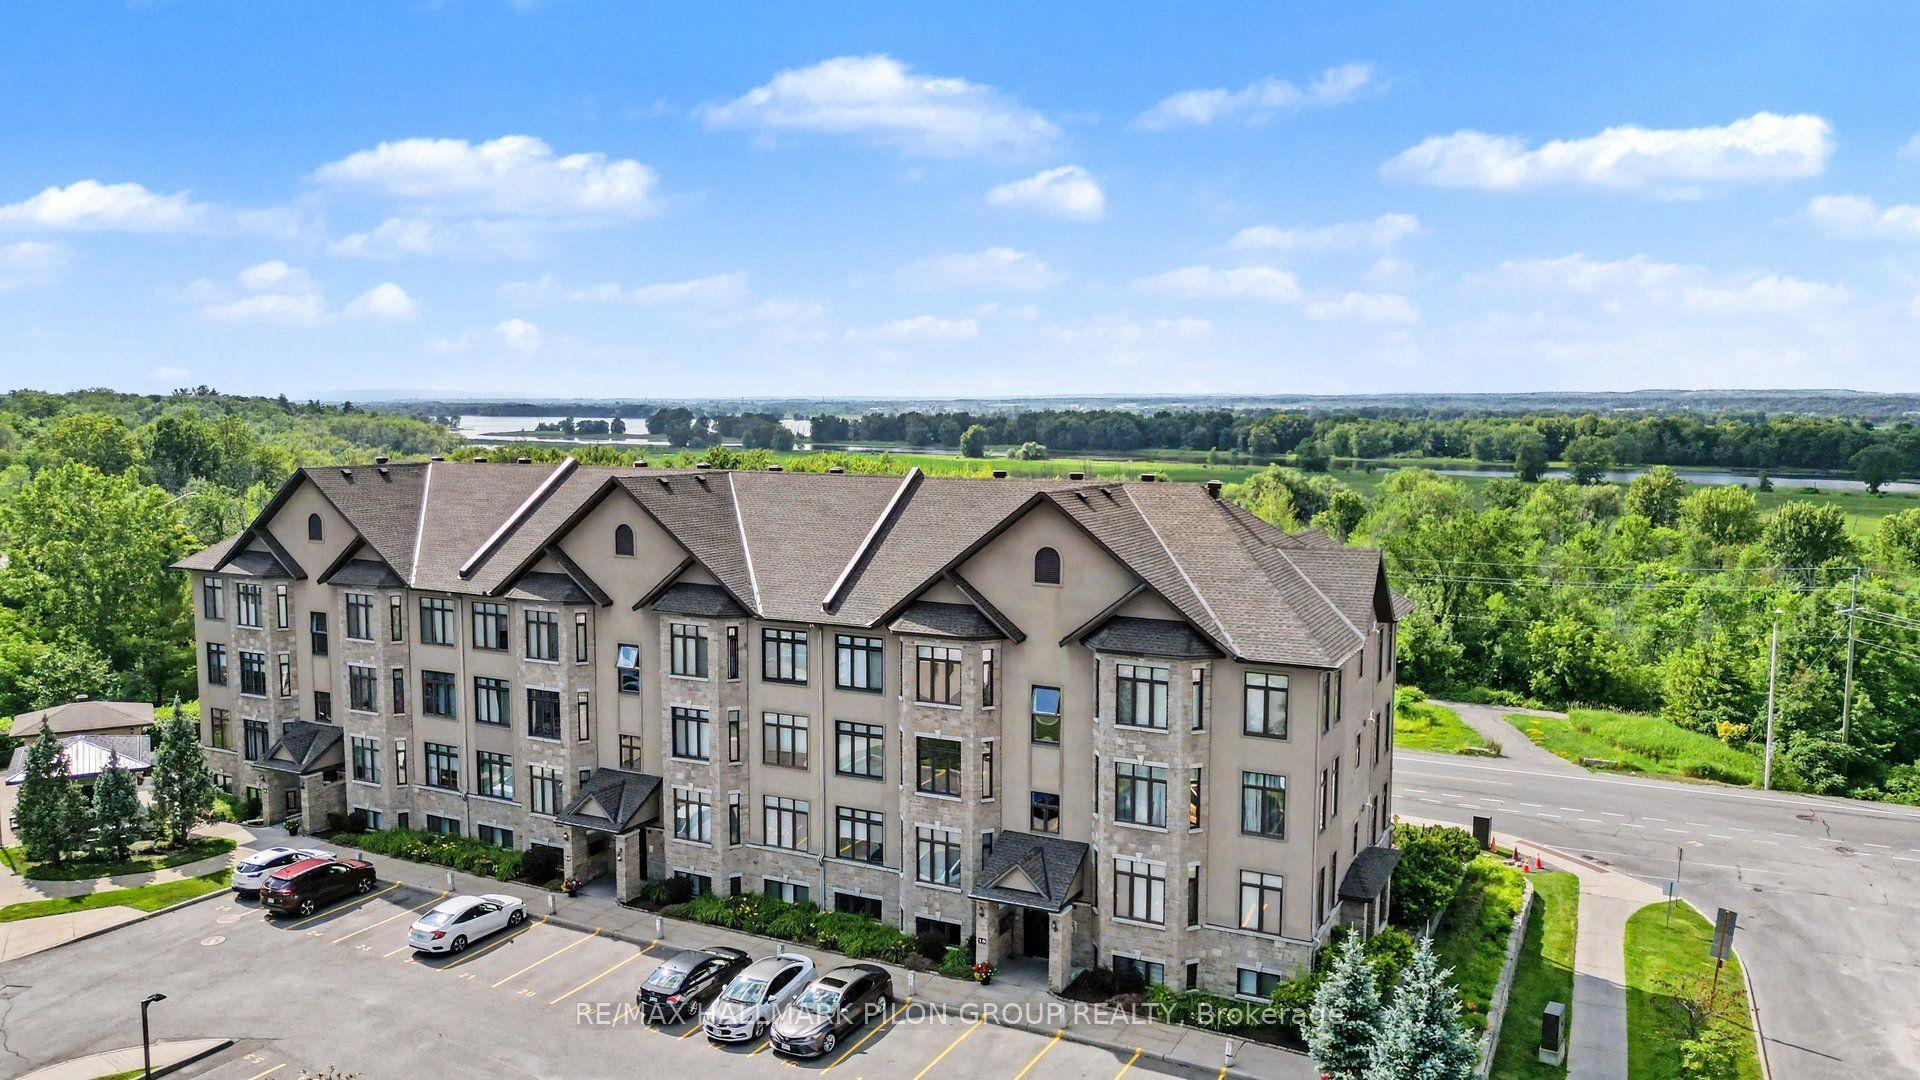
For Sale28 days ago
$399,900
Condo
est. $1,753/mo
10 Prestige Circle 7 #7, 1101 - Chatelaine Village
Orleans - Cumberland and Area, ON
2 bd
2 ba
1,300
1
MLS# X13557880Re/Max Hallmark Pilon Group Realty
WhatsApp Aman