For Sale
Open House Sun 18–20
34 Andrew Avenue
Simcoe, Norfolk, ON
$989,900
2+1Bd
3Ba
1,750+sqft
4Parking
52.49 x 163.45 ftlot
$566/sqft
DetachedMLS# X13534420Listed 2026-07-0748 DOM
Cooling
Air Exchanger
Basement
Finished
On the market for 48 days — longer than average. The seller may be open to negotiation.
About this home
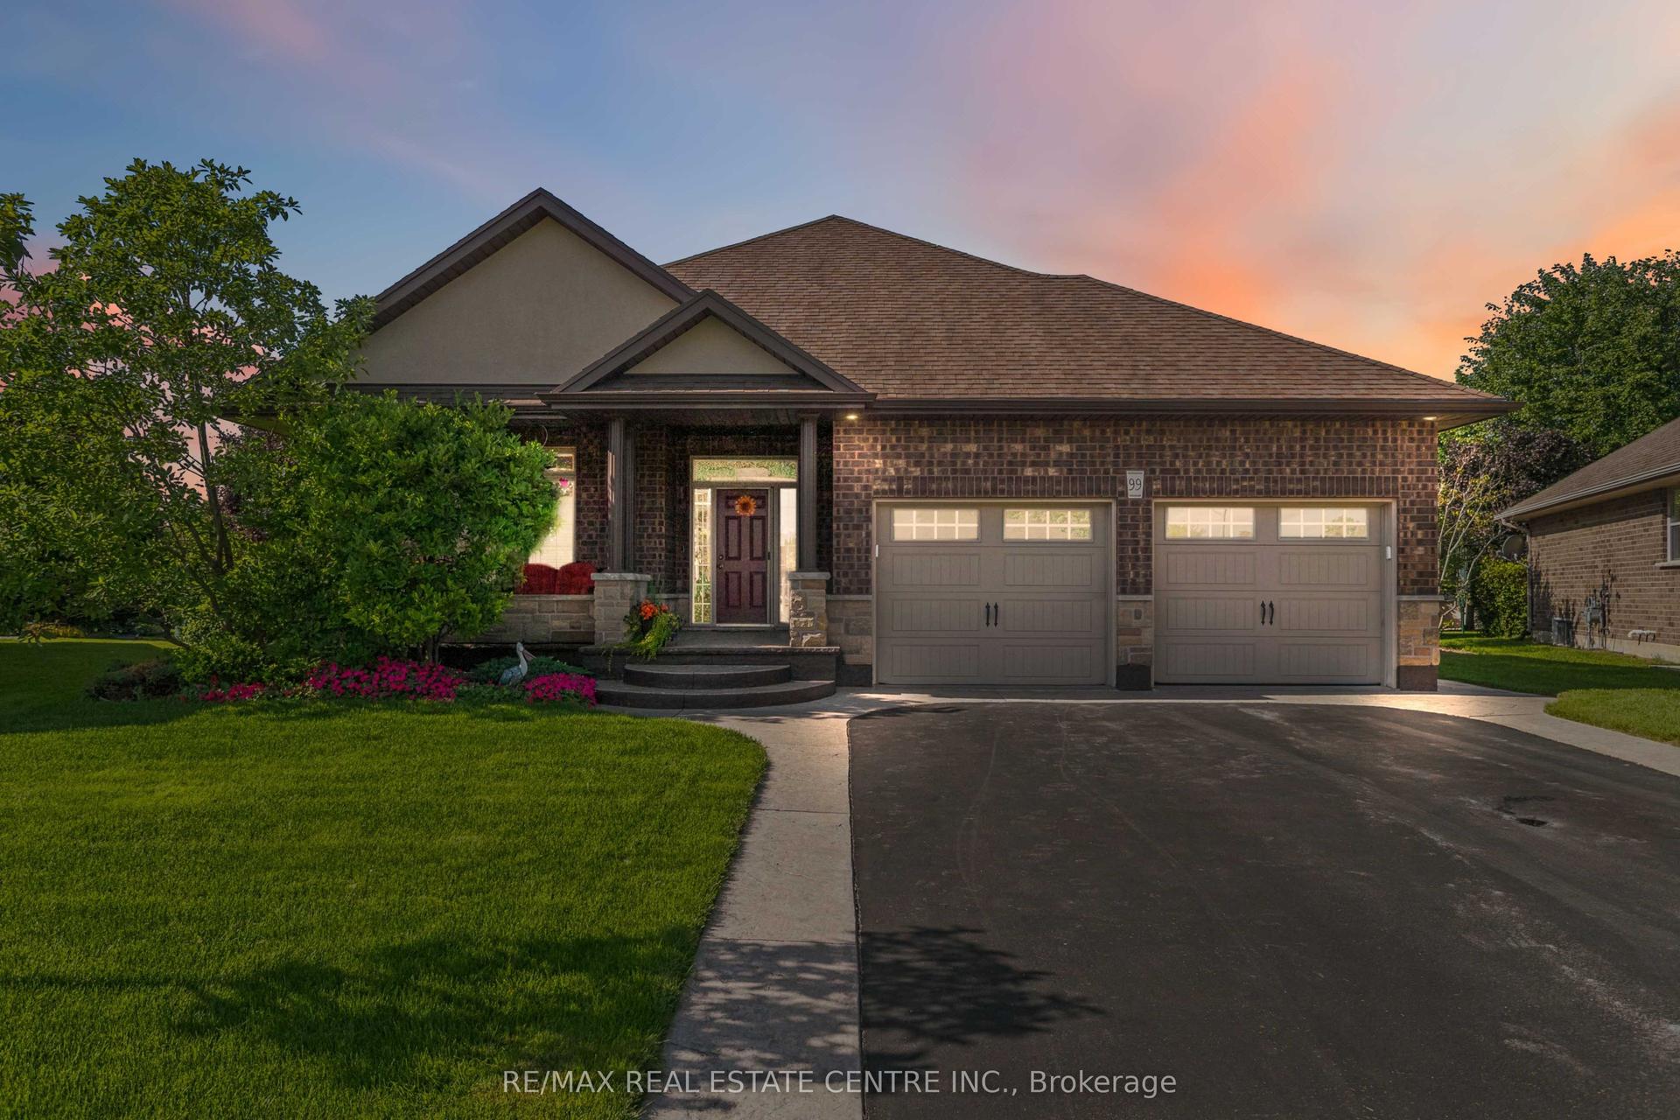
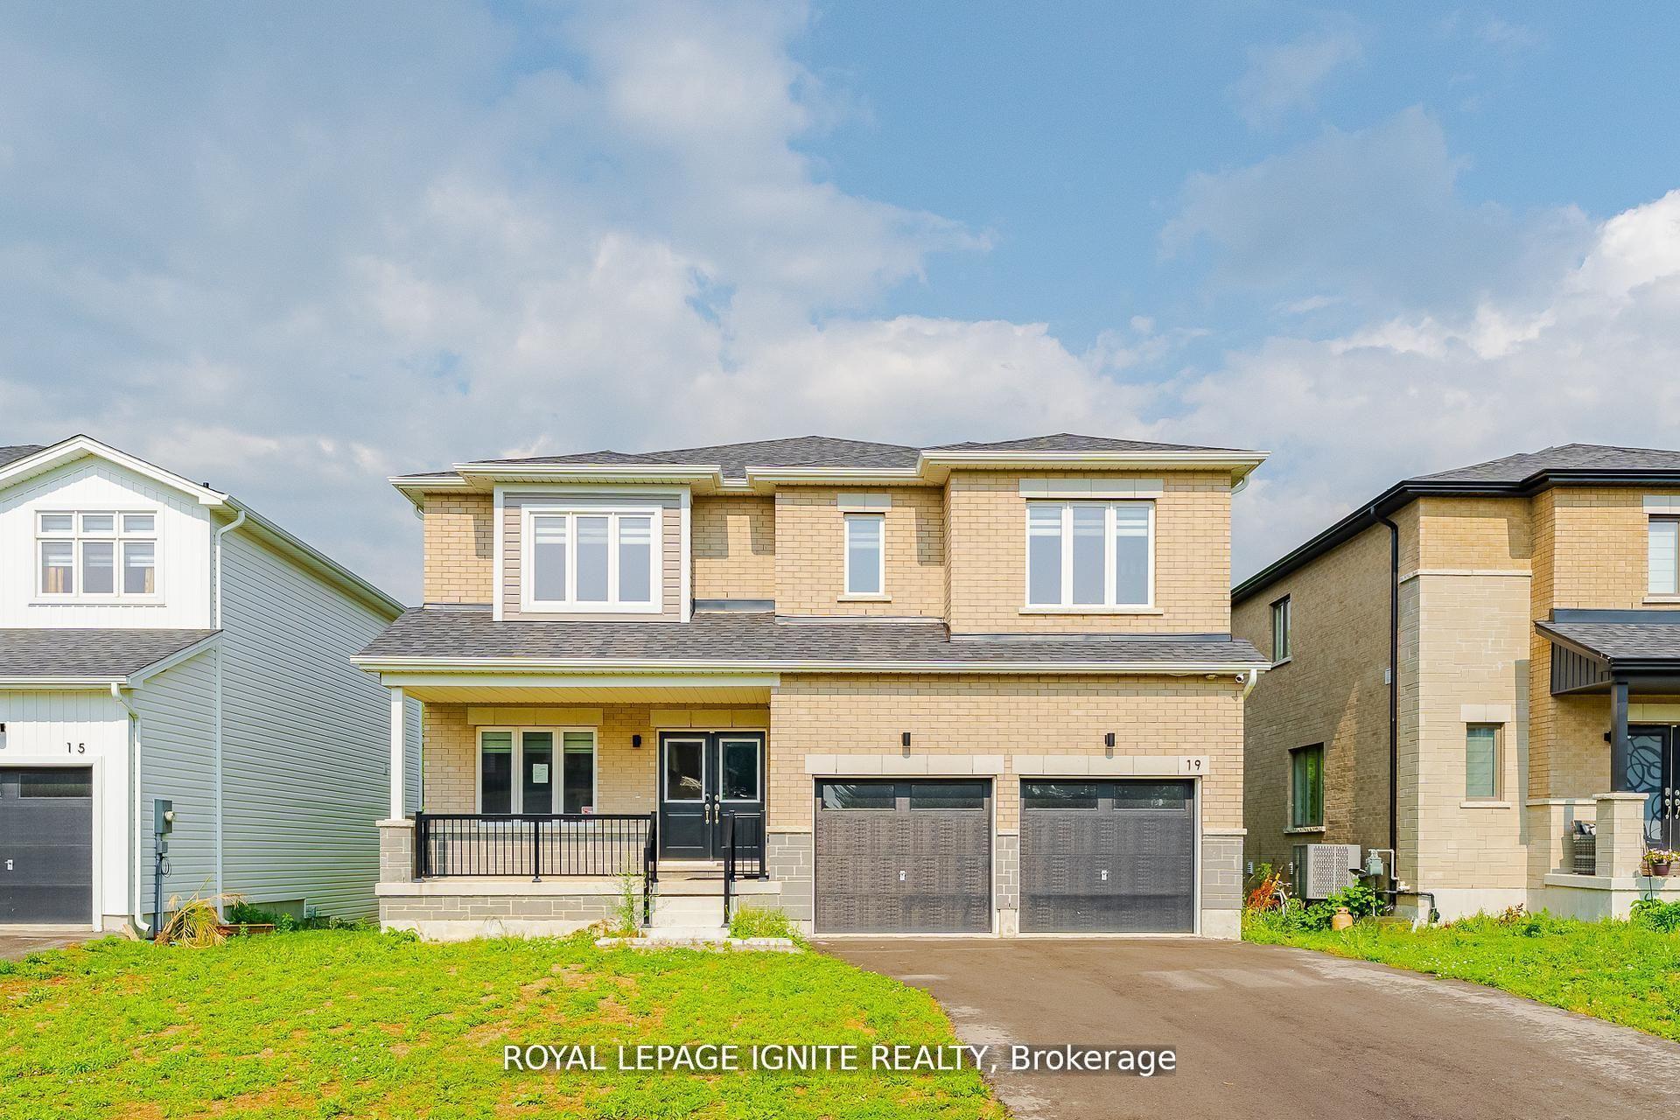
Beautiful new bungalow offering 1,658 sq. ft. of modern living, this home combines style, function, and a prime location close to shopping, dining, schools, and all the amenities Simcoe has to offer. The exterior features timeless stonework, a covered front porch with stained pine entrance, and great curb appeal. Step inside to 9 ft ceilings throughout, a stunning 10 ft tray ceiling in the living room, and an electric fireplace that adds warmth and charm. The open-concept kitchen/dining area includes an island, custom cabinetry, and a walk-in pantry-perfect for both everyday living and entertaining. Walk out from the dining area to a covered upper deck, and from the finished basement's rec room to a lower patio-creating seamless indoor-outdoor living. The main floor offers two generous bedrooms, including a primary suite with a walk-in closet and a spa-like ensuite featuring a tiled shower with glass door. A stylish 4 pc bath completes the main level. The oversized garage with insulated doors provides direct access to the laundry room, offering both convenience and practicality. The finished basement expands your living space with a spacious rec room, bedroom, full bathroom, storage, and utility room. Don't miss this opportunity to own a stunning new home-move-in ready and waiting for your personal touch. Book your private viewing today!
GarageFireplace
Rooms
Main Floor
| Foyer | 3.86 × 1.98 m | |
| Laundry | 2.36 × 1.93 m | |
| Kitchen | 3.66 × 4.14 m | |
| Pantry | 1.60 × 1.55 m | |
| Dining Room | 4.14 × 3.89 m | |
| Living Room | 6.25 × 4.75 m | |
| Bathroom | 3.10 × 1.65 m | 4 Pc Bath |
| Bedroom | 3.66 × 3.48 m | |
| Primary Bedroom | 4.44 × 3.91 m | Walk-In Closet(s) Ensuite Bath |
| Bathroom | 3.89 × 1.75 m | 4 Pc Ensuite |
Basement
| Recreation | 8.69 × 5.18 m | |
| Bedroom 3 | 4.06 × 3.89 m | |
| Utility Room | 3.94 × 3.10 m | |
| Other | 6.78 × 3.66 m | |
| Bathroom | 2.67 × 2.54 m | 3 Pc Bath |
Features
- Air Exchanger
- Auto Garage Door Remote
- ERV/HRV
- Porch
- Full
- Finished
- Central Air
- Bungalow
Financials
Annual Taxes
$0
Estimated Rental Income
Entire property$2,600 – $3,800/mo
Basement apartment$1,800 – $2,500/mo
Rental yield3.2% – 4.6%
*Estimates based on comparable rentals in the area. Actual income may vary.
Market Data — Norfolk
Days on market48 days
Buyer's MarketSeller's Market
Based on active listings in Norfolk. Data updates daily.
Getting around
How walkable, bikeable, and transit-friendly this neighbourhood is.
55
/ 100
Walk Score
Somewhat Walkable
46
/ 100
Transit Score
Some Transit
51
/ 100
Bike Score
Bikeable
Scores are estimates based on neighbourhood data and are for informational purposes only.
MLS® data courtesy of the Toronto Regional Real Estate Board (TRREB).
The information provided herein must only be used by consumers that have a bona fide interest in the purchase, sale, or lease of real estate and may not be used for any commercial purpose or any other purpose. Listing information is deemed reliable but is not guaranteed accurate by the Toronto Regional Real Estate Board, the listing brokerage, or this website. The trademarks REALTOR®, REALTORS® and the REALTOR® logo are controlled by The Canadian Real Estate Association (CREA) and identify real estate professionals who are members of CREA. MLS®, Multiple Listing Service®, and the associated logos are owned by CREA. Not intended to solicit properties currently listed for sale or buyers under contract.
You may also like
More homes in Norfolk
Hand-picked listings with a similar price range and style.
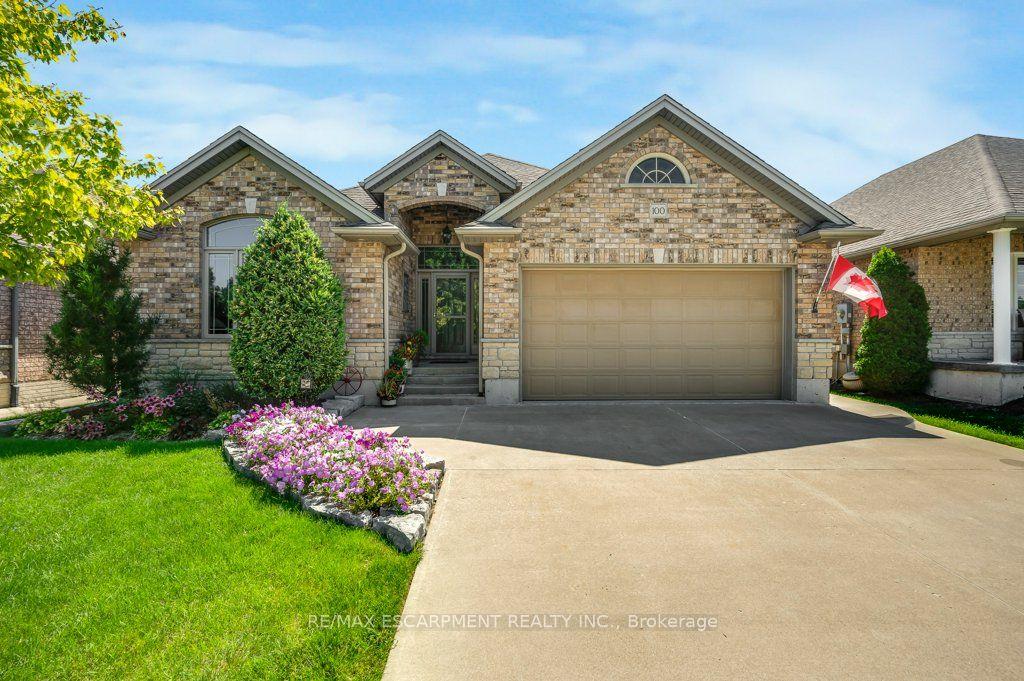
For Sale3 days ago
$749,999
Detached
est. $3,288/mo
100 Willowdale Crescent, Port Dover
Norfolk, ON
2 bd
2 ba
1,750
4
MLS# X13701816Re/Max Escarpment Realty Inc.
WhatsApp Aman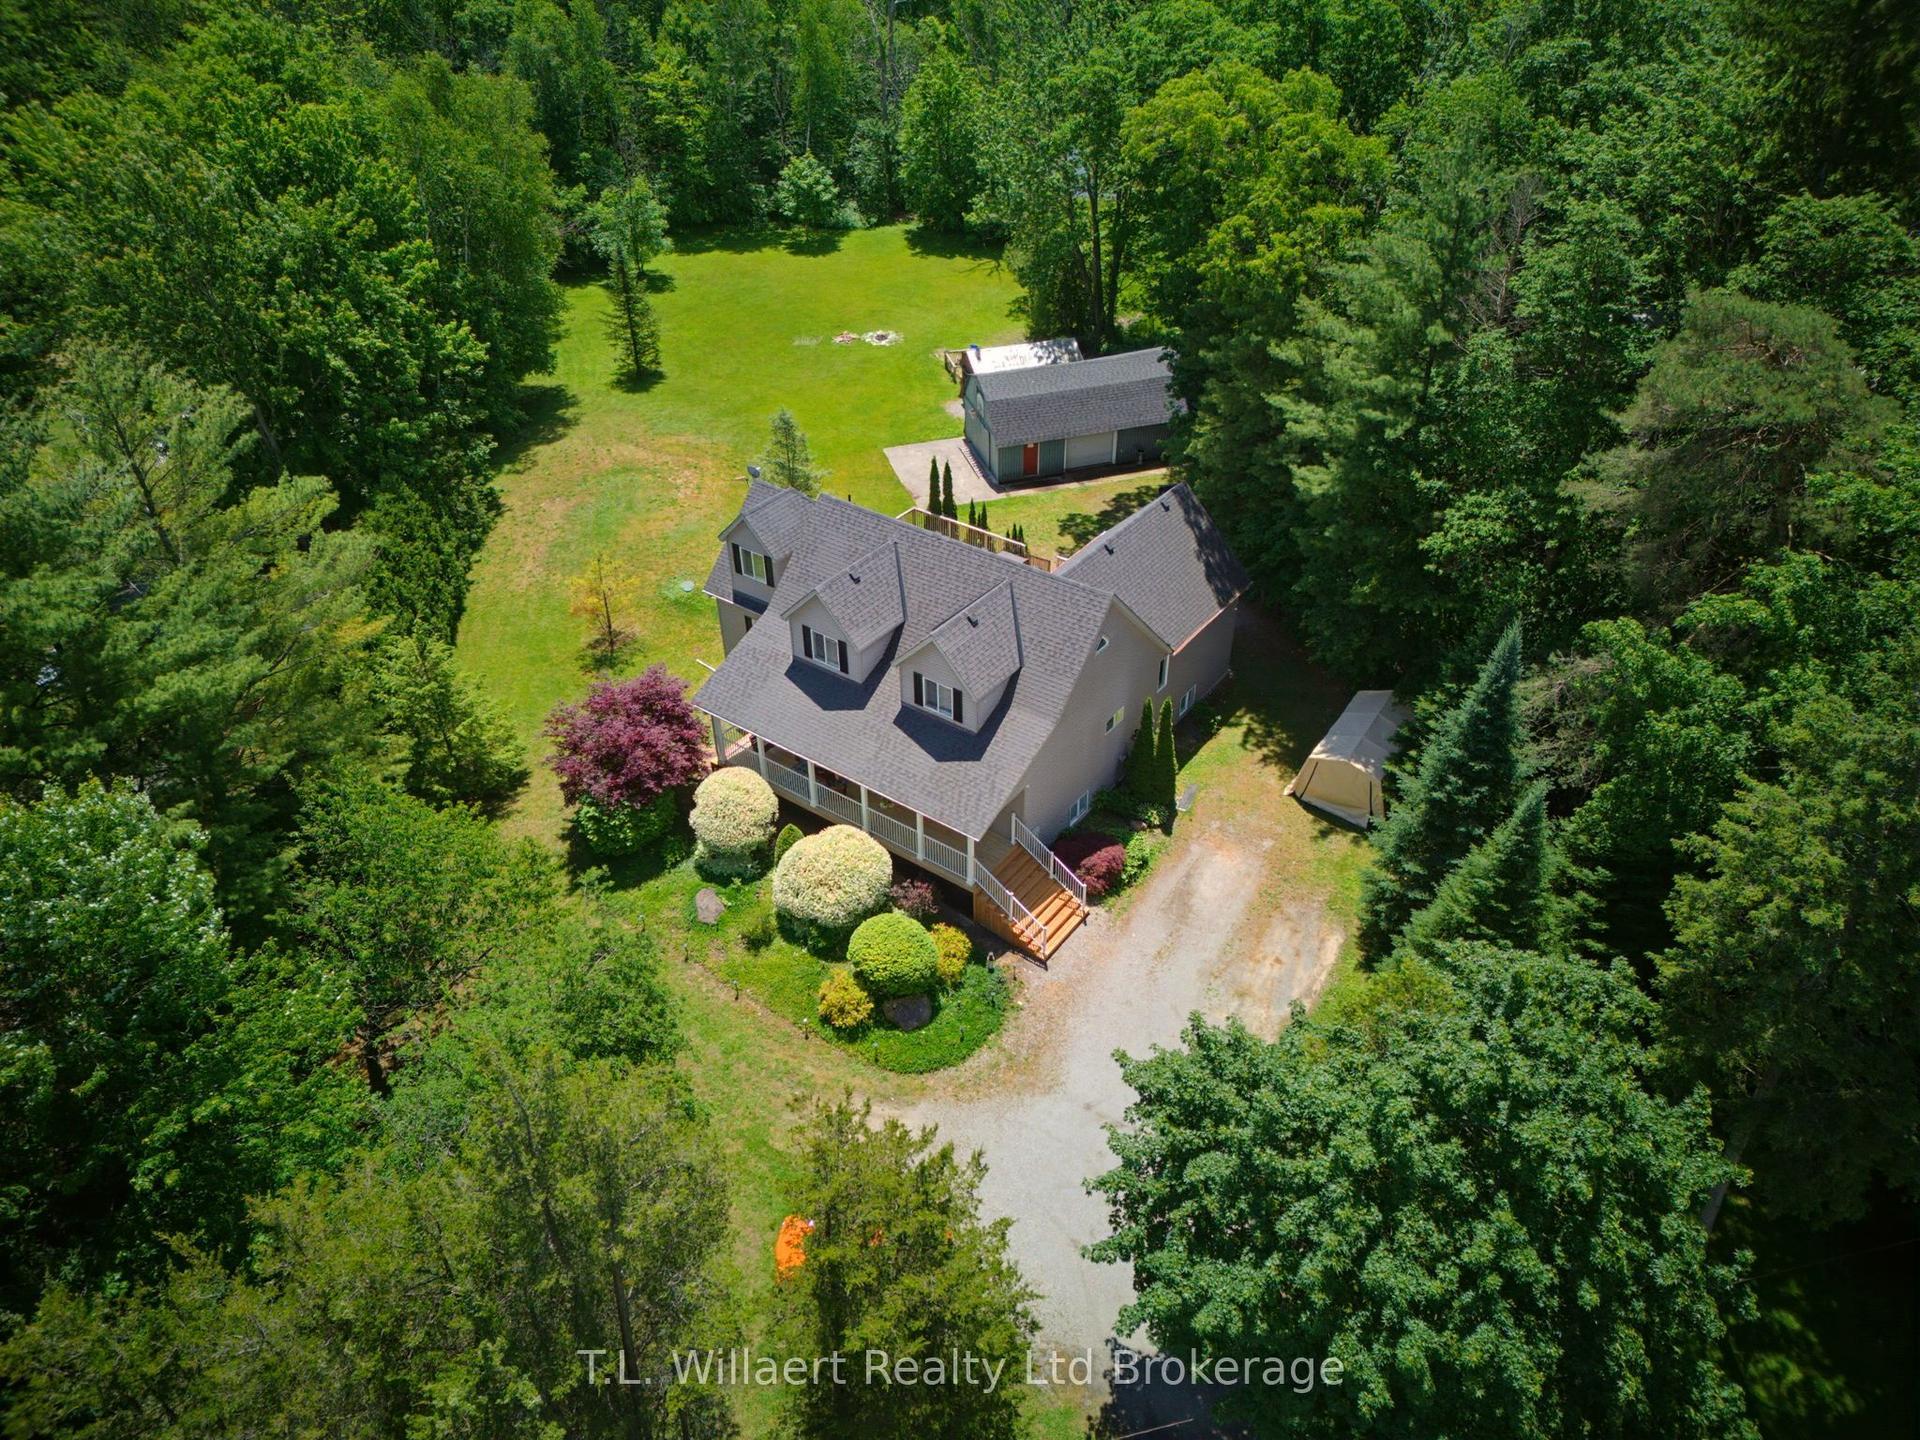
For Sale3 days ago
$1,049,000
Detached
est. $4,599/mo
1410 Mcdowell Road E, Rural Charlotteville
Norfolk, ON
4 bd
3 ba
2,750
7
MLS# X13699716T.L. Willaert Realty Ltd Brokerage
WhatsApp Aman