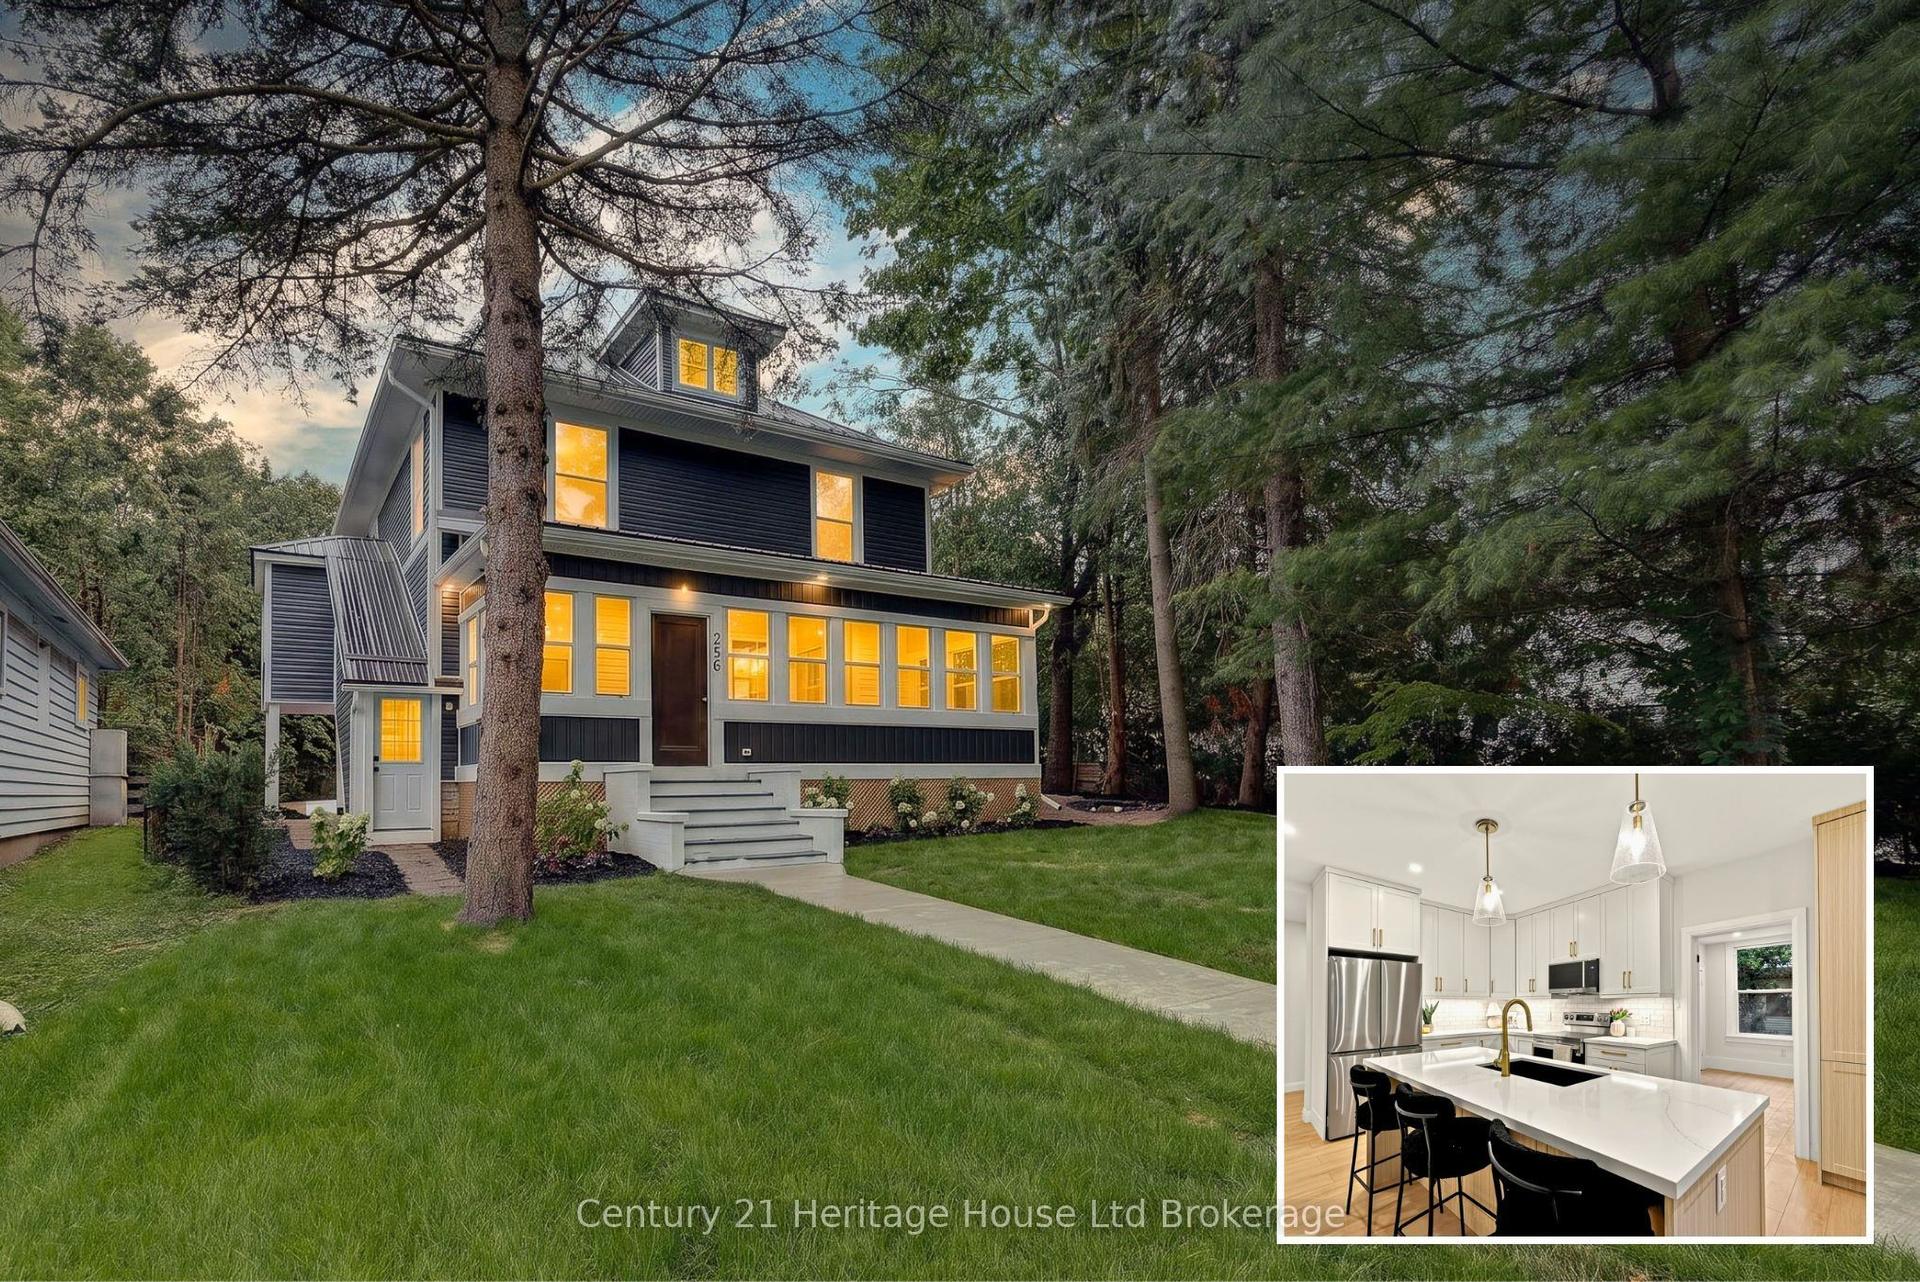
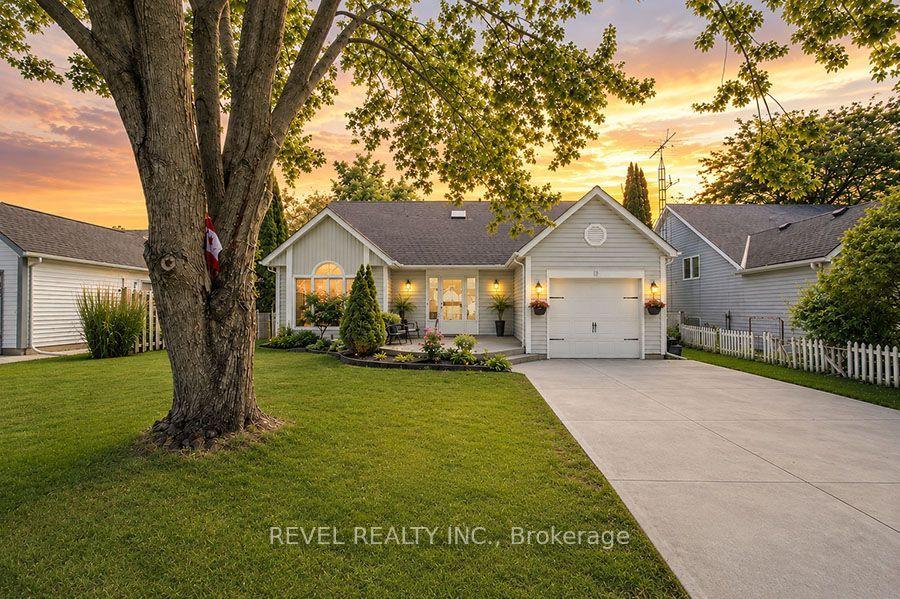
For Sale
Just Listed
100 Willowdale Crescent
Port Dover, Norfolk, ON
$749,999
2Bd
2Ba
1,750+sqft
4Parking
49.21 x 116.14 ftlot
$429/sqft
DetachedMLS# X13701816Listed 2026-08-213 DOM
Cooling
Central Air
Basement
Finished
Just listed! New listings in Norfolk often receive offers within the first week.
About this home
Welcome to 100 Willowdale Crescent, beautifully maintained by the original owner, this 3-bedroom bungalow is nestled on a quiet street in the heart of charming Port Dover. Surrounded by mature trees and situated on a fully fenced lot, this home offers the perfect blend of comfort, functionality, and small-town living. Step inside to discover a bright and inviting main floor featuring fresh paint, a spacious great room with vaulted ceilings and hardwood flooring, and an extended eat-in kitchen complete with granite countertops. Convenient main floor laundry adds to the home's practical layout. The fully finished basement expands your living space with dedicated areas for a home office, TV lounge, exercise space, games area, a 2-piece bathroom, and an oversized storage room. Outside, enjoy beautifully landscaped front and rear yards, a large backyard shed, concrete driveway, and an insulated garage with insulated door and mezzanine storage, offering plenty of room for hobbies and seasonal storage. Located in the vibrant lakeside community of Port Dover, you'll love the friendly atmosphere, local shops, restaurants, beaches, marina, and year-round community events. This is an exceptional opportunity to enjoy bungalow living in one of Norfolk County's most sought-after destinations. Features Include: 3 Bedrooms, 2 Bathrooms Vaulted Great Room with Hardwood Flooring Granite Kitchen Countertops Extended Eat-In Kitchen Main Floor Laundry Freshly Painted Living Areas Fully Finished Basement with Office, Rec Room, Exercise & Games Areas Large Storage Room Insulated Garage with Mezzanine Storage Concrete Driveway Large Backyard Shed Fully Fenced Yard Mature Trees & Professional Landscaping Move-in ready and ideally located, this inviting bungalow is ready to welcome you home.
GarageHardwood
Rooms
Main Floor
| Family Room | 4.06 × 4.06 m | Vaulted Ceiling(s) |
| Bathroom | 1.61 × 2.83 m | 3 Pc Bath |
| Bedroom | 3.05 × 3.36 m | Closet |
| Primary Bedroom | 4.47 × 4.46 m | Walk-In Closet(s) 4 Pc Ensuite |
| Bathroom | 3.87 × 3.35 m | 4 Pc Ensuite Tile Floor |
| Living Room | 4.92 × 4.36 m | Hardwood Floor Vaulted Ceiling(s) |
| Dining Room | 2.76 × 5.36 m | Tile Floor Vaulted Ceiling(s) |
| Kitchen | 4.60 × 3.25 m | Tile Floor |
| Breakfast | 2.72 × 3.26 m | |
| Laundry | 2.15 × 1.63 m | Tile Floor |
Basement
| Recreation | 9.16 × 7.29 m | |
| Office | 6.02 × 4.36 m | |
| Bathroom | 2.05 × 1.65 m | 2 Pc Bath |
| Utility Room | 10.15 × 6.47 m |
Other
| Room | — |
Features
- Primary Bedroom - Main Floor
- Finished
- Central Air
- Bungalow
Financials
Annual Taxes
$5,398
Estimated Rental Income
Entire property$2,600 – $3,800/mo
Basement apartment$1,800 – $2,500/mo
Rental yield4.2% – 6.1%
*Estimates based on comparable rentals in the area. Actual income may vary.
Market Data — Norfolk
Days on market3 days
Buyer's MarketSeller's Market
Based on active listings in Norfolk. Data updates daily.
Getting around
How walkable, bikeable, and transit-friendly this neighbourhood is.
60
/ 100
Walk Score
Somewhat Walkable
37
/ 100
Transit Score
Some Transit
48
/ 100
Bike Score
Somewhat Bikeable
Scores are estimates based on neighbourhood data and are for informational purposes only.
MLS® data courtesy of the Toronto Regional Real Estate Board (TRREB).
The information provided herein must only be used by consumers that have a bona fide interest in the purchase, sale, or lease of real estate and may not be used for any commercial purpose or any other purpose. Listing information is deemed reliable but is not guaranteed accurate by the Toronto Regional Real Estate Board, the listing brokerage, or this website. The trademarks REALTOR®, REALTORS® and the REALTOR® logo are controlled by The Canadian Real Estate Association (CREA) and identify real estate professionals who are members of CREA. MLS®, Multiple Listing Service®, and the associated logos are owned by CREA. Not intended to solicit properties currently listed for sale or buyers under contract.
You may also like
More homes in Norfolk
Hand-picked listings with a similar price range and style.
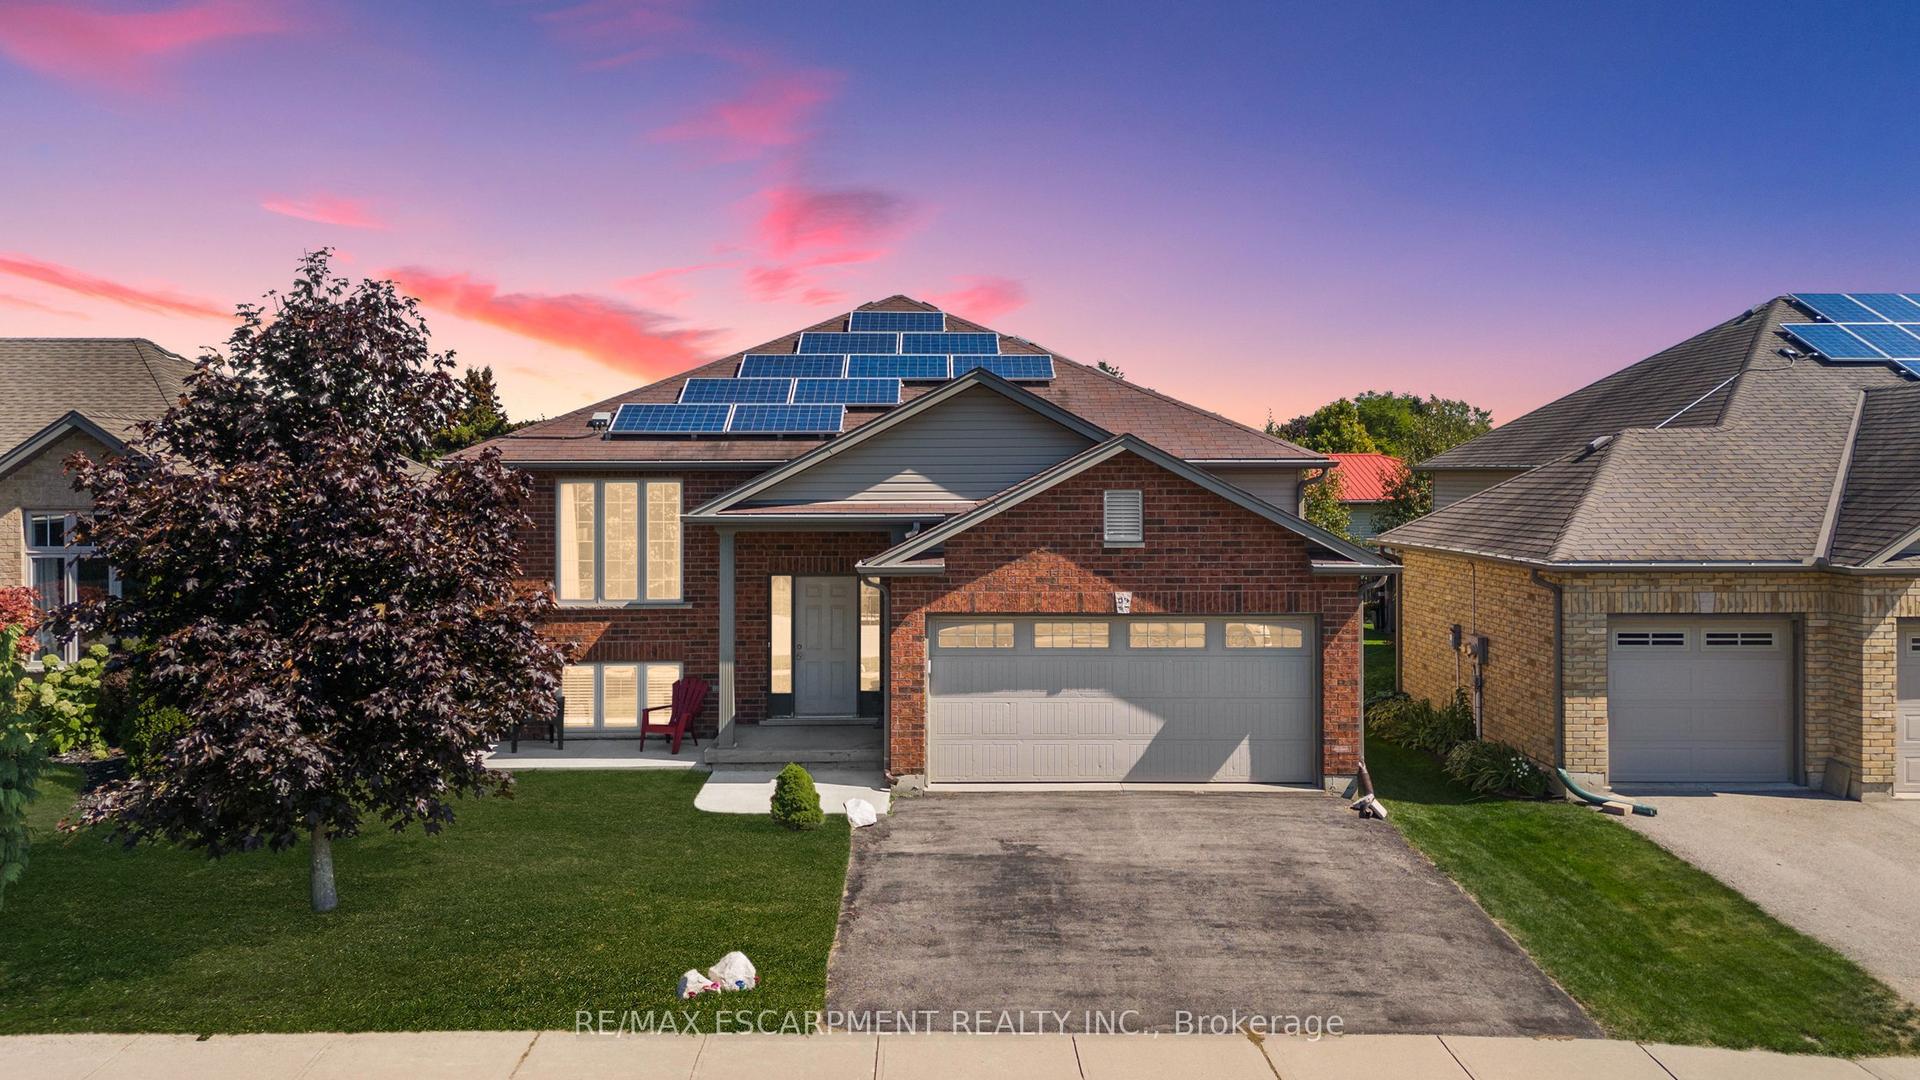
For Sale2 months ago
$689,900
Detached
est. $3,025/mo
92 White Water Drive, Port Dover
Norfolk, ON
3+1 bd
2 ba
1,300
4
MLS# X13443116Re/Max Escarpment Realty Inc.
WhatsApp Aman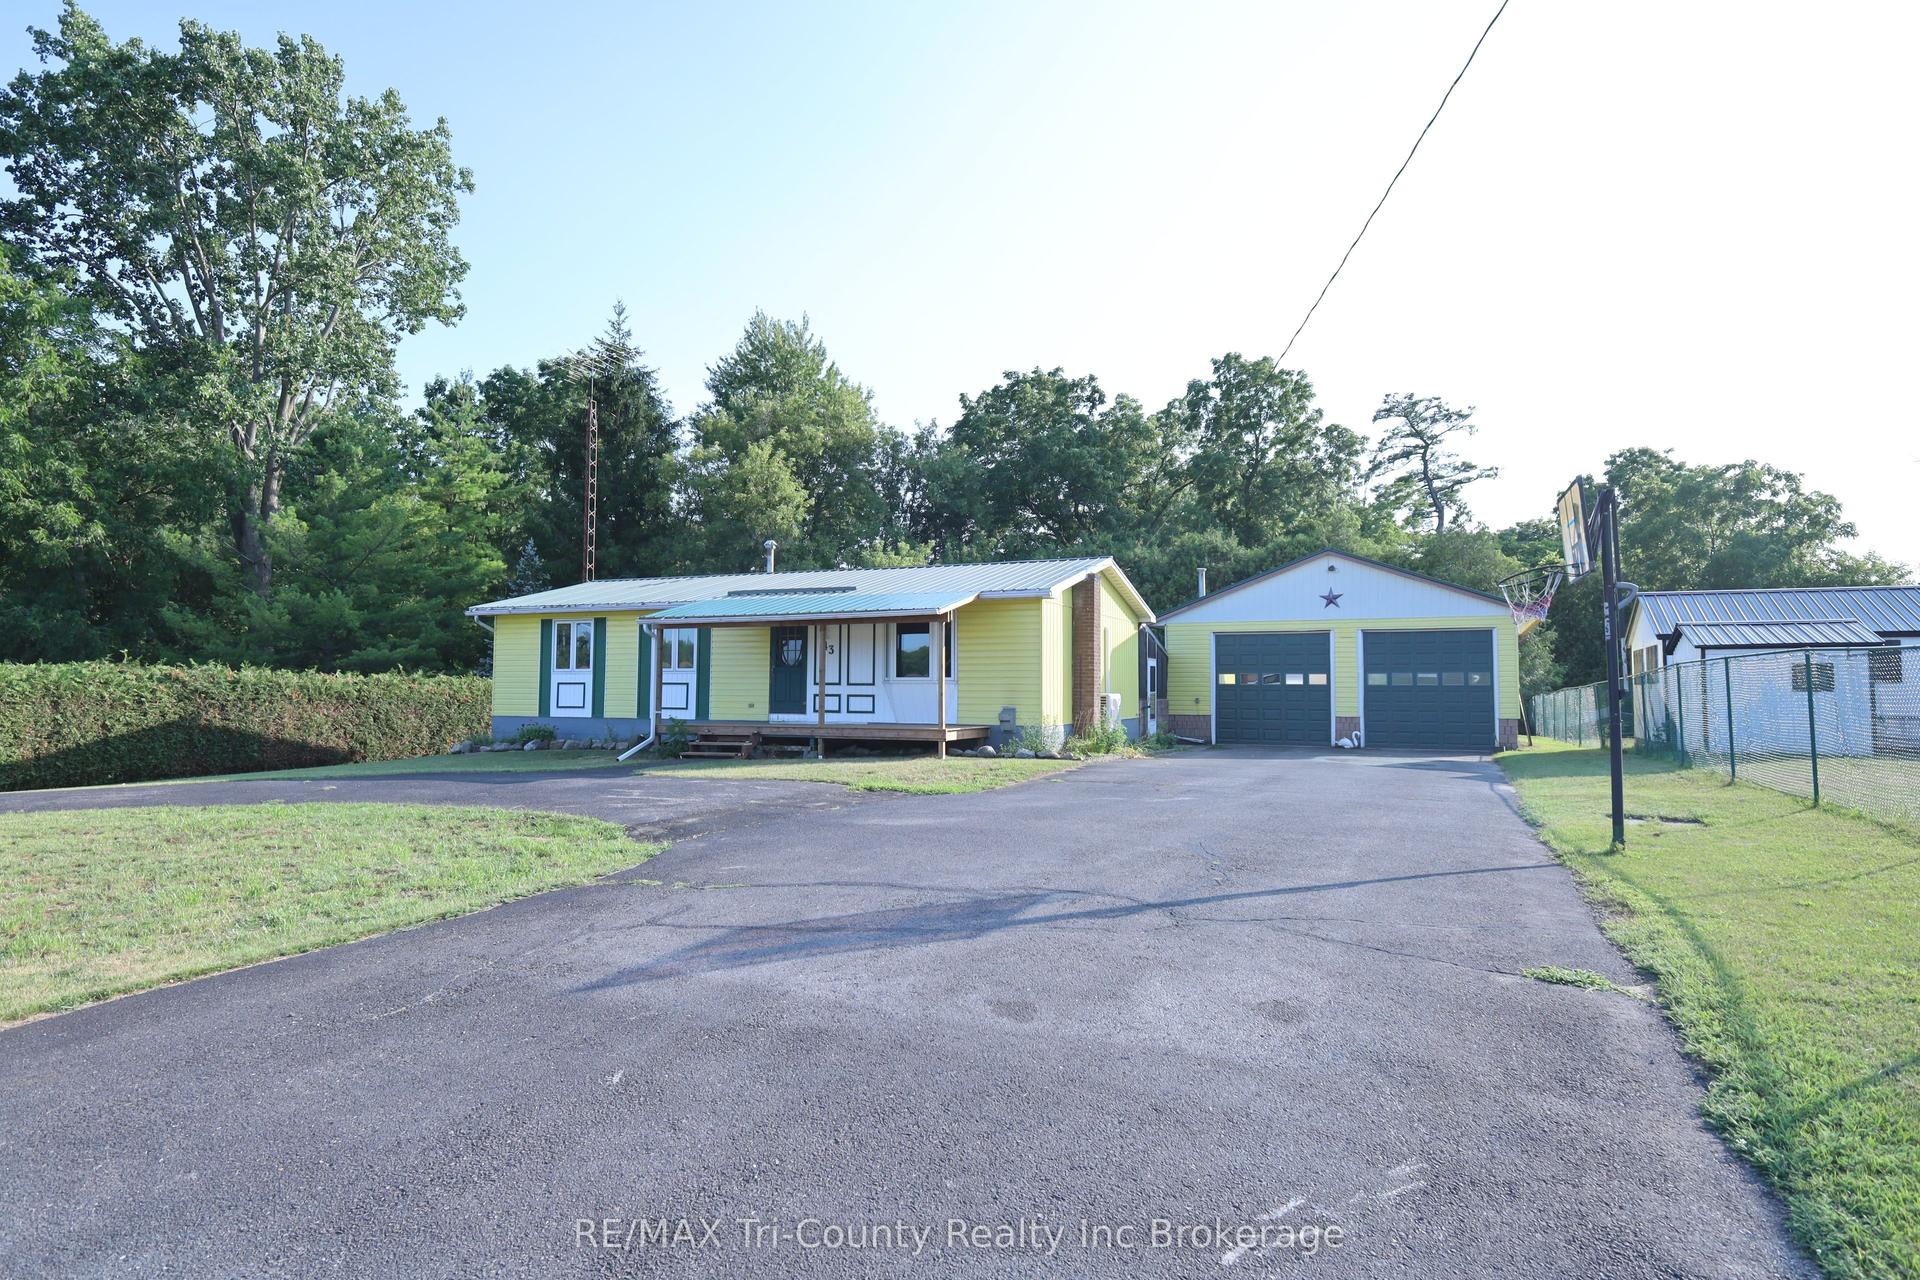
For Sale1 month ago
$589,900
Detached
est. $2,586/mo
43 South Street, Walsingham
Norfolk, ON
3 bd
1 ba
900
10
MLS# X13596328RE/MAX Tri-County Realty Inc Brok…
WhatsApp Aman