For Sale
36 Princess Street
Port Hope, Port Hope, ON
$799,900
3Bd
3Ba
1,750+sqft
5Parking
92.73 x 72.41 ftlot
$457/sqft
DetachedMLS# X13534642Listed 2026-07-0721 DOM
Cooling
Central Vacuum
Basement
Unfinished
About this home
Welcome to 36 Princess Street, a captivating circa-1880 century home where timeless historic charm seamlessly meets modern luxury. Nestled on a picturesque, tree-lined street in a prime residential neighborhood, this property is just steps from downtown Port Hope's vibrant shops, restaurants, library, and the scenic Ganaraska River. The experience begins on the classic front veranda-complete with a porch swing perfect for peaceful mornings. Inside, the main floor beautifully preserves its original era with pristine original pine floors, a formal living room anchored by a cozy gas fireplace, and a traditional dining room. The updated kitchen features high-end finishes, including an induction stove and built-in microwave, effortlessly servicing both daily living and entertaining. A thoughtful two-piece bath and laundry combination rounds out the original main floor footprint. Upstairs, you will find three bright, sun-filled bedrooms, all equipped with closets, and a beautifully updated four-piece bathroom. The true showstopper is the expansive 2012 rear addition. This substantial main-floor family room boasts dramatic floor-to-ceiling windows that flood the space with natural light, offering tranquil views of the mature trees and local wildlife, complemented by a convenient three-piece bathroom. Outside, the generous, level lot features a private patio perfect for al fresco dining, and a rare, detached two-car garage. Offering three bedrooms, 2.5 baths, and the perfect blend of old-world soul and contemporary comfort, this turnkey property truly has it all.
GarageFireplace
Rooms
Second Floor
| Primary Bedroom | 3.21 × 3.56 m | Ceiling Fan(s) Closet |
| Bedroom 2 | 3.07 × 2.22 m | Closet |
| Bedroom 3 | 3.06 × 2.74 m | Closet |
| Bathroom | 2.56 × 2.08 m | 4 Pc Bath |
Other
| Kitchen | 4.24 × 2.68 m | B/I Microwave Cork Floor Pot Lights |
| Dining Room | 4.25 × 2.96 m | |
| Living Room | 3.21 × 5.71 m | Gas Fireplace |
| Family Room | 6.05 × 5.99 m | Cork Floor Ceiling Fan(s) Pot Lights |
| Bathroom | 1.20 × 1.93 m | 2 Pc Bath Combined w/Laundry |
| Bathroom | 1.53 × 1.65 m | 3 Pc Bath |
Features
- Central Vacuum
- Storage
- Sump Pump
- Auto Garage Door Remote
- Landscaped
- Patio
- Porch
- Full
- Unfinished
- Central Air
- 2-Storey
Financials
Annual Taxes
$5,406.66
Estimated Rental Income
Entire property$3,200 – $4,800/mo
Rental yield4.8% – 7.2%
*Estimates based on comparable rentals in the area. Actual income may vary.
Market Data — Port Hope
Days on market21 days
Buyer's MarketSeller's Market
Based on active listings in Port Hope. Data updates daily.
Our estimate for this home
Estimated range
$803K – $933K
Mid-point $868K · ~$496/sqft
How this listing compares
$803KList · $800K$933K
High confidence·Based on 54 port hope comparables
Estimated range is generated automatically from active comparables and is for informational purposes only. Not an appraisal — contact Aman for a full comparative market analysis that factors in condition, renovations, and positioning.
Getting around
How walkable, bikeable, and transit-friendly this neighbourhood is.
55
/ 100
Walk Score
Somewhat Walkable
48
/ 100
Transit Score
Some Transit
43
/ 100
Bike Score
Somewhat Bikeable
Scores are estimates based on neighbourhood data and are for informational purposes only.
MLS® data courtesy of the Toronto Regional Real Estate Board (TRREB).
The information provided herein must only be used by consumers that have a bona fide interest in the purchase, sale, or lease of real estate and may not be used for any commercial purpose or any other purpose. Listing information is deemed reliable but is not guaranteed accurate by the Toronto Regional Real Estate Board, the listing brokerage, or this website. The trademarks REALTOR®, REALTORS® and the REALTOR® logo are controlled by The Canadian Real Estate Association (CREA) and identify real estate professionals who are members of CREA. MLS®, Multiple Listing Service®, and the associated logos are owned by CREA. Not intended to solicit properties currently listed for sale or buyers under contract.
You may also like
More homes in Port Hope
Hand-picked listings with a similar price range and style.
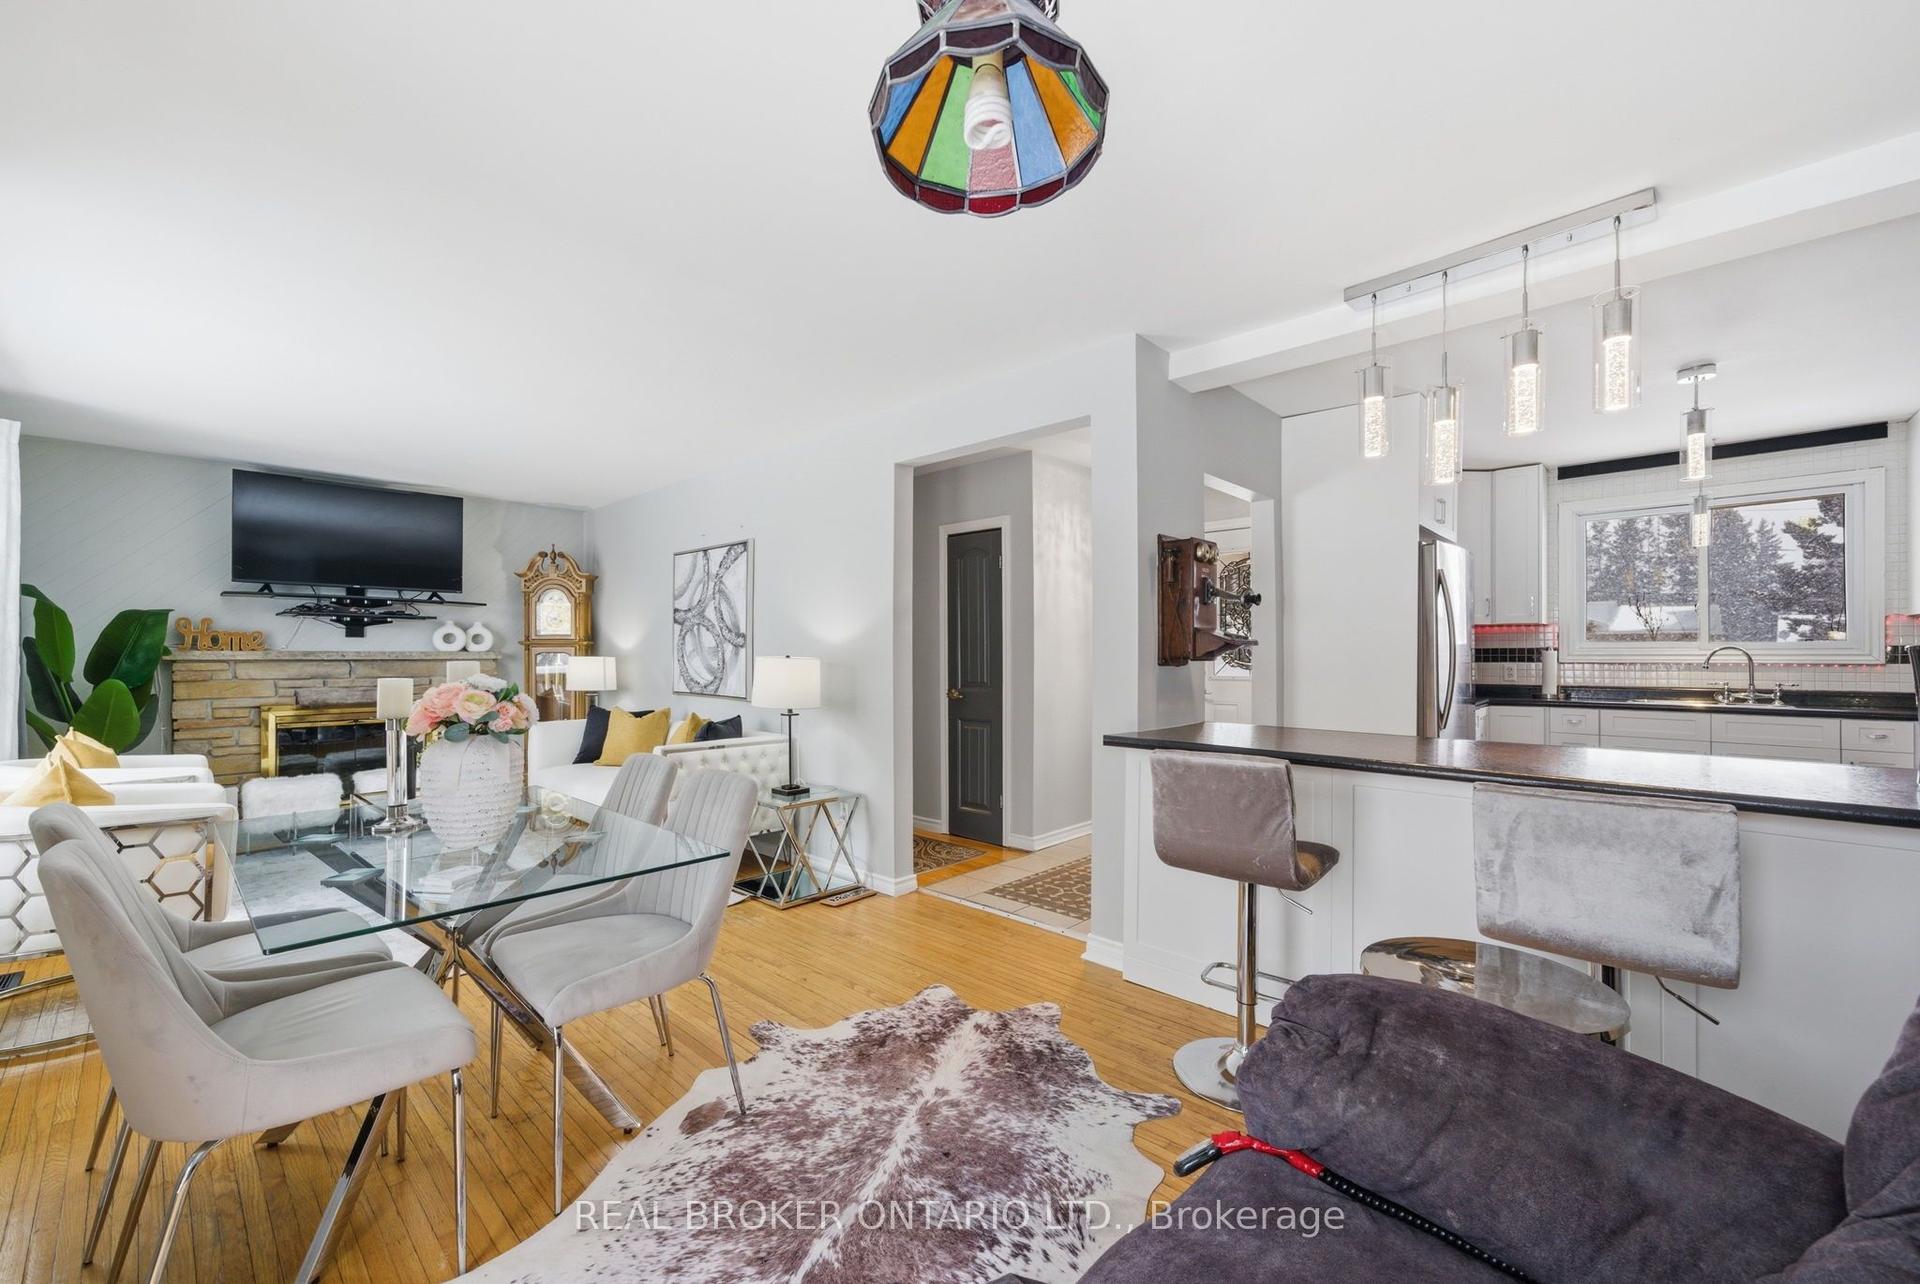
For Sale1 day ago
$818,000
Detached
est. $3,586/mo
1157 Lakeshore Road, Rural Port Hope
Port Hope, ON
2+1 bd
2 ba
1,300
5
MLS# X13609190Real Broker Ontario Ltd.
WhatsApp Aman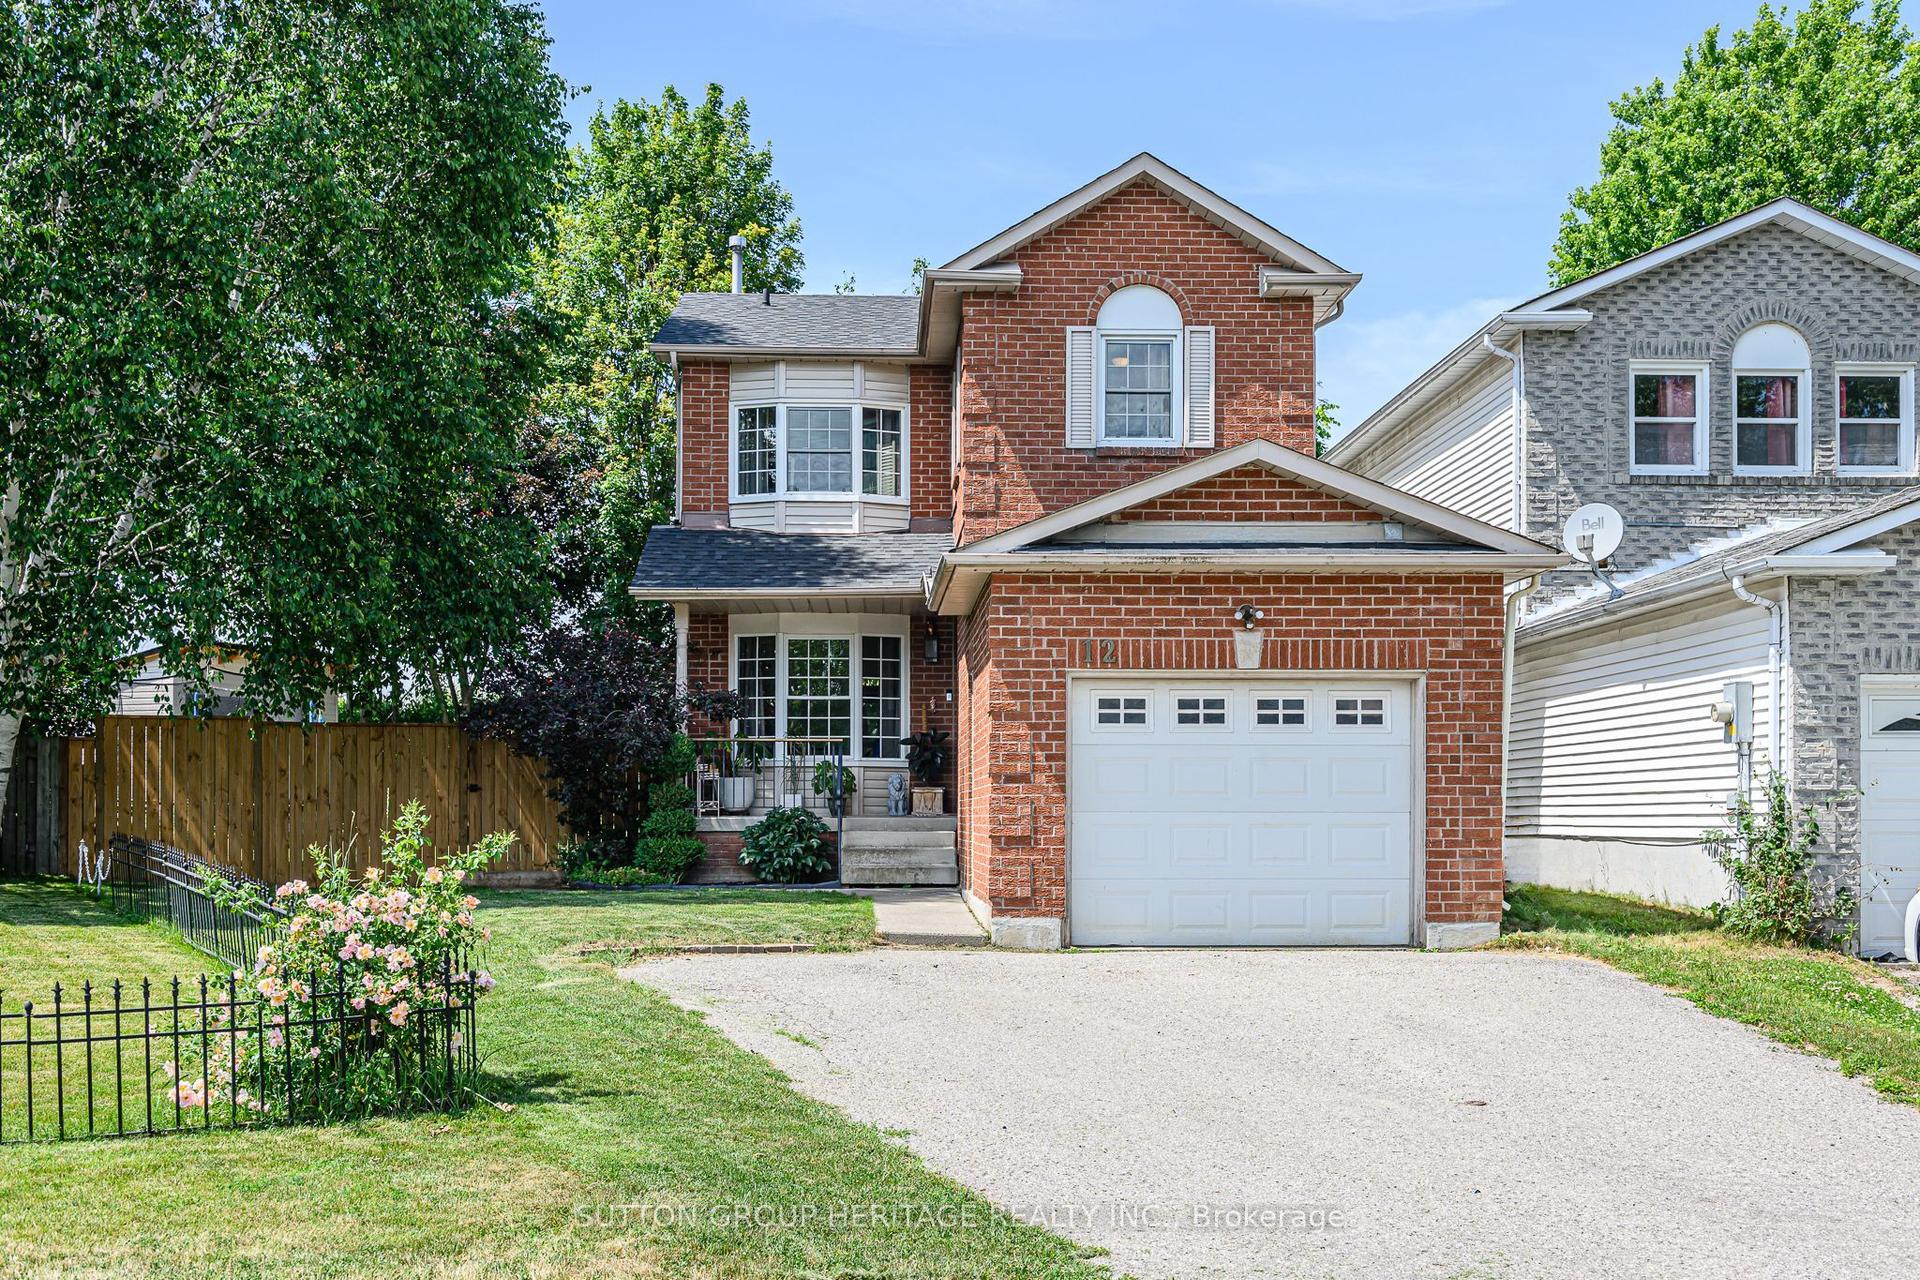
For Sale22 days ago
$652,900
Detached
est. $2,862/mo
12 Curtis Court, Port Hope
Port Hope, ON
3 bd
3 ba
1,300
3
MLS# X13526548Sutton Group-Heritage Realty Inc.
WhatsApp Aman