For Sale
112 Dirksen Court
Kitchener, ON
$1,600,000
4Bd
10Ba
3,250+sqft
9Parking
78.75 x 133.02 ftlot
$492/sqft
DetachedMLS# X13534750Listed 2026-07-0749 DOM
Heating
Water Heater Owned
Cooling
Central Vacuum
Basement
Finished
On the market for 49 days — longer than average. The seller may be open to negotiation.
About this home
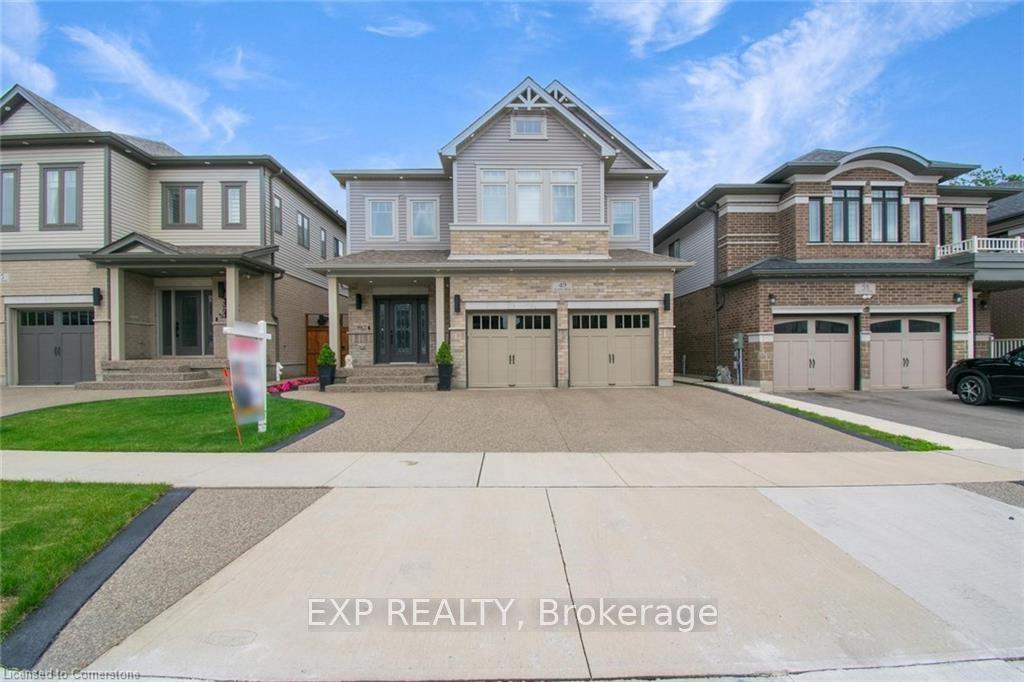
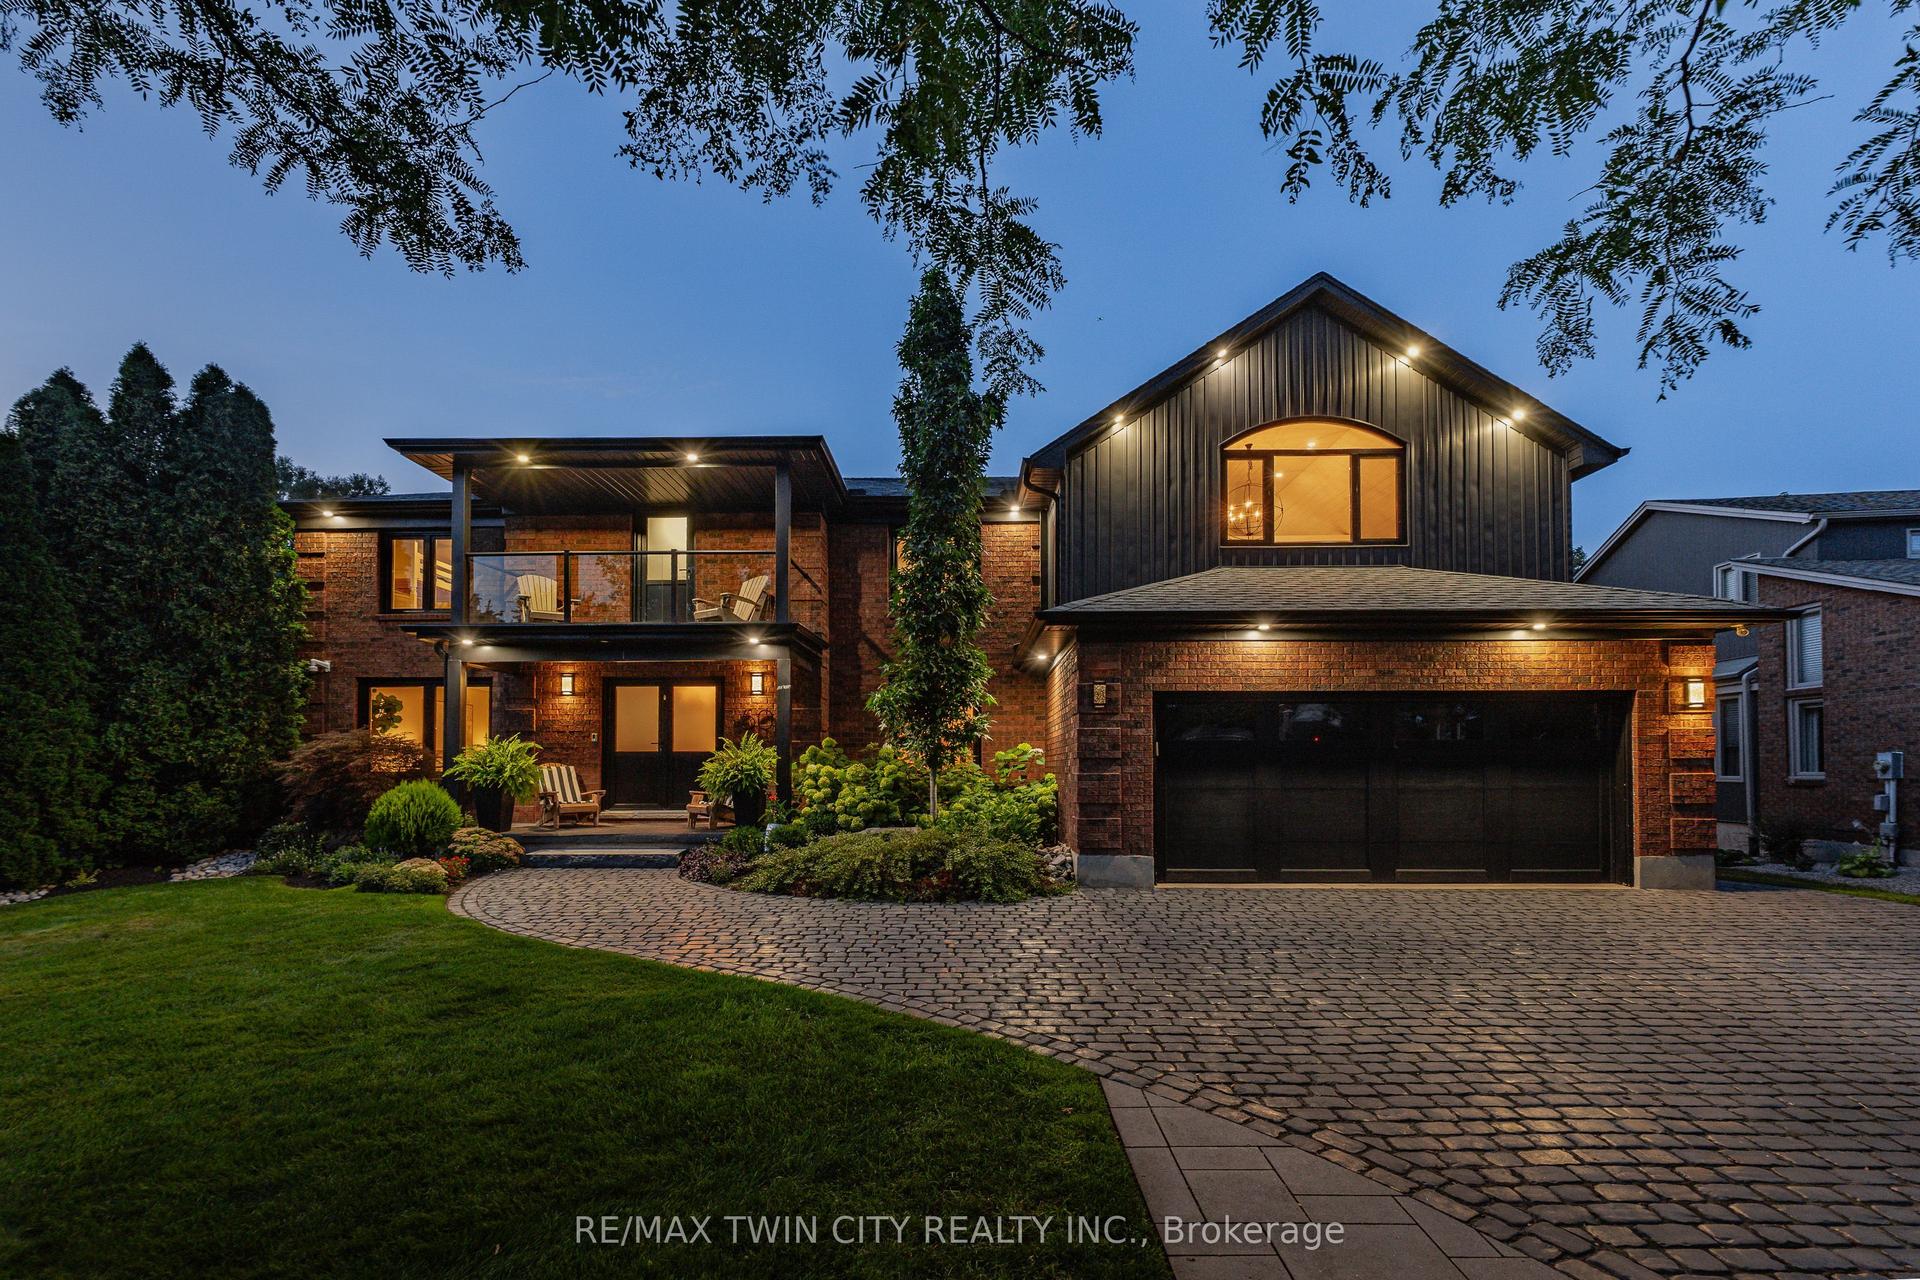
Welcome to 112 Dirksen Court, a prestigious executive home offering pure luxury in Kitchener's highly sought-after Pioneer Tower West neighborhood. This stunning residence features 4 spacious bedrooms, 3 and a half beautiful bathrooms, and high-end finishes throughout. The bright, flowing layout is designed for both grand entertaining and comfortable family living. Outside, enjoy an incredible backyard oasis and tons of parking space on the expansive driveway. Situated in a premier, family-friendly location, you are just minutes away from premium shopping, championship golfing, quick Hwy 8/401 access, top-tier schools, and scenic local trails. A perfect blend of tranquility and convenience-don't miss out on this spectacular property!
Rooms
Main Floor
| Bathroom | 2.23 × 1.51 m | 2 Pc Bath |
| Dining Room | 6.99 × 4.26 m | |
| Foyer | 3.96 × 2.25 m | |
| Kitchen | 5.19 × 3.66 m | |
| Living Room | 5.19 × 4.84 m | |
| Office | 5.17 × 3.66 m |
Second Floor
| Bathroom | 3.13 × 3.14 m | 4 Pc Bath |
| Bathroom | 4.20 × 4.55 m | 5 Pc Ensuite |
| Bedroom | 4.17 × 3.70 m | |
| Bedroom 2 | 3.73 × 3.69 m | |
| Bedroom 3 | 4.16 × 5.73 m | |
| Primary Bedroom | 6.14 × 6.53 m | |
| Other | 2.24 × 1.82 m | |
| Other | 2.55 × 2.42 m |
Basement
| Bathroom | 3.90 × 3.64 m | 3 Pc Bath |
| Cold Room/Cantina | 2.48 × 2.26 m | |
| Den | 2.87 × 2.03 m | |
| Laundry | 2.64 × 3.52 m | |
| Recreation | 6.99 × 9.00 m | |
| Other | 1.15 × 3.61 m | |
| Other | 2.65 × 2.09 m | |
| Utility Room | 3.23 × 3.52 m |
Features
- Central Vacuum
- Water Heater Owned
- Landscape Lighting
- Landscaped
- Hot Tub
- Lighting
- Privacy
- Year Round Living
- Full
- Finished
- Central Air
- 2-Storey
Financials
Annual Taxes
$10,514
Estimated Rental Income
Entire property$4,000 – $6,500/mo
Basement apartment$1,800 – $2,500/mo
Rental yield3.0% – 4.9%
*Estimates based on comparable rentals in the area. Actual income may vary.
Market Data — Kitchener
Days on market49 days
Buyer's MarketSeller's Market
Based on active listings in Kitchener. Data updates daily.
Getting around
How walkable, bikeable, and transit-friendly this neighbourhood is.
51
/ 100
Walk Score
Somewhat Walkable
48
/ 100
Transit Score
Some Transit
51
/ 100
Bike Score
Bikeable
Scores are estimates based on neighbourhood data and are for informational purposes only.
MLS® data courtesy of the Toronto Regional Real Estate Board (TRREB).
The information provided herein must only be used by consumers that have a bona fide interest in the purchase, sale, or lease of real estate and may not be used for any commercial purpose or any other purpose. Listing information is deemed reliable but is not guaranteed accurate by the Toronto Regional Real Estate Board, the listing brokerage, or this website. The trademarks REALTOR®, REALTORS® and the REALTOR® logo are controlled by The Canadian Real Estate Association (CREA) and identify real estate professionals who are members of CREA. MLS®, Multiple Listing Service®, and the associated logos are owned by CREA. Not intended to solicit properties currently listed for sale or buyers under contract.
You may also like
More homes in Kitchener
Hand-picked listings with a similar price range and style.
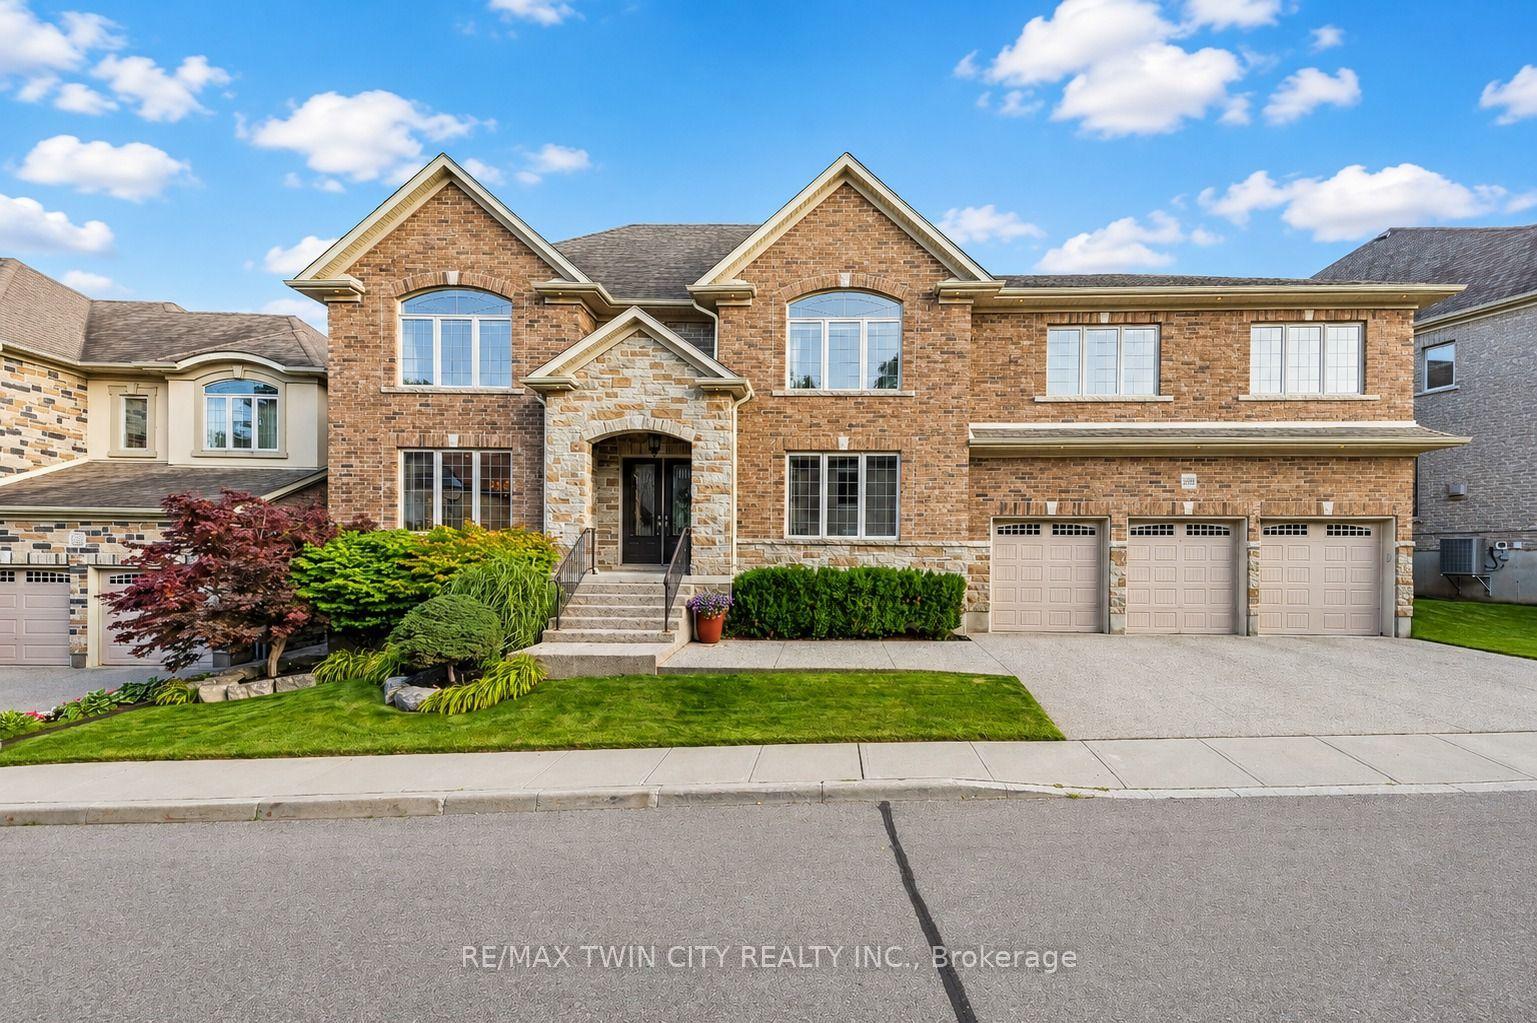
For Sale13 h ago
$1,650,000
Detached
est. $7,234/mo
258 Edgewater Crescent 3 #3
Kitchener, ON
5 bd
5 ba
4,250
6
MLS# X13710188Re/Max Twin City Realty Inc.
WhatsApp Aman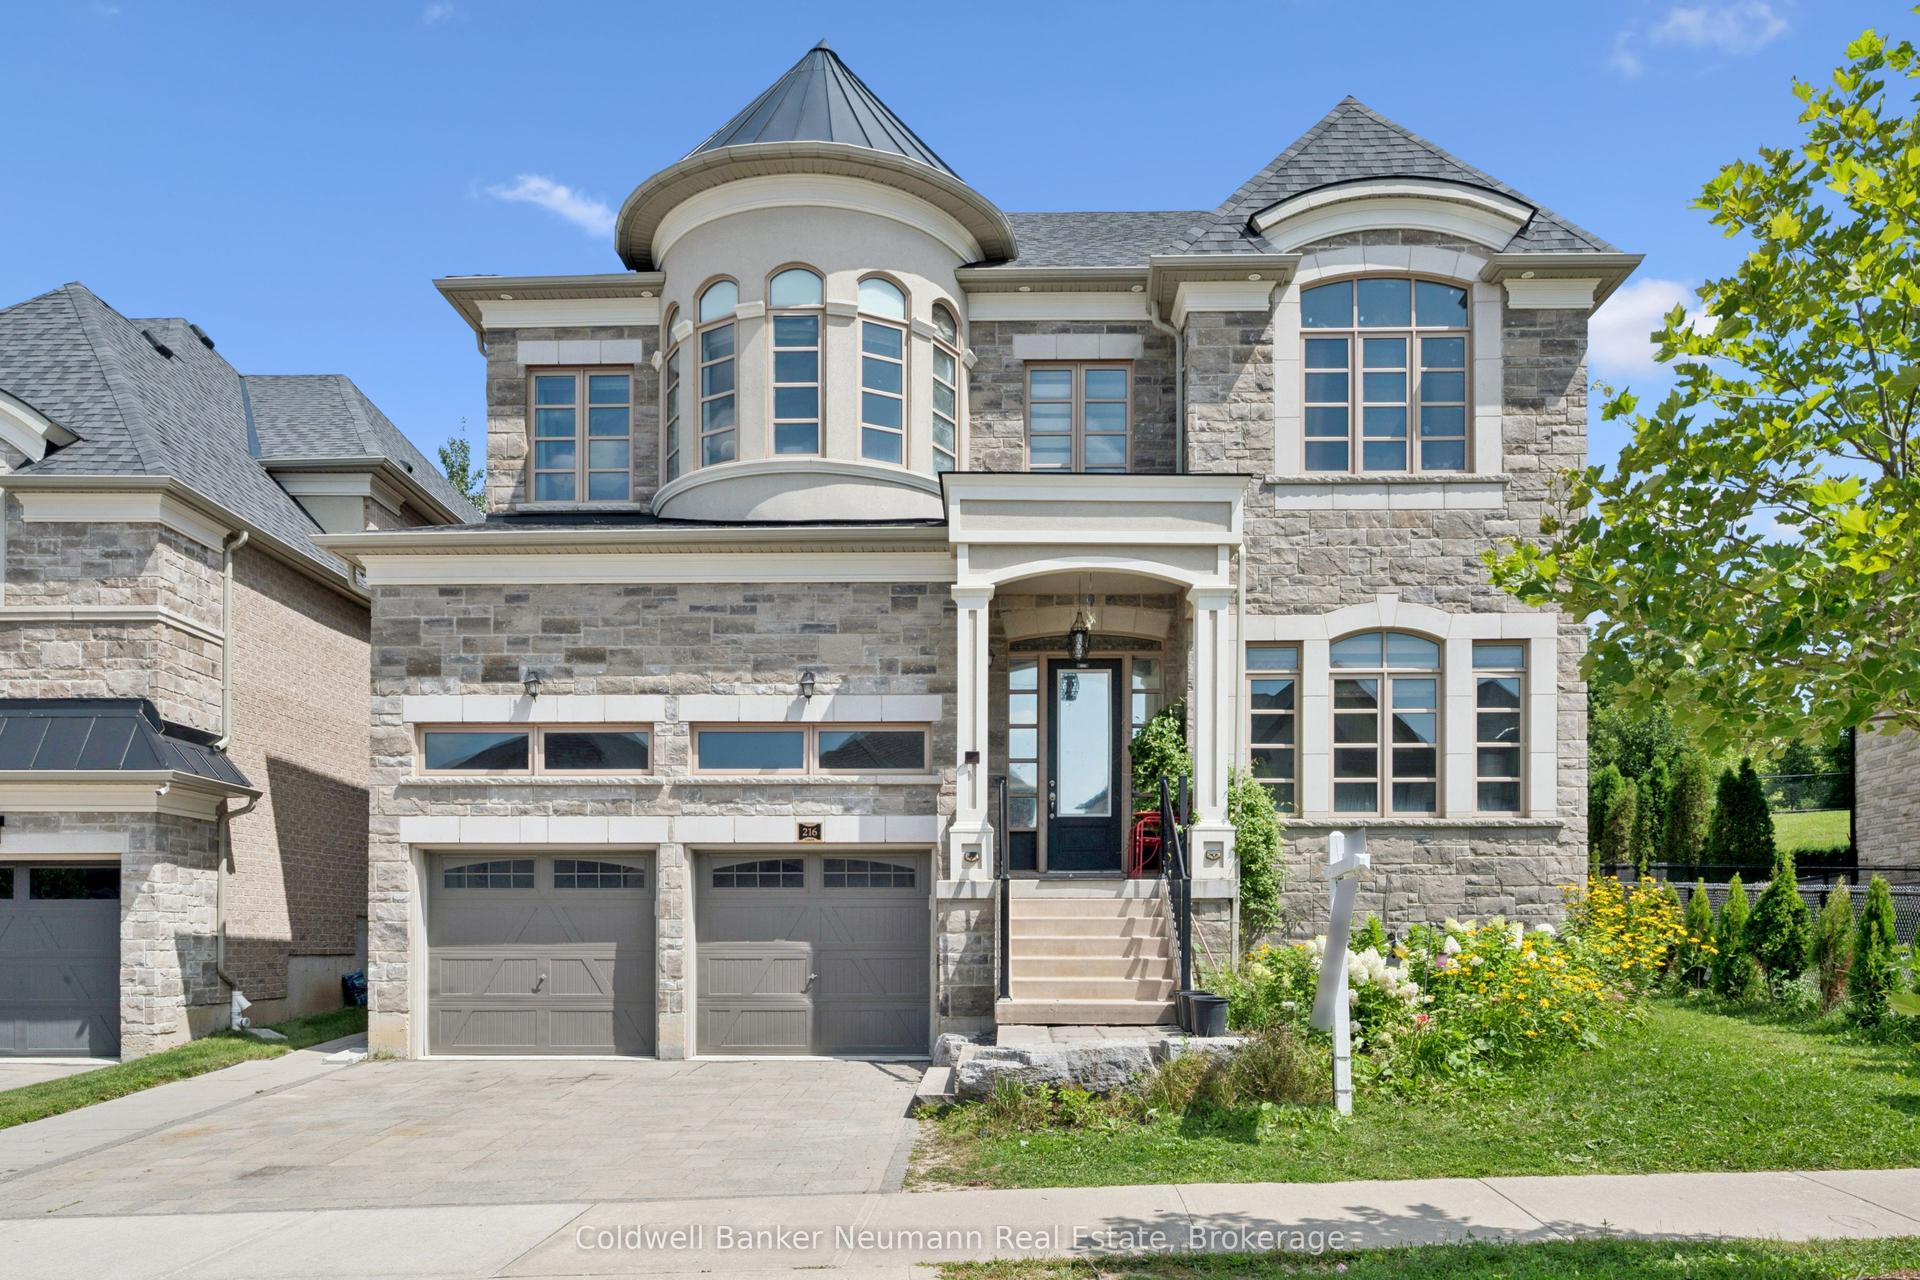
For Sale2 days ago
$1,795,000
Detached
est. $7,869/mo
216 Forest Creek Drive
Kitchener, ON
6 bd
5 ba
4,250
5
MLS# X13707066Coldwell Banker Neumann Real Esta…
WhatsApp Aman