For Sale
Open House Sat 18–19
733 Squirrel Hill Drive
42 - City Northwest, Kingston, ON
$899,900
3Bd
2Ba
1,750+sqft
4Parking
50 x 109.84 ftlot
$514/sqft
DetachedMLS# X13535140Listed 2026-07-0746 DOM
Heating
On Demand Water Heater
Basement
Unfinished
On the market for 46 days — longer than average. The seller may be open to negotiation.
About this home
Welcome to your new home in Kingston's sought-after Westbrook Meadows. This brand new bungalow by Giant Builders delivers the ideal blend of modern design, superior craftsmanship, and practical one-level living. With over 1,750 square feet of thoughtfully designed space, this home features 3 bedrooms, 2 full bathrooms, a spacious main floor and a double car garage. The open-concept layout offers seamless flow and functionality - perfect for everyday living or entertaining with 9-foot ceilings, large windows, and high-end finishes throughout. At the heart of the home is a beautifully appointed kitchen with custom cabinetry and generous island that connects the dining and living areas, creating a warm, welcoming space. The primary suite offers a quiet escape, complete with a walk-in closet and a spa-like ensuite. Two additional bedrooms and a full bath provide versatile options for family, guests, or a dedicated home office. Situated near parks, trails, and all west-end amenities, this home offers the perfect mix of suburban peace and urban convenience. Built by a trusted local builder and offering Tarion Warranty, this is a rare opportunity to own a quality-built home in one of Kingston's premier communities.
Garage
Rooms
Main Floor
| Foyer | 1.82 × 3.65 m | |
| Bedroom 3 | 3.27 × 3.32 m | |
| Bedroom 2 | 3.37 × 3.15 m | |
| Primary Bedroom | 4.08 × 4.31 m | |
| Bathroom | 2.23 × 3.45 m | 4 Pc Ensuite |
| Bathroom | 2.26 × 2.43 m | 4 Pc Bath |
| Living Room | 4.57 × 4.52 m | |
| Dining Room | 3.04 × 4.52 m | |
| Kitchen | 5.74 × 3.27 m | |
| Laundry | 1.72 × 2.33 m |
Features
- On Demand Water Heater
- Primary Bedroom - Main Floor
- Full
- Unfinished
- None
- Bungalow
Financials
Annual Taxes
$0
Estimated Rental Income
Entire property$3,200 – $4,800/mo
Rental yield4.3% – 6.4%
*Estimates based on comparable rentals in the area. Actual income may vary.
Market Data — Kingston
Days on market46 days
Buyer's MarketSeller's Market
Based on active listings in Kingston. Data updates daily.
Getting around
How walkable, bikeable, and transit-friendly this neighbourhood is.
55
/ 100
Walk Score
Somewhat Walkable
36
/ 100
Transit Score
Some Transit
39
/ 100
Bike Score
Somewhat Bikeable
Scores are estimates based on neighbourhood data and are for informational purposes only.
MLS® data courtesy of the Toronto Regional Real Estate Board (TRREB).
The information provided herein must only be used by consumers that have a bona fide interest in the purchase, sale, or lease of real estate and may not be used for any commercial purpose or any other purpose. Listing information is deemed reliable but is not guaranteed accurate by the Toronto Regional Real Estate Board, the listing brokerage, or this website. The trademarks REALTOR®, REALTORS® and the REALTOR® logo are controlled by The Canadian Real Estate Association (CREA) and identify real estate professionals who are members of CREA. MLS®, Multiple Listing Service®, and the associated logos are owned by CREA. Not intended to solicit properties currently listed for sale or buyers under contract.
You may also like
More homes in Kingston
Hand-picked listings with a similar price range and style.
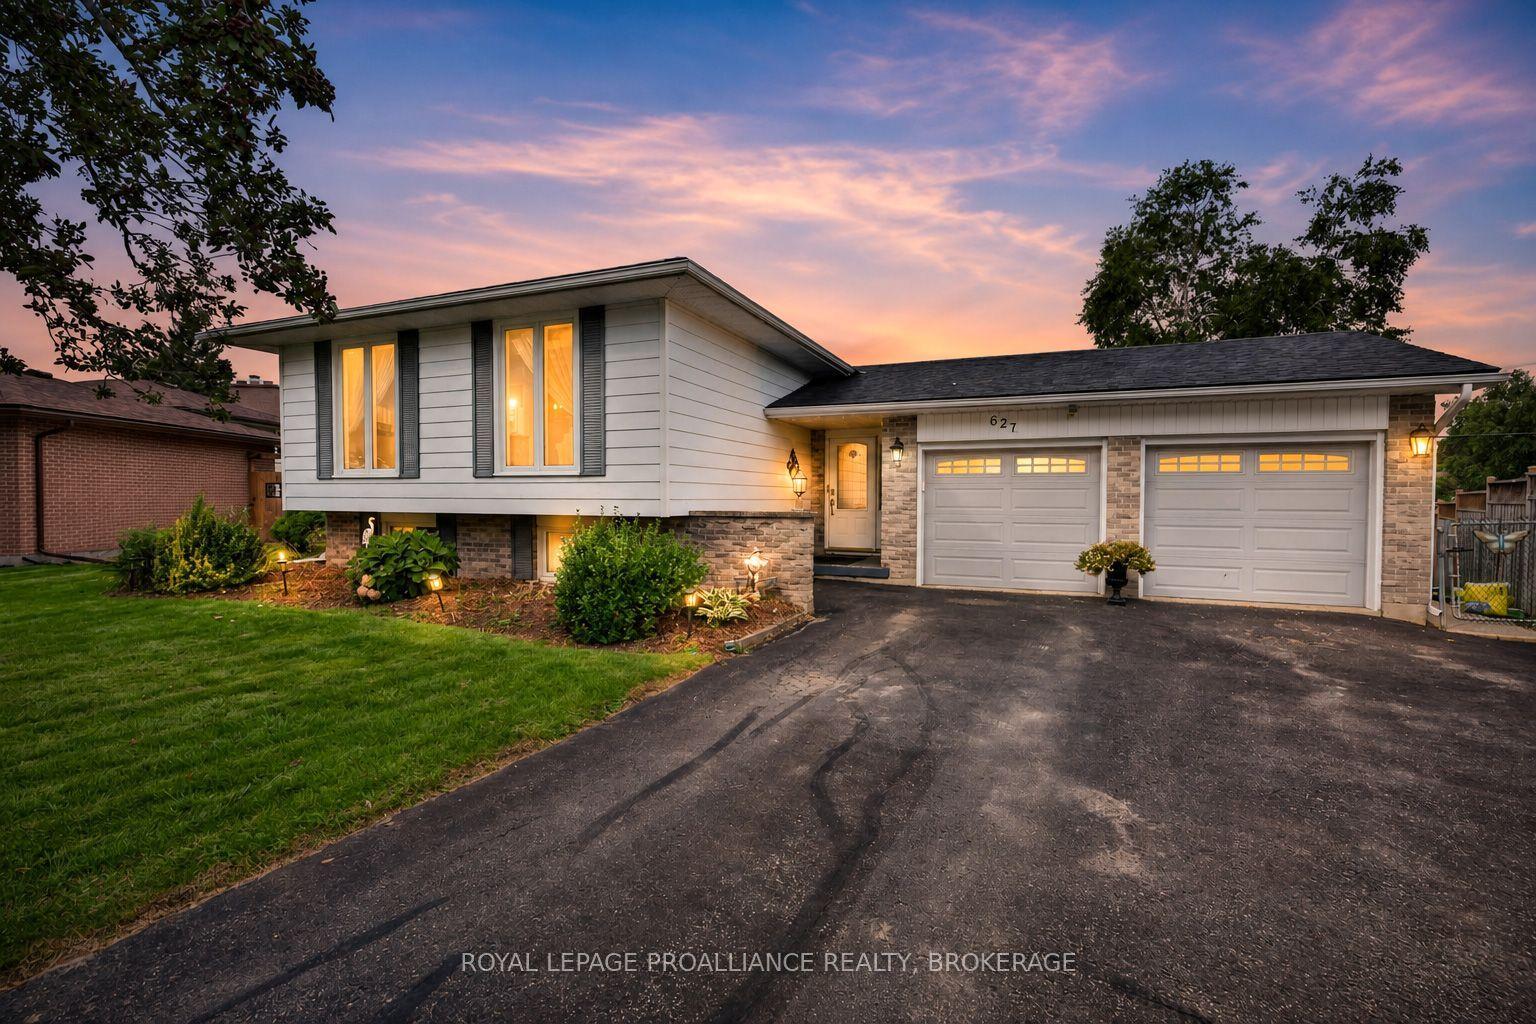
For Sale1 day ago
$678,800
Detached
est. $2,976/mo
627 Stanford Street, 37 - South of Taylor-Kidd Blvd
Kingston, ON
3 bd
2 ba
1,300
6
MLS# X13701640Royal Lepage Proalliance Realty,…
WhatsApp Aman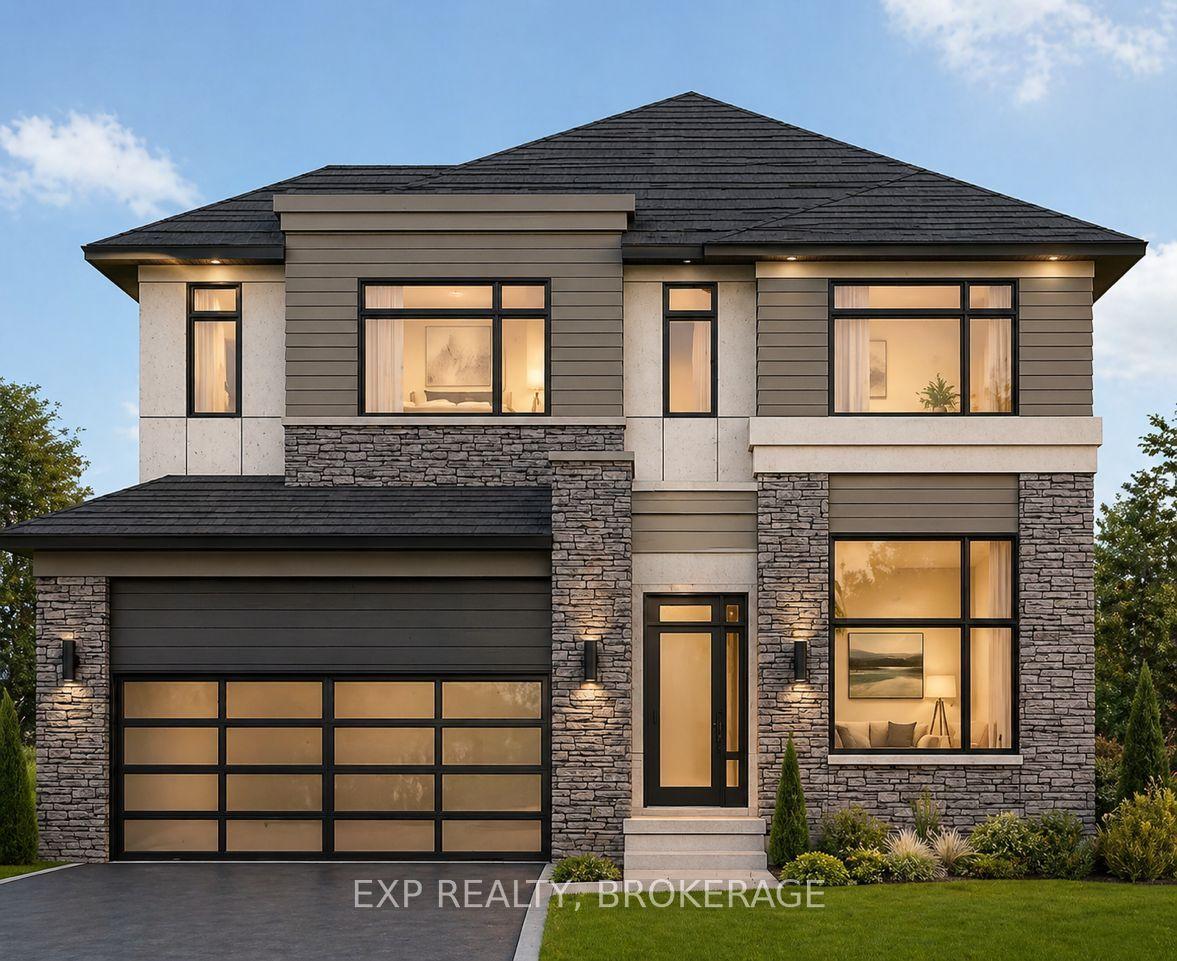
For Sale2 days ago
$1,050,000
Detached
est. $4,603/mo
729 SQUIRREL HILL Drive, 42 - City Northwest
Kingston, ON
4 bd
3 ba
2,250
4
MLS# X13697278Exp Realty, Brokerage
WhatsApp Aman