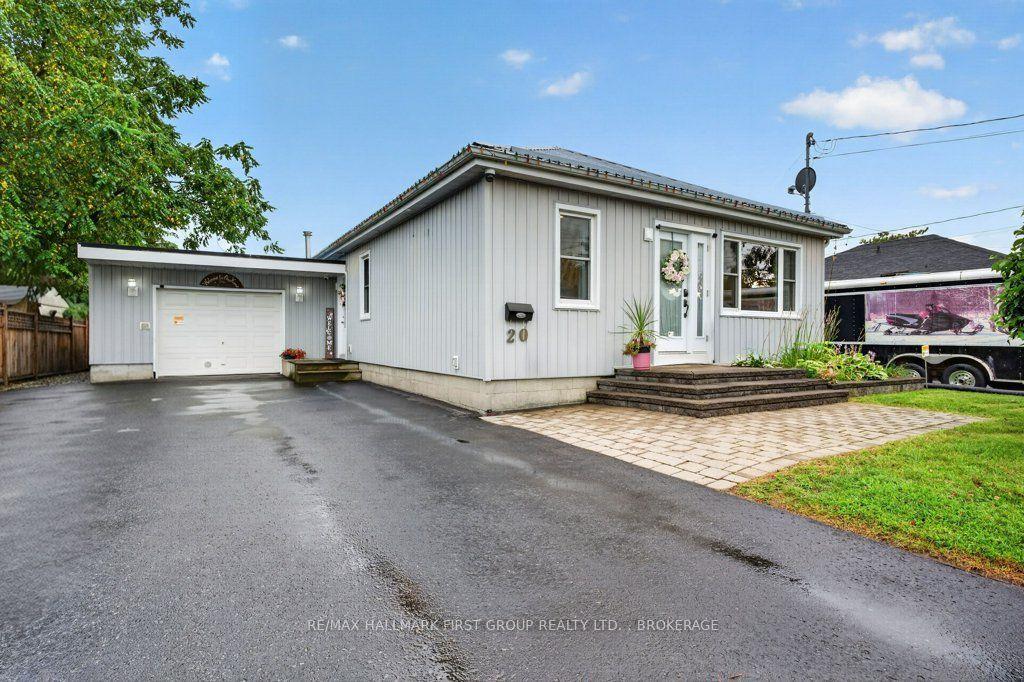
For Sale
Open House Sun 15–17
1097 Crossfield Avenue
42 - City Northwest, Kingston, ON
$799,900
3+1Bd
3Ba
1,300+sqft
5Parking
40.03 x 125.81 ftlot
$615/sqft
DetachedMLS# X13215714Listed 2026-05-2985 DOM
Heating
Water Heater
Cooling
Central Air
On the market for 85 days — longer than average. The seller may be open to negotiation.
About this home
Welcome home to 1097 Crossfield Avenue, a quality custom-built bungalow offering exceptional design, comfort, and convenience in Kingston's desirable west end. From the moment you step inside, you'll appreciate the efficient and highly functional floor plan, quality finishes, and pride of ownership throughout. The main level features three spacious bedrooms, including a primary retreat complete with its own ensuite bathroom. Hardwood and ceramic flooring flow throughout the principal living areas, enhancing both style and durability. The bright, functional layout is designed for both everyday living and entertaining, with generous living spaces and an abundance of natural light. The finished lower level significantly expands the living space, offering a fourth bedroom, full bathroom, and an enormous recreation room perfect for family gatherings, games, or movie nights. There's also ample unfinished space ready for your vision, whether it's a home gym, office, hobby room, workshop, or additional living area. Step outside to enjoy the privacy of having no rear neighbours, providing a peaceful backdrop for relaxing or hosting family and friends. Ideally located within walking distance to shopping, parks, schools, restaurants, and everyday amenities, this home offers the perfect balance of privacy and convenience. A rare opportunity to own a thoughtfully designed custom home in one of Kingston's most sought-after west-end neighbourhoods.
Hardwood
Rooms
Main Floor
| Foyer | 2.54 × 1.50 m | Ceramic Floor |
| Kitchen | 2.85 × 3.33 m | Ceramic Floor |
| Living Room | 3.98 × 3.94 m | Hardwood Floor |
| Dining Room | 3.98 × 2.17 m | Hardwood Floor |
| Bedroom 2 | 3.71 × 3.39 m | |
| Bedroom 3 | 2.53 × 3.88 m | |
| Primary Bedroom | 3.71 × 6.05 m | |
| Bathroom | 2.54 × 1.52 m | Ceramic Floor 4 Pc Bath |
| Bathroom | 2.64 × 2.35 m | Ceramic Floor 4 Pc Ensuite |
Lower
| Laundry | 2.52 × 2.52 m | |
| Bedroom 4 | 3.85 × 5.33 m | |
| Utility Room | 2.57 × 2.90 m | |
| Family Room | 5.86 × 6.61 m | |
| Workshop | 3.63 × 6.41 m | |
| Bathroom | 1.92 × 2.35 m | Ceramic Floor 4 Pc Bath |
Features
- Auto Garage Door Remote
- Floor Drain
- Primary Bedroom - Main Floor
- Storage
- Water Heater
- Water Meter
- Ventilation System
- Landscaped
- Lighting
- Porch
- Full
- Central Air
- Bungalow
Financials
Annual Taxes
$4,875.76
Estimated Rental Income
Entire property$3,200 – $4,800/mo
Rental yield4.8% – 7.2%
*Estimates based on comparable rentals in the area. Actual income may vary.
Market Data — Kingston
Days on market85 days
Buyer's MarketSeller's Market
Based on active listings in Kingston. Data updates daily.
Getting around
How walkable, bikeable, and transit-friendly this neighbourhood is.
59
/ 100
Walk Score
Somewhat Walkable
42
/ 100
Transit Score
Some Transit
41
/ 100
Bike Score
Somewhat Bikeable
Scores are estimates based on neighbourhood data and are for informational purposes only.
MLS® data courtesy of the Toronto Regional Real Estate Board (TRREB).
The information provided herein must only be used by consumers that have a bona fide interest in the purchase, sale, or lease of real estate and may not be used for any commercial purpose or any other purpose. Listing information is deemed reliable but is not guaranteed accurate by the Toronto Regional Real Estate Board, the listing brokerage, or this website. The trademarks REALTOR®, REALTORS® and the REALTOR® logo are controlled by The Canadian Real Estate Association (CREA) and identify real estate professionals who are members of CREA. MLS®, Multiple Listing Service®, and the associated logos are owned by CREA. Not intended to solicit properties currently listed for sale or buyers under contract.
You may also like
More homes in Kingston
Hand-picked listings with a similar price range and style.
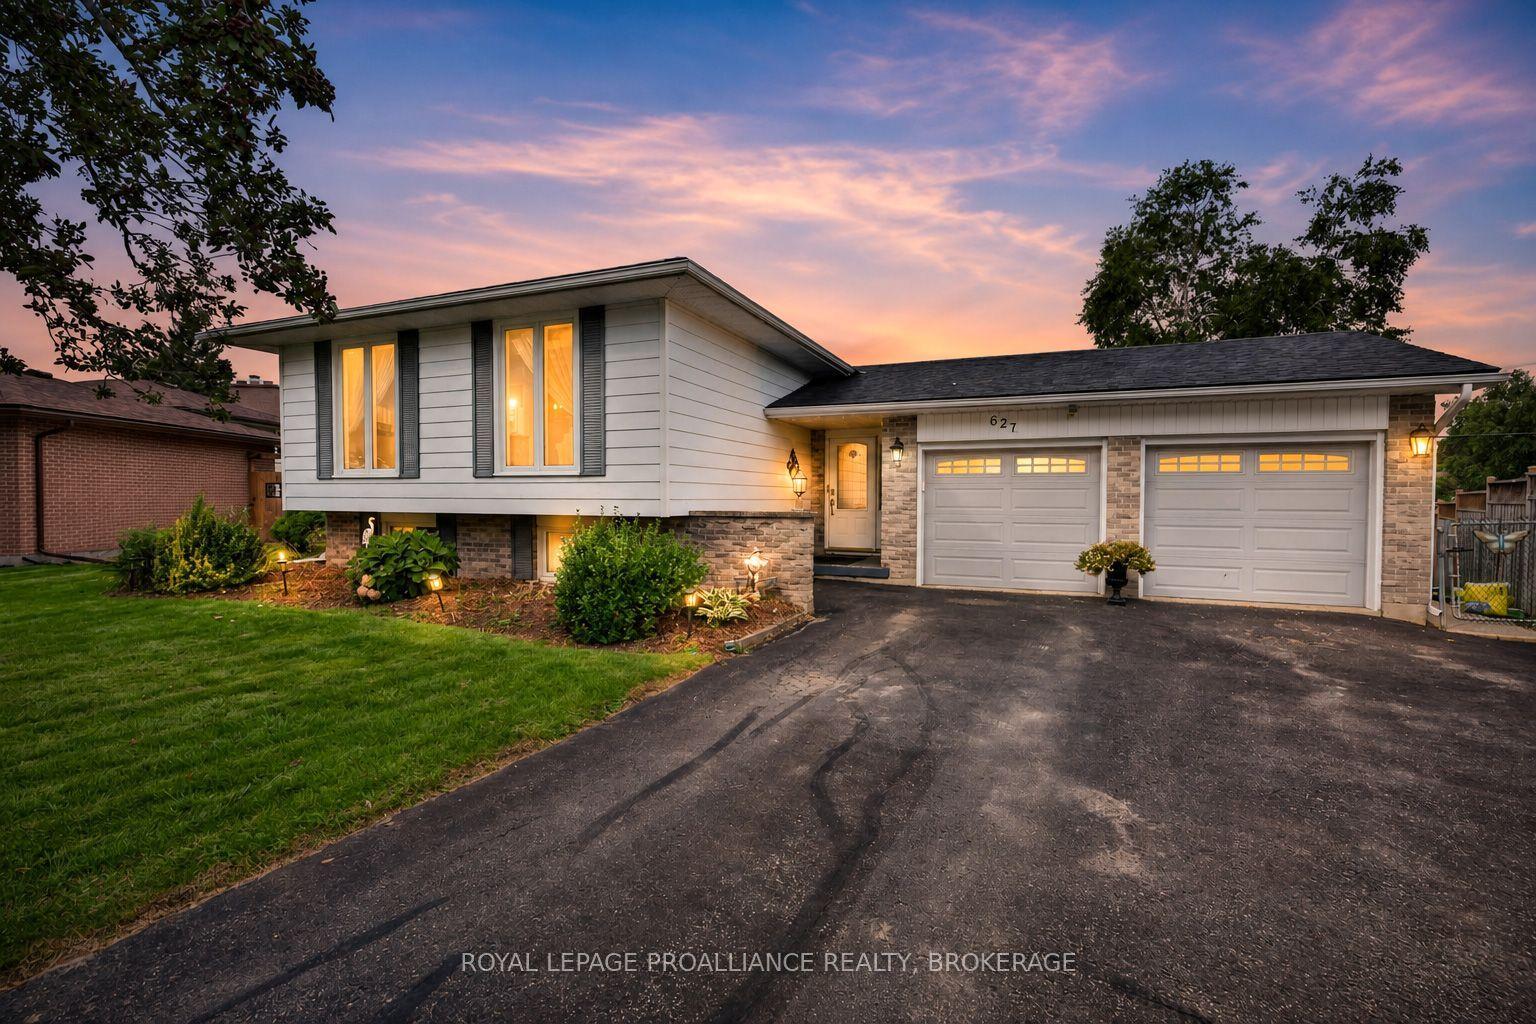
For Sale1 day ago
$678,800
Detached
est. $2,976/mo
627 Stanford Street, 37 - South of Taylor-Kidd Blvd
Kingston, ON
3 bd
2 ba
1,300
6
MLS# X13701640Royal Lepage Proalliance Realty,…
WhatsApp Aman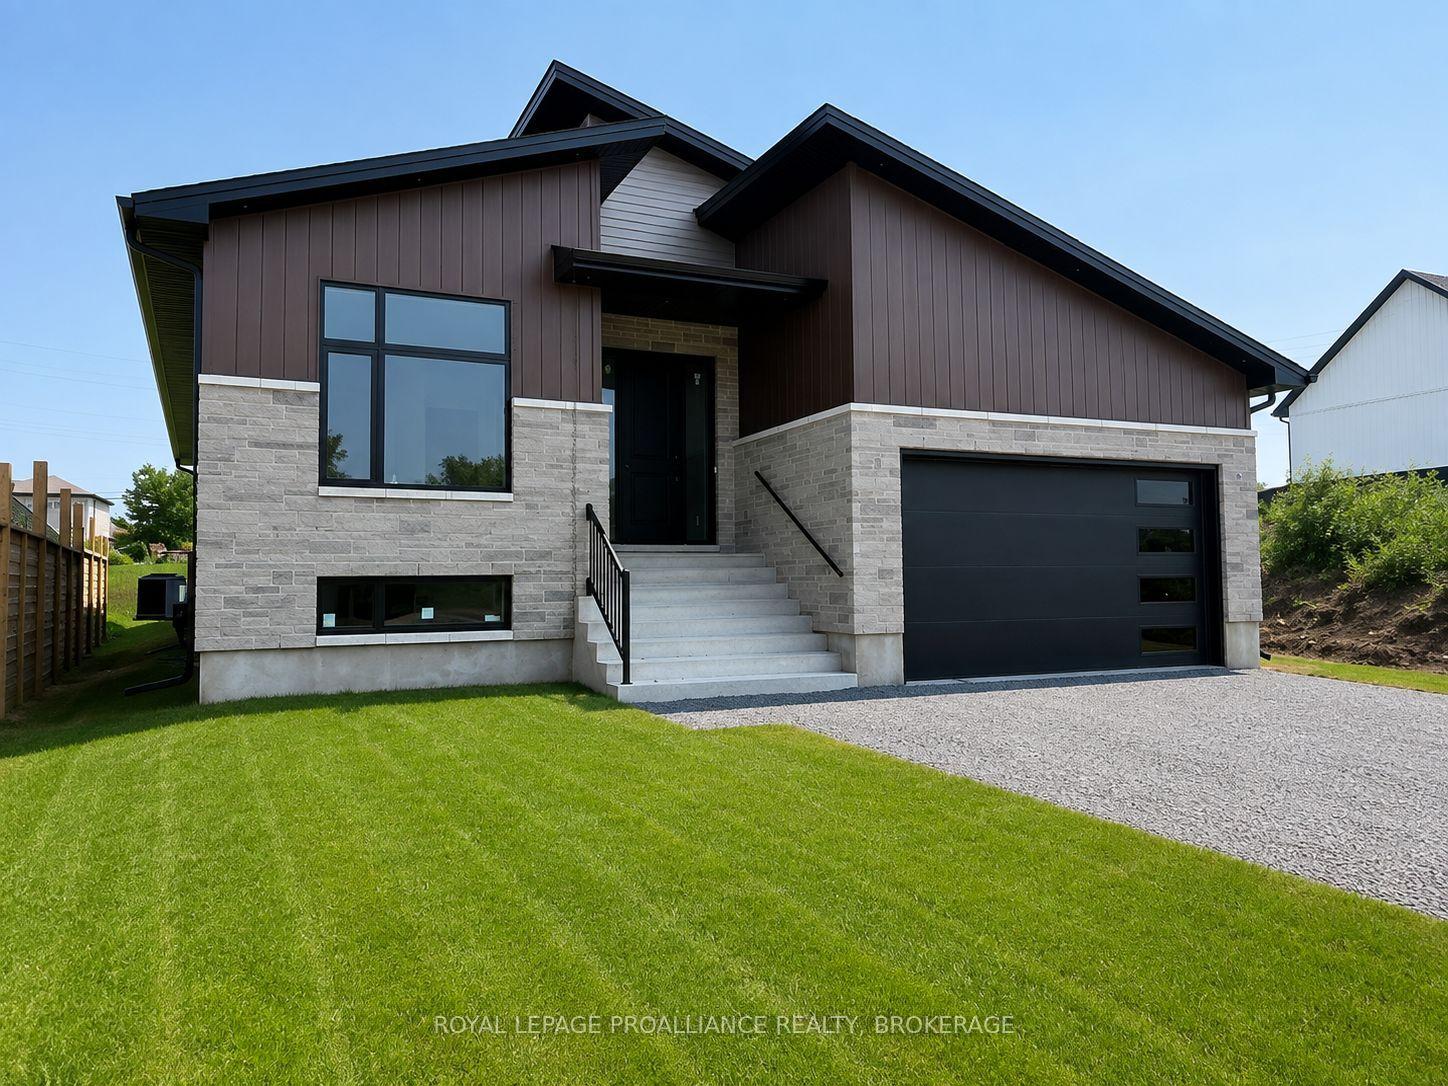
For Sale2 months ago
$899,900
Detached
est. $3,945/mo
733 Squirrel Hill Drive, 42 - City Northwest
Kingston, ON
3 bd
2 ba
1,750
4
MLS# X13535140Royal Lepage Proalliance Realty,…
WhatsApp Aman