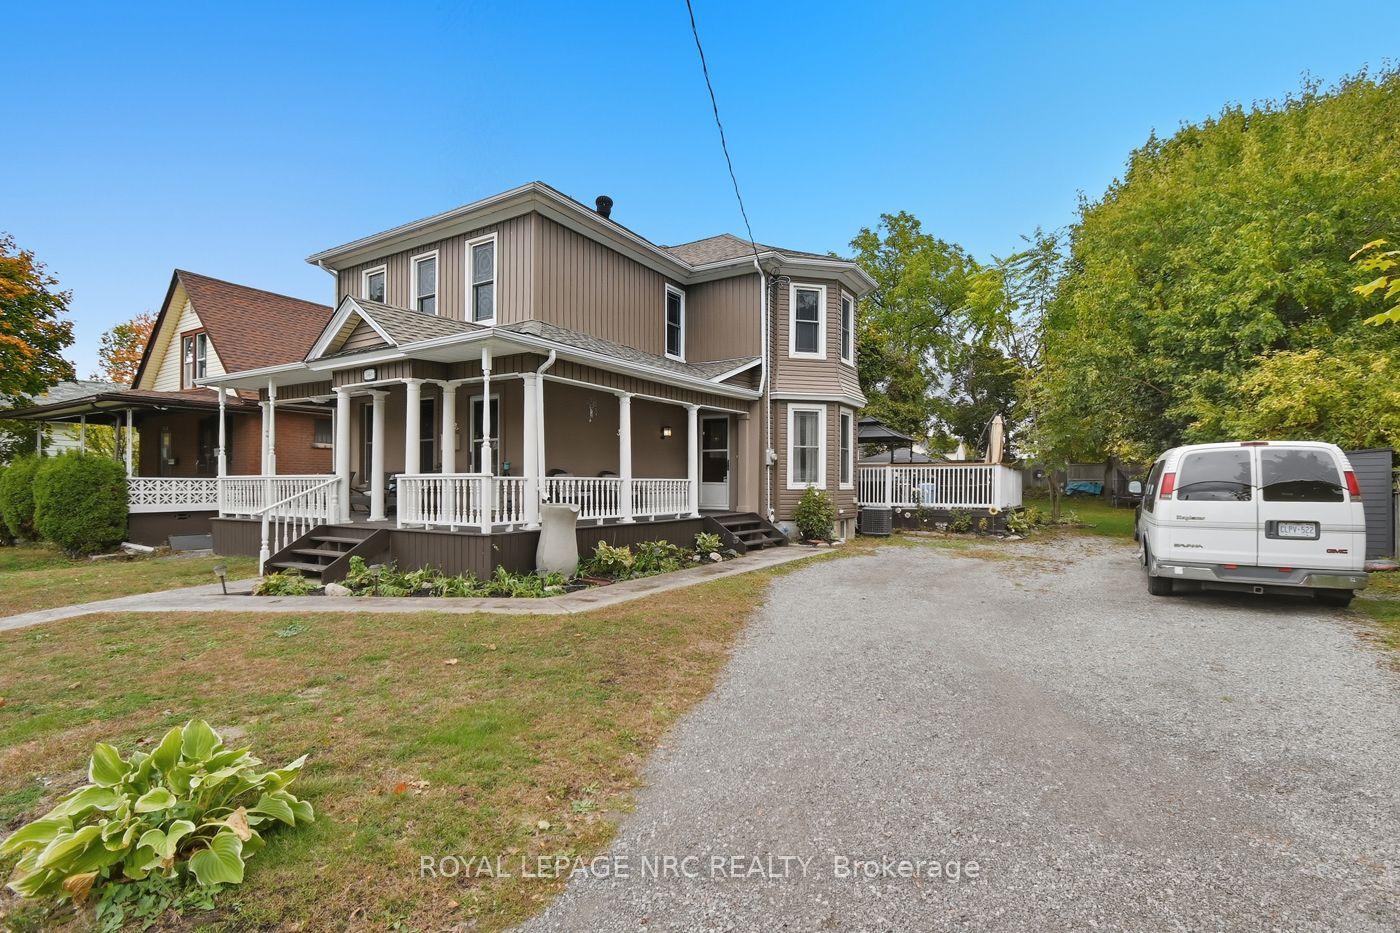
For Sale
4470 Pinedale Drive
212 - Morrison, Niagara Falls, ON
$699,000
3+3Bd
3Ba
900+sqft
4Parking
60 x 120 ftlot
$777/sqft
DetachedMLS# X13535184Listed 2026-07-0735 DOM
Heating
Water Heater
Cooling
Central Air
Basement
Finished
On the market for 35 days — longer than average. The seller may be open to negotiation.
About this home
Welcome to the perfect blend of family living and investment potential! Nestled on a quiet, family-friendly court in one of Niagara Falls' most desirable neighbourhoods, this beautifully maintained 4-level side split offers exceptional versatility for homeowners, multi-generational families, or savvy investors alike. Step inside to a bright and inviting main level featuring a modern kitchen with granite countertops, a stylish tiled backsplash, and picturesque views of the expansive, fully fenced backyard-an ideal setting for summer BBQs, family gatherings, or simply unwinding in your own private oasis. The upper level offers three generously sized bedrooms and a beautifully appointed 4-piece bathroom, while the lower level features its own separate entrance and a fully equipped in-law suite complete with kitchen, living/dining area, bedrooms, bathrooms, and laundry. Whether you're accommodating extended family or generating additional rental income, this flexible layout provides endless possibilities. Live comfortably upstairs while offsetting your mortgage with income from the lower level. Pride of ownership is evident throughout, with numerous major updates completed in recent years, including the roof, furnace, central air conditioning, windows, and exterior siding, offering peace of mind for years to come. Conveniently located just minutes from schools, parks, shopping, restaurants, public transit, major highways, and all the attractions Niagara Falls has to offer, this is a rare opportunity to own a move-in-ready home in a location that truly has it all. Whether you're searching for your forever family home or your next smart investment, this property checks every box.
In-law Suite
Rooms
Main Floor
| Living Room | 5.80 × 3.65 m | Bay Window |
| Kitchen | 2.50 × 2.90 m | Combined w/Dining |
| Dining Room | 2.50 × 2.90 m | Combined w/Kitchen |
Upper
| Bedroom | 2.40 × 2.90 m | |
| Bedroom 2 | 3.20 × 3.60 m | |
| Bedroom 3 | 3.00 × 3.60 m |
Lower
| Bedroom 4 | 2.80 × 3.35 m | |
| Bedroom 5 | 2.80 × 3.35 m | |
| Bedroom | 2.50 × 2.50 m |
Basement
| Kitchen | 4.15 × 6.00 m | Combined w/Living |
| Living Room | 0.00 × 0.00 m |
Features
- Carpet Free
- In-Law Suite
- Water Heater
- Landscaped
- Apartment
- Separate Entrance
- Full
- Finished
- Central Air
- Sidesplit 4
Financials
Annual Taxes
$3,706
Estimated Rental Income
Entire property$3,200 – $4,800/mo
Basement apartment$1,800 – $2,500/mo
Rental yield5.5% – 8.2%
*Estimates based on comparable rentals in the area. Actual income may vary.
Market Data — Niagara Falls
Days on market35 days
Buyer's MarketSeller's Market
Based on active listings in Niagara Falls. Data updates daily.
Getting around
How walkable, bikeable, and transit-friendly this neighbourhood is.
57
/ 100
Walk Score
Somewhat Walkable
38
/ 100
Transit Score
Some Transit
53
/ 100
Bike Score
Bikeable
Scores are estimates based on neighbourhood data and are for informational purposes only.
MLS® data courtesy of the Toronto Regional Real Estate Board (TRREB).
The information provided herein must only be used by consumers that have a bona fide interest in the purchase, sale, or lease of real estate and may not be used for any commercial purpose or any other purpose. Listing information is deemed reliable but is not guaranteed accurate by the Toronto Regional Real Estate Board, the listing brokerage, or this website. The trademarks REALTOR®, REALTORS® and the REALTOR® logo are controlled by The Canadian Real Estate Association (CREA) and identify real estate professionals who are members of CREA. MLS®, Multiple Listing Service®, and the associated logos are owned by CREA. Not intended to solicit properties currently listed for sale or buyers under contract.
You may also like
More homes in Niagara Falls
Hand-picked listings with a similar price range and style.
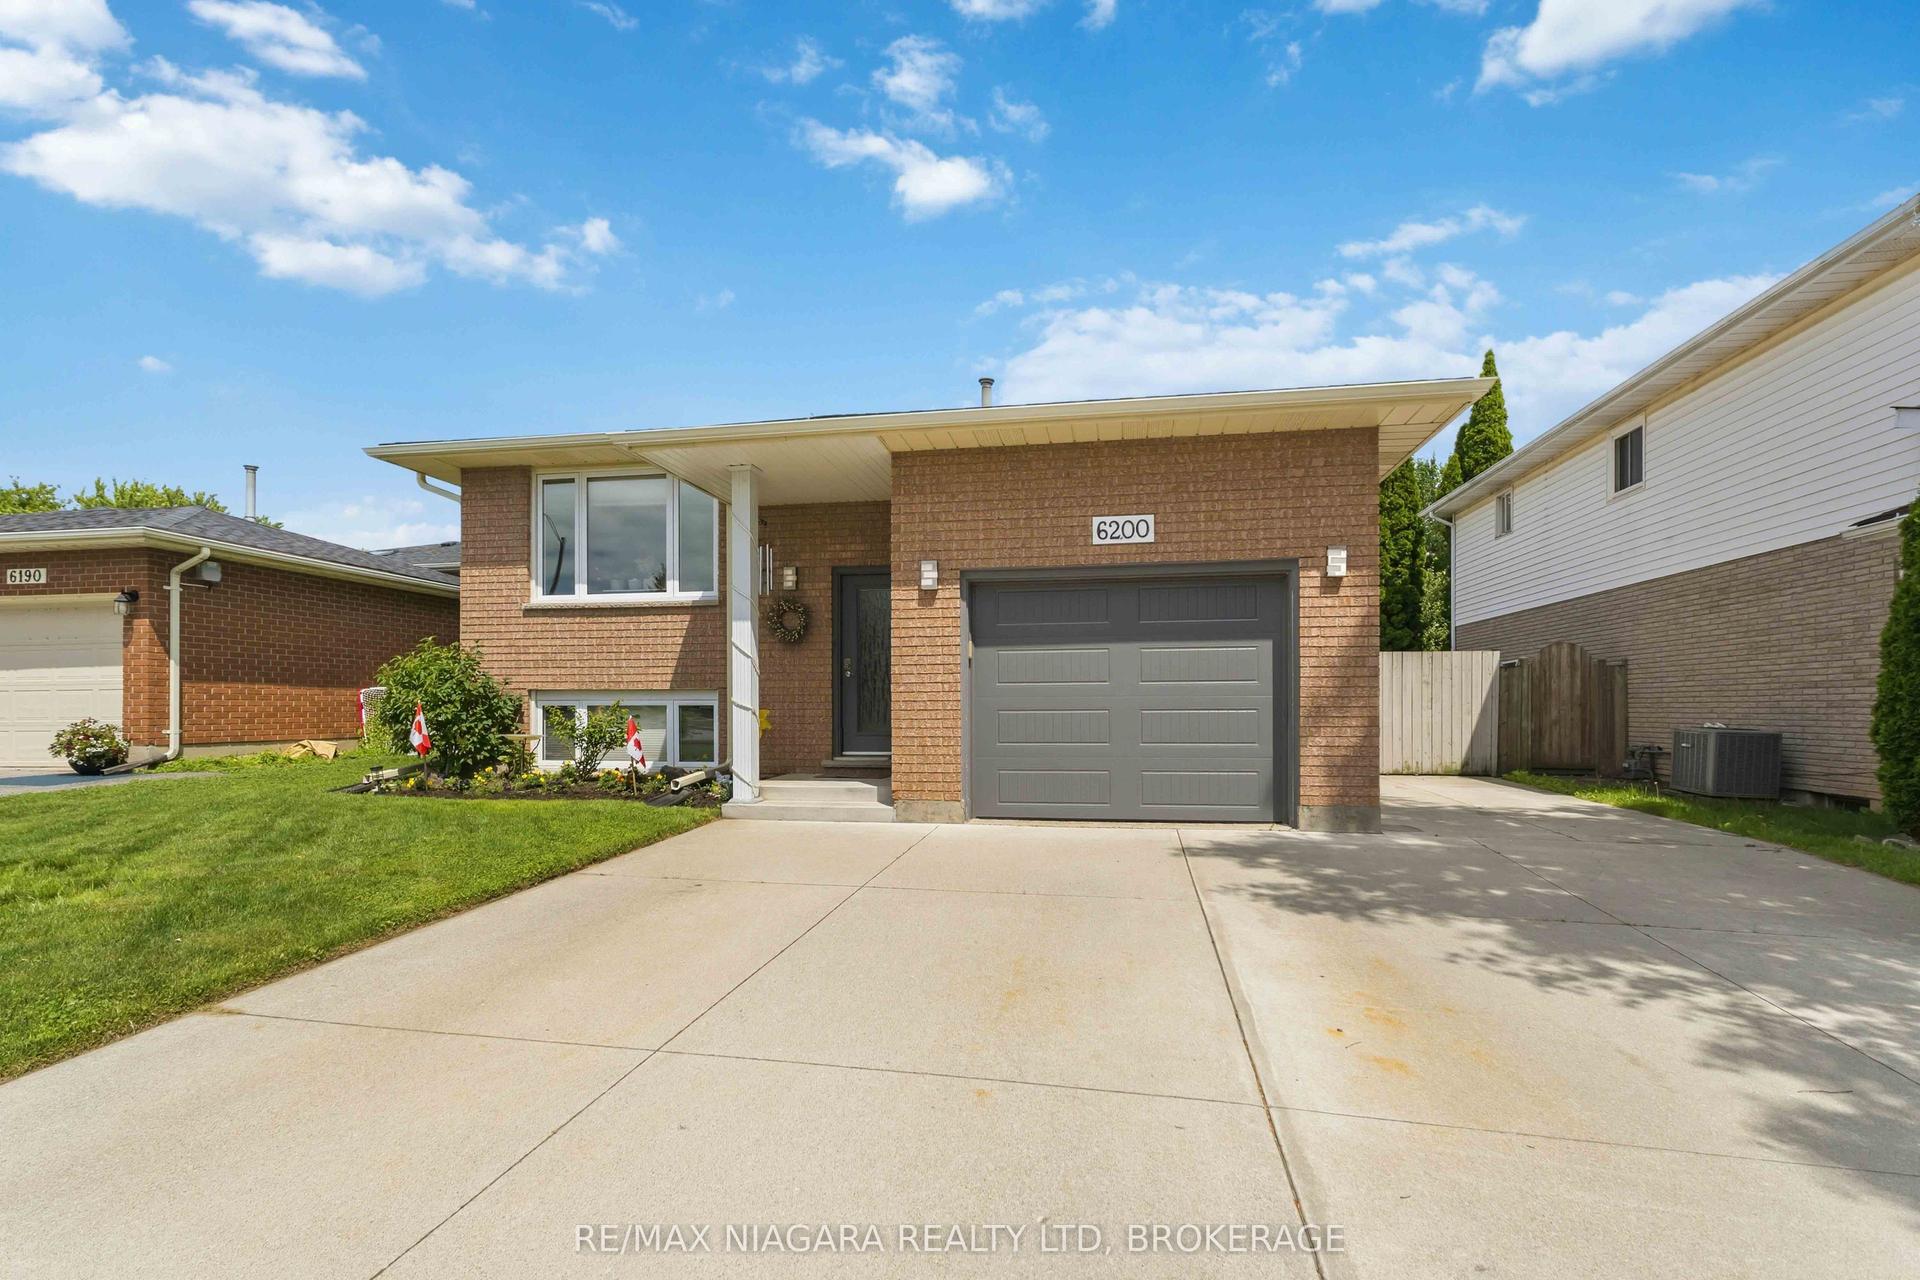
For Sale1 month ago
$679,900
Detached
est. $2,981/mo
6200 Sherri Avenue, 218 - West Wood
Niagara Falls, ON
3+1 bd
2 ba
1,300
5
MLS# X13551020Re/Max Niagara Realty Ltd, Broker…
WhatsApp Aman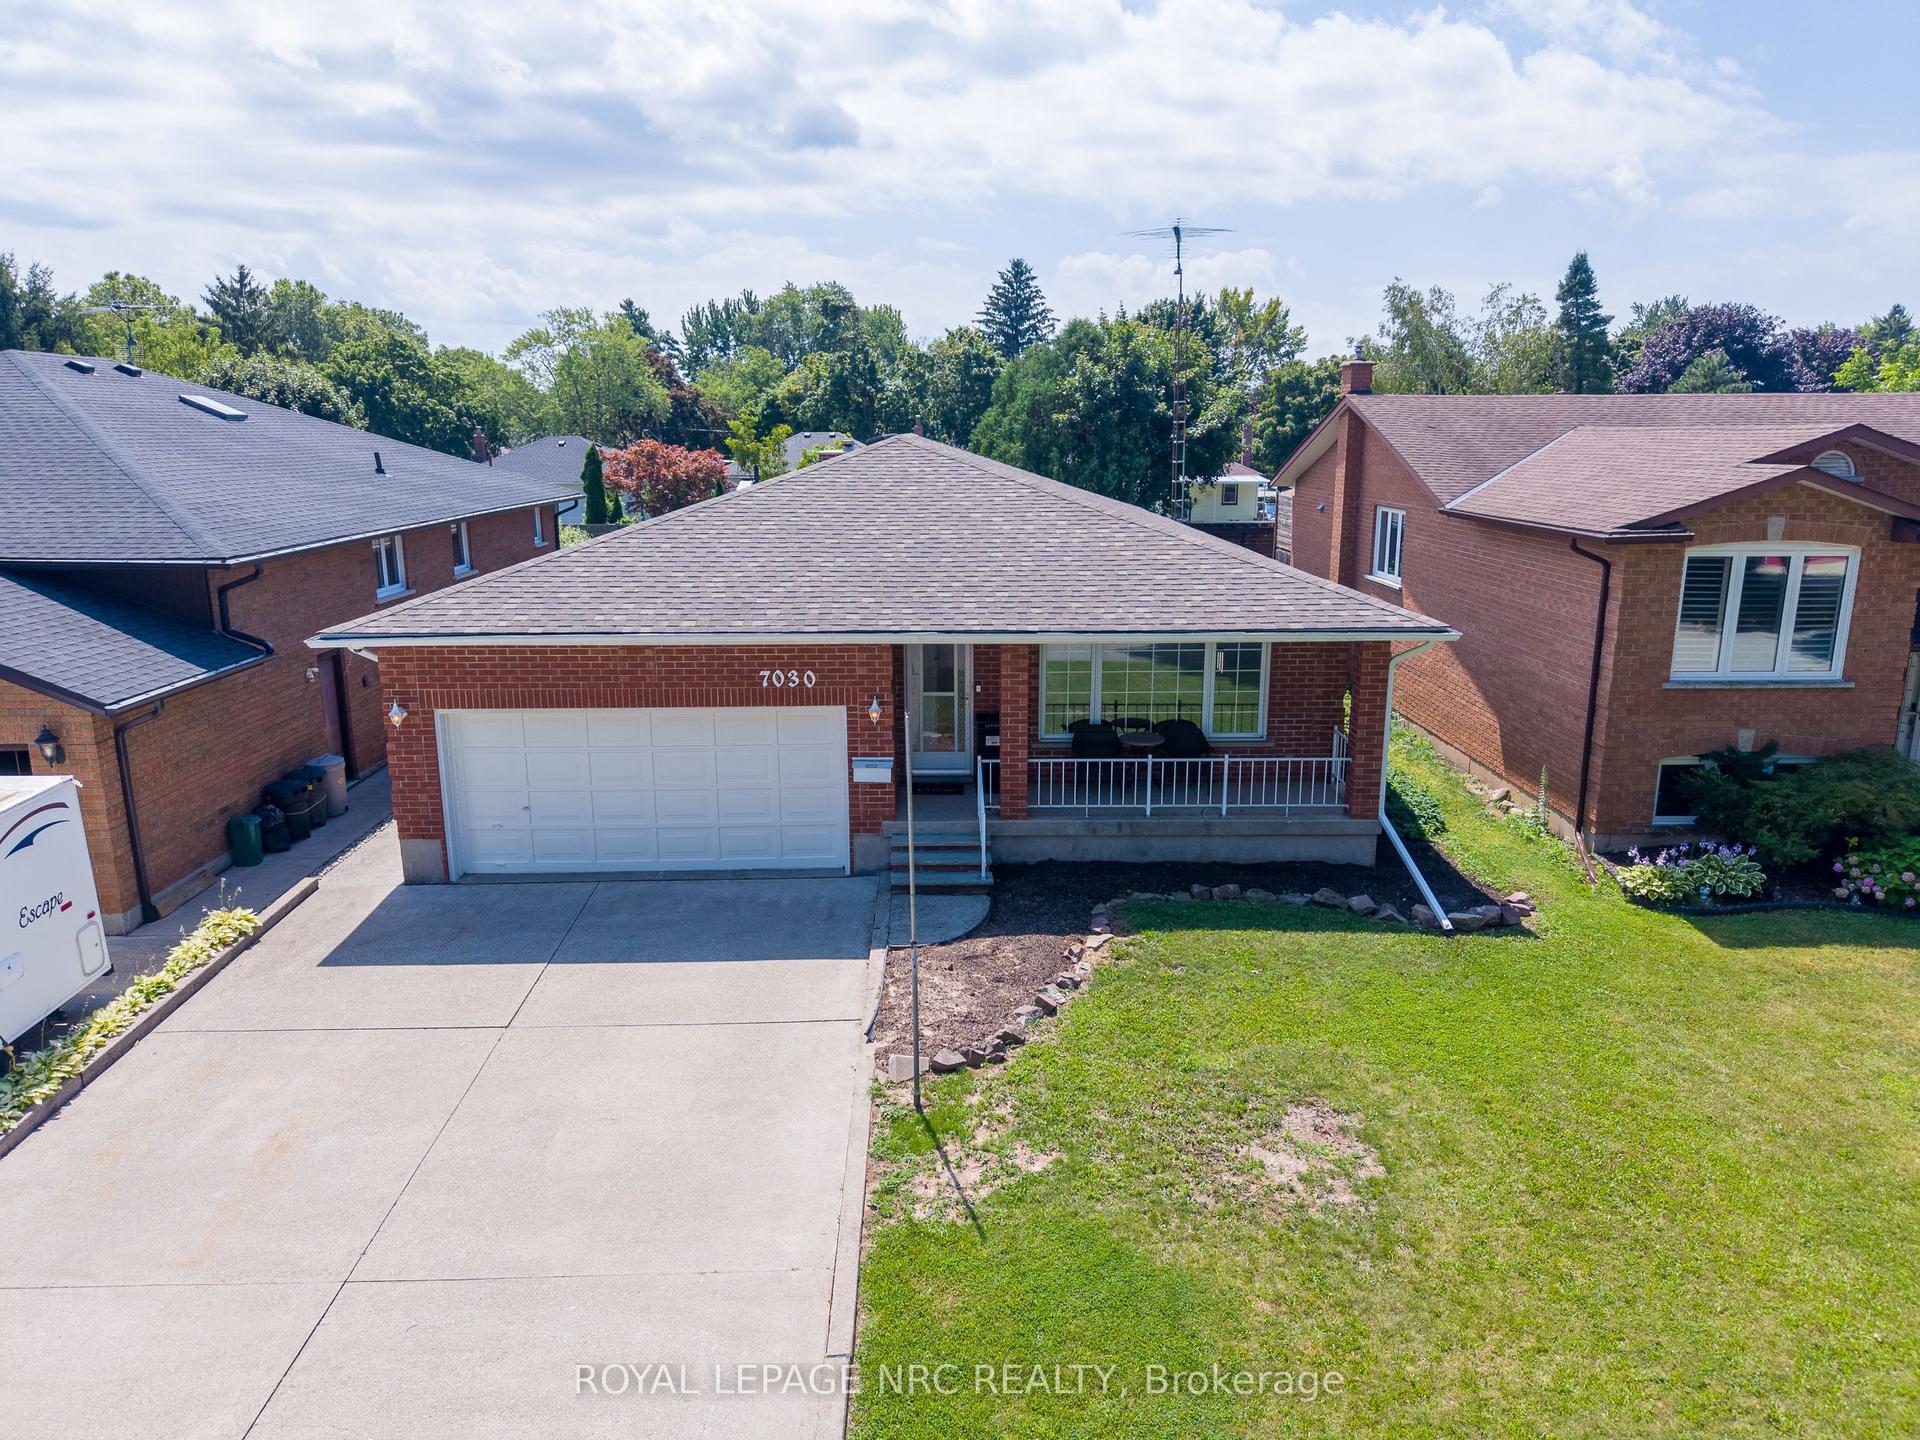
For Sale3 days ago
$725,000
Detached
est. $3,178/mo
7030 HAROVICS Lane, 217 - Arad/Fallsview
Niagara Falls, ON
3+3 bd
3 ba
2,250
6
MLS# X13655838Royal Lepage Nrc Realty
WhatsApp Aman