For Sale
134 Hampton Crescent
Rural Alnwick/Haldimand, Alnwick/Haldimand, ON
$1,399,000
3+1Bd
4Ba
2,750+sqft
6Parking
240 x 315 ftlot
$509/sqft
DetachedMLS# X13535238Listed 2026-07-0713 DOM
Heating
On Demand Water Heater
Cooling
Central Air
Basement
Finished with Walk-Out
About this home
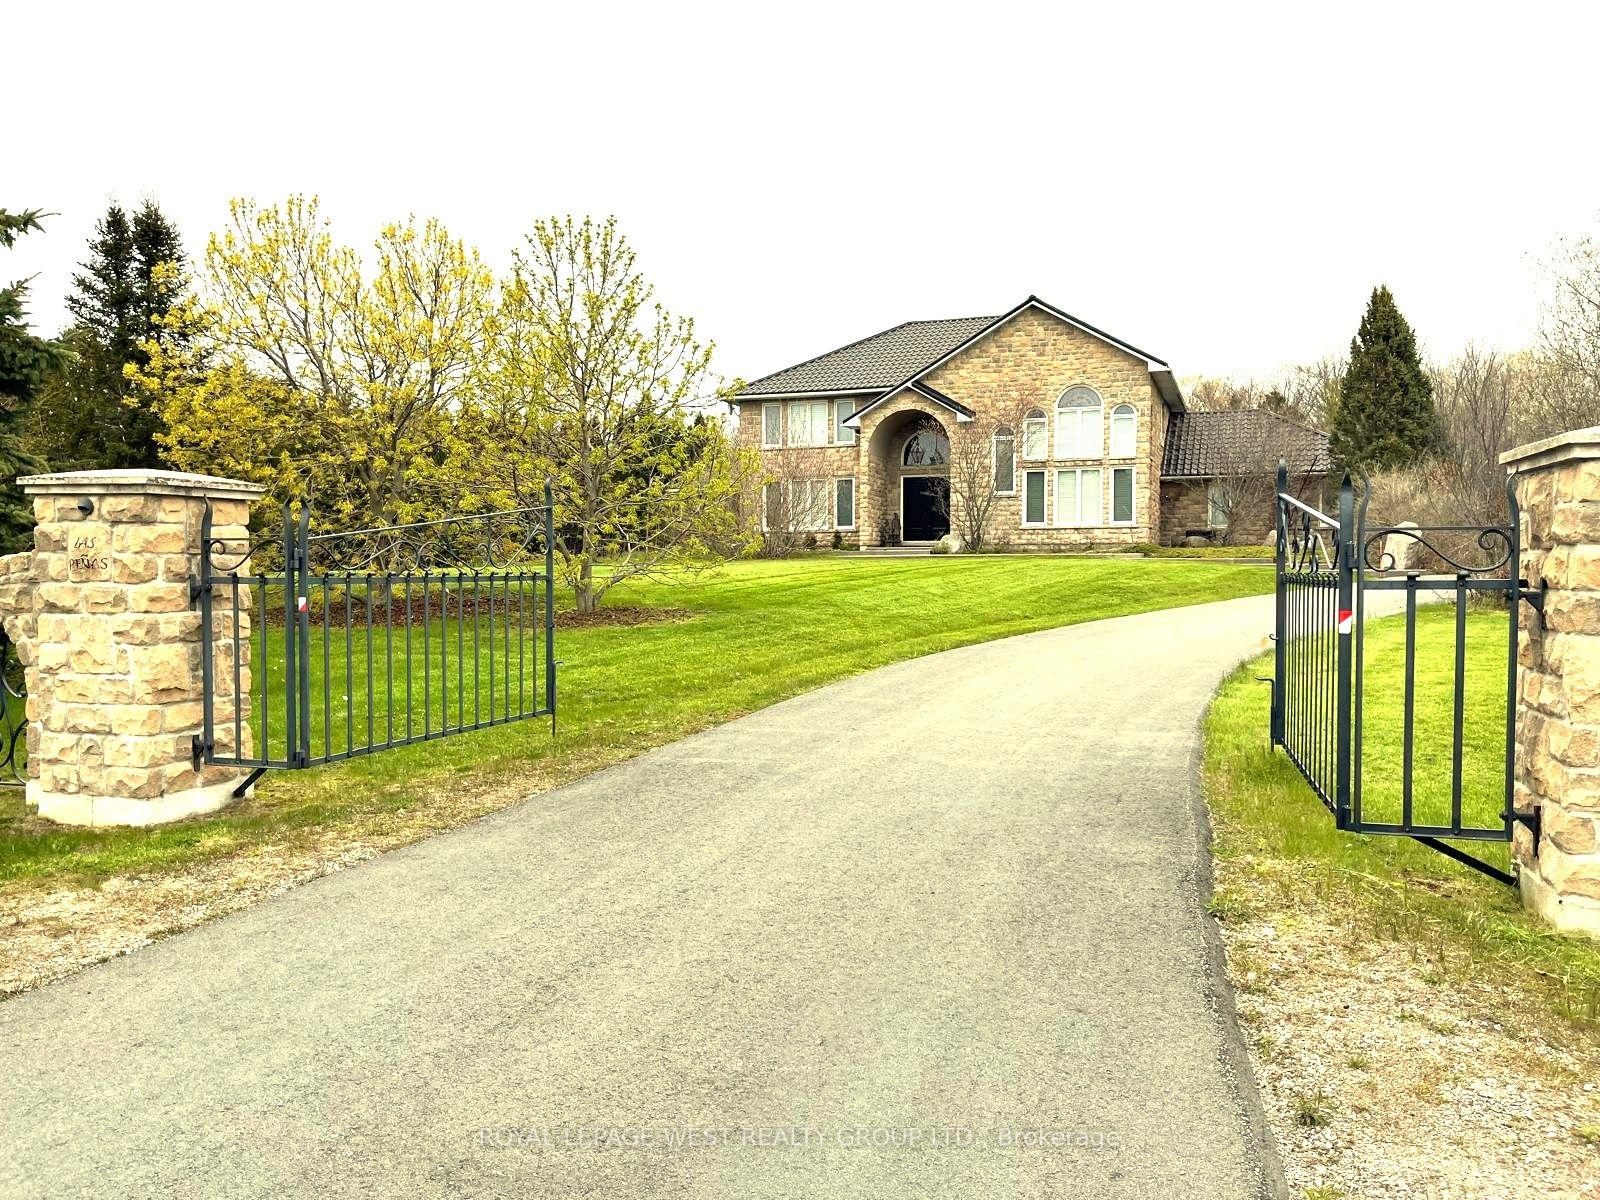
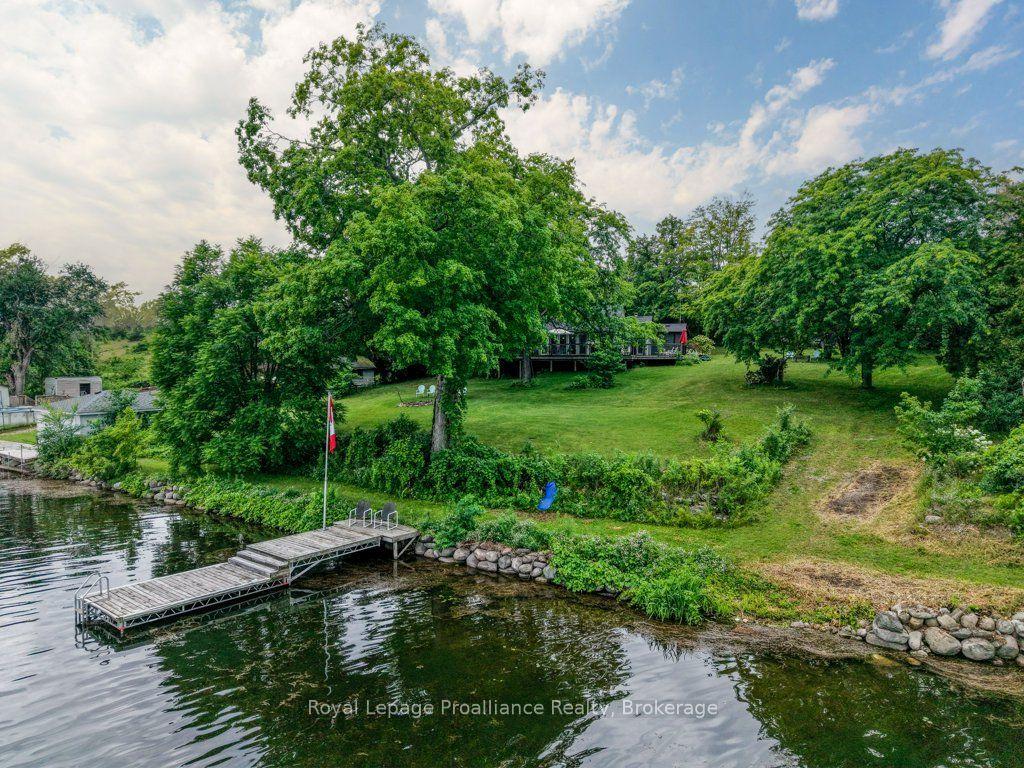
This remarkable 2 storey home was custom designed & built in 2021. Sitting on 1.726 acres on land with view to the lake, you will enjoy the idyllic country lifestyle with 5-star living experience. This home is full of light with its generous windows & walk around decks on the main and second level, offering breathtaking moments wherever you look. With 2,500sqft of living area, this home boast 3 +1 bedrooms & 3.5 baths. Enjoy the high ceilings throughout. The main floor offers a spacious living room with electric fireplace, hardwood floor, combined dining room & modern kitchen with stainless steel appliances, lots of closets & storage space and a serene primary bedroom with electric fireplace, nursery and 5 piece ensuite bathroom with a large shower, soaker tub with jets, double sinks and heated floors. Enjoy the main floor walk around deck where you can have breakfast, lunch & dinner with your family / friends while enjoying the stunning beauty of the lake. The second floor boasts an abundant family room, hardwood floor, electric fireplace, high ceilings, large windows and bay doors to access its own walk around deck and 2 bedrooms sharing a Jack and Jill bathroom. The walkout basement is ideal as potential in-law suite or extra guest quarters, featuring a large bedroom, open concept living room with kitchen, a 3pc bathroom, laundry facilities, and access to the double car garage. The current owners have installed solar panel (fully paid off) in the spring. Ample parking space and proximity to nature trails. Rural high speed internet available, recycling & garbage pick up, school bus stop at the intersection. Located just 30 minutes from Cobourg with easy access to Highway 45. If you are looking for a unique architecture, a property that shows character with a gorgeous scenery, this home is the one you are looking for.
GarageWalkoutHardwoodFireplaceSolarIn-law Suite
Rooms
Main Floor
| Primary Bedroom | 4.45 × 4.27 m | Hardwood Floor Window |
| Nursery | 2.97 × 2.31 m | Closet Hardwood Floor Window |
| Bathroom | 0.00 × 0.00 m | 5 Pc Ensuite Heated Floor Window |
| Bathroom | 0.00 × 0.00 m | 2 Pc Bath Tile Floor Window |
| Living Room | 4.57 × 5.48 m | Hardwood Floor W/O To Deck Electric Fireplace |
| Kitchen | 4.34 × 4.06 m | Centre Island Combined w/Dining Tile Floor |
Second Floor
| Family Room | 5.79 × 7.31 m | Hardwood Floor W/O To Deck Electric Fireplace |
| Bedroom | 3.12 × 4.06 m | Hardwood Floor Window |
| Bedroom | 3.65 × 4.19 m | Hardwood Floor Window |
| Bathroom | 0.00 × 0.00 m | 4 Pc Bath Tile Floor |
Basement
| Living Room | 5.79 × 7.31 m | Combined w/Dining Combined w/Kitchen Tile Floor |
| Bedroom | 4.57 × 4.57 m | Tile Floor W/O To Garden Window |
| Bathroom | 0.00 × 0.00 m | 3 Pc Bath Tile Floor |
Other
| Room | — | Combined w/Kitchen Hardwood Floor W/O To Deck |
Features
- Auto Garage Door Remote
- Countertop Range
- In-Law Suite
- On Demand Water Heater
- Primary Bedroom - Main Floor
- Propane Tank
- Solar Owned
- Water Treatment
- Deck
- Patio
- Year Round Living
- Finished with Walk-Out
- Separate Entrance
- Central Air
- 2-Storey
Financials
Annual Taxes
$6,493
Estimated Rental Income
Entire property$3,200 – $4,800/mo
Basement apartment$1,800 – $2,500/mo
Rental yield2.7% – 4.1%
*Estimates based on comparable rentals in the area. Actual income may vary.
Market Data — Alnwick/Haldimand
Days on market13 days
Buyer's MarketSeller's Market
Based on active listings in Alnwick/Haldimand. Data updates daily.
Our estimate for this home
Estimated range
$1.41M – $1.63M
Mid-point $1.52M · ~$552/sqft
How this listing compares
$1.41MList · $1.40M$1.63M
High confidence·Based on 32 rural alnwick/haldimand comparables
Estimated range is generated automatically from active comparables and is for informational purposes only. Not an appraisal — contact Aman for a full comparative market analysis that factors in condition, renovations, and positioning.
Getting around
How walkable, bikeable, and transit-friendly this neighbourhood is.
63
/ 100
Walk Score
Somewhat Walkable
46
/ 100
Transit Score
Some Transit
47
/ 100
Bike Score
Somewhat Bikeable
Scores are estimates based on neighbourhood data and are for informational purposes only.
MLS® data courtesy of the Toronto Regional Real Estate Board (TRREB).
The information provided herein must only be used by consumers that have a bona fide interest in the purchase, sale, or lease of real estate and may not be used for any commercial purpose or any other purpose. Listing information is deemed reliable but is not guaranteed accurate by the Toronto Regional Real Estate Board, the listing brokerage, or this website. The trademarks REALTOR®, REALTORS® and the REALTOR® logo are controlled by The Canadian Real Estate Association (CREA) and identify real estate professionals who are members of CREA. MLS®, Multiple Listing Service®, and the associated logos are owned by CREA. Not intended to solicit properties currently listed for sale or buyers under contract.
You may also like
More homes in Alnwick/Haldimand
Hand-picked listings with a similar price range and style.
For Sale2 months ago
$1,050,000
Detached
est. $4,603/mo
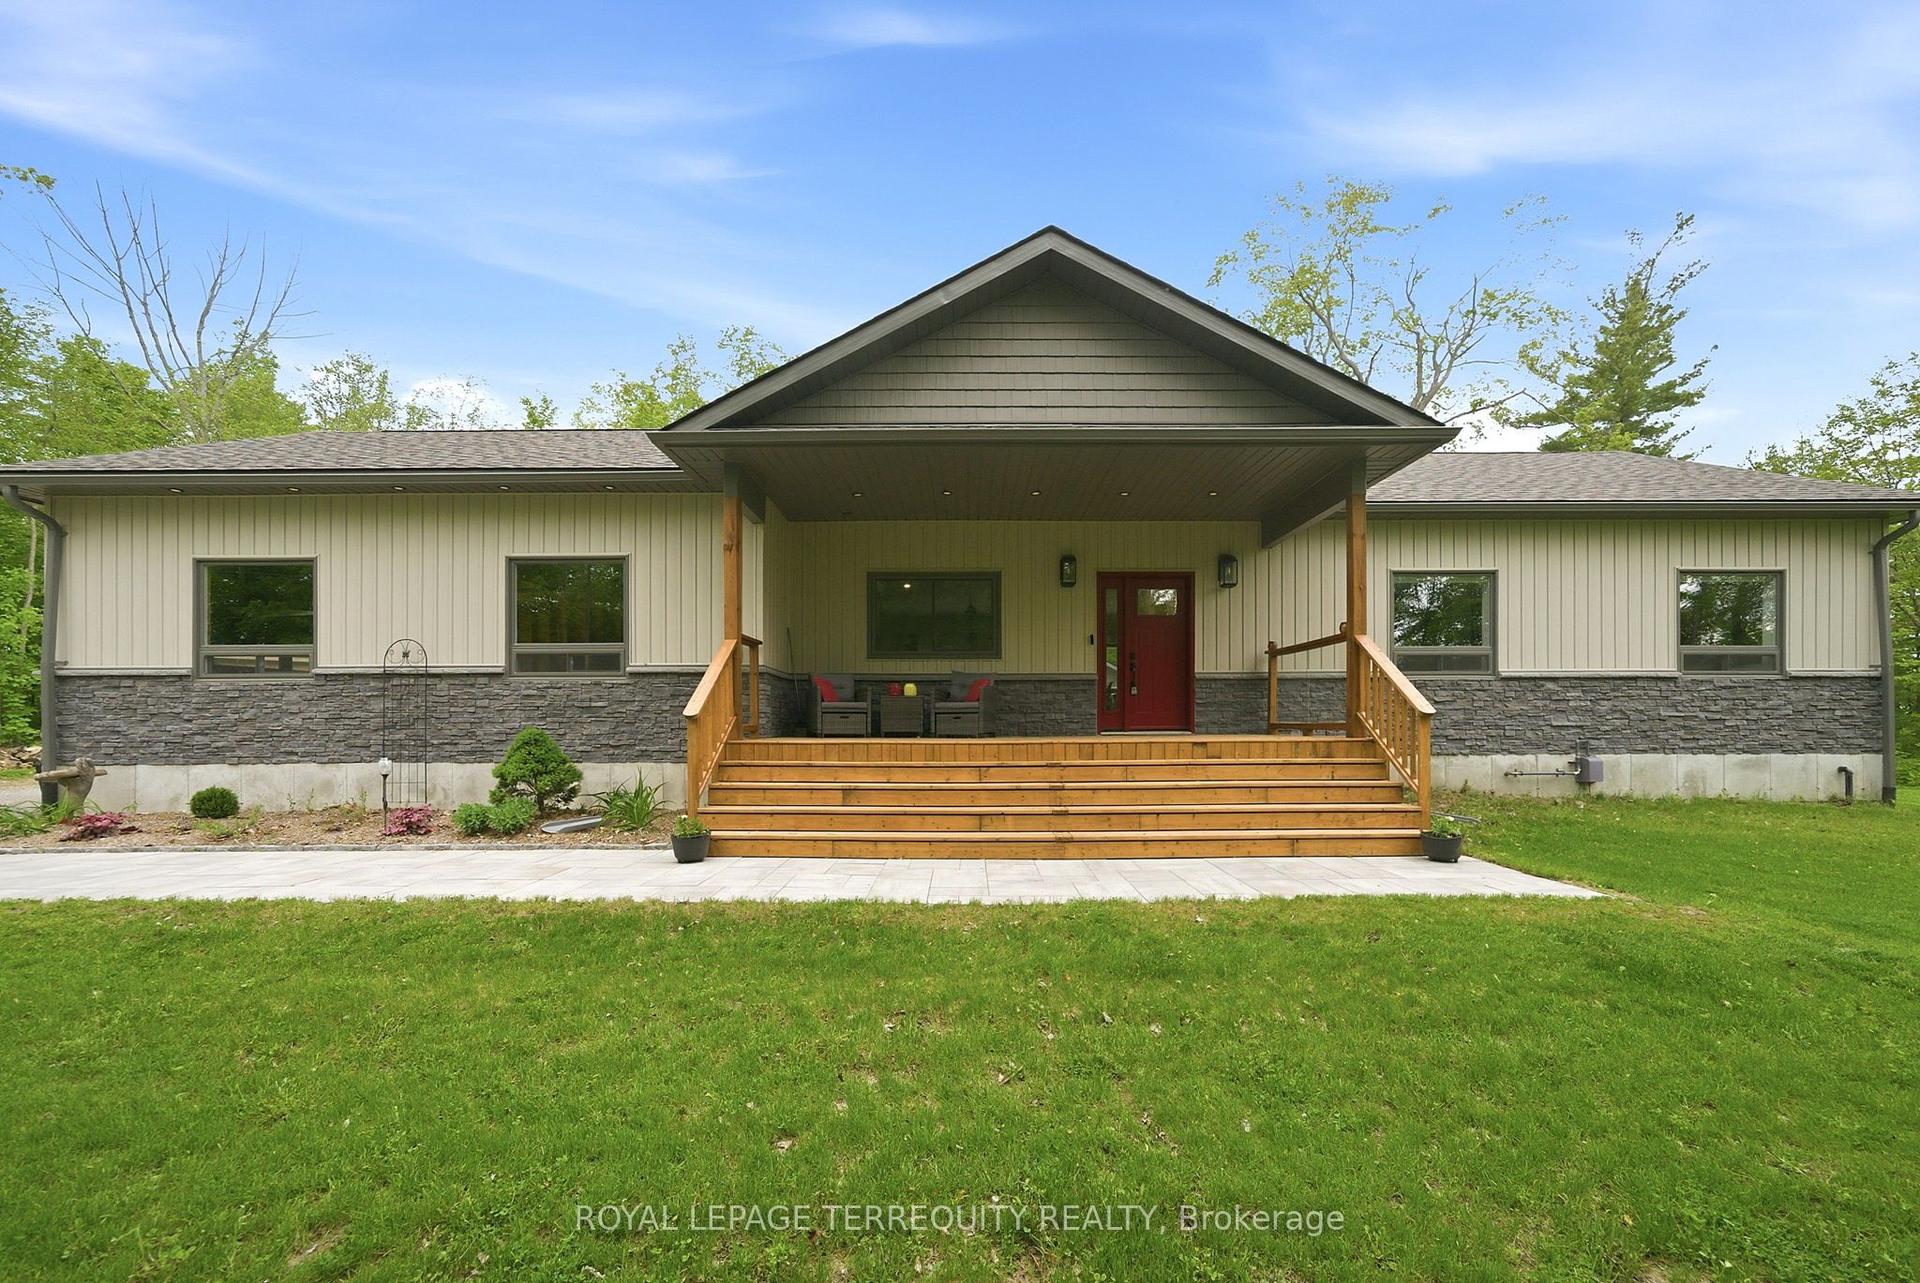
218 Campbell Road, Rural Alnwick/Haldimand
Alnwick/Haldimand, ON
3 bd
2 ba
1,300
12
MLS# X13220798Royal Lepage Terrequity Realty
WhatsApp Aman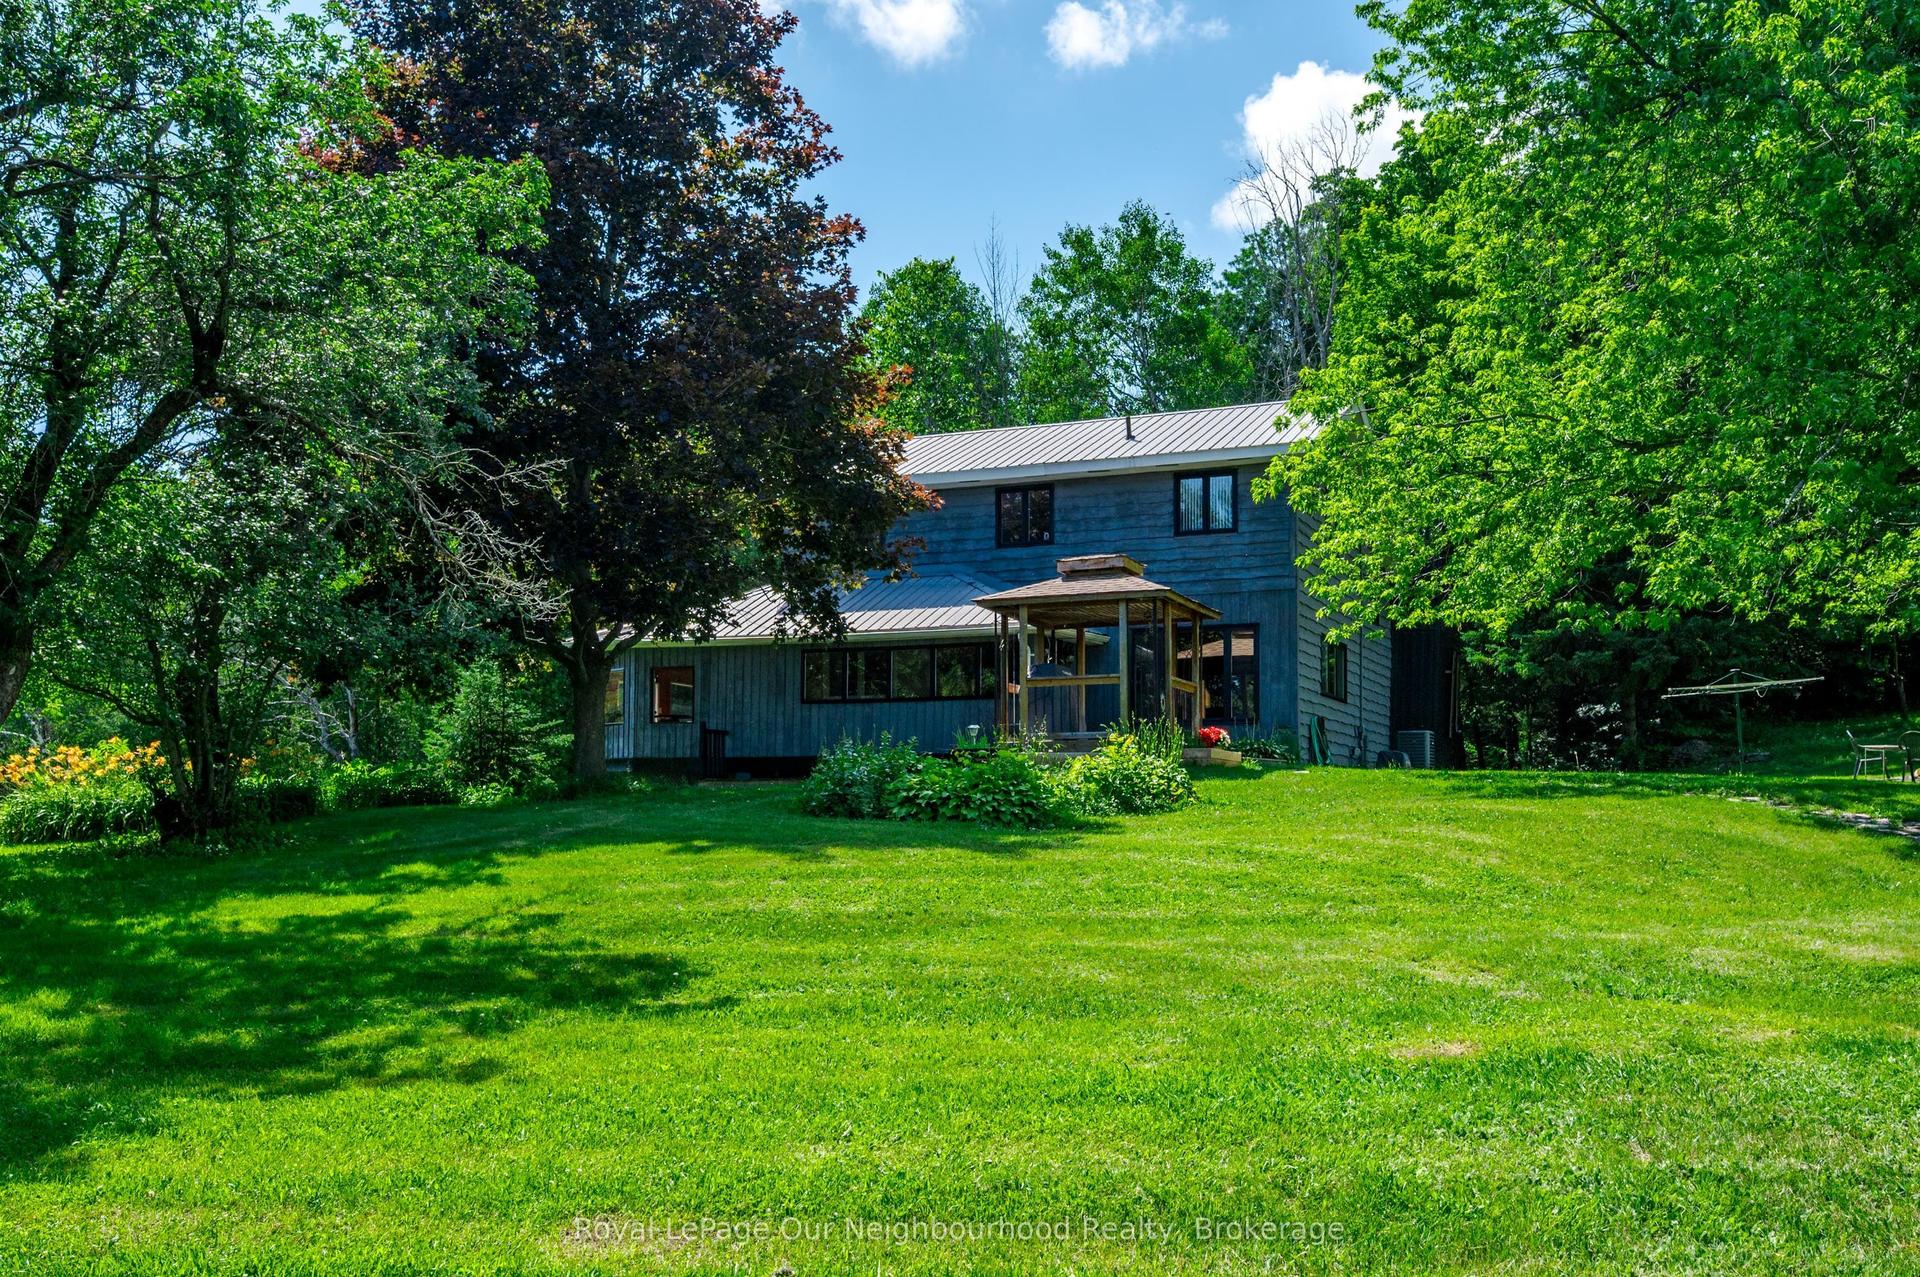
For Sale7 days ago
$1,135,000
Detached
est. $4,976/mo
154 Collin Road, Rural Alnwick/Haldimand
Alnwick/Haldimand, ON
2+2 bd
2 ba
2,250
10
MLS# X13555422Royal LePage Our Neighbourhood Re…
WhatsApp Aman