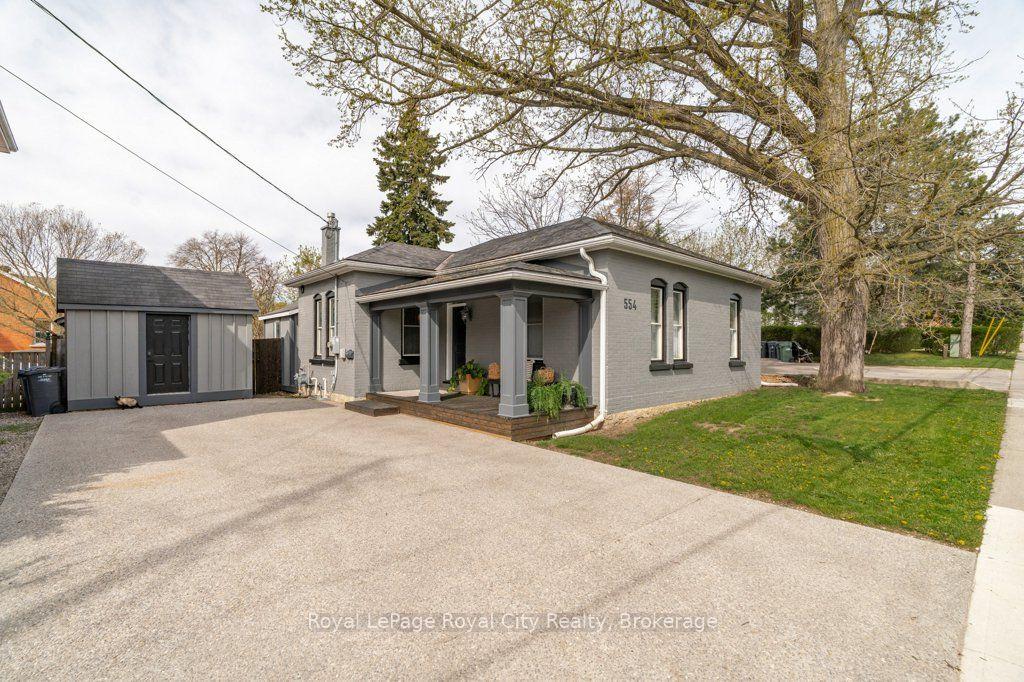
For Sale
Just Listed
Open House Sun 19–20
44 Inverness Drive
Victoria North, Guelph, ON
$784,900
3Bd
2Ba
900+sqft
2Parking
101.5 x 65 ftlot
$872/sqft
DetachedMLS# X13535394Listed 2026-07-077 DOM
Heating
Water Heater
Cooling
Central Air
Basement
Finished
About this home
Welcome to 44 Inverness Dr in Guelph- a beautifully updated 3 bedroom, 2 bathroom raised bungalow offering the perfect blend of comfort, style and outdoor living. Step inside to discover a bright, inviting layout with numerous updates throughout, creating a move in ready home you'll love from the moment you arrive. The main floor living room flows seamlessly into a functional kitchen, making everyday living and entertaining effortless. Step outside from the kitchen to your own backyard oasis featuring an in-ground pool-perfect for relaxing on warm summer days or hosting family and friends. With plenty of outdoor space to enjoy, this backyard is designed for making memories. Ideally situated in a family friendly neighbourhood, you'll appreciate being just minutes from schools, parks and a nearby splash pad, offering endless opportunities for recreation and convenience. Whether you are a first time buyer, growing family or looking to downsize without compromising on space, 44 Inverness Dr is a fantastic opportunity to own this exceptional property in one of Guelphs desirable neighbourhoods!
Pool
Features
- Auto Garage Door Remote
- Water Heater
- Water Softener
- Porch
- Finished
- Walk-Up
- Central Air
- Bungalow-Raised
Financials
Annual Taxes
$5,102
Estimated Rental Income
Entire property$3,200 – $4,800/mo
Rental yield4.9% – 7.3%
*Estimates based on comparable rentals in the area. Actual income may vary.
Market Data — Guelph
Days on market7 days
Buyer's MarketSeller's Market
Based on active listings in Guelph. Data updates daily.
Our estimate for this home
Estimated range
$518K – $602K
Mid-point $560K · ~$622/sqft
How this listing compares
$518KList · $785K$602K
High confidence·Based on 166 guelph comparables
Estimated range is generated automatically from active comparables and is for informational purposes only. Not an appraisal — contact Aman for a full comparative market analysis that factors in condition, renovations, and positioning.
Getting around
How walkable, bikeable, and transit-friendly this neighbourhood is.
64
/ 100
Walk Score
Somewhat Walkable
41
/ 100
Transit Score
Some Transit
48
/ 100
Bike Score
Somewhat Bikeable
Scores are estimates based on neighbourhood data and are for informational purposes only.
MLS® data courtesy of the Toronto Regional Real Estate Board (TRREB).
The information provided herein must only be used by consumers that have a bona fide interest in the purchase, sale, or lease of real estate and may not be used for any commercial purpose or any other purpose. Listing information is deemed reliable but is not guaranteed accurate by the Toronto Regional Real Estate Board, the listing brokerage, or this website. The trademarks REALTOR®, REALTORS® and the REALTOR® logo are controlled by The Canadian Real Estate Association (CREA) and identify real estate professionals who are members of CREA. MLS®, Multiple Listing Service®, and the associated logos are owned by CREA. Not intended to solicit properties currently listed for sale or buyers under contract.
You may also like
More homes in Guelph
Hand-picked listings with a similar price range and style.
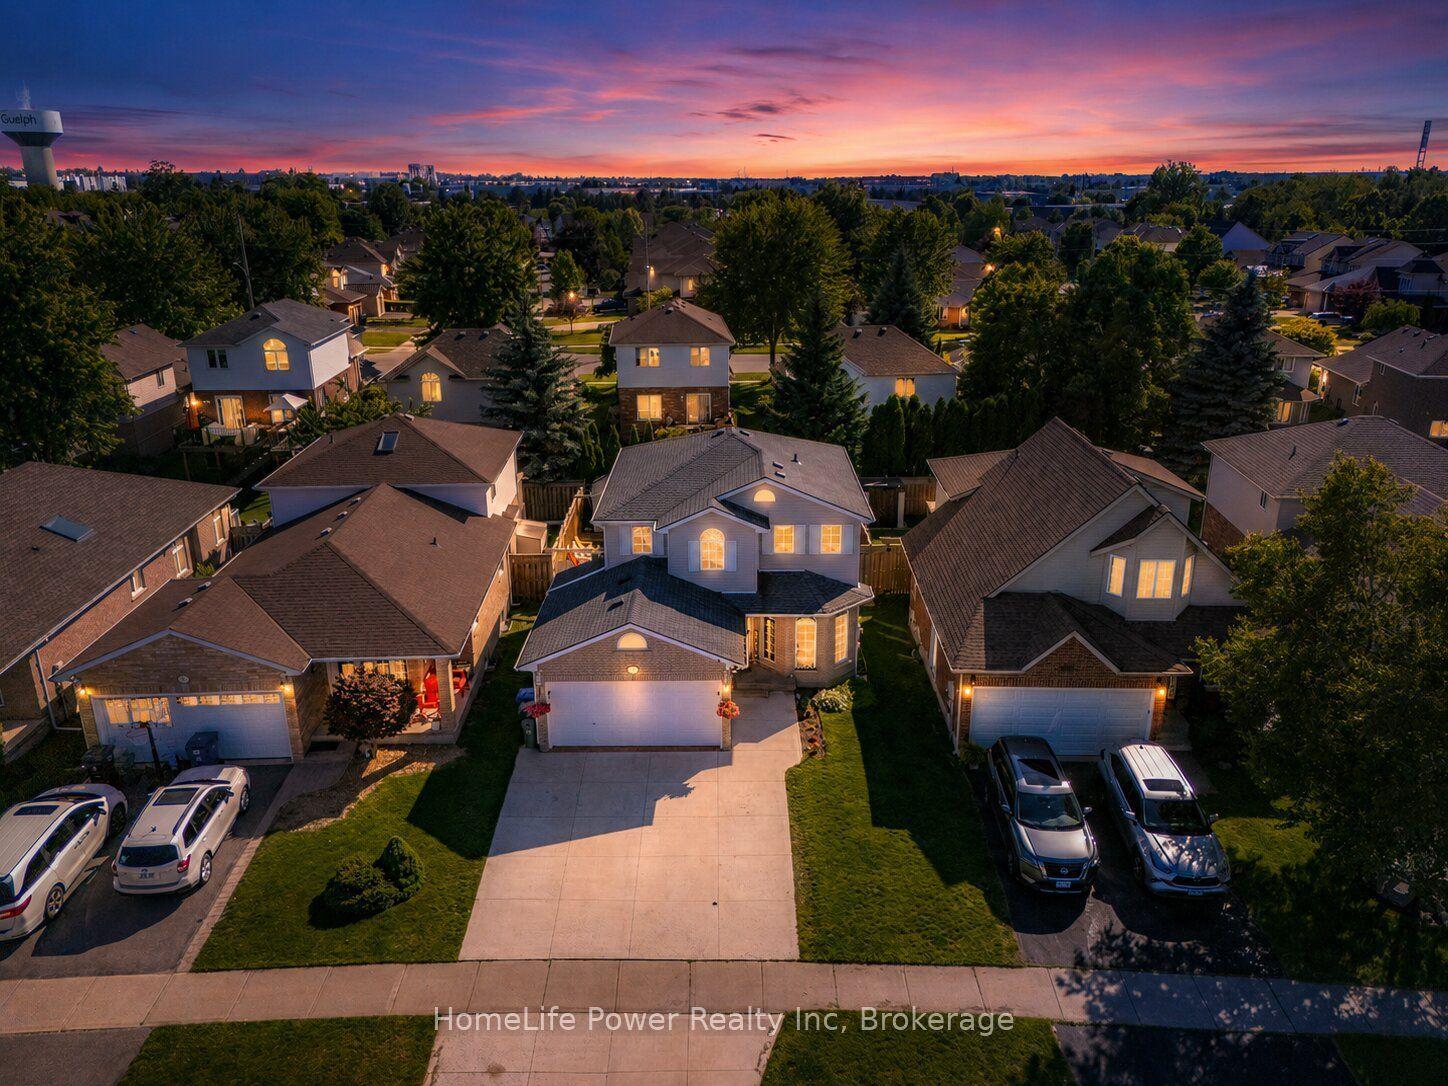
For SaleJust listed
$895,900
Detached
est. $3,928/mo
35 Borland Drive, Clairfields/Hanlon Business Park
Guelph, ON
4 bd
3 ba
1,750
5
MLS# X13564280HomeLife Power Realty Inc
WhatsApp Aman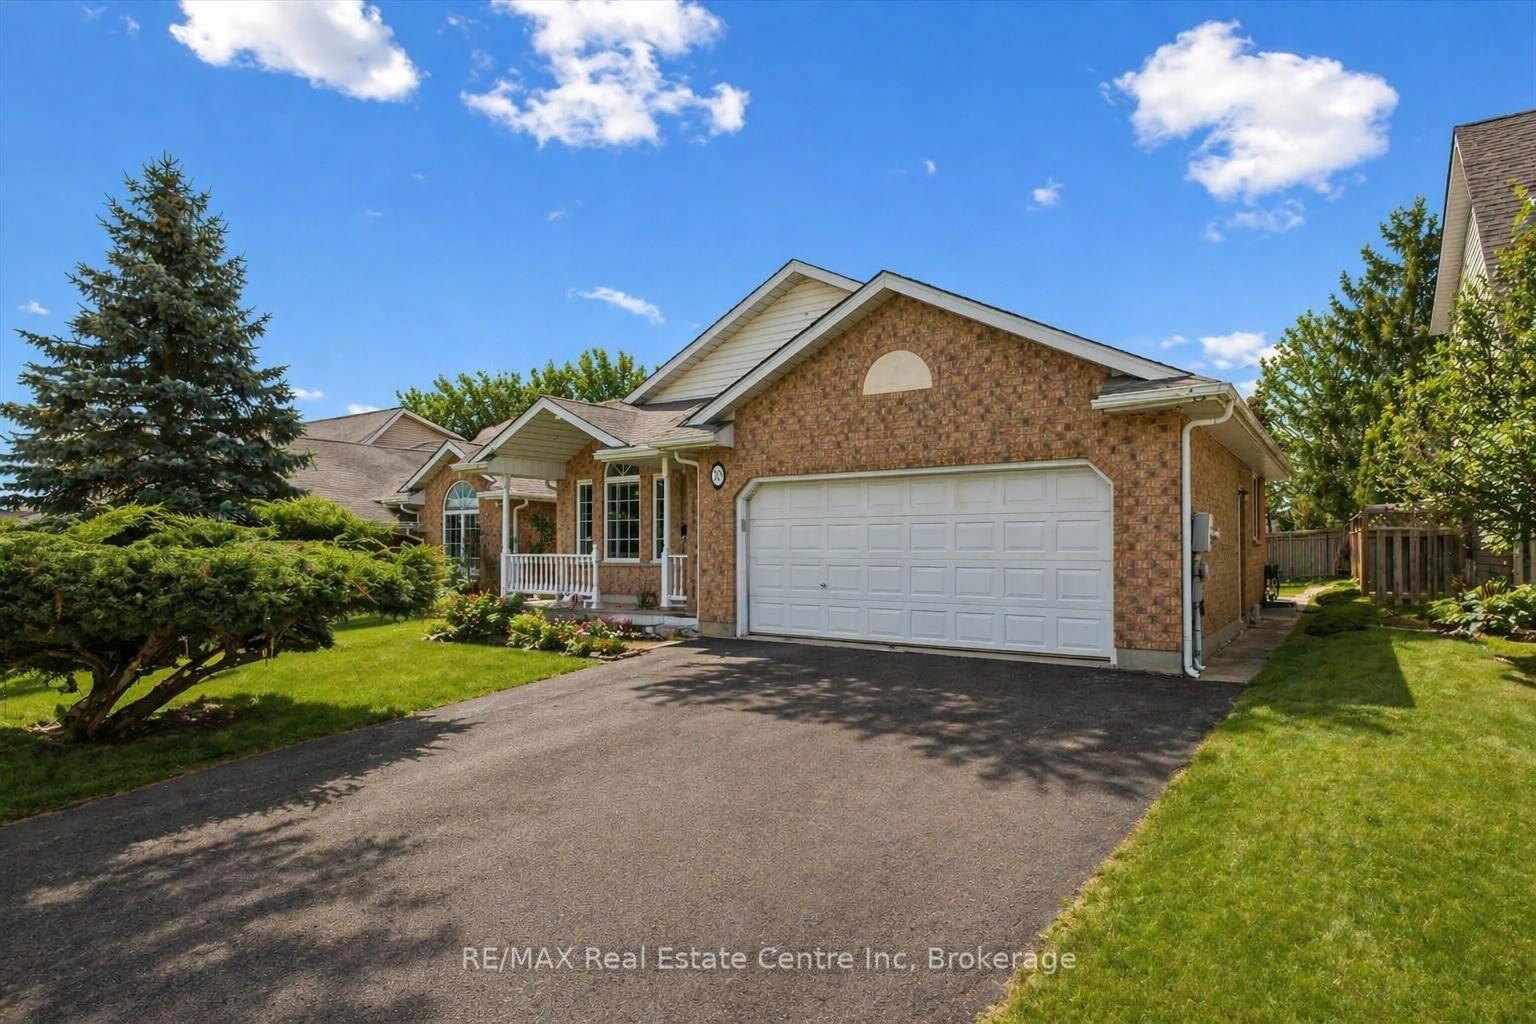
For Sale13 h ago
$969,900
Detached
est. $4,252/mo
19 Merganser Drive, Kortright Hills
Guelph, ON
4+1 bd
2 ba
2,250
4
MLS# X13563418RE/MAX Real Estate Centre Inc
WhatsApp Aman