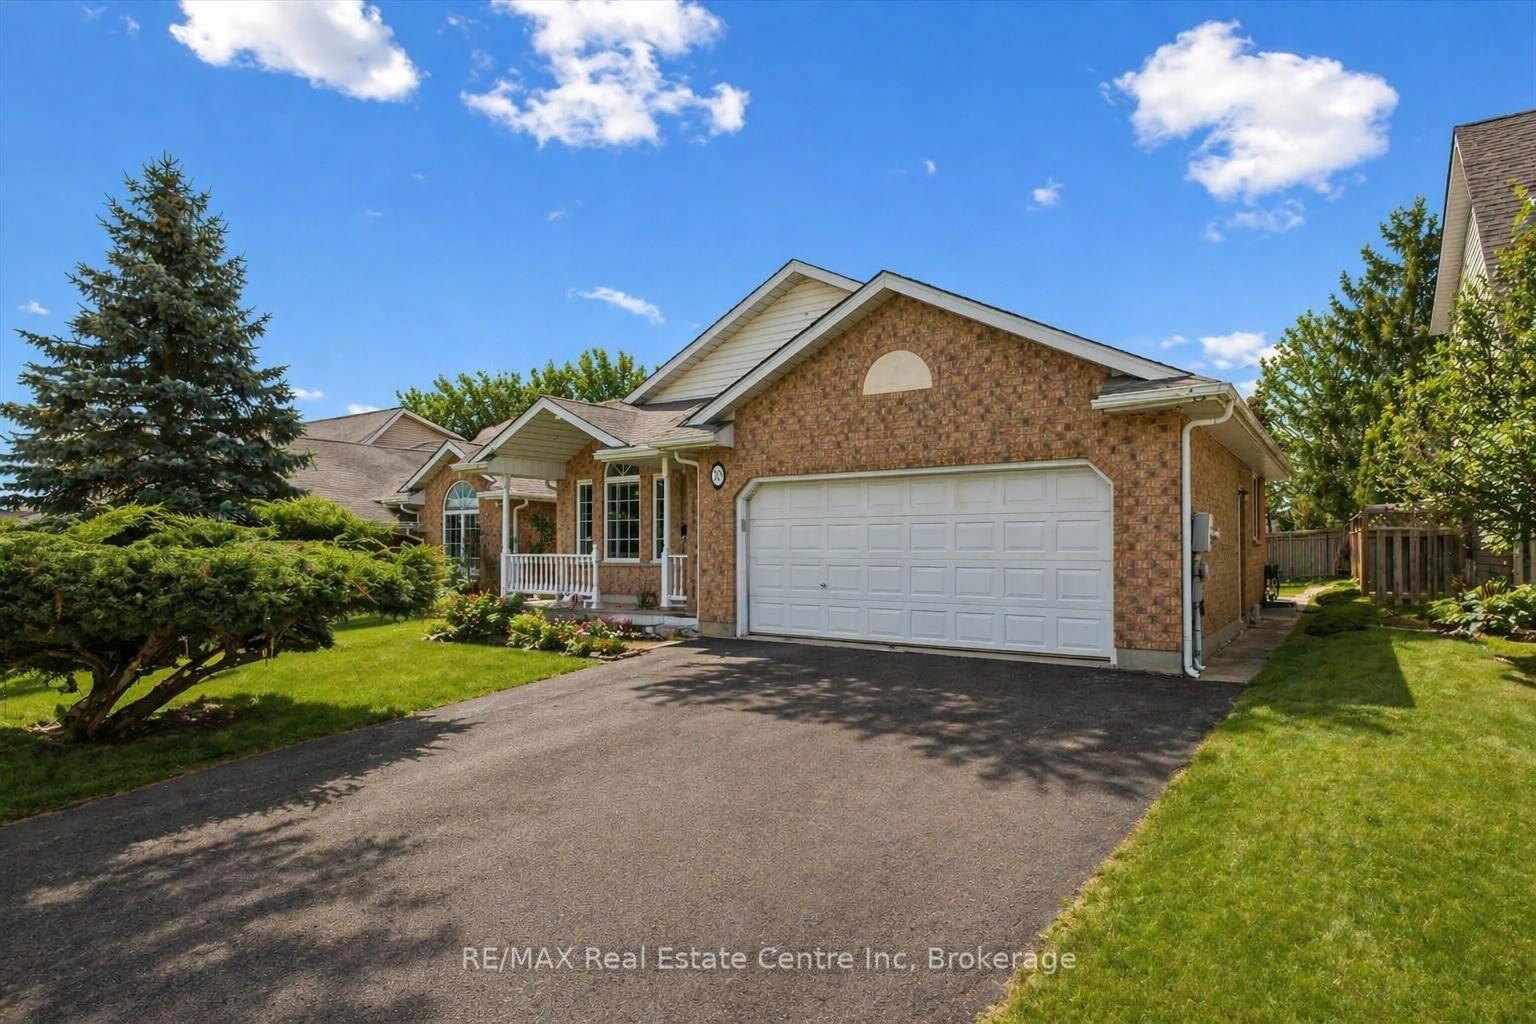
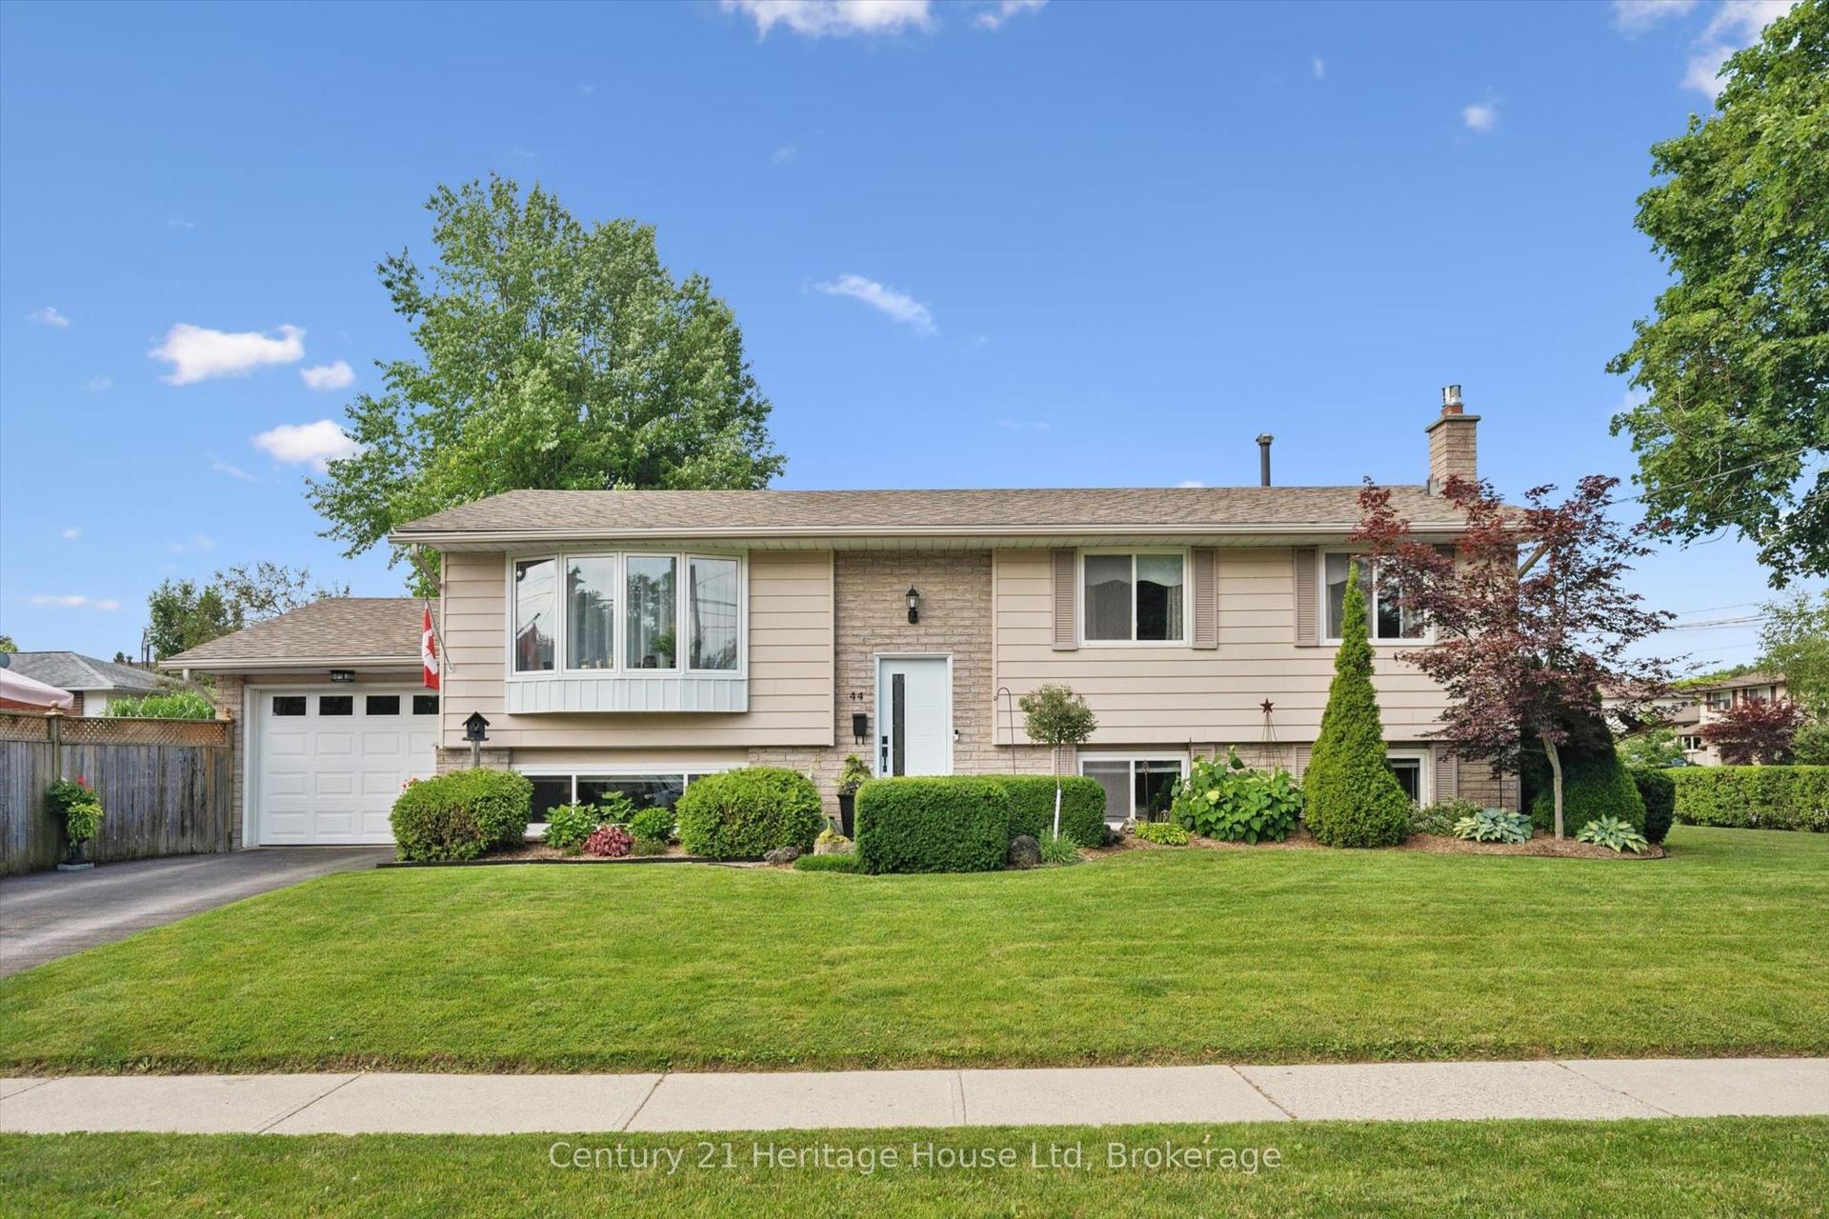
For Sale
Just Listed
35 Borland Drive
Clairfields/Hanlon Business Park, Guelph, ON
$895,900
4Bd
3Ba
1,750+sqft
5Parking
38.29 x 111 ftlot
$512/sqft
DetachedMLS# X13564280Listed 2026-07-150 DOM
Heating
Water Heater
Cooling
Central Air
Basement
Finished
Just listed! New listings in Guelph often receive offers within the first week.
About this home
Welcome to 35 Borland Drive, a spacious four-bedroom detached home situated on a quiet cul-de-sac in Guelph's desirable Clairfields community. Offering approximately 1,500 to 2,000 square feet of above-grade living space, this thoughtfully designed home provides the comfort, versatility, and room required for modern family life. The main level features a generous living area with a fireplace, a well-proportioned dining room ideal for everyday meals and larger gatherings, and a bright front den that can serve as a private home office, study, guest space, or quiet retreat. Upstairs, four spacious bedrooms provide comfortable accommodations for a growing household, including an impressive primary bedroom with ample room to relax. The finished basement extends the home's living space with a large recreation room and a convenient three-piece bathroom, creating excellent potential for movie nights, a children's play area, a home gym, or accommodations for overnight guests. Outside, the backyard deck offers an inviting setting for outdoor dining, entertaining, or unwinding at the end of the day. A double-car garage adds valuable parking and storage, while the quiet cul-de-sac setting provides a more peaceful residential atmosphere. The location places trails, parks, and a splash pad nearby, while grocery stores, restaurants, fitness facilities, banks, shopping, entertainment, and other essential services are all conveniently accessible. Combining generous living space, a functional layout, outdoor enjoyment, and outstanding everyday convenience, 35 Borland Drive presents an exceptional opportunity to establish a home in one of Guelph's most sought-after south-end communities.
GarageCul-de-sacFireplace
Rooms
Main Floor
| Kitchen | 3.00 × 2.84 m | |
| Dining Room | 3.12 × 3.17 m | |
| Living Room | 3.23 × 5.08 m | |
| Den | 3.56 × 3.02 m | |
| Bathroom | 0.00 × 0.00 m | 2 Pc Bath |
Second Floor
| Primary Bedroom | 5.41 × 3.45 m | |
| Bedroom | 3.51 × 3.33 m | |
| Bedroom | 3.51 × 2.92 m | |
| Bedroom | 3.17 × 3.04 m | |
| Bathroom | 0.00 × 0.00 m | 4 Pc Bath |
Basement
| Recreation | 7.42 × 3.66 m | Fireplace |
| Bathroom | 0.00 × 0.00 m | 3 Pc Bath |
Features
- Sump Pump
- Water Heater
- Water Softener
- Water Treatment
- Finished
- Full
- Central Air
- 2-Storey
Financials
Annual Taxes
$5,800.45
Estimated Rental Income
Entire property$4,000 – $6,500/mo
Basement apartment$1,800 – $2,500/mo
Rental yield5.4% – 8.7%
*Estimates based on comparable rentals in the area. Actual income may vary.
Market Data — Guelph
Days on market0 days
Buyer's MarketSeller's Market
Based on active listings in Guelph. Data updates daily.
Our estimate for this home
Estimated range
$989K – $1.15M
Mid-point $1.07M · ~$611/sqft
How this listing compares
$989KList · $896K$1.15M
High confidence·Based on 216 guelph comparables
Estimated range is generated automatically from active comparables and is for informational purposes only. Not an appraisal — contact Aman for a full comparative market analysis that factors in condition, renovations, and positioning.
Getting around
How walkable, bikeable, and transit-friendly this neighbourhood is.
60
/ 100
Walk Score
Somewhat Walkable
37
/ 100
Transit Score
Some Transit
44
/ 100
Bike Score
Somewhat Bikeable
Scores are estimates based on neighbourhood data and are for informational purposes only.
MLS® data courtesy of the Toronto Regional Real Estate Board (TRREB).
The information provided herein must only be used by consumers that have a bona fide interest in the purchase, sale, or lease of real estate and may not be used for any commercial purpose or any other purpose. Listing information is deemed reliable but is not guaranteed accurate by the Toronto Regional Real Estate Board, the listing brokerage, or this website. The trademarks REALTOR®, REALTORS® and the REALTOR® logo are controlled by The Canadian Real Estate Association (CREA) and identify real estate professionals who are members of CREA. MLS®, Multiple Listing Service®, and the associated logos are owned by CREA. Not intended to solicit properties currently listed for sale or buyers under contract.
You may also like
More homes in Guelph
Hand-picked listings with a similar price range and style.
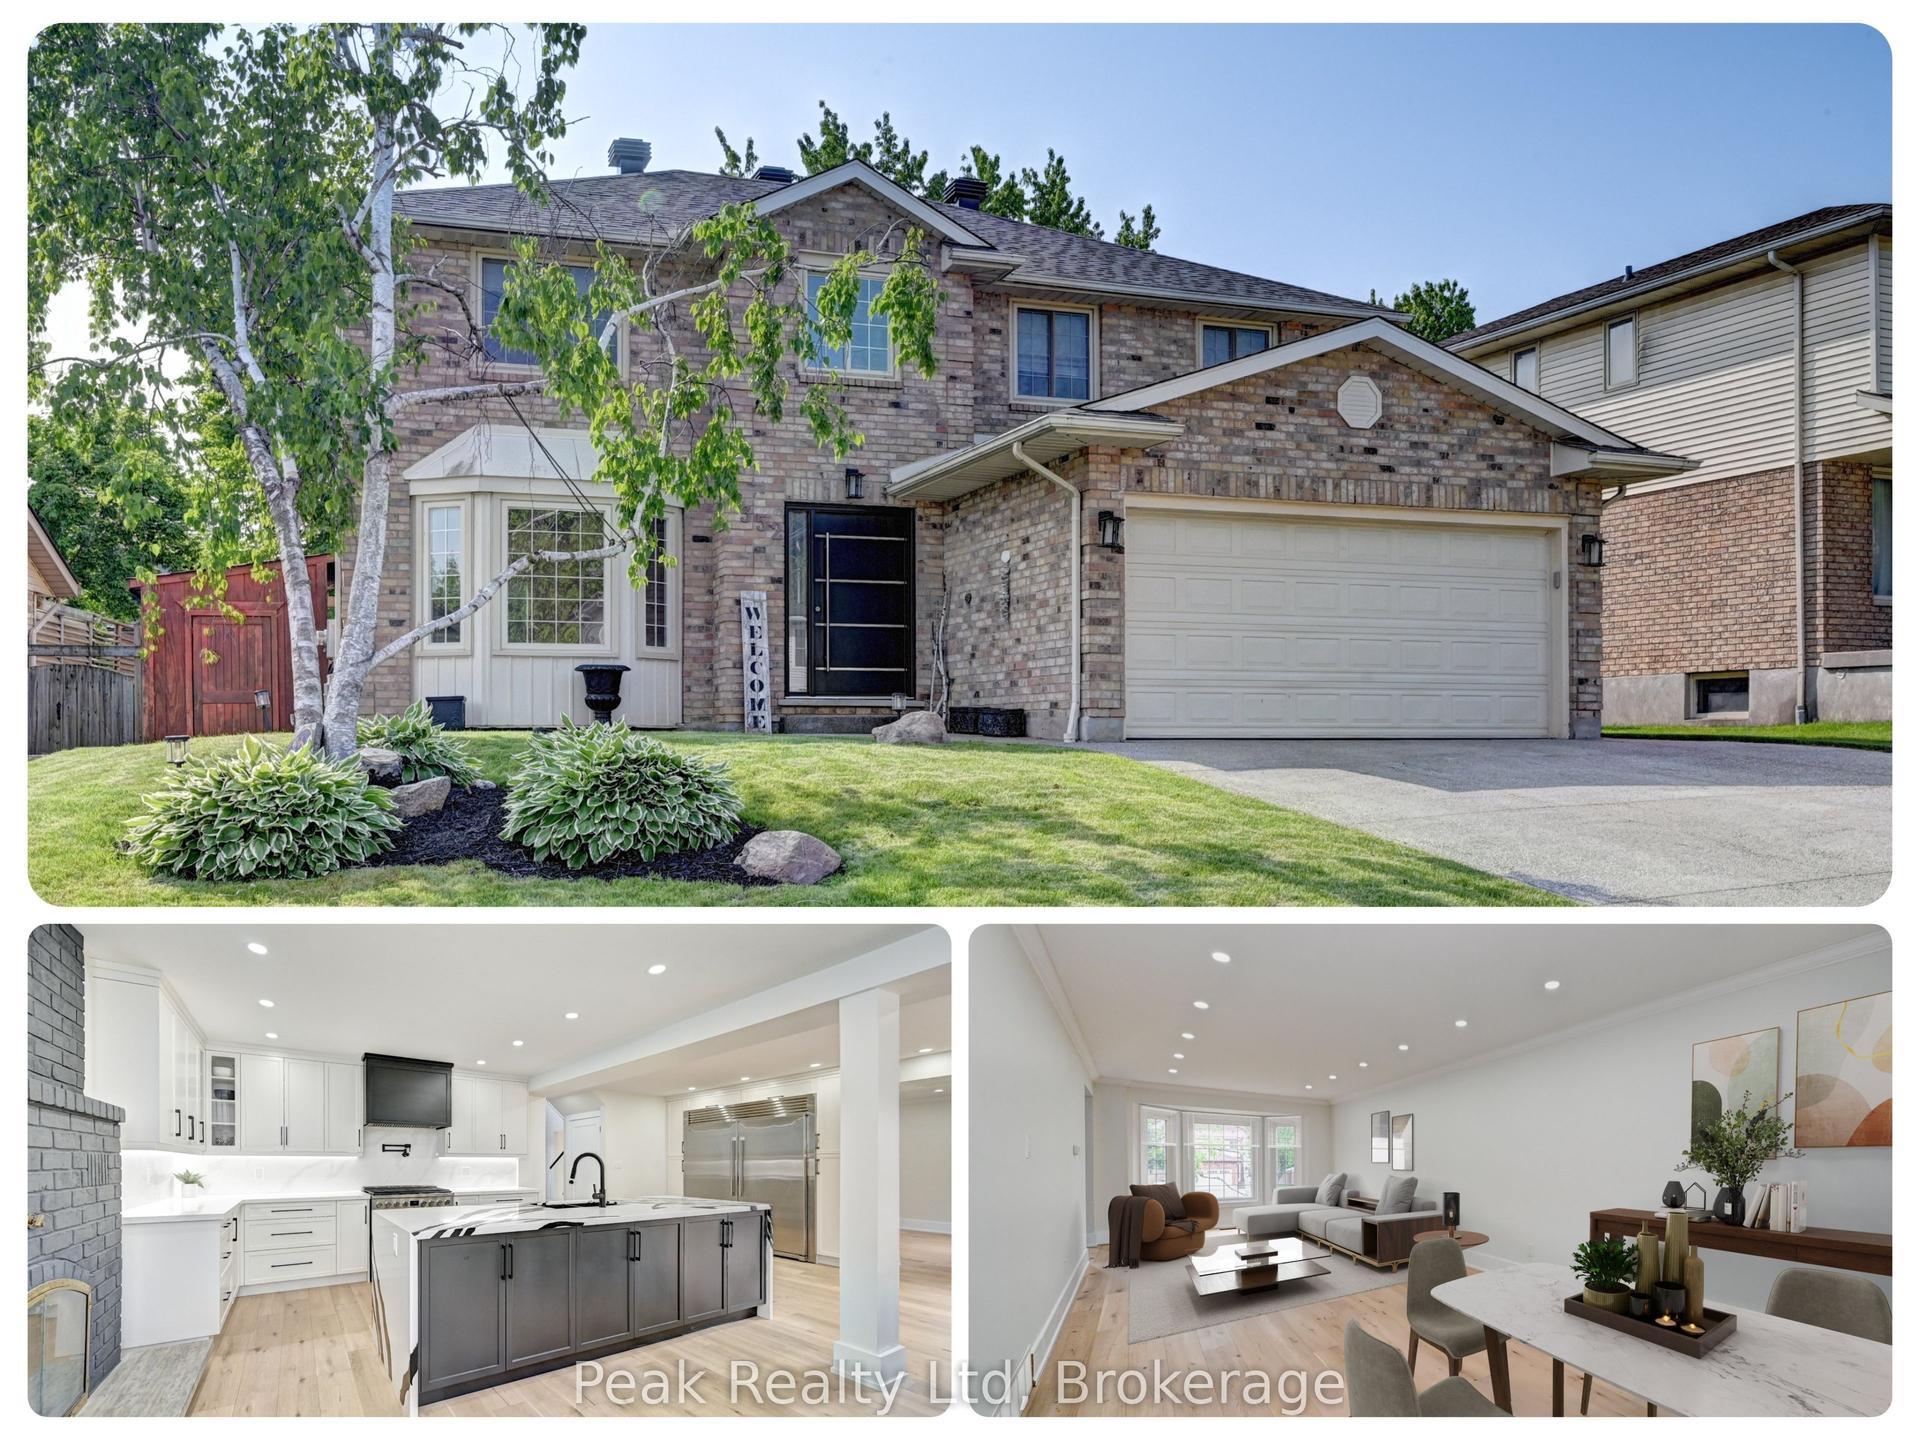
For Sale1 month ago
$999,900
Detached
est. $4,384/mo
352 Stephanie Drive, Willow West/Sugarbush/West Acres
Guelph, ON
3 bd
4 ba
2,250
5
MLS# X13413126Peak Realty Ltd
WhatsApp Aman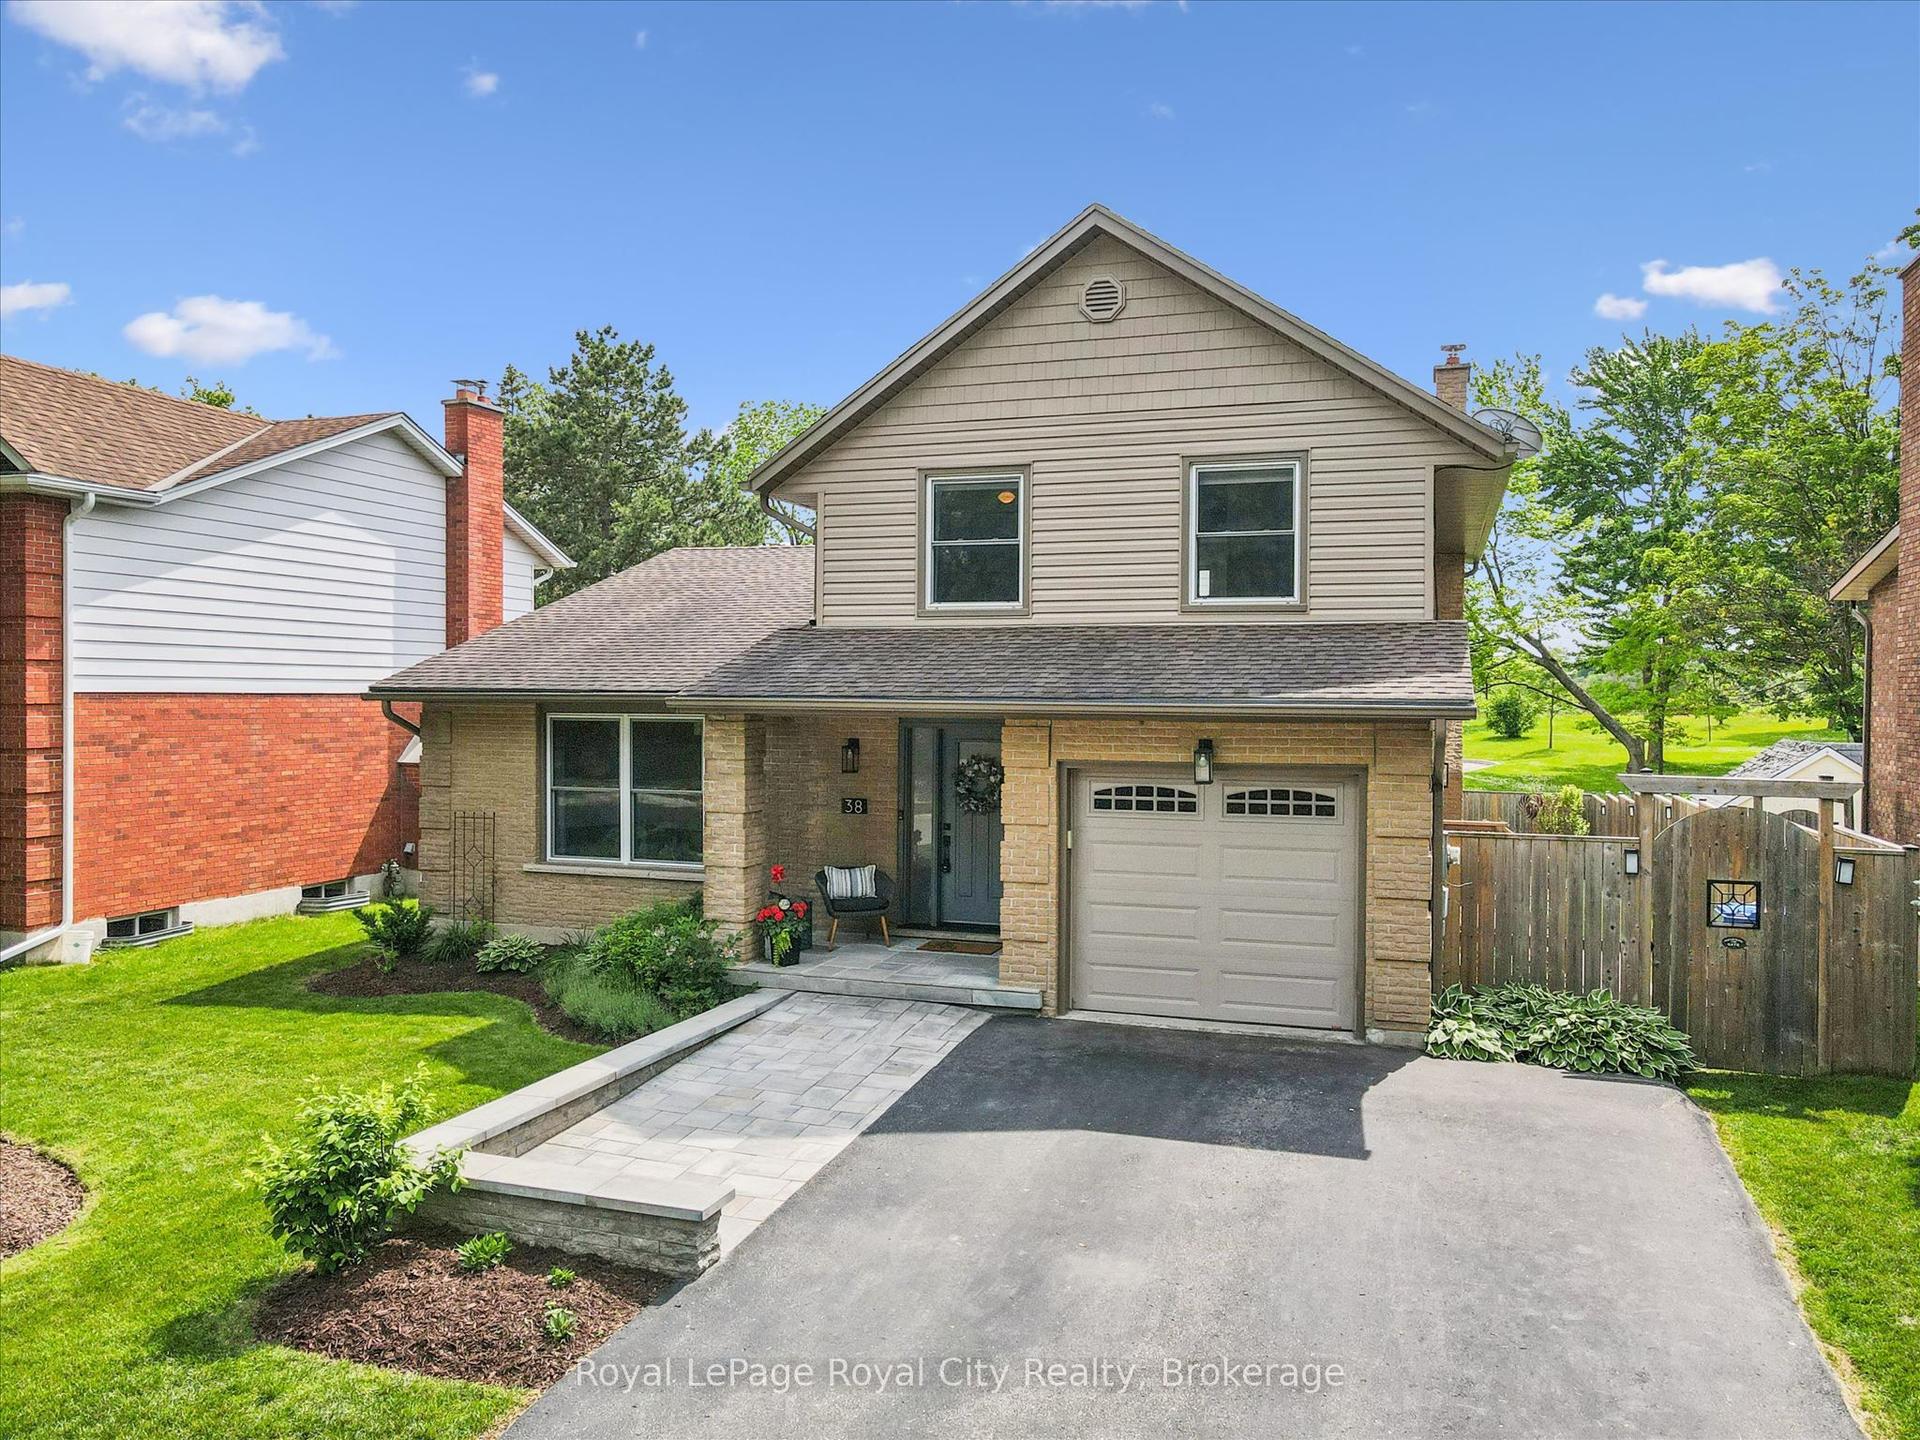
For Sale6 days ago
$999,000
Detached
est. $4,380/mo
38 Shadybrook Crescent, Kortright West
Guelph, ON
3+1 bd
4 ba
1,750
3
MLS# X13543094Royal LePage Royal City Realty
WhatsApp Aman