For Sale
Just Listed
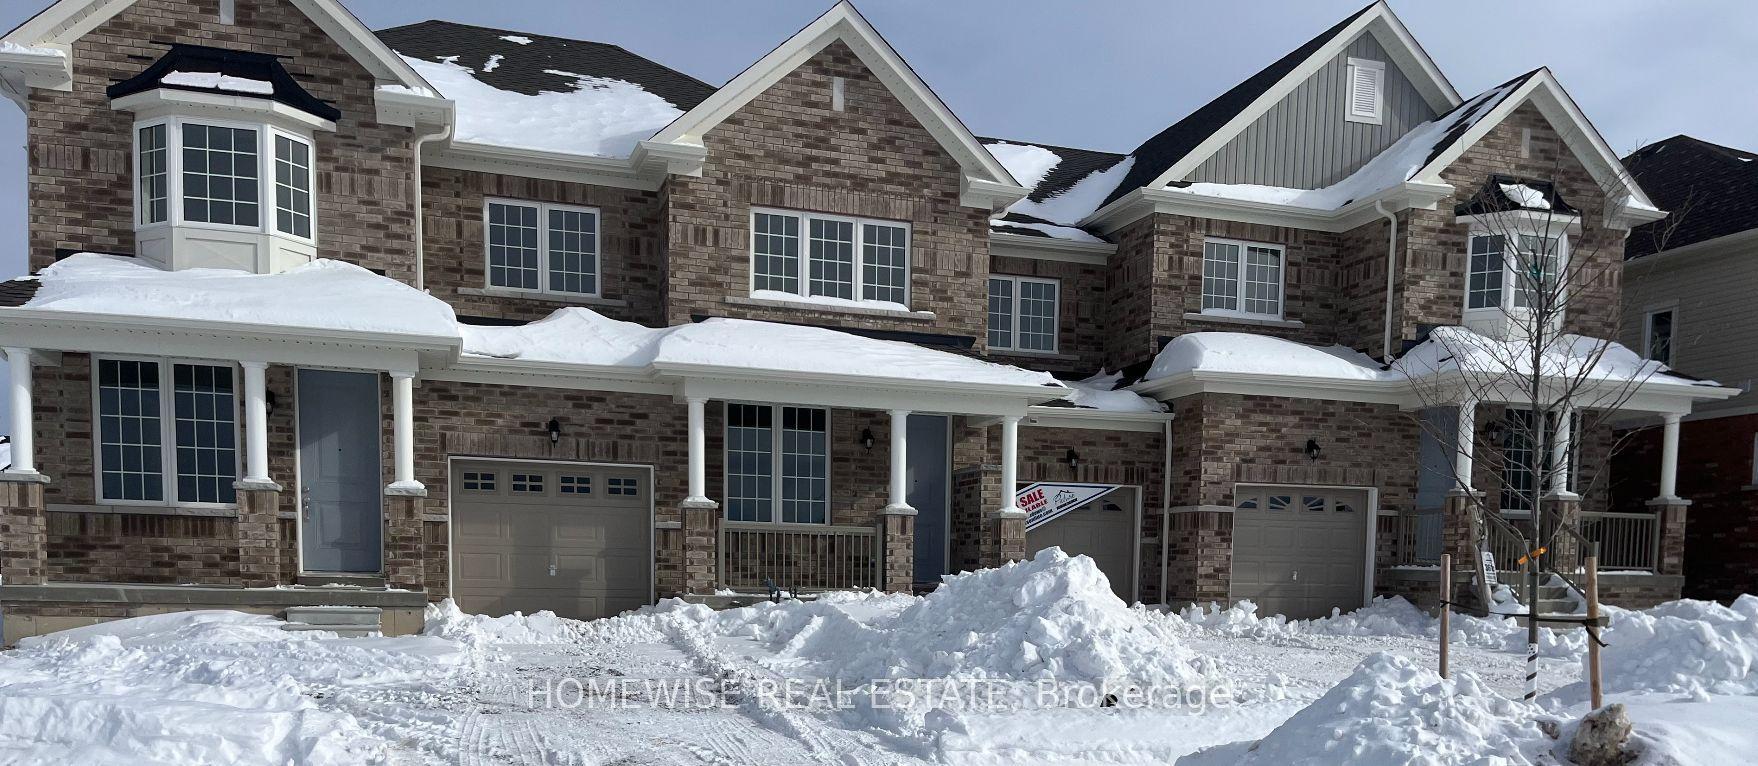
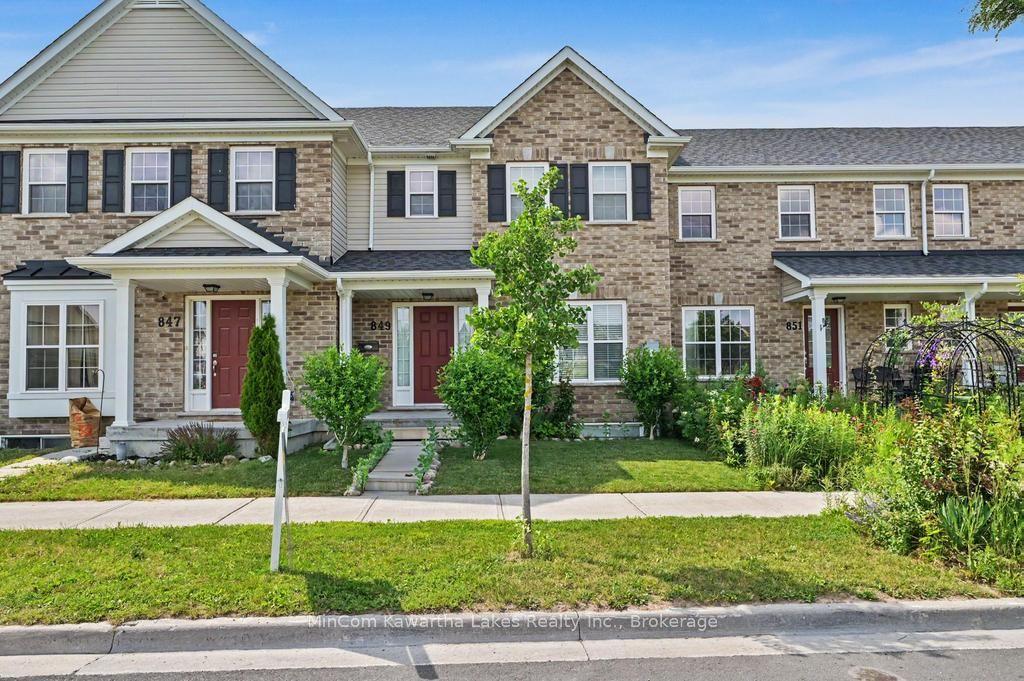
883 Broadway Boulevard
Northcrest Ward 5, Peterborough, ON
$649,999
3Bd
4Ba
1,750+sqft
2Parking
25.52 x 92.04 ftlot
$371/sqft
TownhouseMLS# X13535516Listed 2026-07-077 DOM
Cooling
Air Exchanger
Basement
Finished
About this home
Welcome to this beautiful end-unit townhome, filled with an abundance of natural light. Offering 3 spacious bedrooms and 3.5 bathrooms, this home features a thoughtfully designed open-concept layout that maximizes every inch of living space.The fully finished basement adds exceptional versatility, complete with a modern full bathroom and a unique bonus room with a sink-perfect for a home office, esthetician or cosmetology studio, hobby room, or private space for extended family.Designed with both comfort and functionality in mind, this home is ideal for growing families and professionals working from home. Step outside to a fully fenced backyard, offering privacy and plenty of space for relaxing, gardening, or entertaining.Located in a family-friendly neighborhood with a children's playground, this home is just minutes from shopping, restaurants, schools, parks, and public transit, providing the perfect balance of convenience and community.Don't miss this fantastic opportunity to own a bright, spacious, and move-in-ready home in a highly desirable location!
Features
- Air Exchanger
- Finished
- Central Air
- 2-Storey
Financials
Annual Taxes
$6,258.4
Estimated Rental Income
Entire property$3,200 – $4,800/mo
Rental yield5.9% – 8.9%
*Estimates based on comparable rentals in the area. Actual income may vary.
Market Data — Peterborough
Days on market7 days
Buyer's MarketSeller's Market
Based on active listings in Peterborough. Data updates daily.
Our estimate for this home
Estimated range
$821K – $955K
Mid-point $888K · ~$507/sqft
How this listing compares
$821KList · $650K$955K
High confidence·Based on 2404 gta-wide comparables
Estimated range is generated automatically from active comparables and is for informational purposes only. Not an appraisal — contact Aman for a full comparative market analysis that factors in condition, renovations, and positioning.
Getting around
How walkable, bikeable, and transit-friendly this neighbourhood is.
62
/ 100
Walk Score
Somewhat Walkable
39
/ 100
Transit Score
Some Transit
50
/ 100
Bike Score
Bikeable
Scores are estimates based on neighbourhood data and are for informational purposes only.
MLS® data courtesy of the Toronto Regional Real Estate Board (TRREB).
The information provided herein must only be used by consumers that have a bona fide interest in the purchase, sale, or lease of real estate and may not be used for any commercial purpose or any other purpose. Listing information is deemed reliable but is not guaranteed accurate by the Toronto Regional Real Estate Board, the listing brokerage, or this website. The trademarks REALTOR®, REALTORS® and the REALTOR® logo are controlled by The Canadian Real Estate Association (CREA) and identify real estate professionals who are members of CREA. MLS®, Multiple Listing Service®, and the associated logos are owned by CREA. Not intended to solicit properties currently listed for sale or buyers under contract.
You may also like
More homes in Peterborough
Hand-picked listings with a similar price range and style.
For Sale2 days ago
$529,500
Townhouse
est. $2,321/mo
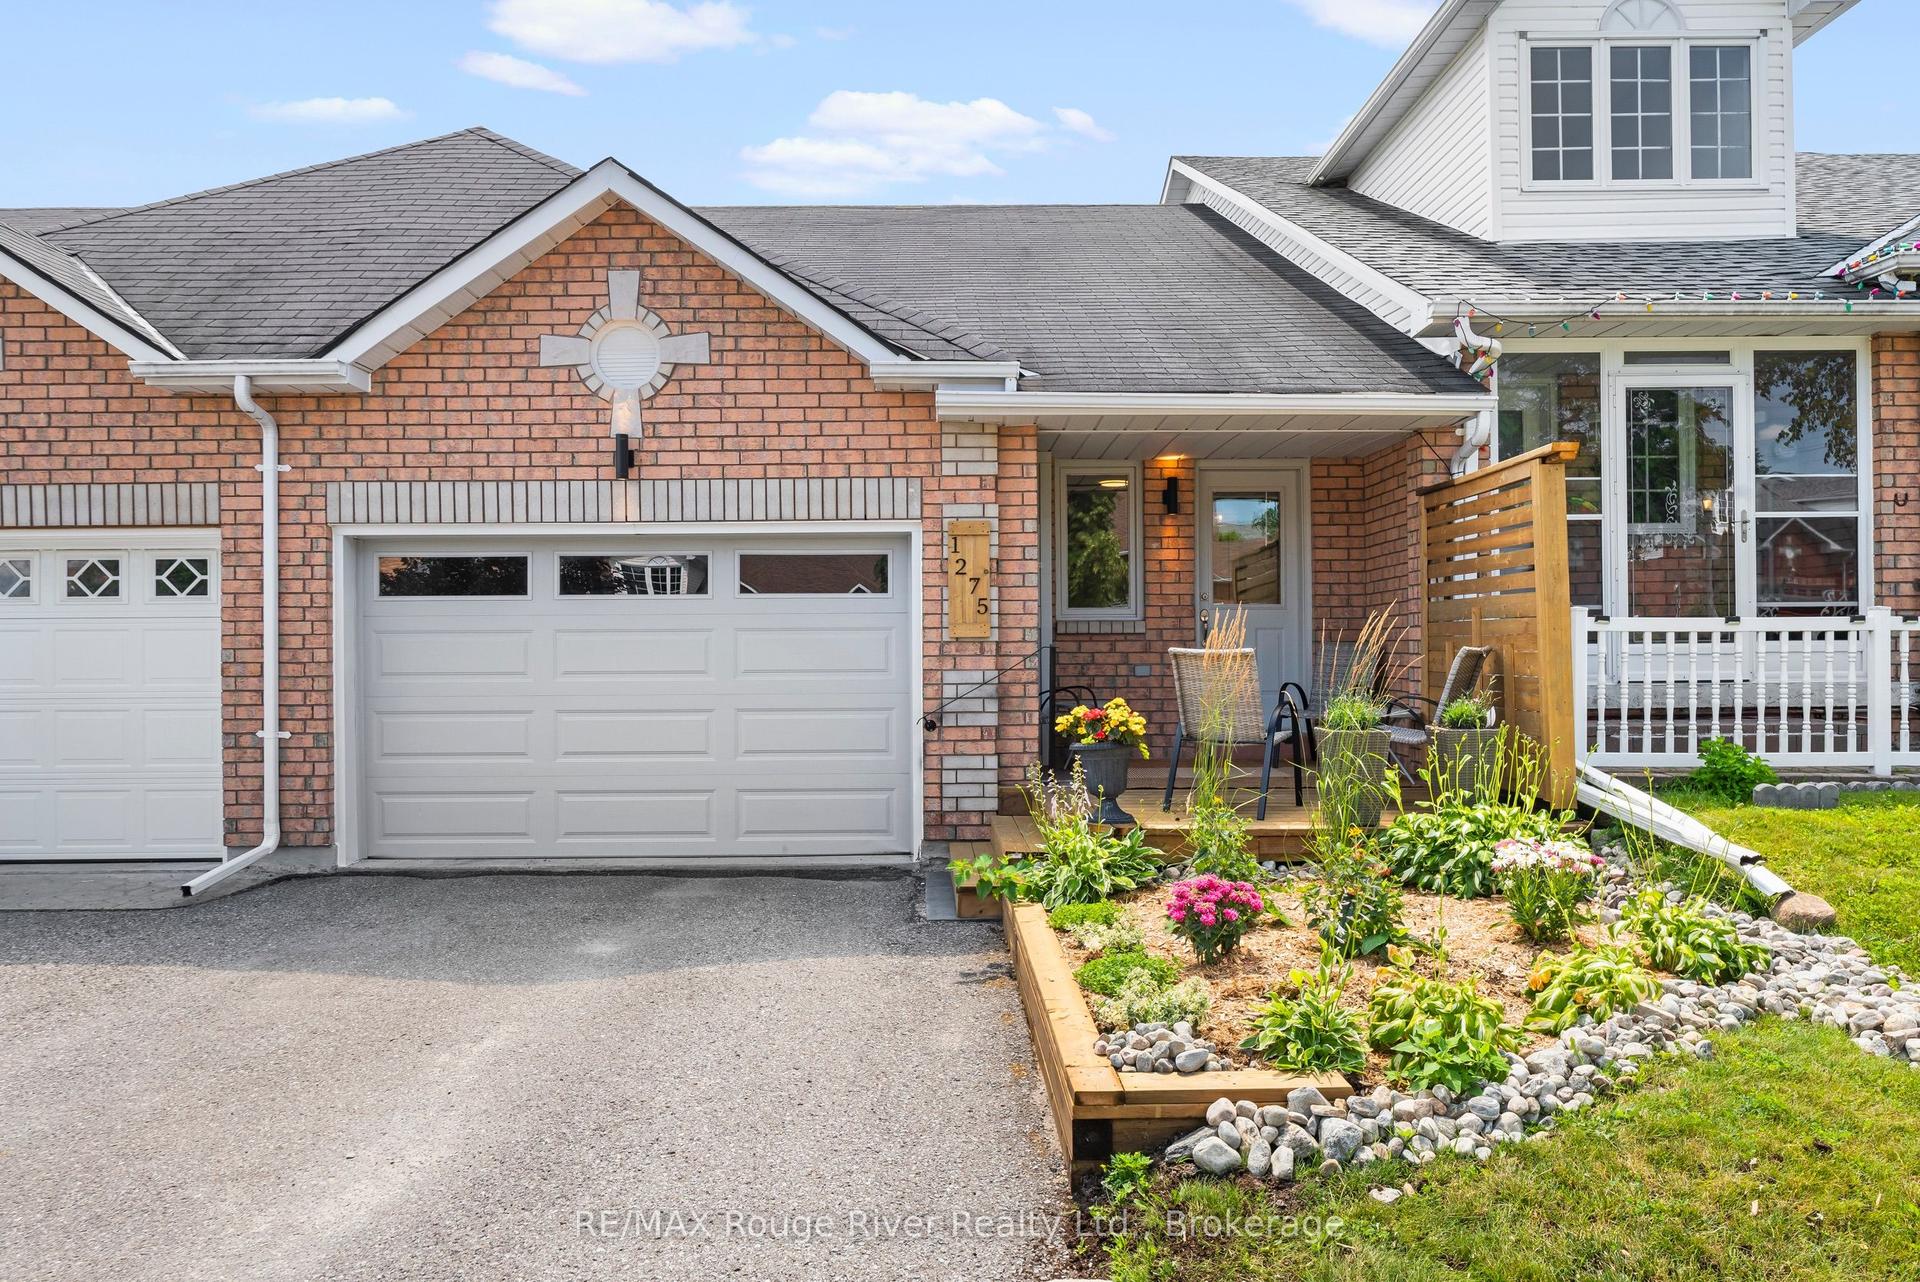
1275 Eagle Crescent, Monaghan Ward 2
Peterborough, ON
2 bd
2 ba
900
3
MLS# X13556762RE/MAX Rouge River Realty Ltd.
WhatsApp Aman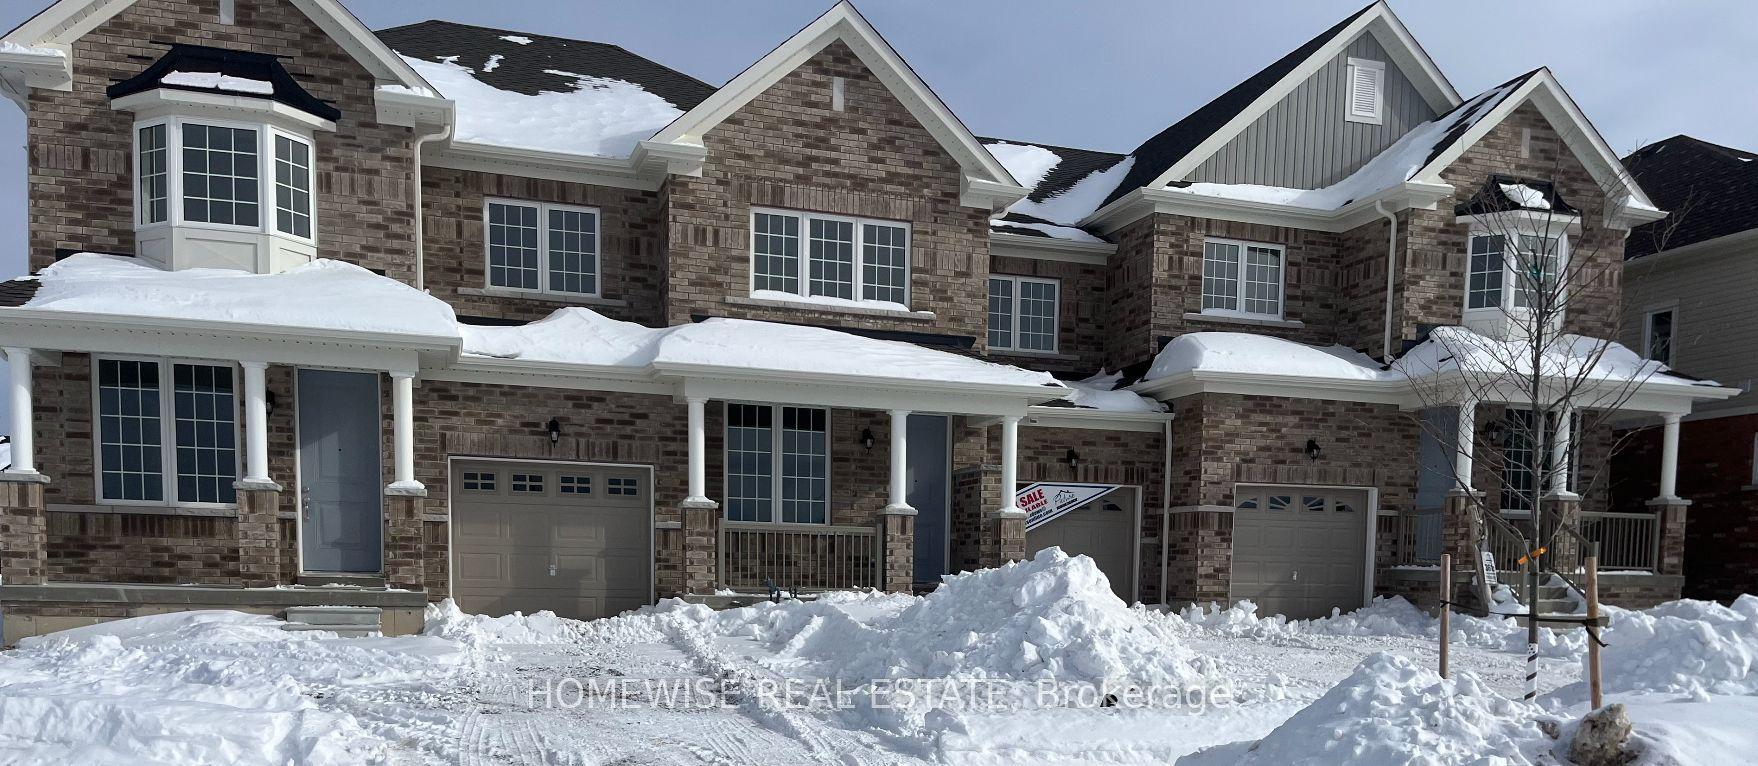
For Sale17 h ago
$658,900
Townhouse
est. $2,889/mo
698 Latimer Way, Monaghan Ward 2
Peterborough, ON
4 bd
3 ba
2,250
4
MLS# X13560810Homewise Real Estate
WhatsApp Aman