For Sale
Just Listed
700 Latimer Way
Monaghan Ward 2, Peterborough, ON
$622,900
4Bd
3Ba
1,750+sqft
4Parking
25 x 108 ftlot
$356/sqft
TownhouseMLS# X13560802Listed 2026-07-140 DOM
Cooling
Central Air
Basement
Unfinished
Just listed! New listings in Peterborough often receive offers within the first week.
About this home
Picture Homes is pleased to introduce The Trails of Lily Lake, our newest community in the west end of Peterborough. This 4 bedroom, 3 bathroom townhome spans 1880 sqft above grade, making it the perfect place to call home. With a welcoming front porch, leading you to the formal entrance to make a statement as you enter the home, to a gas fire place in the family room. This is the perfect space to entertain. An eat in kitchen offers the home owner, family and friends plenty of options to dine. Upstairs, you are greeted by 4 well appointed bedrooms, including an ensuite and walk in closet in the primary. The ensuite comes equipped with an oval soaking tube and a glass shower, for an extra WOW factor. Not to mention, upstairs laundry! This pretty as a picture neighbourhood is bordered on one side by protected conservation lands and offers direct access to the meandering Jackson Creek and scenic Trans-Canada Trail lands. The community also features a centrally located community park for residents.We take pride in offering our purchasers a variety of new home designs that suit their lifestyle perfectly. Every one of these plans feature outstanding floor plan layouts, exceptional curb appeal and the excellent value they have come to expect from Picture Homes.What better place for your family to put down roots than in Peterborough, a growing city with small town values filled with beautiful heritage buildings and parks.
Rooms
Main Floor
| Family Room | 5.48 × 3.65 m | |
| Dining Room | 4.26 × 3.96 m |
Second Floor
| Primary Bedroom | 5.33 × 3.05 m | 4 Pc Ensuite Walk-In Closet(s) |
| Bedroom 2 | 3.50 × 2.54 m | |
| Bedroom 3 | 3.05 × 3.10 m | |
| Bedroom 4 | 3.35 × 3.69 m | |
| Laundry | 0.00 × 0.00 m |
Features
- None
- Unfinished
- Central Air
- 2-Storey
Financials
Annual Taxes
$1,415.31
Estimated Rental Income
Entire property$4,000 – $6,500/mo
Rental yield7.7% – 12.5%
*Estimates based on comparable rentals in the area. Actual income may vary.
Market Data — Peterborough
Days on market0 days
Buyer's MarketSeller's Market
Based on active listings in Peterborough. Data updates daily.
Our estimate for this home
Estimated range
$609K – $708K
Mid-point $658K · ~$376/sqft
How this listing compares
$609KList · $623K$708K
Low confidence·Based on 9 monaghan ward 2 comparables
Estimated range is generated automatically from active comparables and is for informational purposes only. Not an appraisal — contact Aman for a full comparative market analysis that factors in condition, renovations, and positioning.
Getting around
How walkable, bikeable, and transit-friendly this neighbourhood is.
68
/ 100
Walk Score
Somewhat Walkable
41
/ 100
Transit Score
Some Transit
46
/ 100
Bike Score
Somewhat Bikeable
Scores are estimates based on neighbourhood data and are for informational purposes only.
MLS® data courtesy of the Toronto Regional Real Estate Board (TRREB).
The information provided herein must only be used by consumers that have a bona fide interest in the purchase, sale, or lease of real estate and may not be used for any commercial purpose or any other purpose. Listing information is deemed reliable but is not guaranteed accurate by the Toronto Regional Real Estate Board, the listing brokerage, or this website. The trademarks REALTOR®, REALTORS® and the REALTOR® logo are controlled by The Canadian Real Estate Association (CREA) and identify real estate professionals who are members of CREA. MLS®, Multiple Listing Service®, and the associated logos are owned by CREA. Not intended to solicit properties currently listed for sale or buyers under contract.
You may also like
More homes in Peterborough
Hand-picked listings with a similar price range and style.
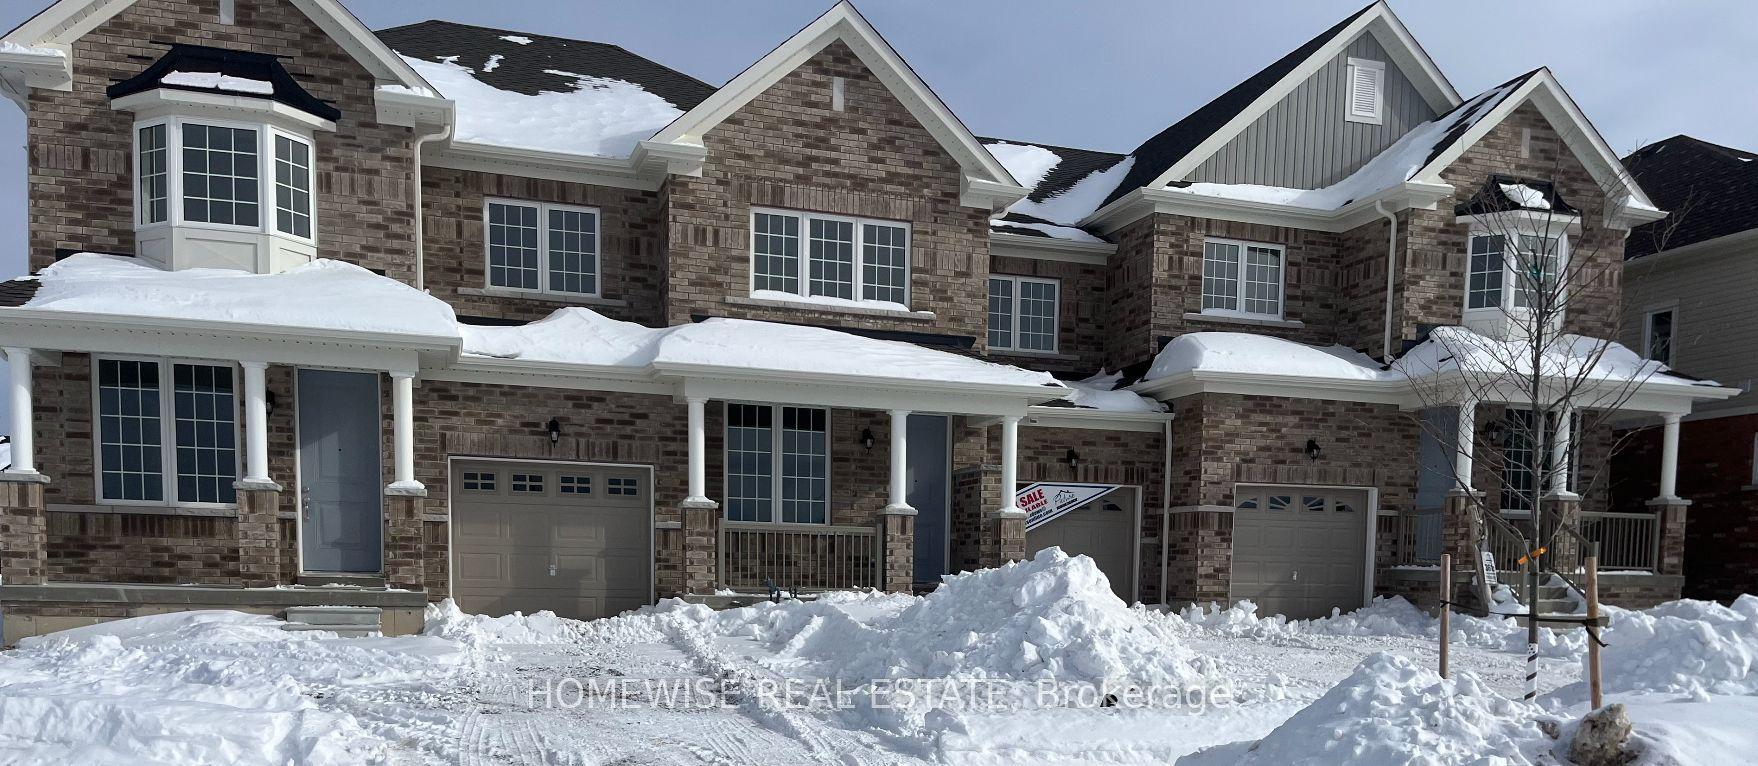
For Sale16 h ago
$658,900
Townhouse
est. $2,889/mo
698 Latimer Way, Monaghan Ward 2
Peterborough, ON
4 bd
3 ba
2,250
4
MLS# X13560810Homewise Real Estate
WhatsApp Aman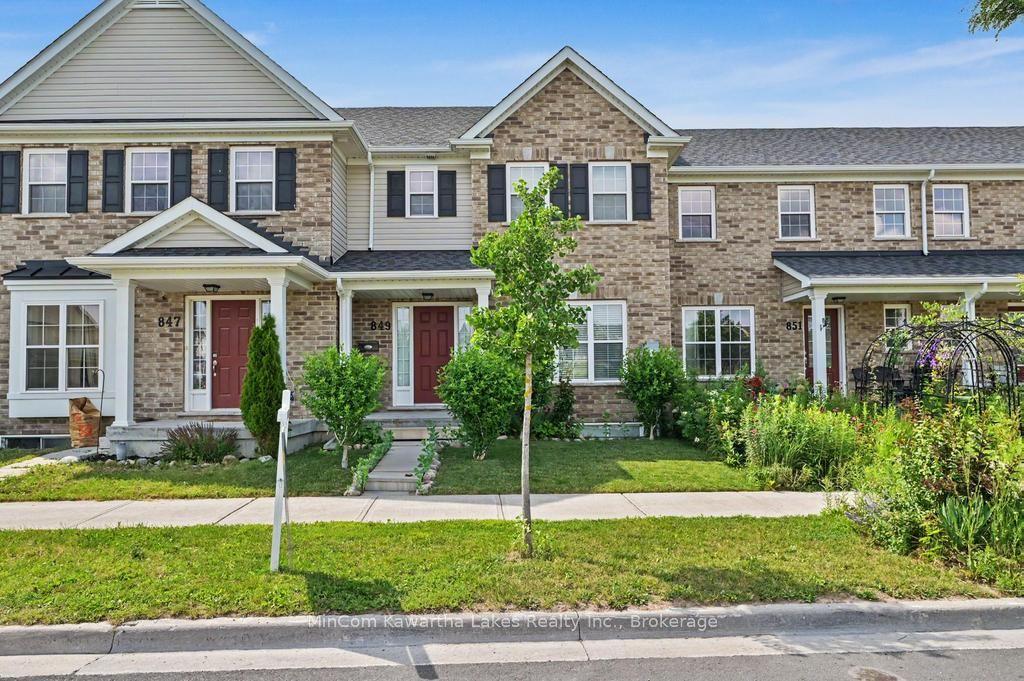
For Sale5 days ago
$529,900
Townhouse
est. $2,323/mo
849 Broadway Boulevard, Northcrest Ward 5
Peterborough, ON
3 bd
3 ba
1,300
2
MLS# X13547408MinCom Kawartha Lakes Realty Inc.
WhatsApp Aman
