For Sale
Estate Sale44356 Talbot Line
Rural Central Elgin, Central Elgin, ON
$500,000
3Bd
2Ba
1,750+sqft
6Parking
126.21 x 163.61 ftlot
$286/sqft
DetachedMLS# X13536348Listed 2026-07-0813 DOM
Cooling
Central Air
Basement
Unfinished
About this home
3 bedroom home on half acre lot. Great living space inside with lots of charm and character. Closed in front porch with entry, Good size barn at the back is great for storage. Plenty of parking. Please see attached Zoning uses. Zoned industrial commercial but can stay residential as long as present used is maintained. Would be a good investment property to rent rooms out to Battery Plant workers. Living room could be split into two more bedrooms. Hardwood under living room carpet. Septic tank pumped July 16, 2026. Furnace and living room gas fireplace have been replaced in the last few years. This is an estate sale. No representation or warranty; being sold as is. Other rooms could be office or reading area. Catwalk over family room area accessed through one bedroom.
HardwoodFireplace
Rooms
Main Floor
| Living Room | 7.35 × 3.99 m | Gas Fireplace Hardwood Floor |
| Kitchen | 7.35 × 3.41 m | Combined w/Dining |
| Other | 2.77 × 2.53 m | Cathedral Ceiling(s) Gas Fireplace |
| Sunroom | 7.35 × 2.00 m |
Second Floor
| Bedroom | 3.35 × 3.96 m | |
| Bedroom 2 | 3.35 × 3.96 m | |
| Bedroom 3 | 3.35 × 3.35 m | |
| Other | 3.35 × 2.44 m | Overlooks Living |
Third Floor
| Family Room | 4.63 × 4.88 m | Cathedral Ceiling(s) Gas Fireplace |
Features
- Water Softener
- Landscaped
- Unfinished
- Central Air
- 2-Storey
Financials
Annual Taxes
$3,485
Estimated Rental Income
Entire property$3,200 – $4,800/mo
Rental yield7.7% – 11.5%
*Estimates based on comparable rentals in the area. Actual income may vary.
Market Data — Central Elgin
Days on market13 days
Buyer's MarketSeller's Market
Based on active listings in Central Elgin. Data updates daily.
Our estimate for this home
Estimated range
$991K – $1.15M
Mid-point $1.07M · ~$612/sqft
How this listing compares
$991KList · $500K$1.15M
High confidence·Based on 13150 gta-wide comparables
Estimated range is generated automatically from active comparables and is for informational purposes only. Not an appraisal — contact Aman for a full comparative market analysis that factors in condition, renovations, and positioning.
Getting around
How walkable, bikeable, and transit-friendly this neighbourhood is.
56
/ 100
Walk Score
Somewhat Walkable
41
/ 100
Transit Score
Some Transit
54
/ 100
Bike Score
Bikeable
Scores are estimates based on neighbourhood data and are for informational purposes only.
MLS® data courtesy of the Toronto Regional Real Estate Board (TRREB).
The information provided herein must only be used by consumers that have a bona fide interest in the purchase, sale, or lease of real estate and may not be used for any commercial purpose or any other purpose. Listing information is deemed reliable but is not guaranteed accurate by the Toronto Regional Real Estate Board, the listing brokerage, or this website. The trademarks REALTOR®, REALTORS® and the REALTOR® logo are controlled by The Canadian Real Estate Association (CREA) and identify real estate professionals who are members of CREA. MLS®, Multiple Listing Service®, and the associated logos are owned by CREA. Not intended to solicit properties currently listed for sale or buyers under contract.
You may also like
More homes in Central Elgin
Hand-picked listings with a similar price range and style.
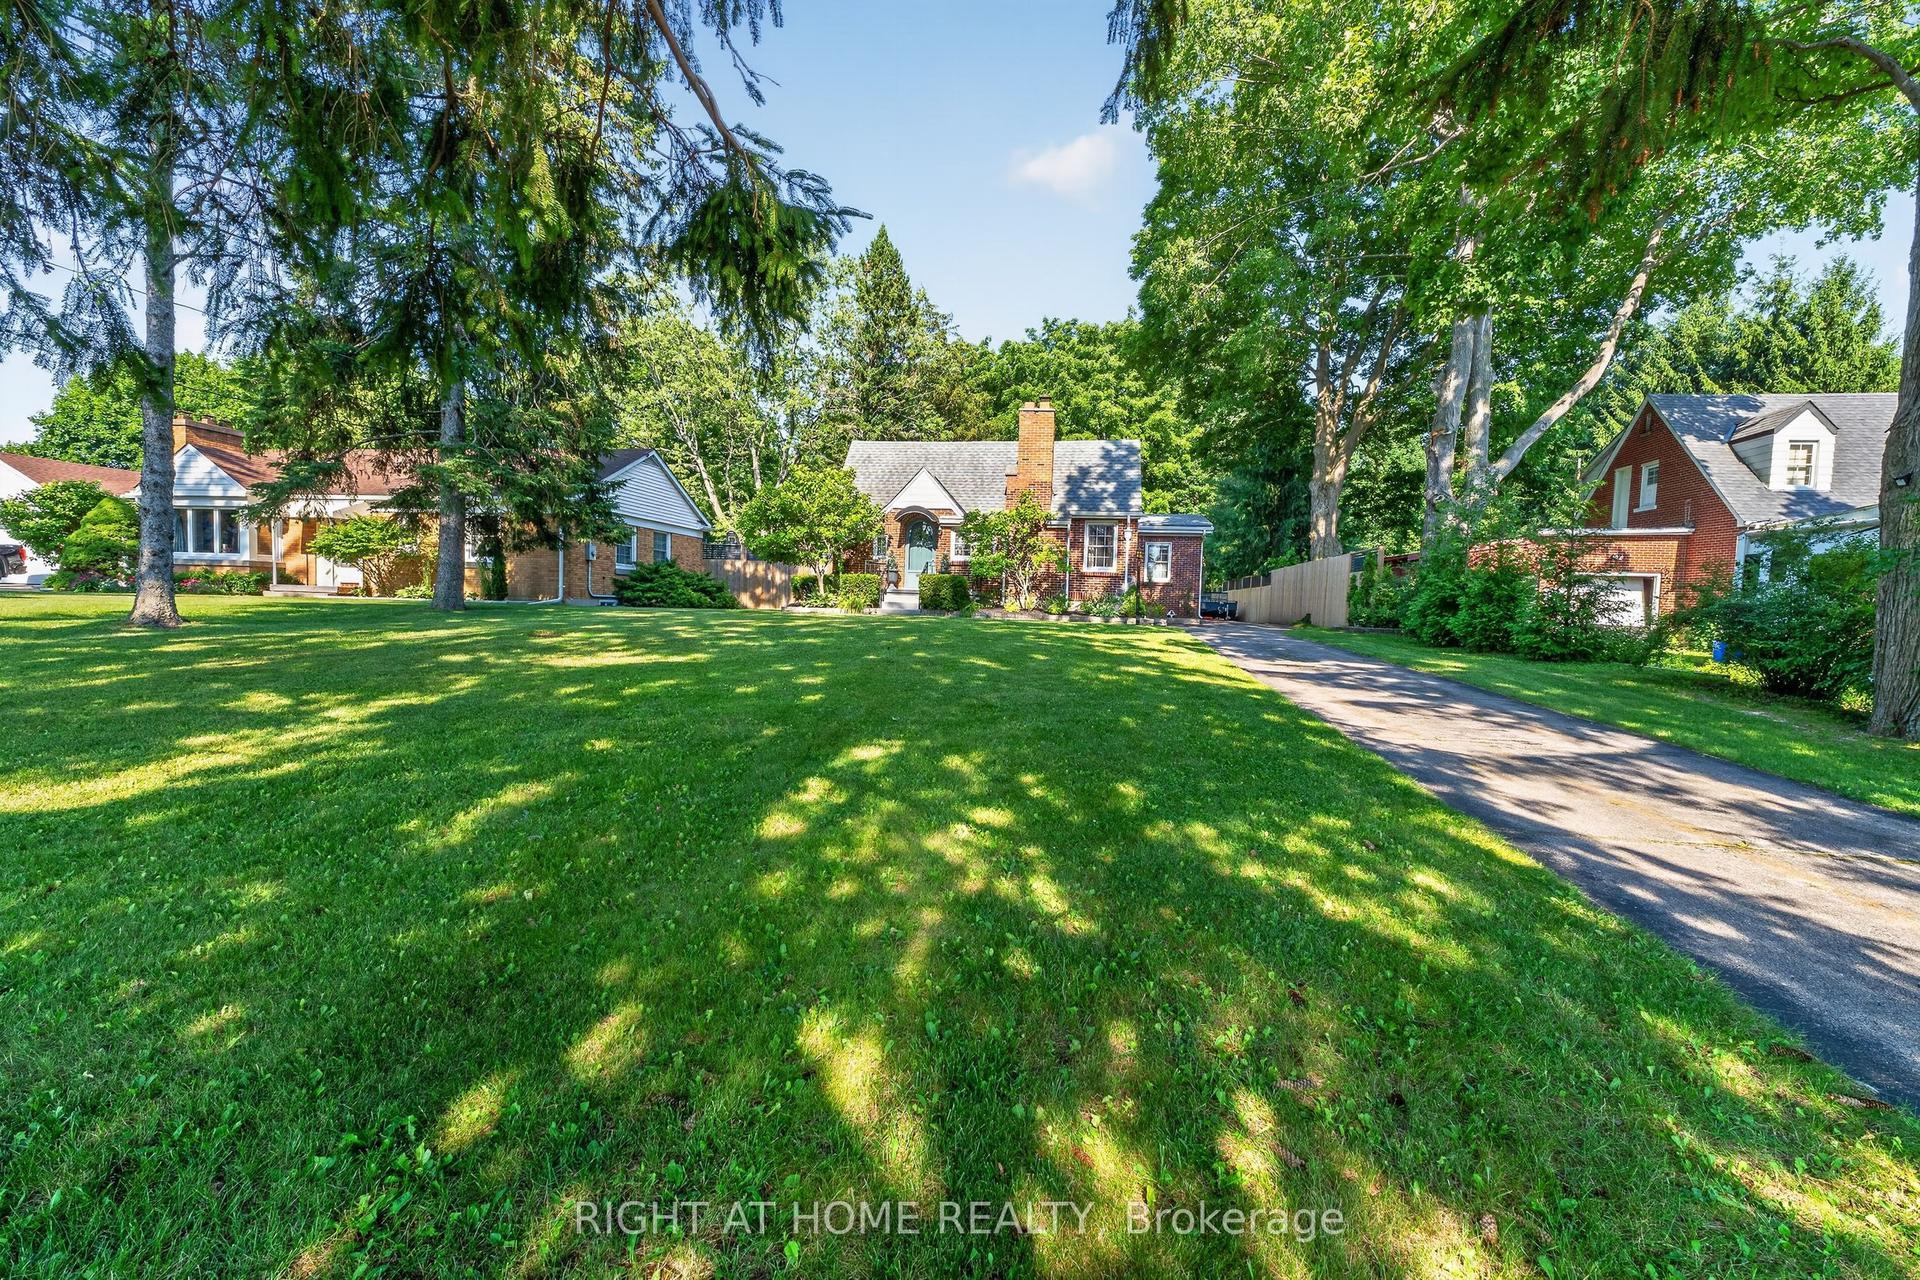
For Sale7 days ago
$598,500
Detached
est. $2,624/mo
335 Sunset Drive, Rural Central Elgin
Central Elgin, ON
3 bd
2 ba
1,300
10
MLS# X13559850Right At Home Realty
WhatsApp Aman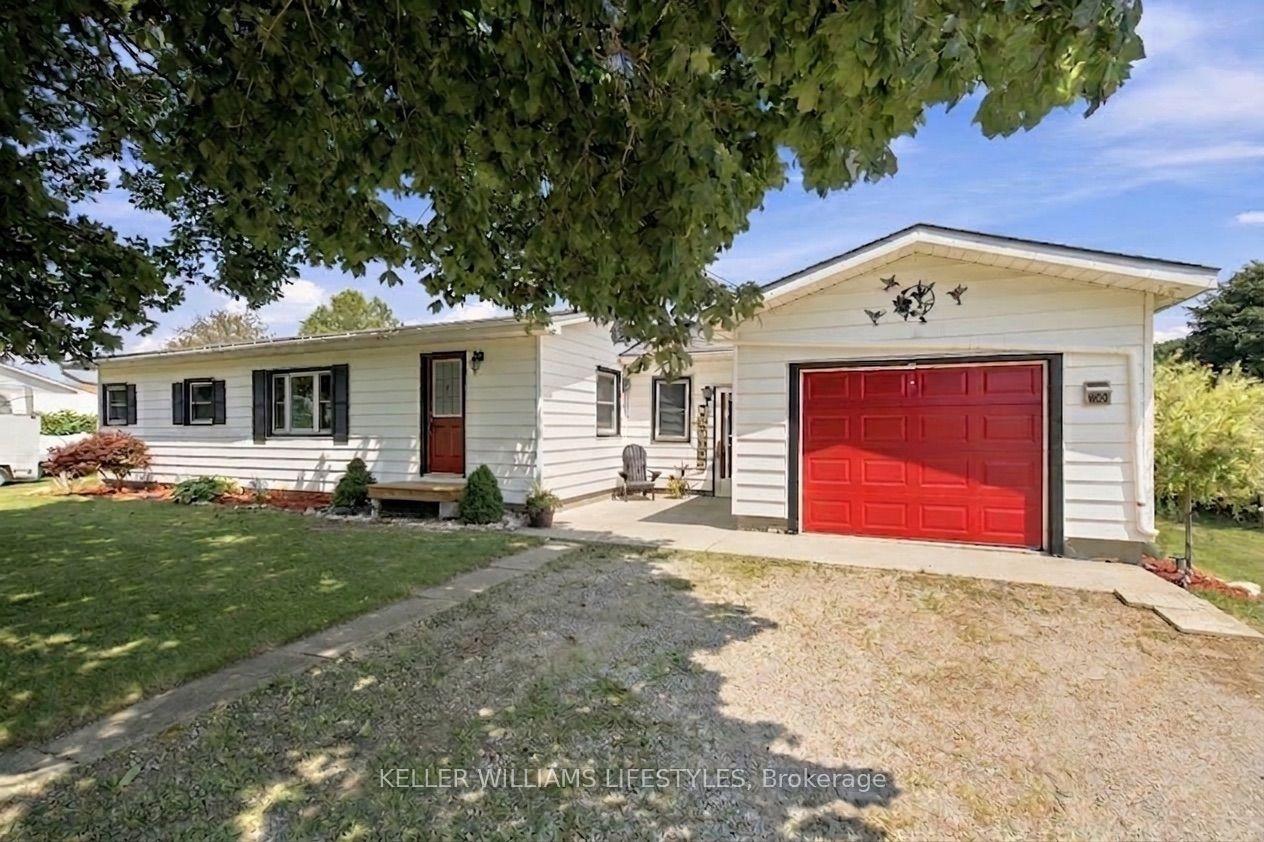
For Sale5 days ago
$499,900
Detached
est. $2,192/mo
9820 BELMONT Road, Rural Central Elgin
Central Elgin, ON
2 bd
2 ba
1,300
7
MLS# X13570290Keller Williams Lifestyles
WhatsApp Aman