For Sale
Just Listed
335 Sunset Drive
Rural Central Elgin, Central Elgin, ON
$598,500
3Bd
2Ba
1,300+sqft
10Parking
70 x 200 ftlot
$460/sqft
DetachedMLS# X13559850Listed 2026-07-147 DOM
Heating
Water Heater Owned
Cooling
Central Air
About this home
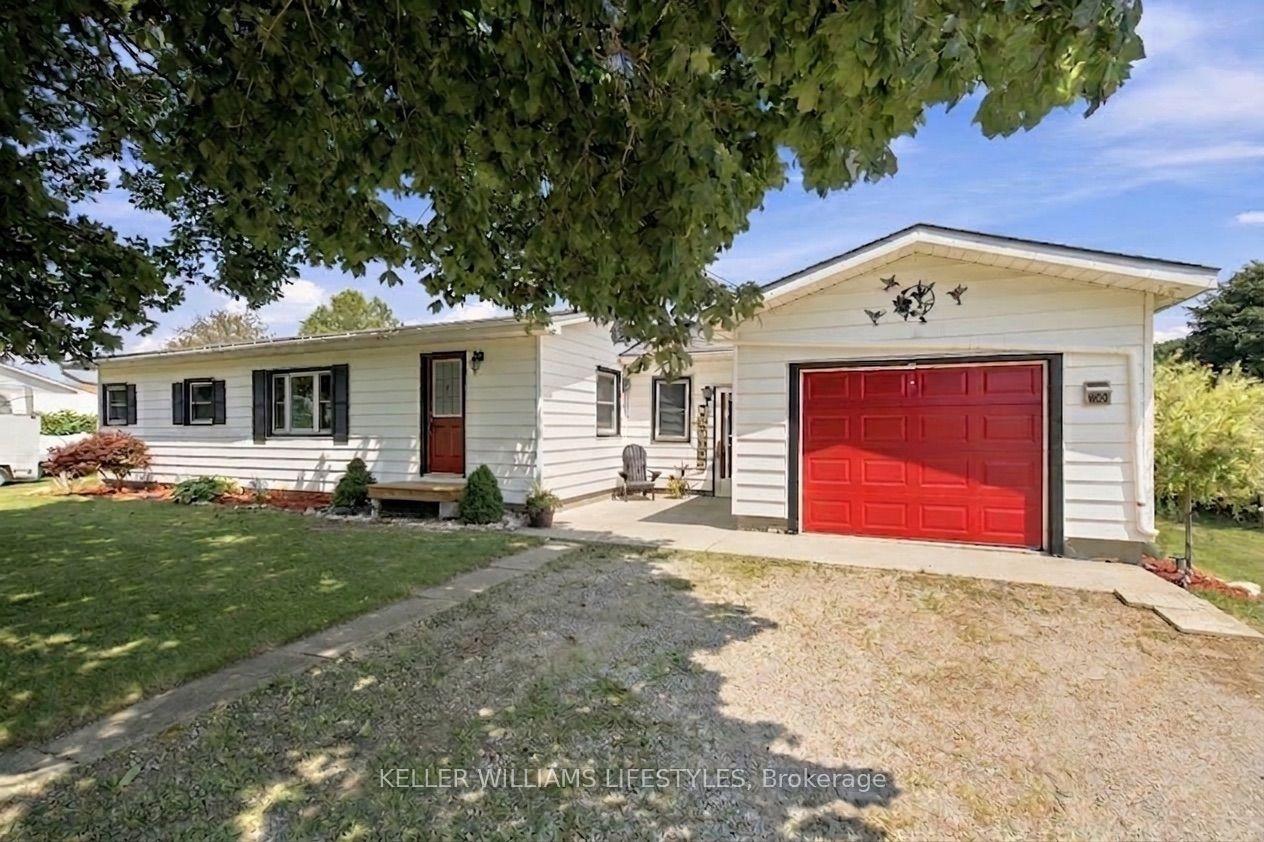
Welcome to this charming Tudor-style brick home, ideally situated on a private lot with no rear neighbours, offering exceptional privacy while remaining conveniently located. Set back from Sunset Drive, this well-maintained property combines timeless character with outstanding potential. Enjoy being just 8 minutes from the beautiful beaches of Port Stanley with easy access to London, making it an ideal location for both commuters and those seeking a relaxed lifestyle. The home features 3 bedrooms and 2 bathrooms, one of the bedrooms currently used as a den, making it ideal for those seeking one-floor living or a flexible home office. The spacious main level boasts hardwood flooring, a bright living room with a cozy gas fireplace, a separate dining room, an updated 4-piece bathroom, a convenient 2-piece bathroom, and a functional kitchen complete with a gas stove. The unfinished lower level offers endless possibilities, with a large family room ready for your personal touch, laundry area, and ample storage space. Outside, you'll appreciate the oversized double-car garage, an expansive driveway with parking for up to 8 vehicles, two private patios, and a 10' x 16' Wagler mini barn for additional storage. The peaceful backyard with no rear neighbours creates the perfect setting for relaxing or entertaining. Additional updates and features include a Generac backup generator, security camera system, plumbing updates, owned hot water tank, septic system recently pumped, new garage door, central air conditioning (2020), furnace (2009), and a roof completed approximately 10 years ago, with the attached garage roof replaced last summer .All appliances and the pool table are included, making this an exceptional opportunity to own a solid, well-maintained home in a peaceful setting with quick access to Port Stanley, London, and everyday amenities.
PoolGarageHardwoodFireplace
Rooms
Main Floor
| Living Room | 5.31 × 3.47 m | Fireplace Hardwood Floor |
| Kitchen | 6.22 × 2.88 m | |
| Dining Room | 3.50 × 3.03 m | |
| Primary Bedroom | 3.54 × 3.17 m | |
| Bedroom 2 | 3.53 × 2.91 m | |
| Bedroom 3 | 3.97 × 3.14 m |
Features
- Water Heater Owned
- Patio
- Full
- Development Potential
- Central Air
- Bungalow
Financials
Annual Taxes
$3,687
Estimated Rental Income
Entire property$3,200 – $4,800/mo
Rental yield6.4% – 9.6%
*Estimates based on comparable rentals in the area. Actual income may vary.
Market Data — Central Elgin
Days on market7 days
Buyer's MarketSeller's Market
Based on active listings in Central Elgin. Data updates daily.
Our estimate for this home
Estimated range
$736K – $856K
Mid-point $796K · ~$612/sqft
How this listing compares
$736KList · $599K$856K
High confidence·Based on 13135 gta-wide comparables
Estimated range is generated automatically from active comparables and is for informational purposes only. Not an appraisal — contact Aman for a full comparative market analysis that factors in condition, renovations, and positioning.
Getting around
How walkable, bikeable, and transit-friendly this neighbourhood is.
55
/ 100
Walk Score
Somewhat Walkable
46
/ 100
Transit Score
Some Transit
41
/ 100
Bike Score
Somewhat Bikeable
Scores are estimates based on neighbourhood data and are for informational purposes only.
MLS® data courtesy of the Toronto Regional Real Estate Board (TRREB).
The information provided herein must only be used by consumers that have a bona fide interest in the purchase, sale, or lease of real estate and may not be used for any commercial purpose or any other purpose. Listing information is deemed reliable but is not guaranteed accurate by the Toronto Regional Real Estate Board, the listing brokerage, or this website. The trademarks REALTOR®, REALTORS® and the REALTOR® logo are controlled by The Canadian Real Estate Association (CREA) and identify real estate professionals who are members of CREA. MLS®, Multiple Listing Service®, and the associated logos are owned by CREA. Not intended to solicit properties currently listed for sale or buyers under contract.
You may also like
More homes in Central Elgin
Hand-picked listings with a similar price range and style.
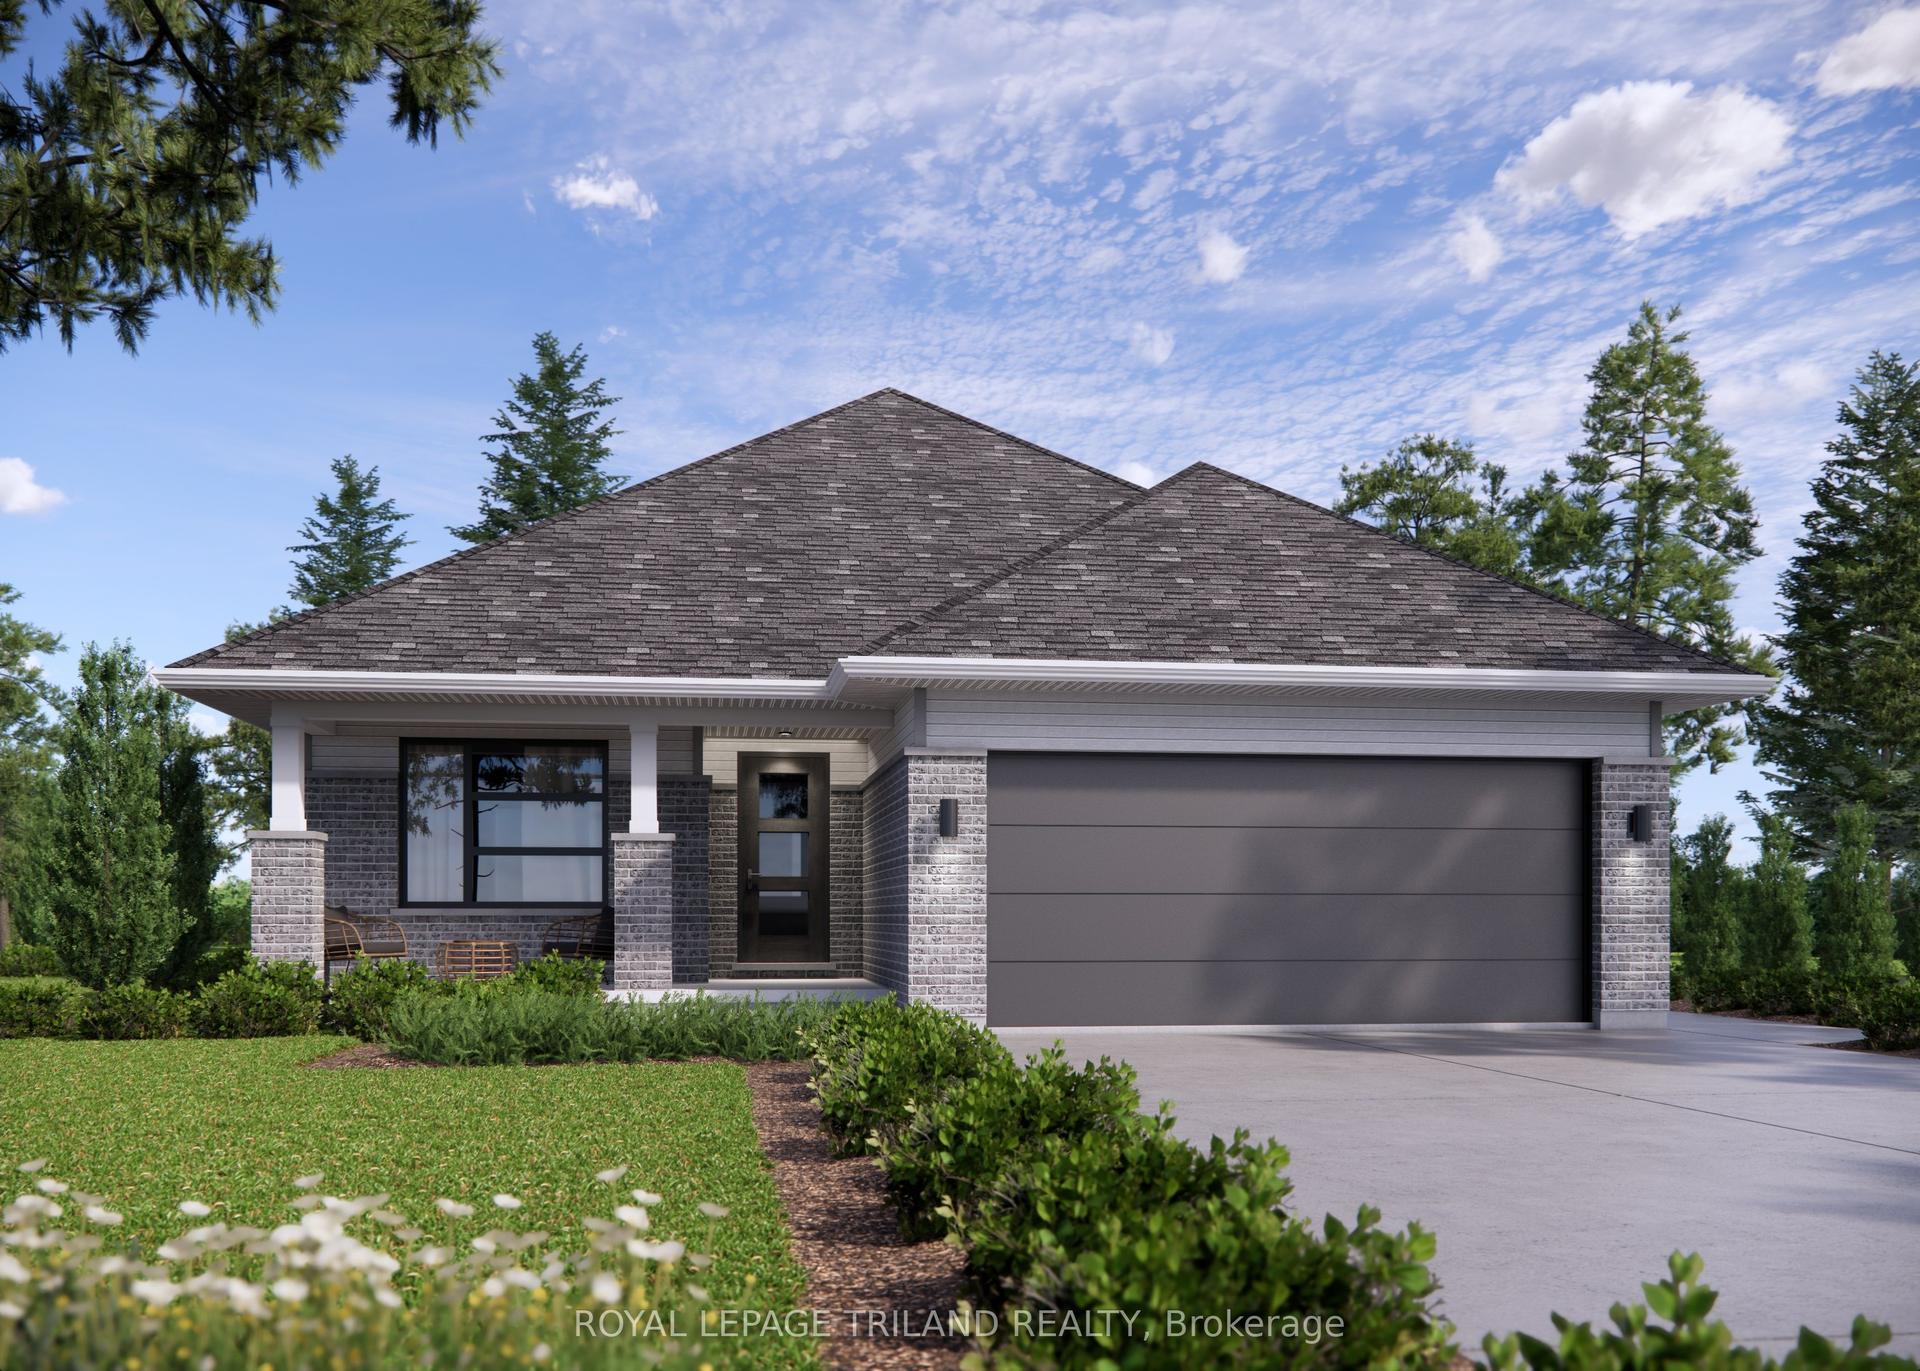
For Sale5 days ago
$703,286
Detached
est. $3,083/mo
22 Hawk's Gate, Rural Central Elgin
Central Elgin, ON
2 bd
2 ba
1,750
4
MLS# X13573920Royal Lepage Triland Realty
WhatsApp Aman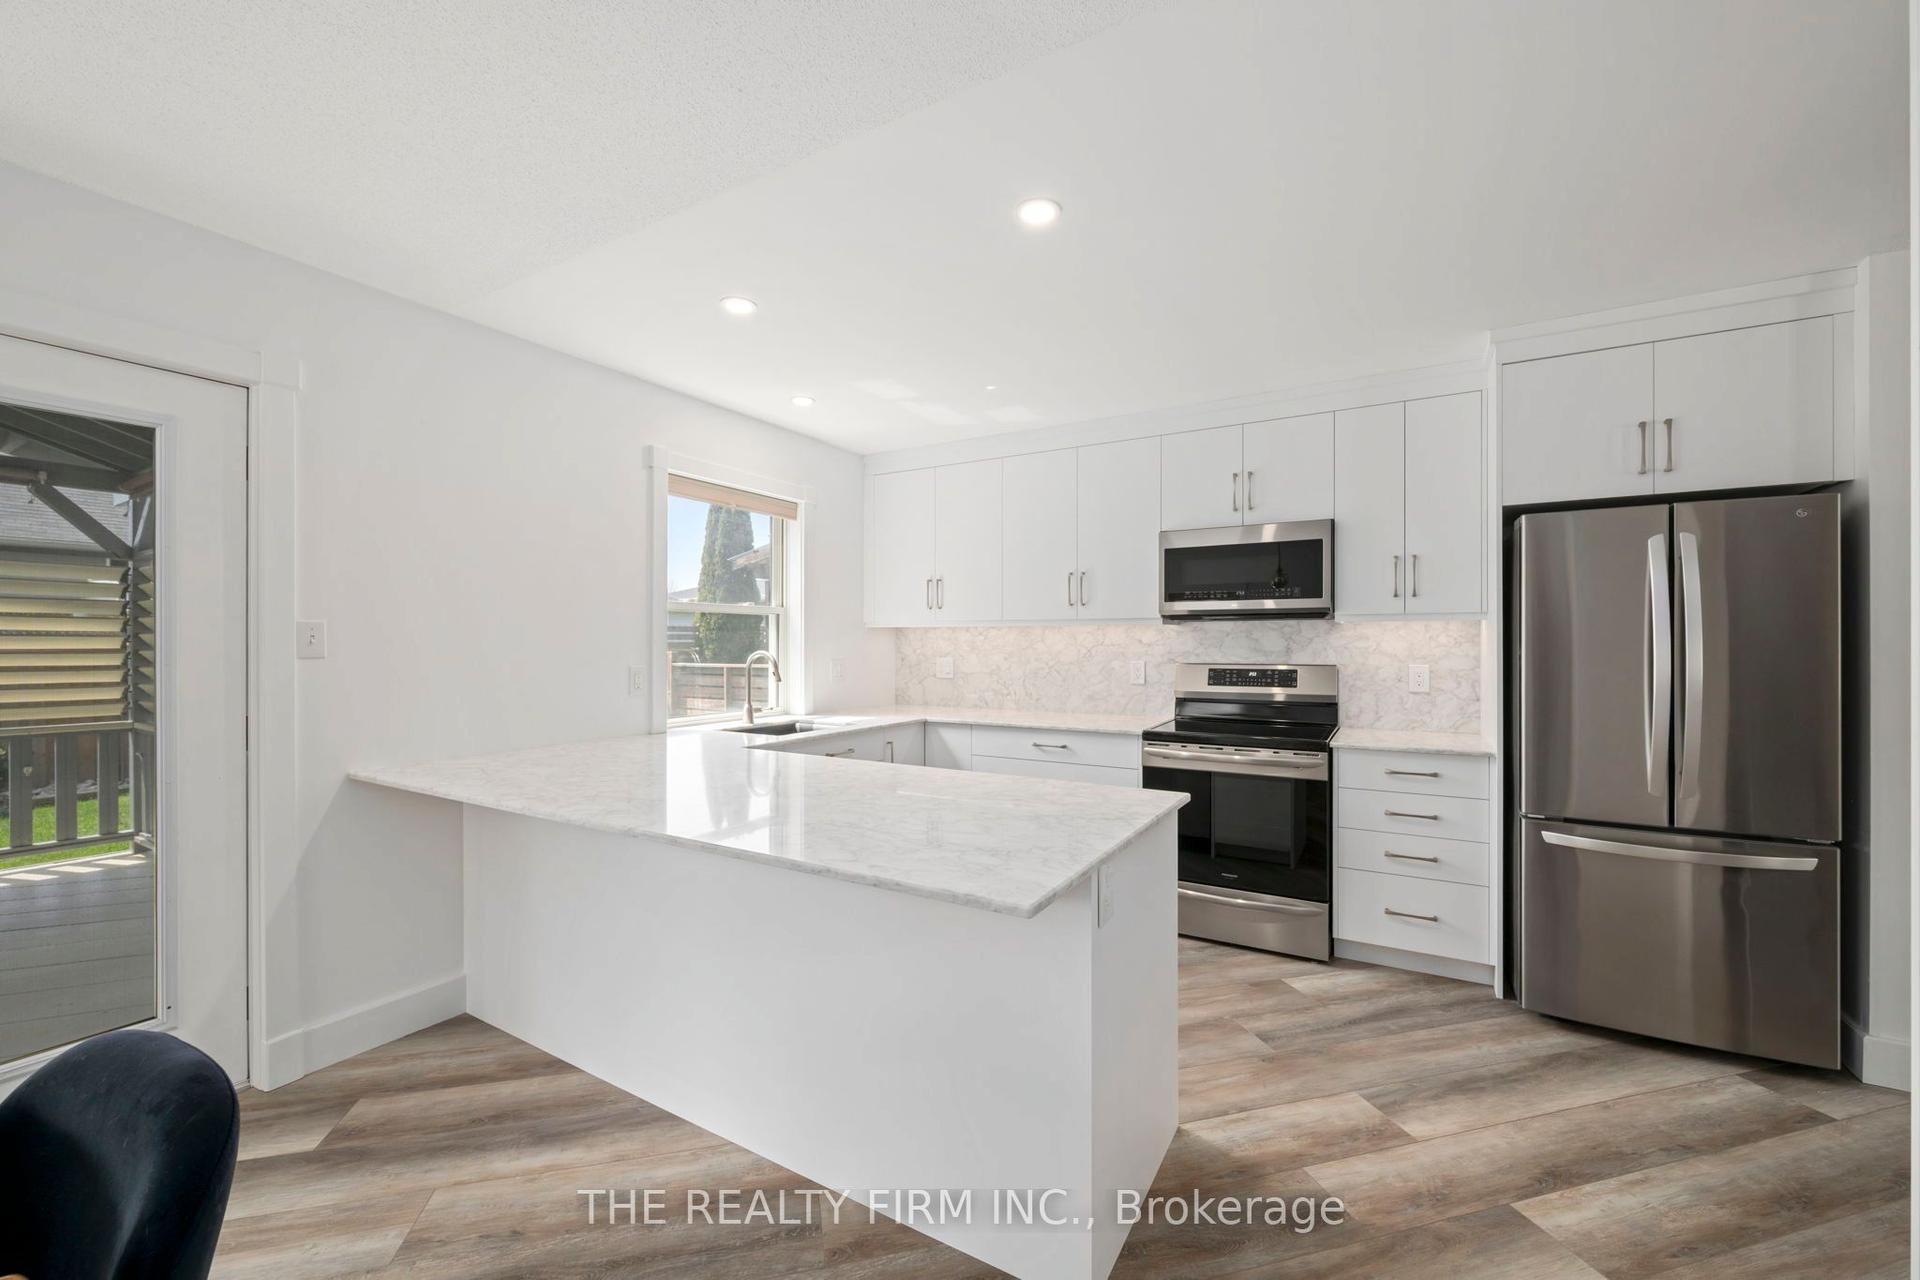
For Sale1 month ago
$689,000
Detached
est. $3,021/mo
308 Selbourne Drive, Port Stanley
Central Elgin, ON
2 bd
3 ba
900
6
MLS# X13432558The Realty Firm Inc.
WhatsApp Aman