For Sale
4153 Birchgrove Road
1108 - Sarsfield/Bearbrook, Orleans - Cumberland and Area, ON
$774,900
3+1Bd
2Ba
1,300+sqft
8Parking
200 x 200 ftlot
$596/sqft
DetachedMLS# X13536506Listed 2026-07-0820 DOM
Cooling
Central Air
Basement
Partially Finished
About this home
Set on a private one acre lot with no rear neighbours, this extensively updated and expanded country style home offers space, privacy, and a beautifully reimagined interior just a short drive from Orleans and the east end of Ottawa. A significant addition with in floor heating has transformed the main level into a bright, open living space anchored by a stunning new kitchen with quality finishes, seamlessly connected living and dining areas, and a sunroom that draws in natural light and opens to the surrounding landscape, along with a practical mudroom designed for everyday function. The main level also features well proportioned bedrooms and updated bathroom, all reflecting the care and investment throughout the home. The lower level has been fully renovated and includes a large rec room, additional bedroom, full bathroom, and a generous unfinished space ideal for a gym, studio, or flexible use. Outdoors, the property continues to impress with an above ground pool and custom deck, landscaped grounds, and multiple areas for entertaining or quiet enjoyment. A thoughtfully expanded home offering privacy, space, and modern comfort in a setting that feels a world away while remaining close to the city.
PoolRenovated
Rooms
Main Floor
| Bathroom | 2.61 × 2.73 m | 5 Pc Bath |
| Bedroom 2 | 2.92 × 3.25 m | |
| Bedroom 3 | 3.59 × 3.29 m | |
| Dining Room | 2.79 × 3.39 m | |
| Kitchen | 3.65 × 3.45 m | |
| Living Room | 3.73 × 3.39 m | |
| Mud Room | 2.72 × 3.35 m | |
| Office | 3.62 × 2.62 m | |
| Primary Bedroom | 3.65 × 4.41 m | |
| Sunroom | 3.30 × 2.81 m | |
| Other | 2.64 × 2.55 m | Walk-In Closet(s) |
Basement
| Bathroom | 3.49 × 2.83 m | 3 Pc Bath |
| Bedroom 4 | 3.42 × 4.18 m | |
| Kitchen | 3.65 × 3.31 m | |
| Recreation | 6.13 × 7.39 m | |
| Utility Room | 3.49 × 2.80 m |
Features
- Guest Accommodations
- In-Law Capability
- Propane Tank
- Deck
- Lighting
- Porch Enclosed
- Year Round Living
- Partially Finished
- Full
- Central Air
- Bungalow
Financials
Annual Taxes
$3,505
Estimated Rental Income
Entire property$3,200 – $4,800/mo
Basement apartment$1,800 – $2,500/mo
Rental yield5.0% – 7.4%
*Estimates based on comparable rentals in the area. Actual income may vary.
Market Data — Orleans - Cumberland and Area
Days on market20 days
Buyer's MarketSeller's Market
Based on active listings in Orleans - Cumberland and Area. Data updates daily.
Our estimate for this home
Estimated range
$736K – $856K
Mid-point $796K · ~$612/sqft
How this listing compares
$736KList · $775K$856K
High confidence·Based on 13097 gta-wide comparables
Estimated range is generated automatically from active comparables and is for informational purposes only. Not an appraisal — contact Aman for a full comparative market analysis that factors in condition, renovations, and positioning.
Getting around
How walkable, bikeable, and transit-friendly this neighbourhood is.
54
/ 100
Walk Score
Somewhat Walkable
39
/ 100
Transit Score
Some Transit
52
/ 100
Bike Score
Bikeable
Scores are estimates based on neighbourhood data and are for informational purposes only.
MLS® data courtesy of the Toronto Regional Real Estate Board (TRREB).
The information provided herein must only be used by consumers that have a bona fide interest in the purchase, sale, or lease of real estate and may not be used for any commercial purpose or any other purpose. Listing information is deemed reliable but is not guaranteed accurate by the Toronto Regional Real Estate Board, the listing brokerage, or this website. The trademarks REALTOR®, REALTORS® and the REALTOR® logo are controlled by The Canadian Real Estate Association (CREA) and identify real estate professionals who are members of CREA. MLS®, Multiple Listing Service®, and the associated logos are owned by CREA. Not intended to solicit properties currently listed for sale or buyers under contract.
You may also like
More homes in Orleans - Cumberland and Area
Hand-picked listings with a similar price range and style.
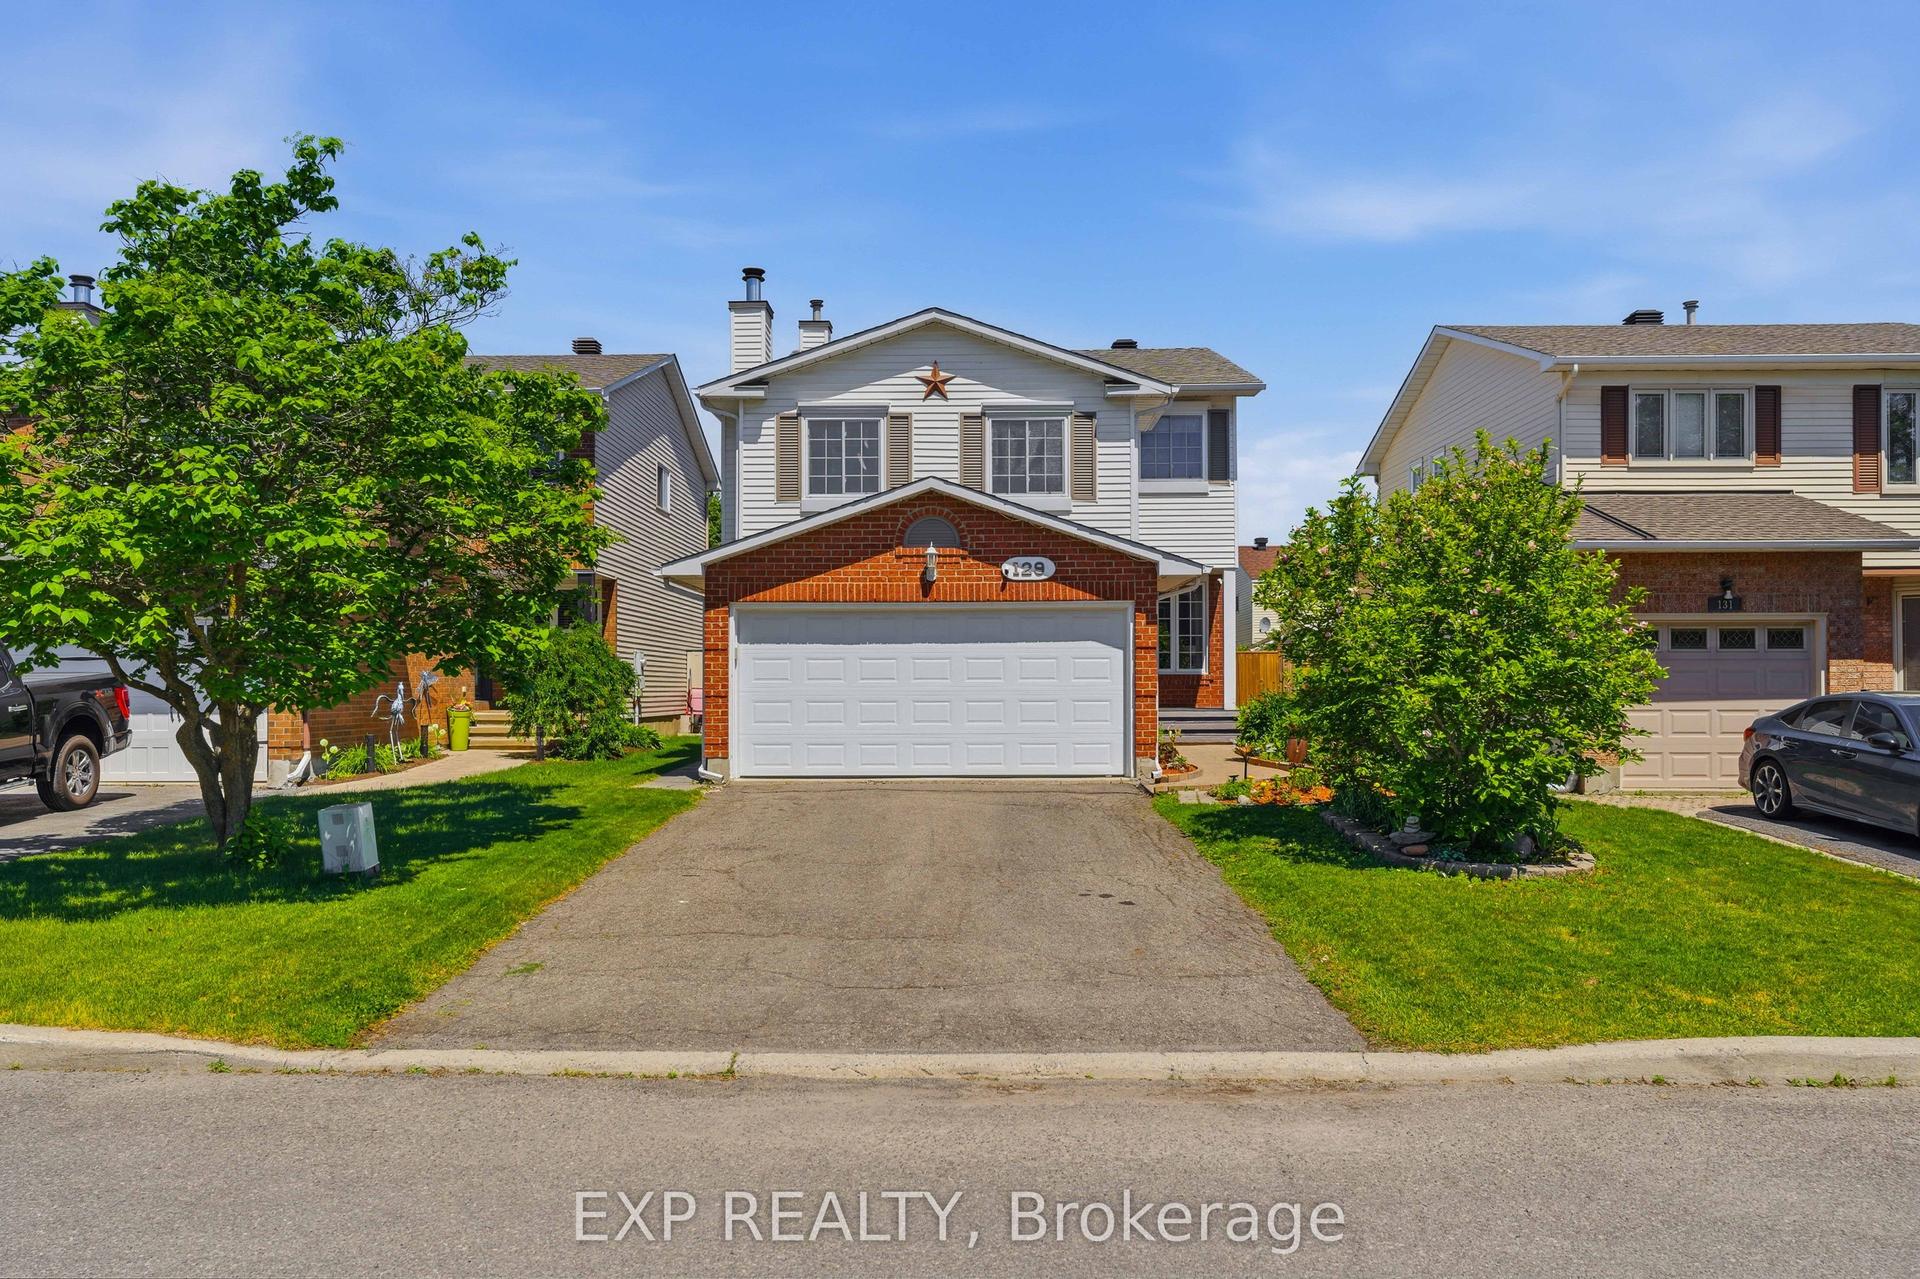
For Sale22 days ago
$724,900
Detached
est. $3,178/mo
129 PIMPRENELLE Terrace, 1104 - Queenswood Heights South
Orleans - Cumberland and Area, ON
3 bd
3 ba
1,750
6
MLS# X13527358Exp Realty
WhatsApp Aman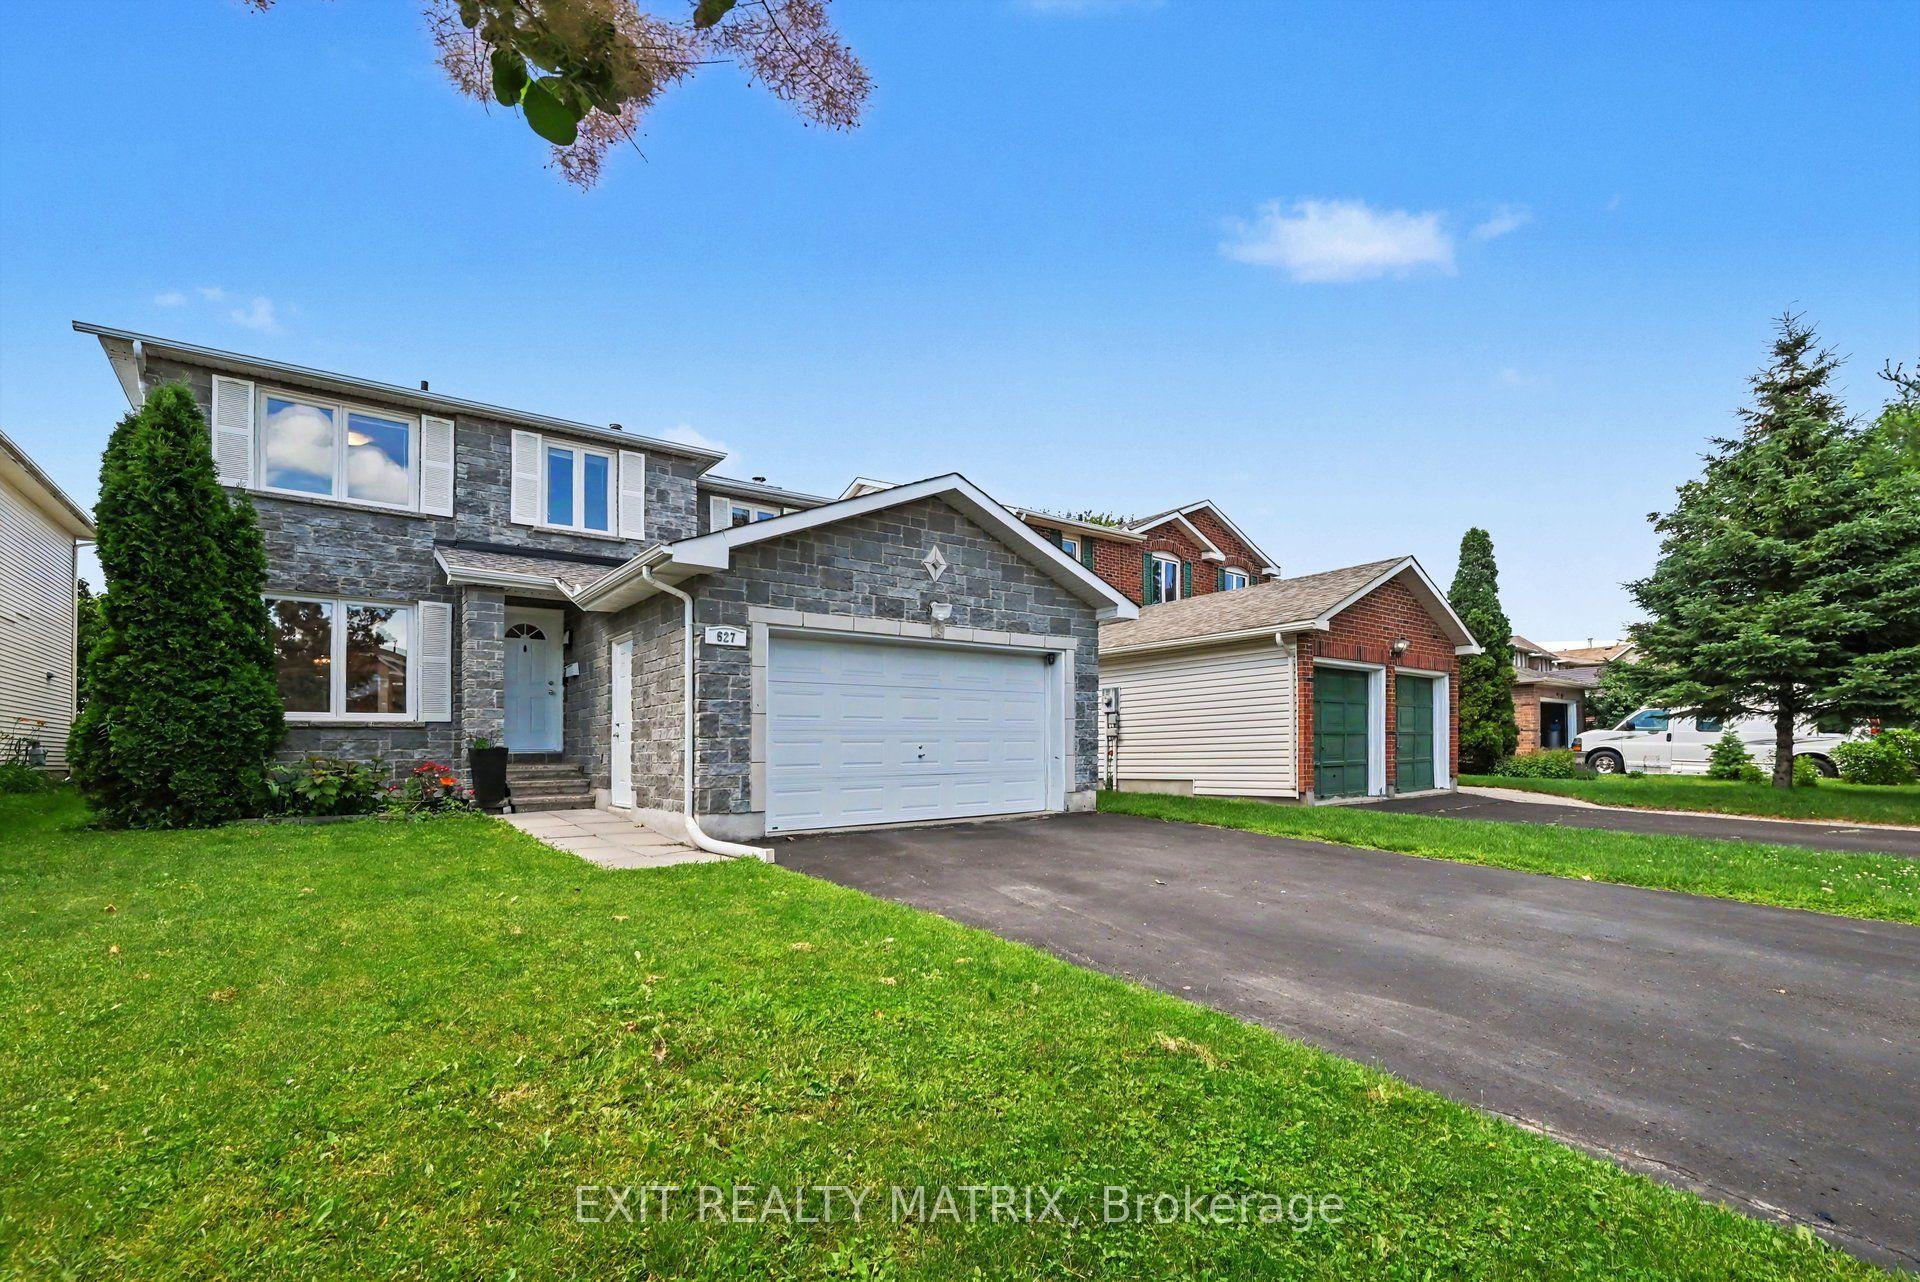
For Sale28 days ago
$785,000
Detached
est. $3,441/mo
627 Chenier Way, 1105 - Fallingbrook/Pineridge
Orleans - Cumberland and Area, ON
4 bd
3 ba
1,750
6
MLS# X13503558Exit Realty Matrix
WhatsApp Aman