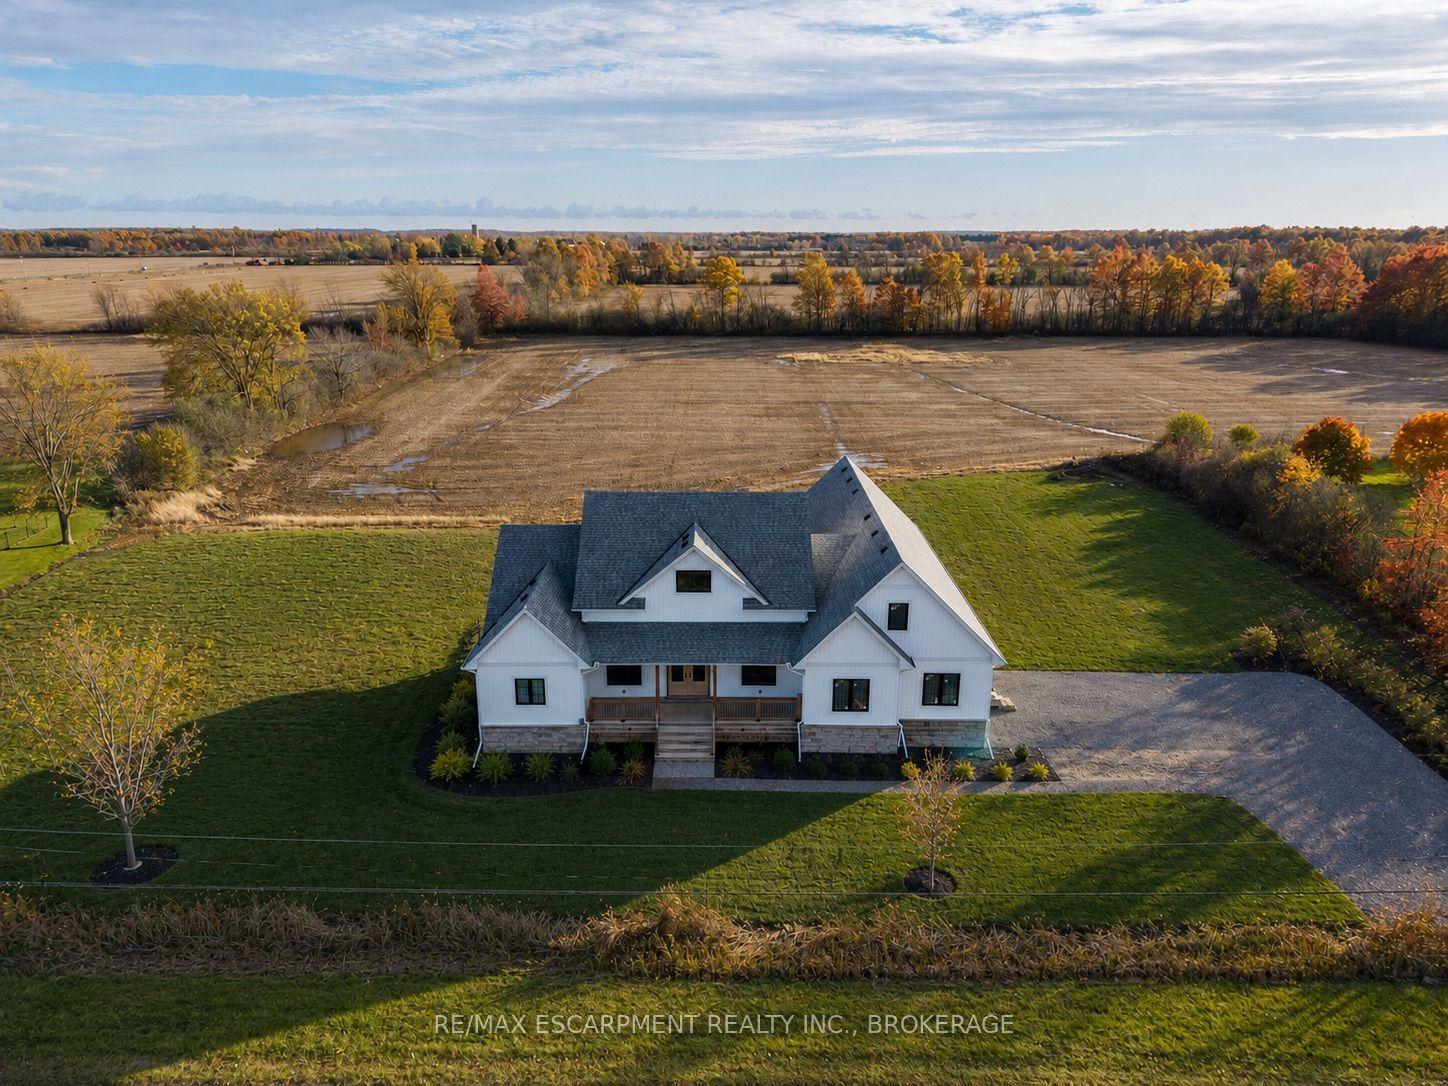
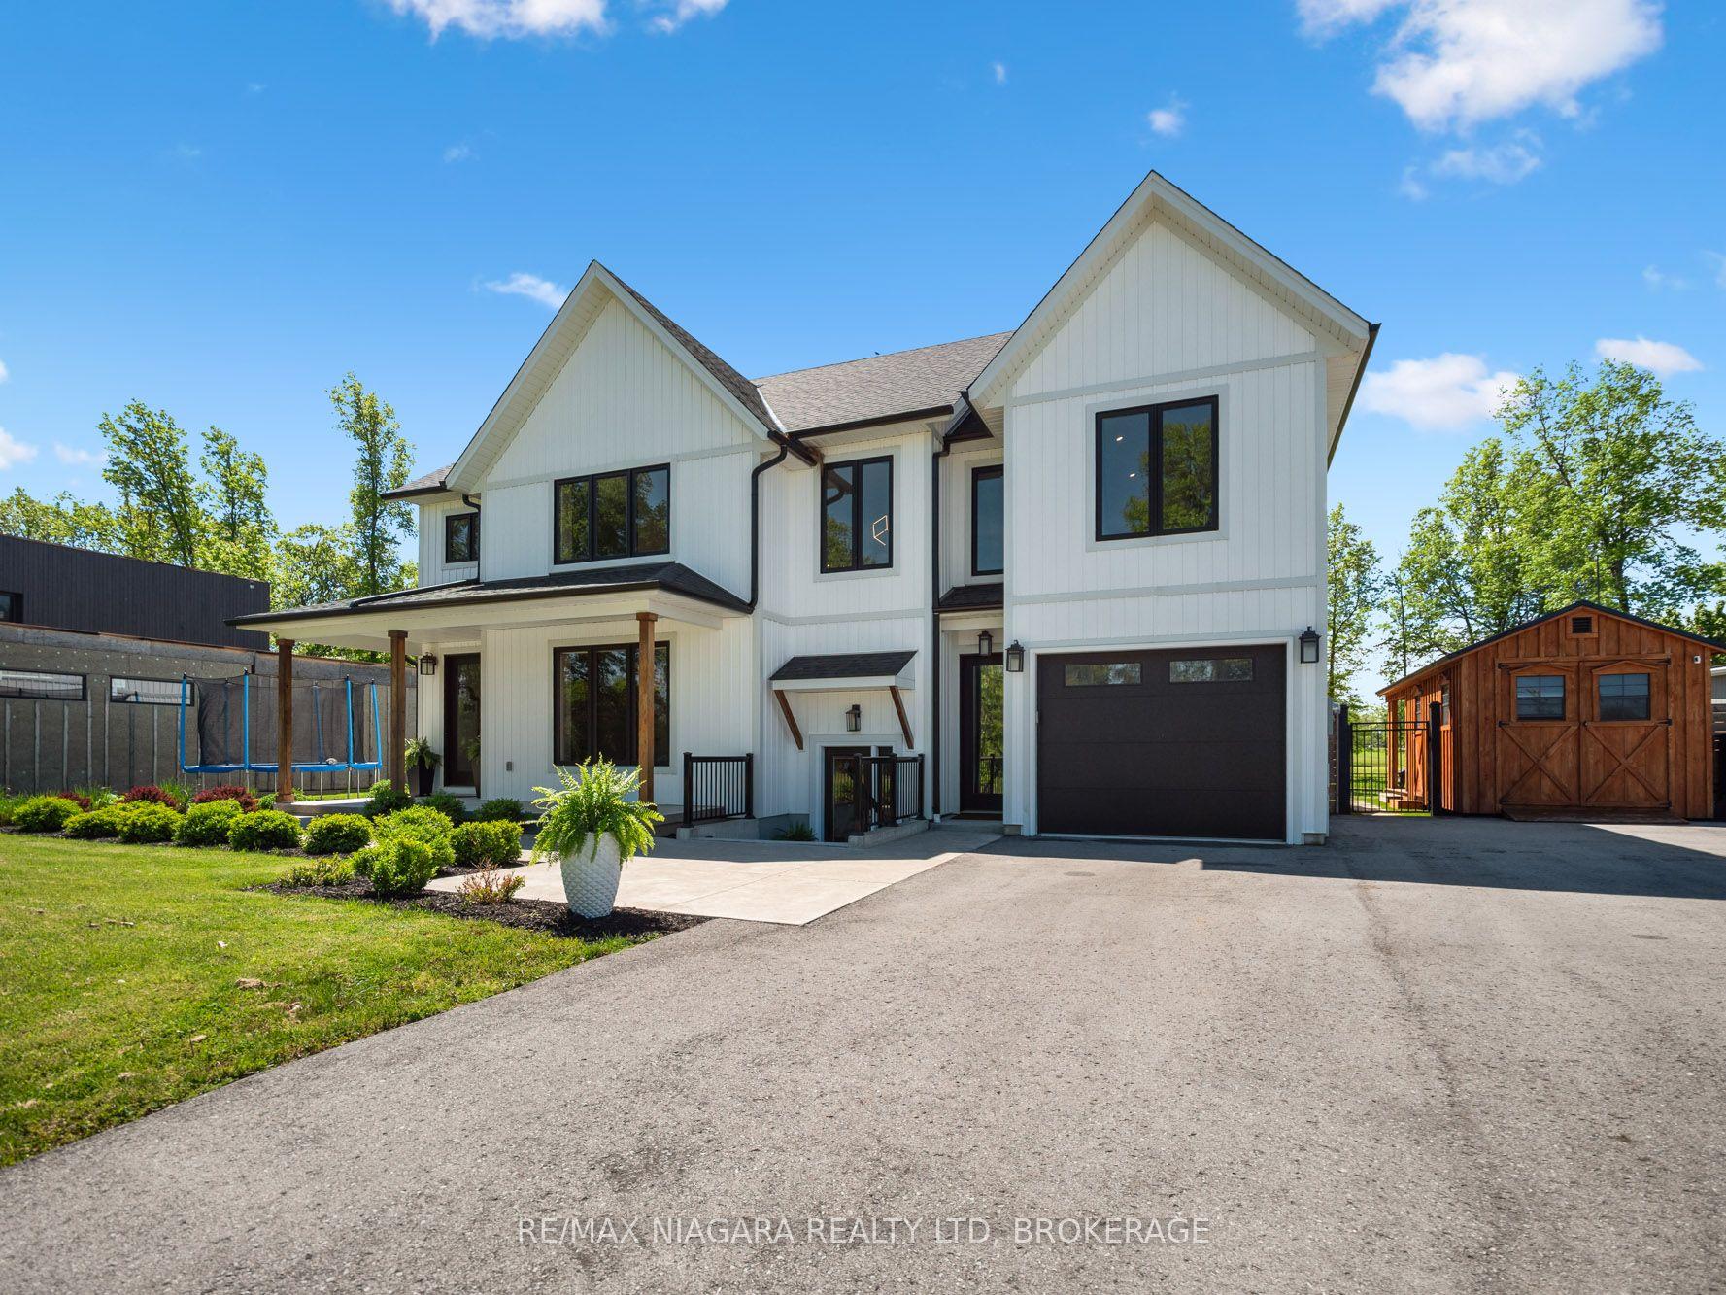
For Sale
Just Listed
3340 Whispering Woods Trail
335 - Ridgeway, Fort Erie, ON
$1,159,000
2+2Bd
3Ba
1,750+sqft
6Parking
96.91 x 134.45 ftlot
$662/sqft
DetachedMLS# X13537100Listed 2026-07-085 DOM
Heating
Water Heater Owned
Cooling
Central Air
Basement
Finished
About this home
Welcome to this beautifully crafted and upgraded bungalow built by Blythwood Homes, located in the highly sought-after Oaks community in Ridgeway by the lake. Known for its small-town charm, boutique shops, restaurants, scenic trails, and proximity to Lake Erie's sandy beaches, Ridgeway offers the perfect balance of relaxation and convenience. This beautifully landscaped home is ideally positioned on an oversized premium lot, backing onto the peaceful Six Mile Creek Forest, with a trail entrance beside the home that leads directly into the scenic protected forest and wetlands, a rare and tranquil setting. Inside, the open-concept main floor features bright and spacious living and dining areas. The primary suite is a private retreat with a walk-in closet and 5-piece ensuite complete with a soaker tub, shower, and double vanity. The fully finished lower level extends your living space with 2 additional bedrooms, a full 3-piece bathroom, and a large rec room, perfect for entertaining, guests, or a home office. Step outside to your private backyard featuring a custom covered porch with a glass enclosure, allowing you to enjoy forest views in comfort throughout the seasons. Built with Blythwood Homes' signature quality and nestled in the prestigious Oaks community, this Ridgeway bungalow offers a lifestyle defined by nature, privacy, and modern convenience. Don't miss this opportunity to make this your home!!!
Rooms
Main Floor
| Kitchen | 5.71 × 2.82 m | Granite Counters Ceramic Floor Centre Island |
| Dining Room | 3.05 × 5.49 m | Combined w/Great Rm W/O To Porch Window Floor to Ceiling |
| Great Room | 4.98 × 5.49 m | Cathedral Ceiling(s) Fireplace Pot Lights |
| Mud Room | 2.13 × 2.13 m | Ceramic Floor Access To Garage Pantry |
| Primary Bedroom | 4.06 × 5.03 m | 5 Pc Ensuite Walk-In Closet(s) |
| Bedroom | 3.73 × 4.19 m | Large Closet Large Window |
Lower
| Recreation | 4.88 × 8.84 m | |
| Bedroom | 3.81 × 4.11 m | Walk-In Closet(s) |
| Bedroom | 3.81 × 3.05 m | Large Closet |
Features
- Auto Garage Door Remote
- Primary Bedroom - Main Floor
- Sump Pump
- Water Heater Owned
- ERV/HRV
- Backs On Green Belt
- Patio
- Porch Enclosed
- Finished
- Central Air
- Bungalow
Financials
Annual Taxes
$9,529.07
Estimated Rental Income
Entire property$2,600 – $3,800/mo
Rental yield2.7% – 3.9%
*Estimates based on comparable rentals in the area. Actual income may vary.
Market Data — Fort Erie
Days on market5 days
Buyer's MarketSeller's Market
Based on active listings in Fort Erie. Data updates daily.
Our estimate for this home
Estimated range
$918K – $1.07M
Mid-point $993K · ~$567/sqft
How this listing compares
$918KList · $1.16M$1.07M
High confidence·Based on 44 335 - ridgeway comparables
Estimated range is generated automatically from active comparables and is for informational purposes only. Not an appraisal — contact Aman for a full comparative market analysis that factors in condition, renovations, and positioning.
Getting around
How walkable, bikeable, and transit-friendly this neighbourhood is.
59
/ 100
Walk Score
Somewhat Walkable
38
/ 100
Transit Score
Some Transit
49
/ 100
Bike Score
Somewhat Bikeable
Scores are estimates based on neighbourhood data and are for informational purposes only.
MLS® data courtesy of the Toronto Regional Real Estate Board (TRREB).
The information provided herein must only be used by consumers that have a bona fide interest in the purchase, sale, or lease of real estate and may not be used for any commercial purpose or any other purpose. Listing information is deemed reliable but is not guaranteed accurate by the Toronto Regional Real Estate Board, the listing brokerage, or this website. The trademarks REALTOR®, REALTORS® and the REALTOR® logo are controlled by The Canadian Real Estate Association (CREA) and identify real estate professionals who are members of CREA. MLS®, Multiple Listing Service®, and the associated logos are owned by CREA. Not intended to solicit properties currently listed for sale or buyers under contract.
You may also like
More homes in Fort Erie
Hand-picked listings with a similar price range and style.
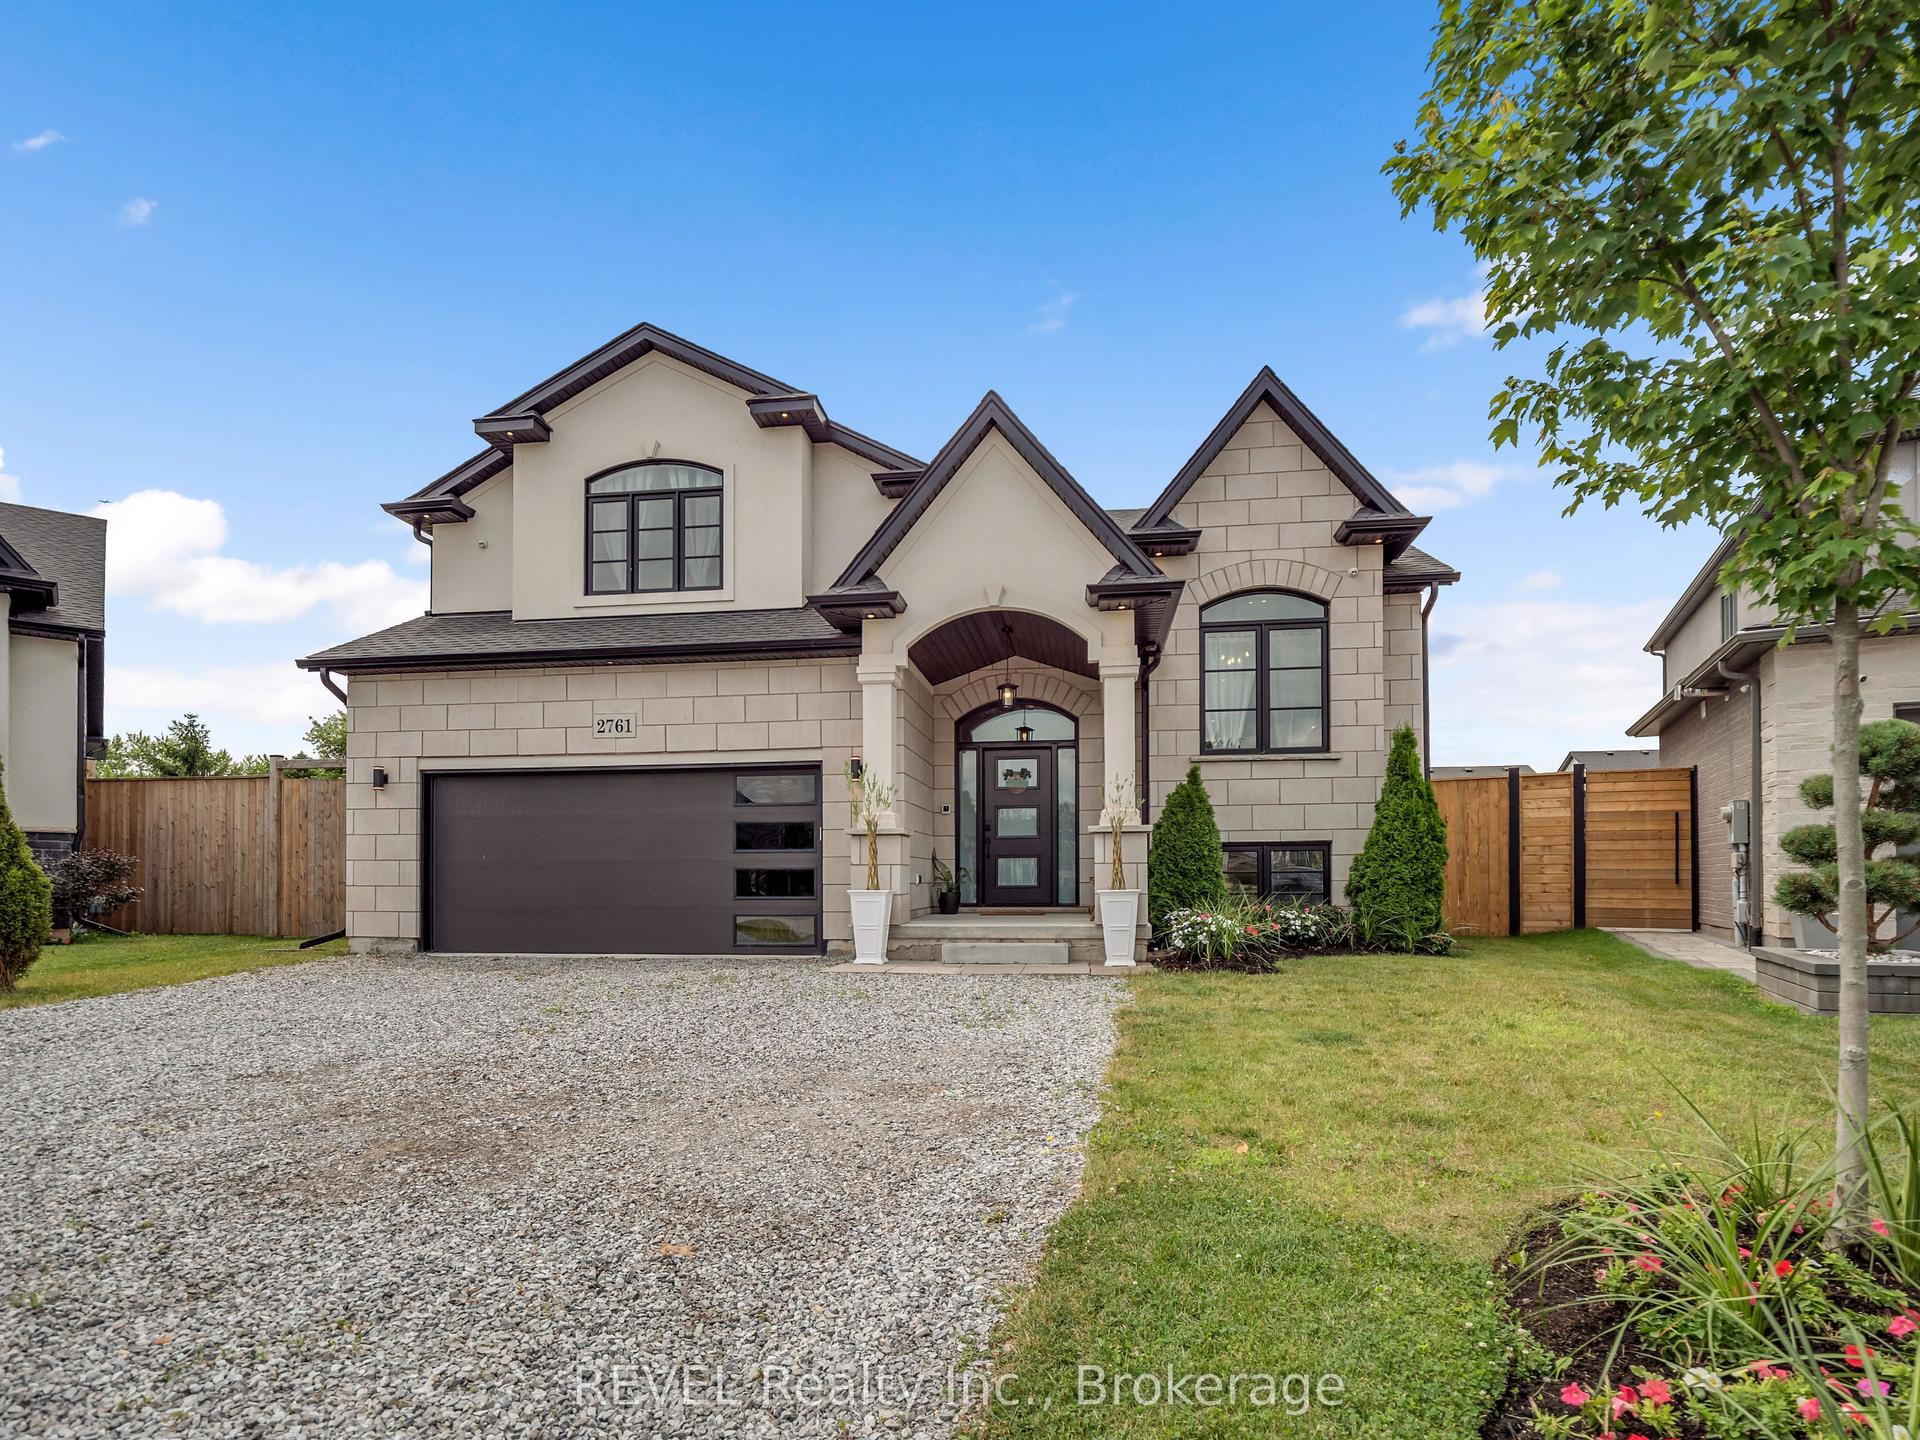
For Sale23 h ago
$974,900
Detached
est. $4,274/mo
2761 Arrowsmith Court, 327 - Black Creek
Fort Erie, ON
3+2 bd
3 ba
2,250
7
MLS# X13558922REVEL Realty Inc., Brokerage
WhatsApp Aman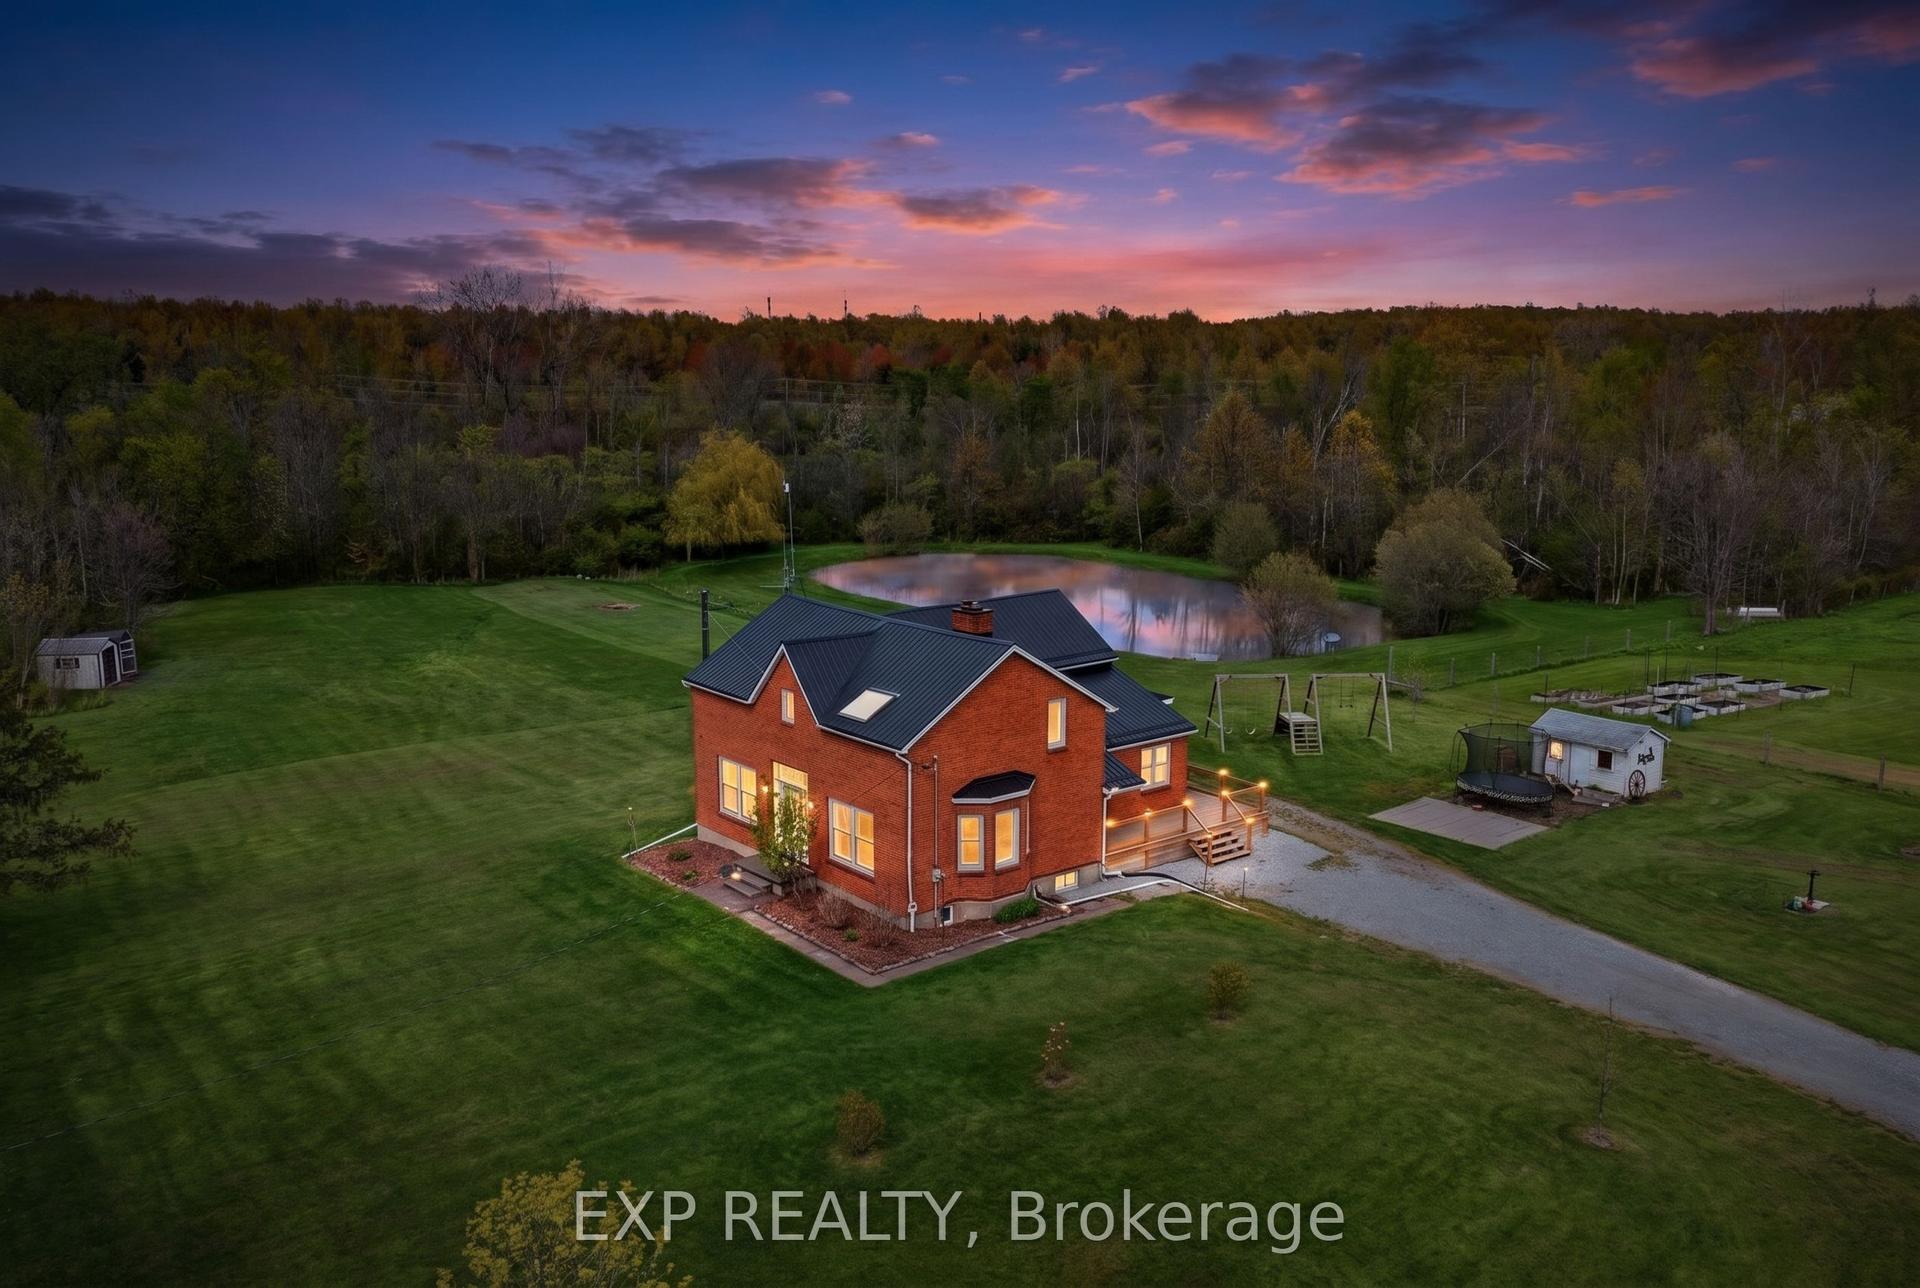
For SaleJust listed
$1,088,000
Detached
est. $4,770/mo
2266 Pettit Road, 331 - Bowen
Fort Erie, ON
3+1 bd
4 ba
2,750
13
MLS# X13559366Exp Realty
WhatsApp Aman