For Sale
Just Listed
Open House Sun 18–20
2761 Arrowsmith Court
327 - Black Creek, Fort Erie, ON
$974,900
3+2Bd
3Ba
2,250+sqft
7Parking
43.57 x 126.84 ftlot
$433/sqft
DetachedMLS# X13558922Listed 2026-07-130 DOM
Cooling
Central Air
Basement
Finished with Walk-Out
Just listed! New listings in Fort Erie often receive offers within the first week.
About this home
Welcome to 2761 Arrowsmith Court, an exceptional 2022-built home tucked away at the end of a quiet court in the heart of Stevensville. Offering over 2,000 sq. ft. above grade plus a finished walkout basement, this thoughtfully upgraded home features 3+2 bedrooms, 3 full bathrooms, and an open-concept layout designed for modern family living. The stunning kitchen boasts quartz countertops, a matching backsplash, large island, Whirlpool+Bosch appliances, all while flowing seamlessly into the bright living and dining spaces. The primary suite offers a luxurious ensuite bath + w/i closet and its own cozy fireplace, creating the perfect private retreat. Step outside to a covered raised deck complete with hydro, ceiling fan, natural gas BBQ hookup, and a private backyard ideal for entertaining. Smart home features, wired security cameras, irrigation system, a 200-amp electrical service, and countless upgrades throughout make this truly move-in ready. Located on a family-friendly court with no through traffic and just minutes to schools, parks, shopping, and the QEW - this is one you won't want to miss.
WalkoutFireplace
Rooms
Main Floor
| Foyer | 2.26 × 1.96 m | |
| Living Room | 4.39 × 3.91 m | |
| Kitchen | 5.46 × 5.13 m | |
| Dining Room | 4.55 × 3.53 m | |
| Primary Bedroom | 6.35 × 4.29 m | |
| Bedroom 2 | 3.84 × 3.73 m | |
| Bedroom 3 | 3.94 × 3.66 m | |
| Bathroom | 3.10 × 1.83 m | |
| Bathroom | 3.05 × 2.79 m |
Basement
| Family Room | 8.56 × 3.96 m | |
| Laundry | 6.25 × 2.77 m | |
| Bedroom 4 | 3.68 × 3.25 m | |
| Bedroom 5 | 3.99 × 3.23 m | |
| Bathroom | 3.12 × 1.52 m |
Features
- Auto Garage Door Remote
- Carpet Free
- Full
- Finished with Walk-Out
- Central Air
- Bungalow-Raised
Financials
Annual Taxes
$7,372.83
Estimated Rental Income
Entire property$3,200 – $4,800/mo
Basement apartment$1,800 – $2,500/mo
Rental yield3.9% – 5.9%
*Estimates based on comparable rentals in the area. Actual income may vary.
Market Data — Fort Erie
Days on market0 days
Buyer's MarketSeller's Market
Based on active listings in Fort Erie. Data updates daily.
Our estimate for this home
Estimated range
$956K – $1.11M
Mid-point $1.03M · ~$459/sqft
How this listing compares
$956KList · $975K$1.11M
Medium confidence·Based on 27 327 - black creek comparables
Estimated range is generated automatically from active comparables and is for informational purposes only. Not an appraisal — contact Aman for a full comparative market analysis that factors in condition, renovations, and positioning.
Getting around
How walkable, bikeable, and transit-friendly this neighbourhood is.
62
/ 100
Walk Score
Somewhat Walkable
39
/ 100
Transit Score
Some Transit
56
/ 100
Bike Score
Bikeable
Scores are estimates based on neighbourhood data and are for informational purposes only.
MLS® data courtesy of the Toronto Regional Real Estate Board (TRREB).
The information provided herein must only be used by consumers that have a bona fide interest in the purchase, sale, or lease of real estate and may not be used for any commercial purpose or any other purpose. Listing information is deemed reliable but is not guaranteed accurate by the Toronto Regional Real Estate Board, the listing brokerage, or this website. The trademarks REALTOR®, REALTORS® and the REALTOR® logo are controlled by The Canadian Real Estate Association (CREA) and identify real estate professionals who are members of CREA. MLS®, Multiple Listing Service®, and the associated logos are owned by CREA. Not intended to solicit properties currently listed for sale or buyers under contract.
You may also like
More homes in Fort Erie
Hand-picked listings with a similar price range and style.
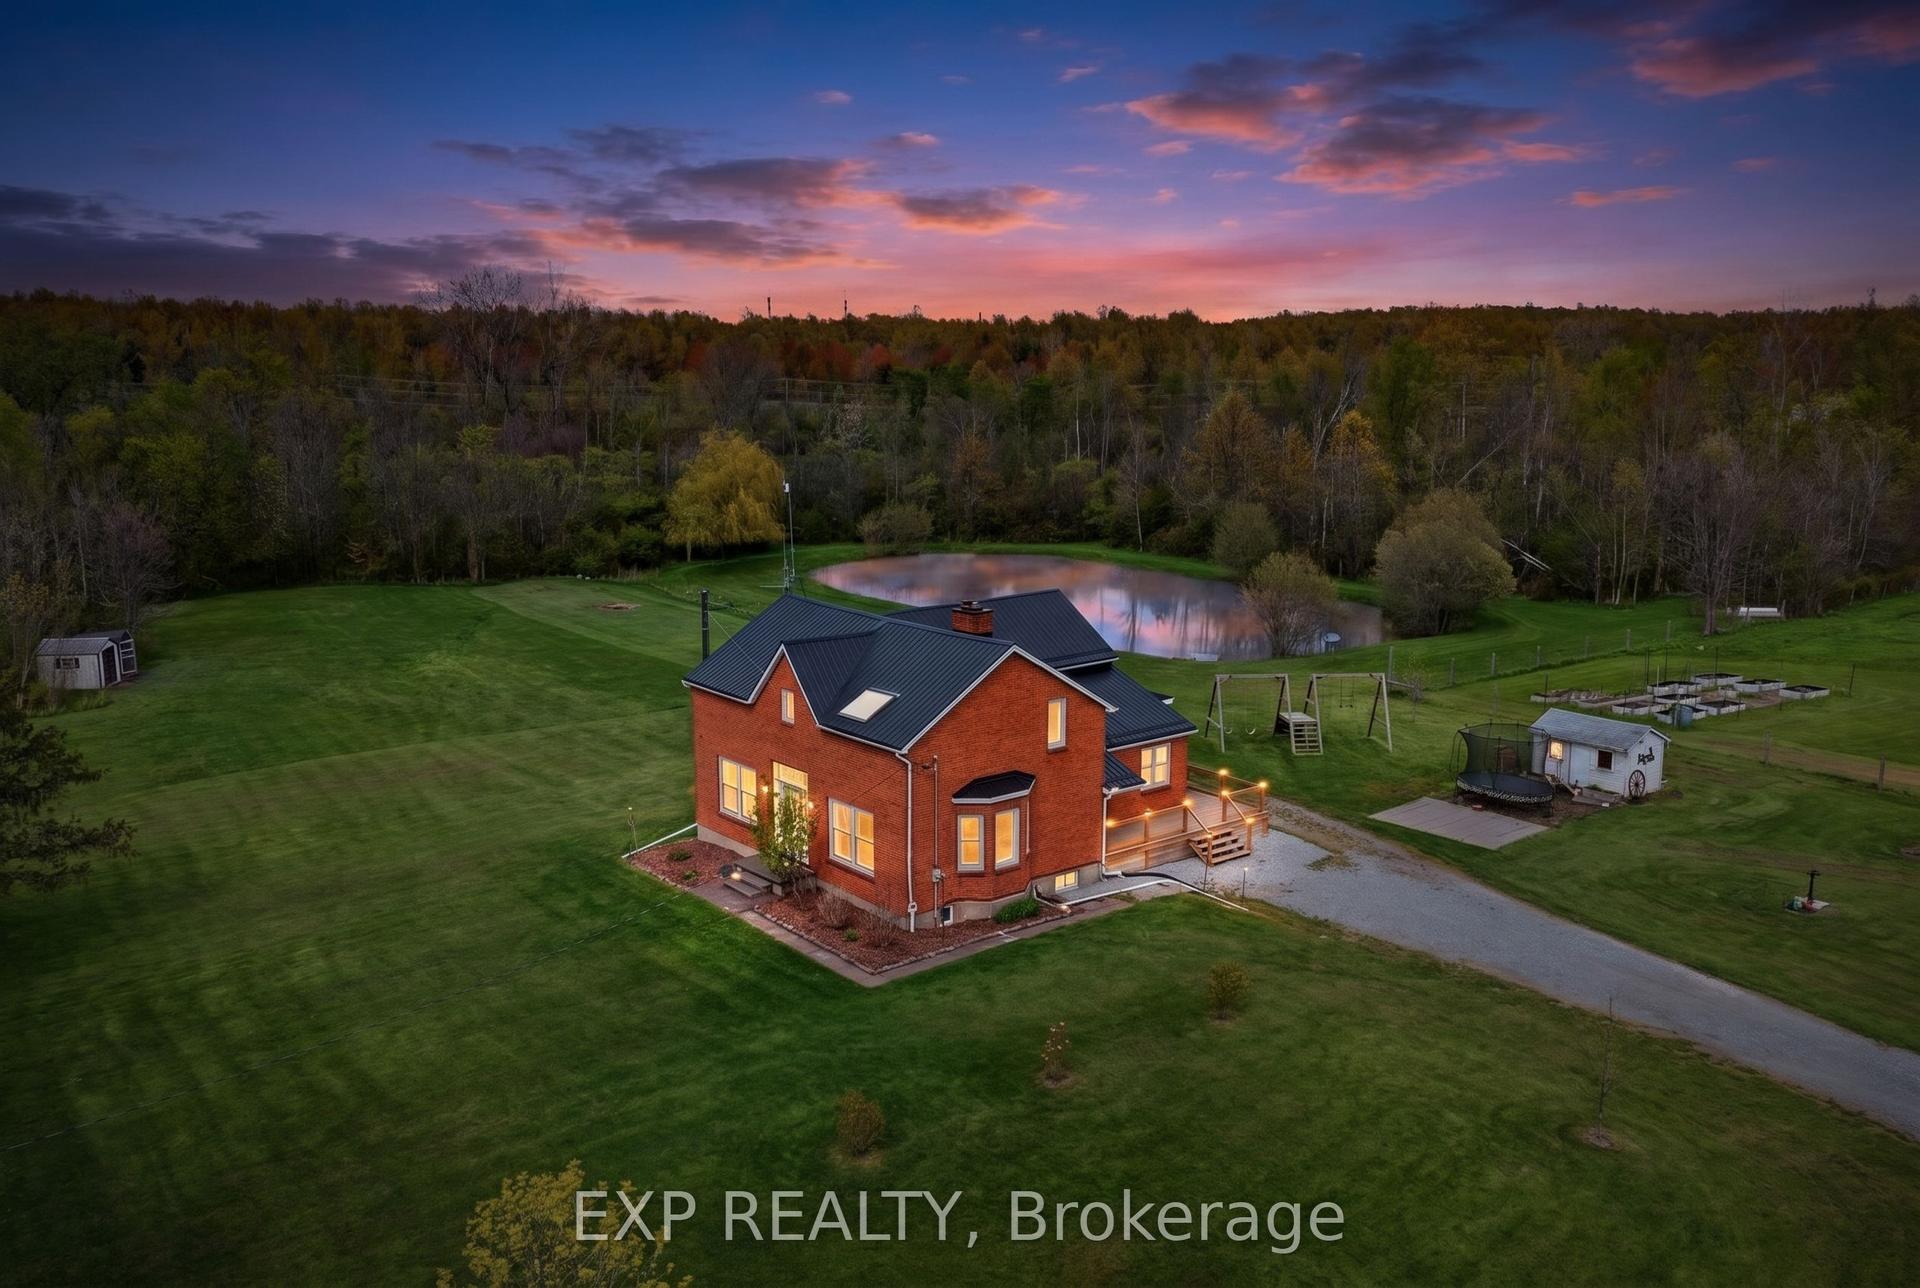
For SaleJust listed
$1,088,000
Detached
est. $4,770/mo
2266 Pettit Road, 331 - Bowen
Fort Erie, ON
3+1 bd
4 ba
2,750
13
MLS# X13559366Exp Realty
WhatsApp Aman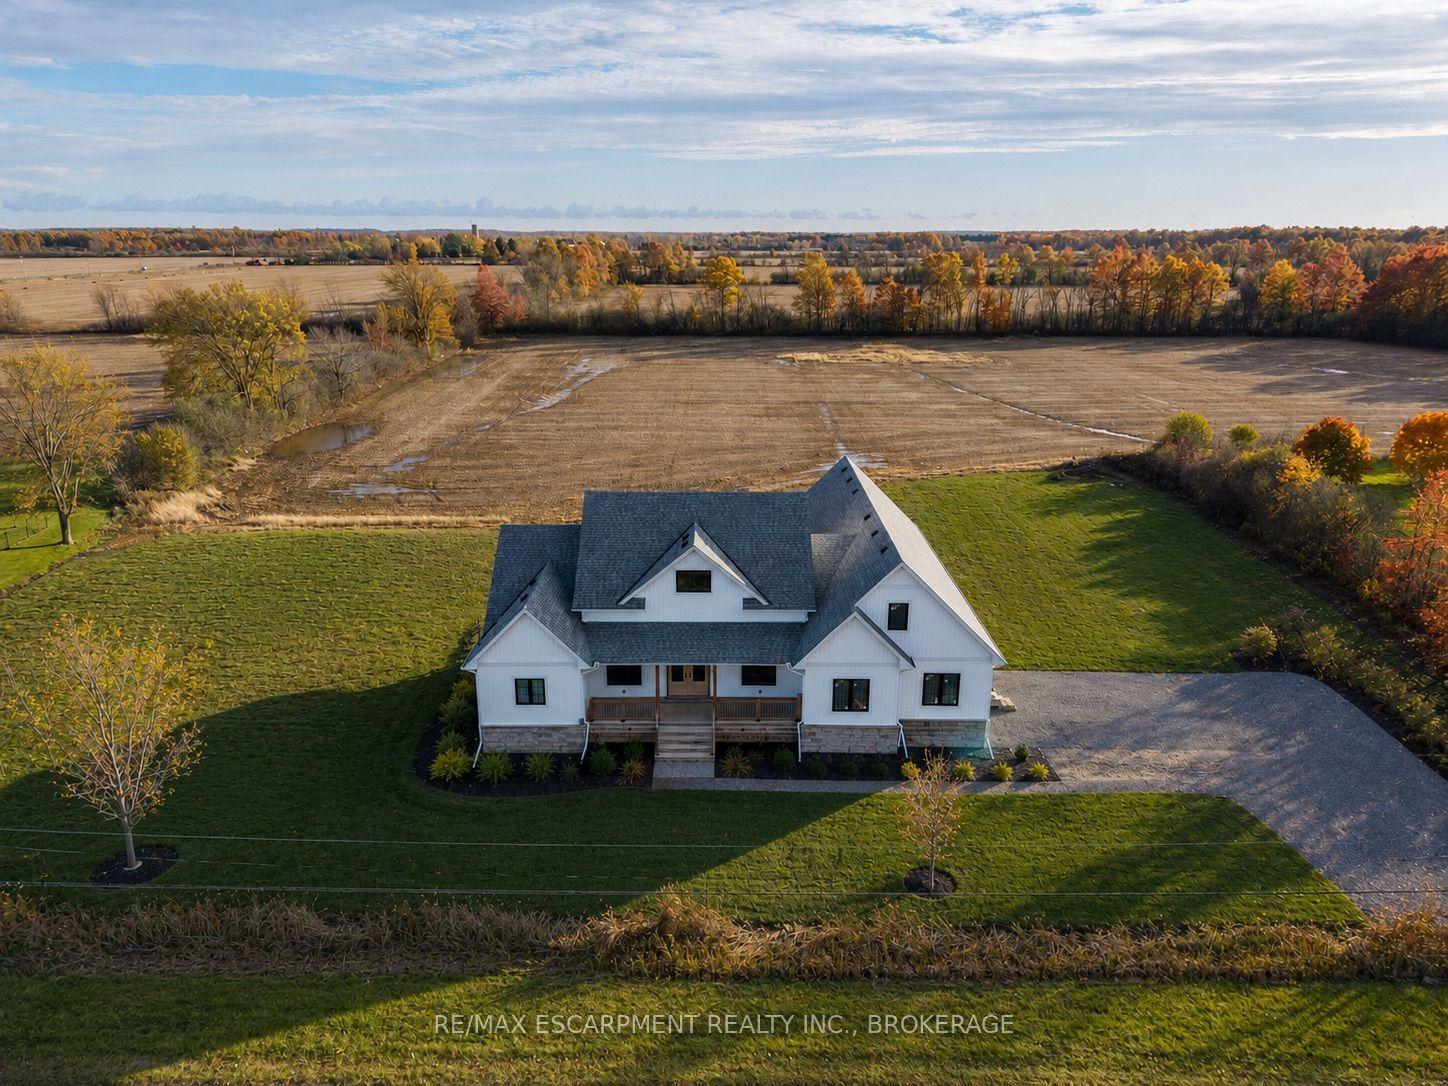
For Sale21 h ago
$1,099,900
Detached
est. $4,822/mo
3809 Netherby Road, 328 - Stevensville
Fort Erie, ON
3 bd
3 ba
2,250
8
MLS# X13557050Re/Max Escarpment Realty Inc., Br…
WhatsApp Aman
