For Sale
274 Ridout Street
Port Hope, Port Hope, ON
$549,900
3Bd
1Ba
1,750+sqft
0Parking
20.2 ft frontagelot
$314/sqft
TownhouseMLS# X13537344Listed 2026-07-0836 DOM
Cooling
Central Air
Basement
Unfinished
On the market for 36 days — longer than average. The seller may be open to negotiation.
About this home
Enjoy low-maintenance living just a short walk from historic downtown Port Hope in this charming townhouse filled with character and thoughtful updates. High ceilings on both levels create a bright, spacious atmosphere, while original wood trim and a carpet-free layout add timeless appeal throughout the home. The sunny living room, accented by crown moulding, flows seamlessly into the spacious dining room, offering ample space for family gatherings and entertaining. The well-appointed kitchen is filled with natural light and features ceiling-height cabinetry, a centre island with breakfast bar, stainless steel appliances, and a walkout. Convenient main-level laundry with access to the mudroom and additional storage completes the main floor. Upstairs, you'll find three bright and airy bedrooms along with a beautifully updated full bathroom. A unique converted coal furnace provides dependable heat without requiring hydro, offering valuable peace of mind during power outages. Outside, enjoy a fenced deck that leads to a private patio, perfect for relaxing with minimal outdoor maintenance required. Ideally situated just moments from shopping, restaurants, and the vibrant downtown core, this home also offers quick access to Highway 401 for an easy commute.
Walkout
Rooms
Main Floor
| Living Room | 4.10 × 3.76 m | |
| Dining Room | 4.10 × 4.12 m | |
| Kitchen | 4.10 × 3.17 m | Undermount Sink Stainless Steel Appl W/O To Patio |
| Laundry | 2.01 × 2.02 m | |
| Other | 5.91 × 2.03 m |
Upper
| Primary Bedroom | 3.85 × 5.02 m | |
| Bathroom | 2.58 × 3.80 m | 4 Pc Bath |
| Bedroom 2 | 3.53 × 3.80 m | |
| Bedroom 3 | 2.58 × 4.07 m |
Lower
| Other | 6.21 × 11.25 m | Unfinished |
Features
- Carpet Free
- Other
- Deck
- Unfinished
- Central Air
- 2-Storey
Financials
Annual Taxes
$4,338.32
Estimated Rental Income
Entire property$3,200 – $4,800/mo
Rental yield7.0% – 10.5%
*Estimates based on comparable rentals in the area. Actual income may vary.
Market Data — Port Hope
Days on market36 days
Buyer's MarketSeller's Market
Based on active listings in Port Hope. Data updates daily.
Getting around
How walkable, bikeable, and transit-friendly this neighbourhood is.
61
/ 100
Walk Score
Somewhat Walkable
42
/ 100
Transit Score
Some Transit
53
/ 100
Bike Score
Bikeable
Scores are estimates based on neighbourhood data and are for informational purposes only.
MLS® data courtesy of the Toronto Regional Real Estate Board (TRREB).
The information provided herein must only be used by consumers that have a bona fide interest in the purchase, sale, or lease of real estate and may not be used for any commercial purpose or any other purpose. Listing information is deemed reliable but is not guaranteed accurate by the Toronto Regional Real Estate Board, the listing brokerage, or this website. The trademarks REALTOR®, REALTORS® and the REALTOR® logo are controlled by The Canadian Real Estate Association (CREA) and identify real estate professionals who are members of CREA. MLS®, Multiple Listing Service®, and the associated logos are owned by CREA. Not intended to solicit properties currently listed for sale or buyers under contract.
You may also like
More homes in Port Hope
Hand-picked listings with a similar price range and style.
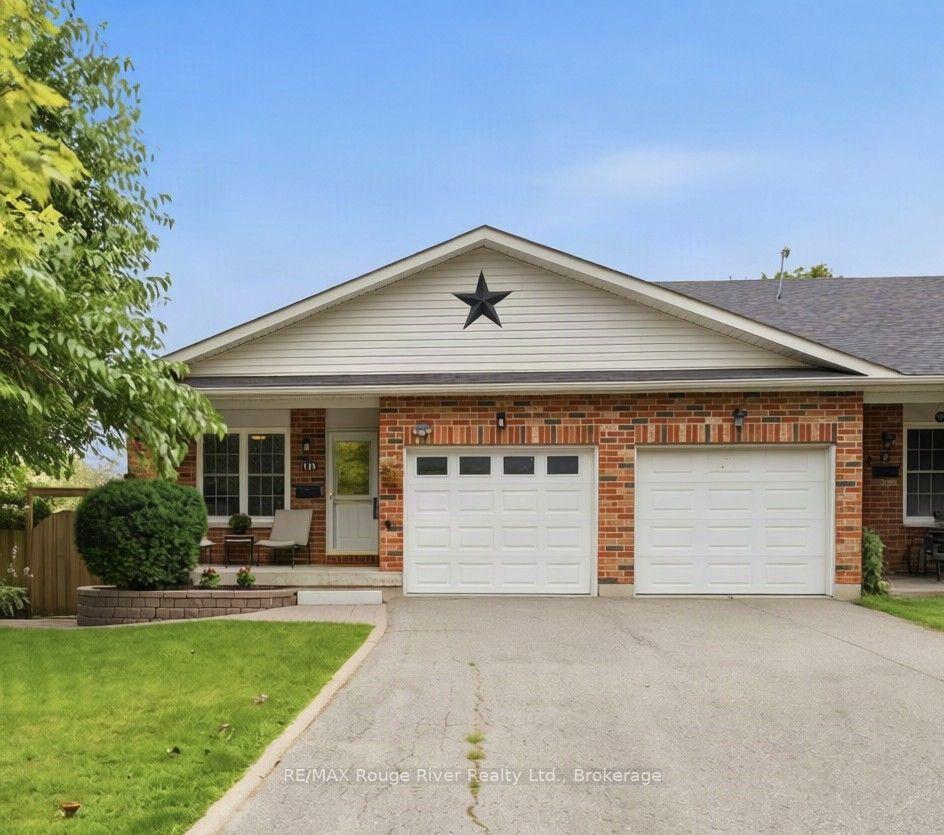
For Sale4 days ago
$649,998
Townhouse
est. $2,850/mo
10 Talbot Drive, Port Hope
Port Hope, ON
2 bd
2 ba
900
3
MLS# X13656716RE/MAX Rouge River Realty Ltd.
WhatsApp Aman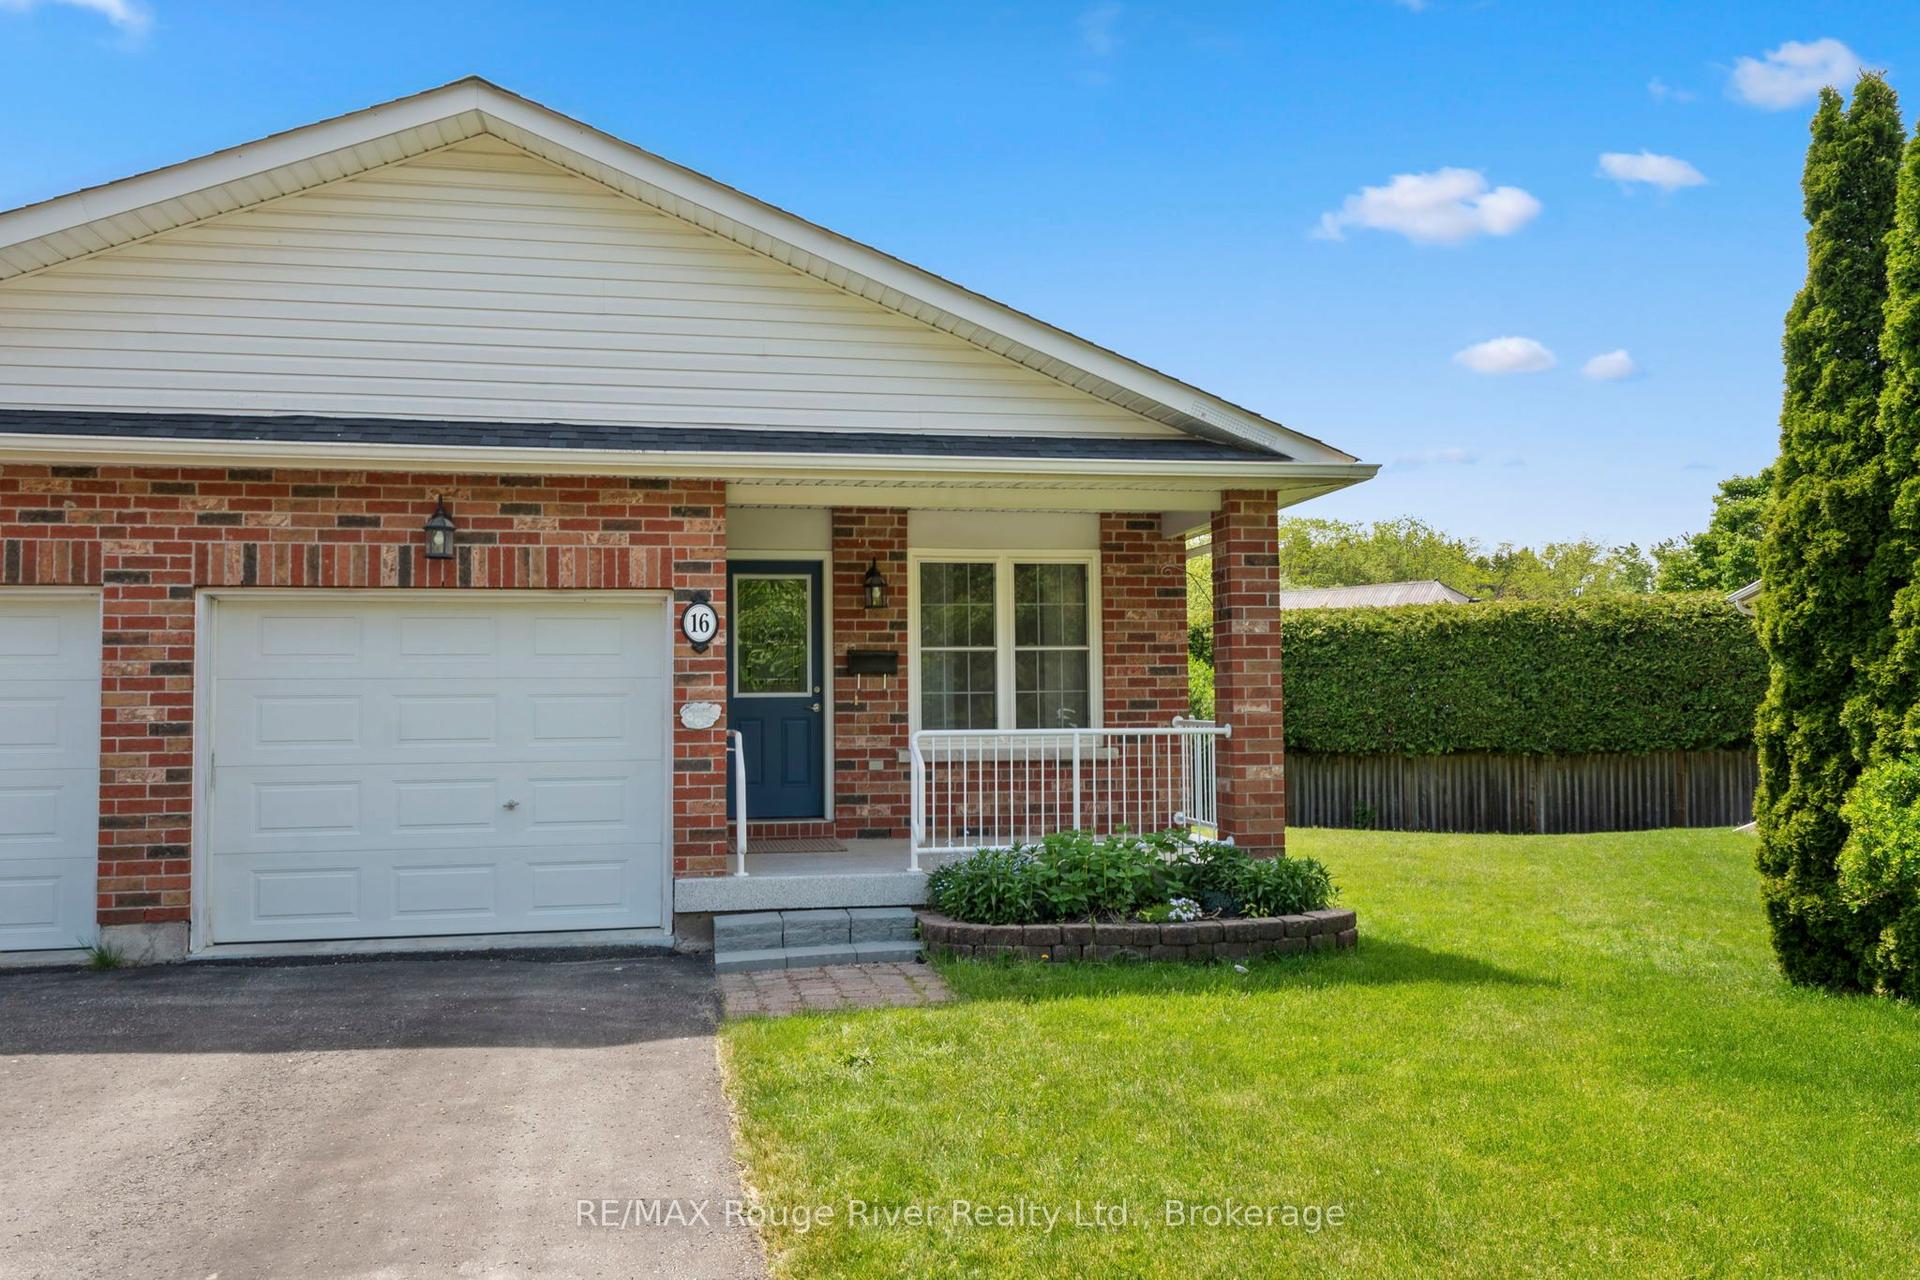
For Sale2 months ago
$599,900
Townhouse
est. $2,630/mo
16 Talbot Drive, Port Hope
Port Hope, ON
2 bd
2 ba
900
2
MLS# X13410894RE/MAX Rouge River Realty Ltd.
WhatsApp Aman