For Sale
16 Talbot Drive
Port Hope, Port Hope, ON
$599,900
2Bd
2Ba
900+sqft
2Parking
1777 x 100.64 ftlot
$667/sqft
TownhouseMLS# X13410894Listed 2026-06-0668 DOM
Cooling
Central Air
Basement
Finished
On the market for 68 days — longer than average. The seller may be open to negotiation.
About this home
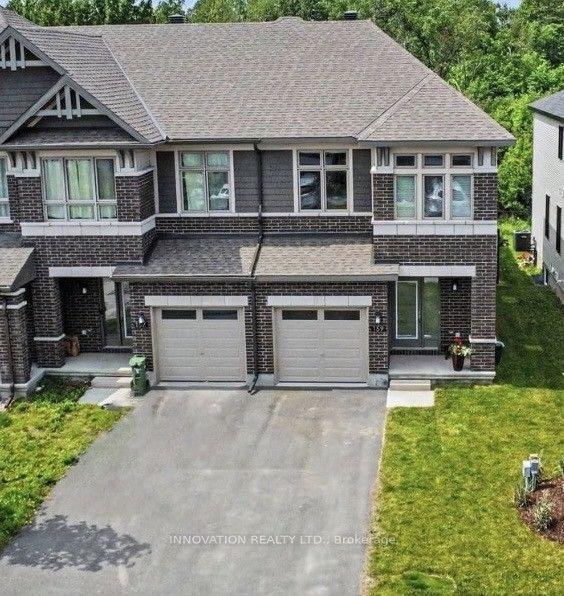
Ideally located on a quiet cul-de-sac, this lovely bungalow townhouse offers an abundance of comfortable living space and a thoughtfully designed floor plan. The open concept main level features a spacious kitchen with ample cabinetry, overlooking the dining and living areas, perfect for everyday living and entertaining. The bright and cheerful primary bedroom is generously sized and includes a walk through closet and convenient laundry area leading to a semi-ensuite effect 3-piece bath. A second main floor bedroom provides flexibility as a guest room, home office, or hobby space .Enjoy the convenience of direct access to the attached single-car garage. The fully finished lower level expands your living space with an exceptionally large recreation room, a 3-piece bathroom, and plenty of storage in the utility room. A walkout from the living room leads to a private deck and beautifully secluded backyard, making this well-built home an ideal choice for retirees, downsizers, or anyone seeking low maintenance living without sacrificing space. Relax outdoors on your deck under the remote controlled awning or enjoy your morning coffee on the charming east facing front porch. Combining comfort, functionality, and a peaceful setting, this inviting home is ready to be enjoyed.
GarageCul-de-sacWalkout
Features
- Auto Garage Door Remote
- Finished
- Central Air
- Bungalow
Financials
Annual Taxes
$4,302
Estimated Rental Income
Entire property$2,600 – $3,800/mo
Rental yield5.2% – 7.6%
*Estimates based on comparable rentals in the area. Actual income may vary.
Market Data — Port Hope
Days on market68 days
Buyer's MarketSeller's Market
Based on active listings in Port Hope. Data updates daily.
Getting around
How walkable, bikeable, and transit-friendly this neighbourhood is.
63
/ 100
Walk Score
Somewhat Walkable
40
/ 100
Transit Score
Some Transit
45
/ 100
Bike Score
Somewhat Bikeable
Scores are estimates based on neighbourhood data and are for informational purposes only.
MLS® data courtesy of the Toronto Regional Real Estate Board (TRREB).
The information provided herein must only be used by consumers that have a bona fide interest in the purchase, sale, or lease of real estate and may not be used for any commercial purpose or any other purpose. Listing information is deemed reliable but is not guaranteed accurate by the Toronto Regional Real Estate Board, the listing brokerage, or this website. The trademarks REALTOR®, REALTORS® and the REALTOR® logo are controlled by The Canadian Real Estate Association (CREA) and identify real estate professionals who are members of CREA. MLS®, Multiple Listing Service®, and the associated logos are owned by CREA. Not intended to solicit properties currently listed for sale or buyers under contract.
You may also like
More homes in Port Hope
Hand-picked listings with a similar price range and style.
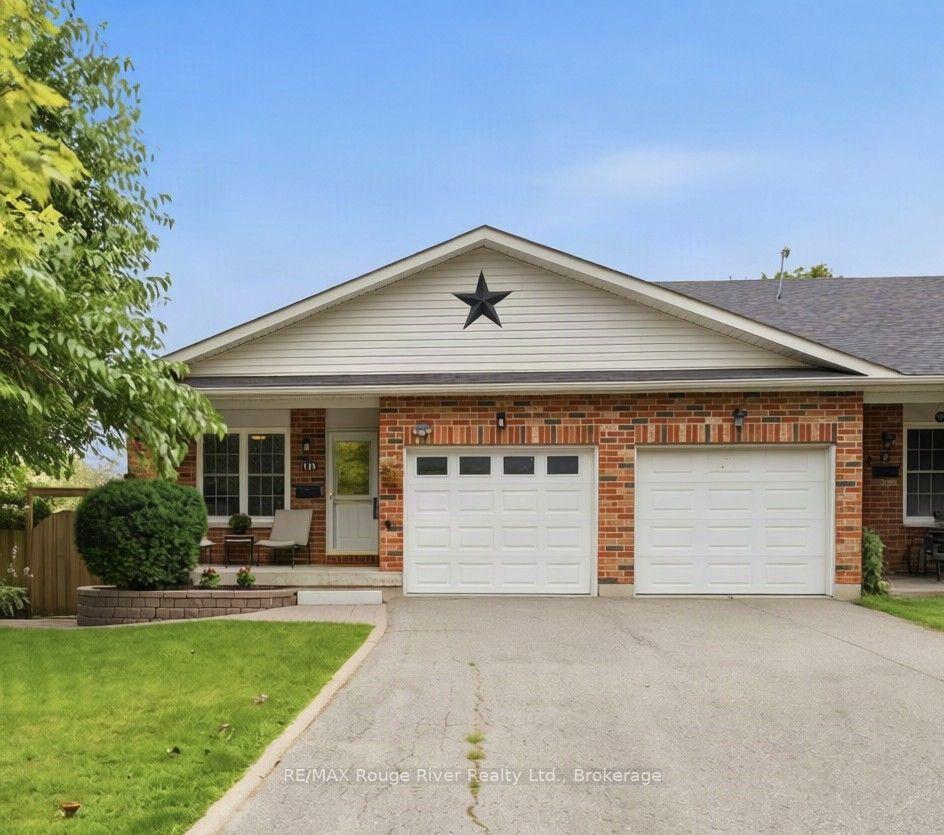
For Sale4 days ago
$649,998
Townhouse
est. $2,850/mo
10 Talbot Drive, Port Hope
Port Hope, ON
2 bd
2 ba
900
3
MLS# X13656716RE/MAX Rouge River Realty Ltd.
WhatsApp Aman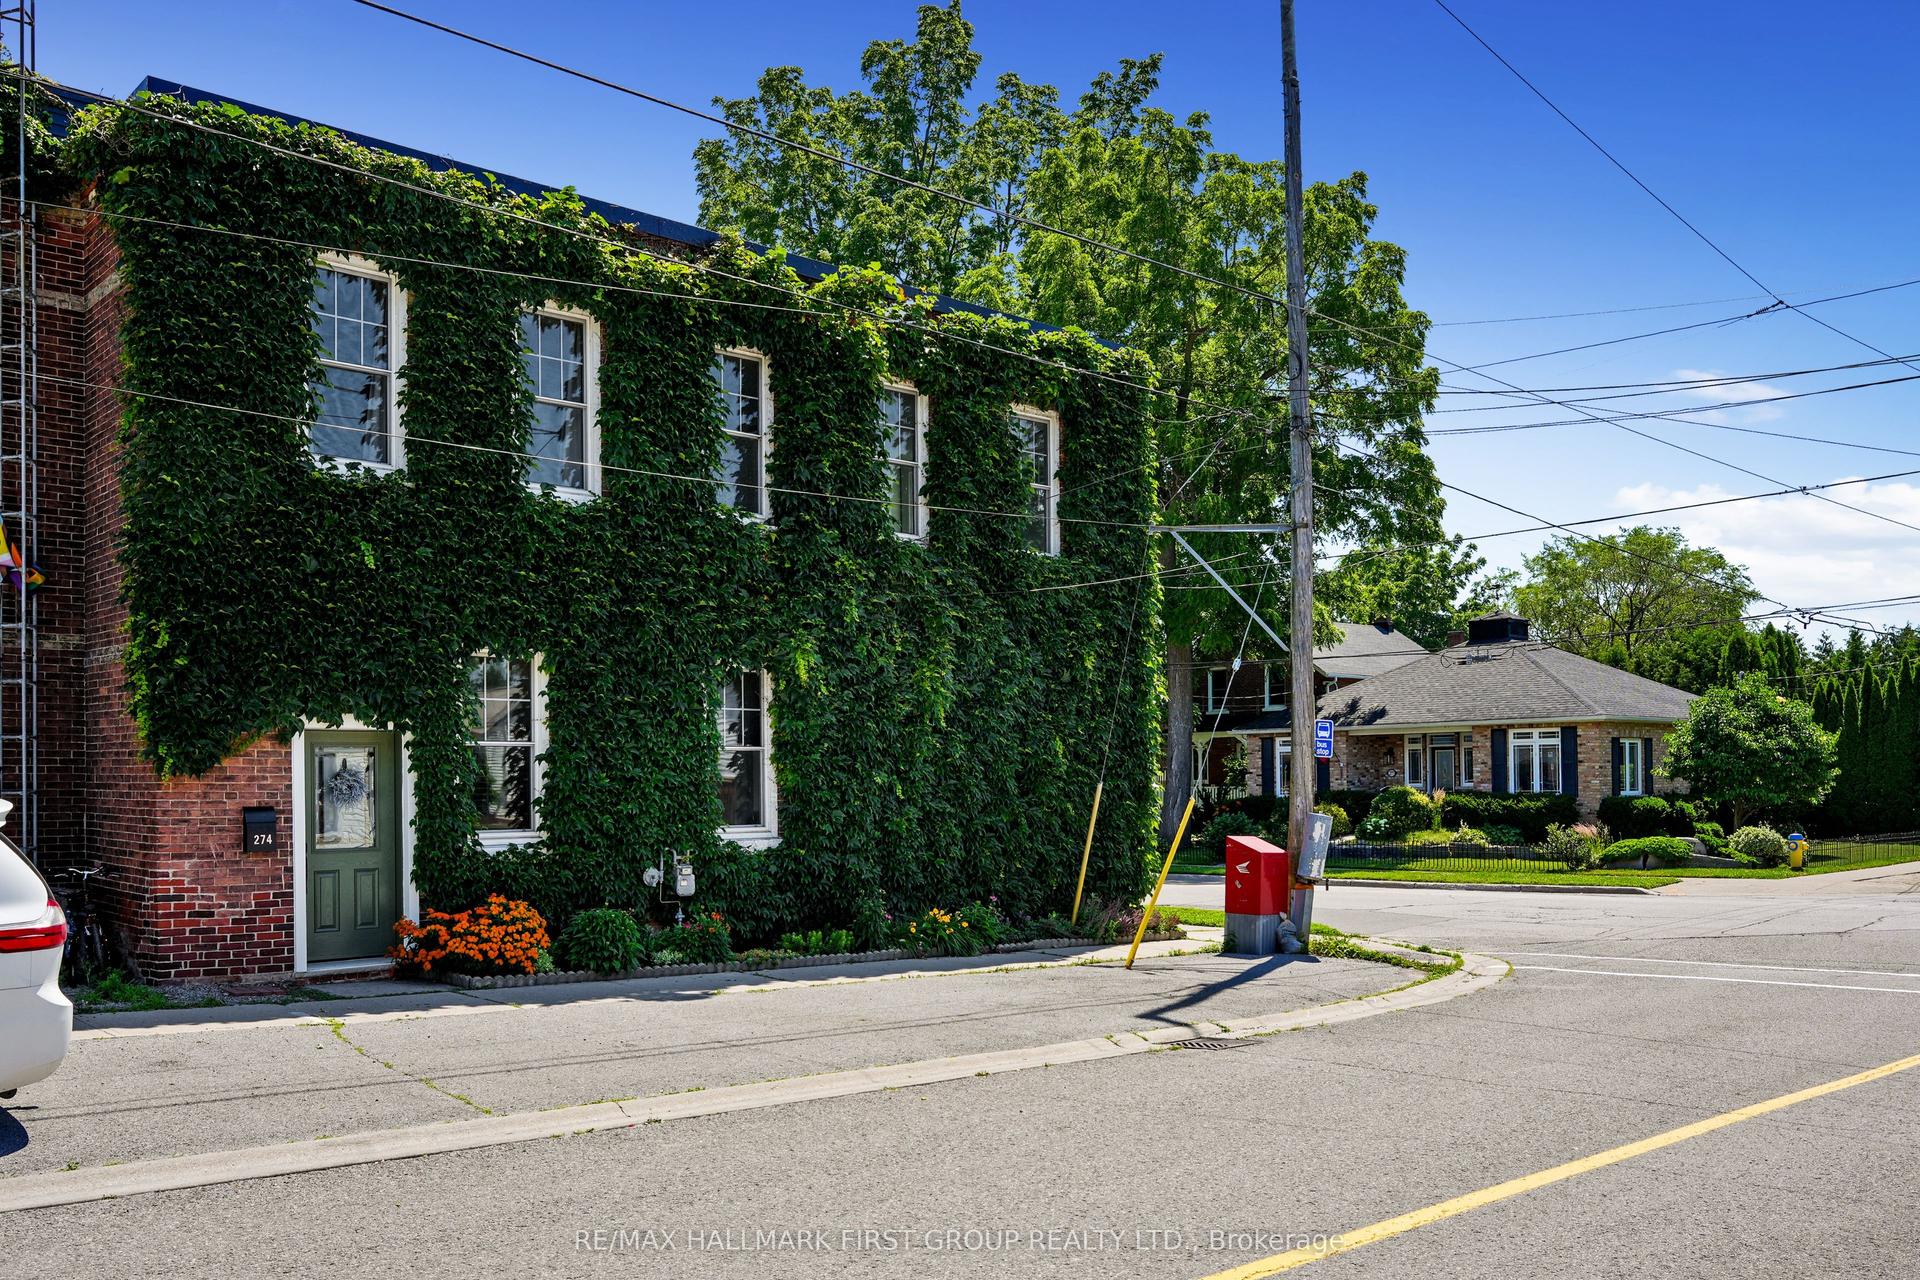
For Sale1 month ago
$549,900
Townhouse
est. $2,411/mo
274 Ridout Street, Port Hope
Port Hope, ON
3 bd
1 ba
1,750
0
MLS# X13537344Re/Max Hallmark First Group Realt…
WhatsApp Aman