For Sale
6496 January Drive
206 - Stamford, Niagara Falls, ON
$1,999,999
4+1Bd
4Ba
3,250+sqft
12Parking
121.39 x 182.74 ftlot
$615/sqft
DetachedMLS# X13537442Listed 2026-07-0813 DOM
Cooling
Central Vacuum
About this home
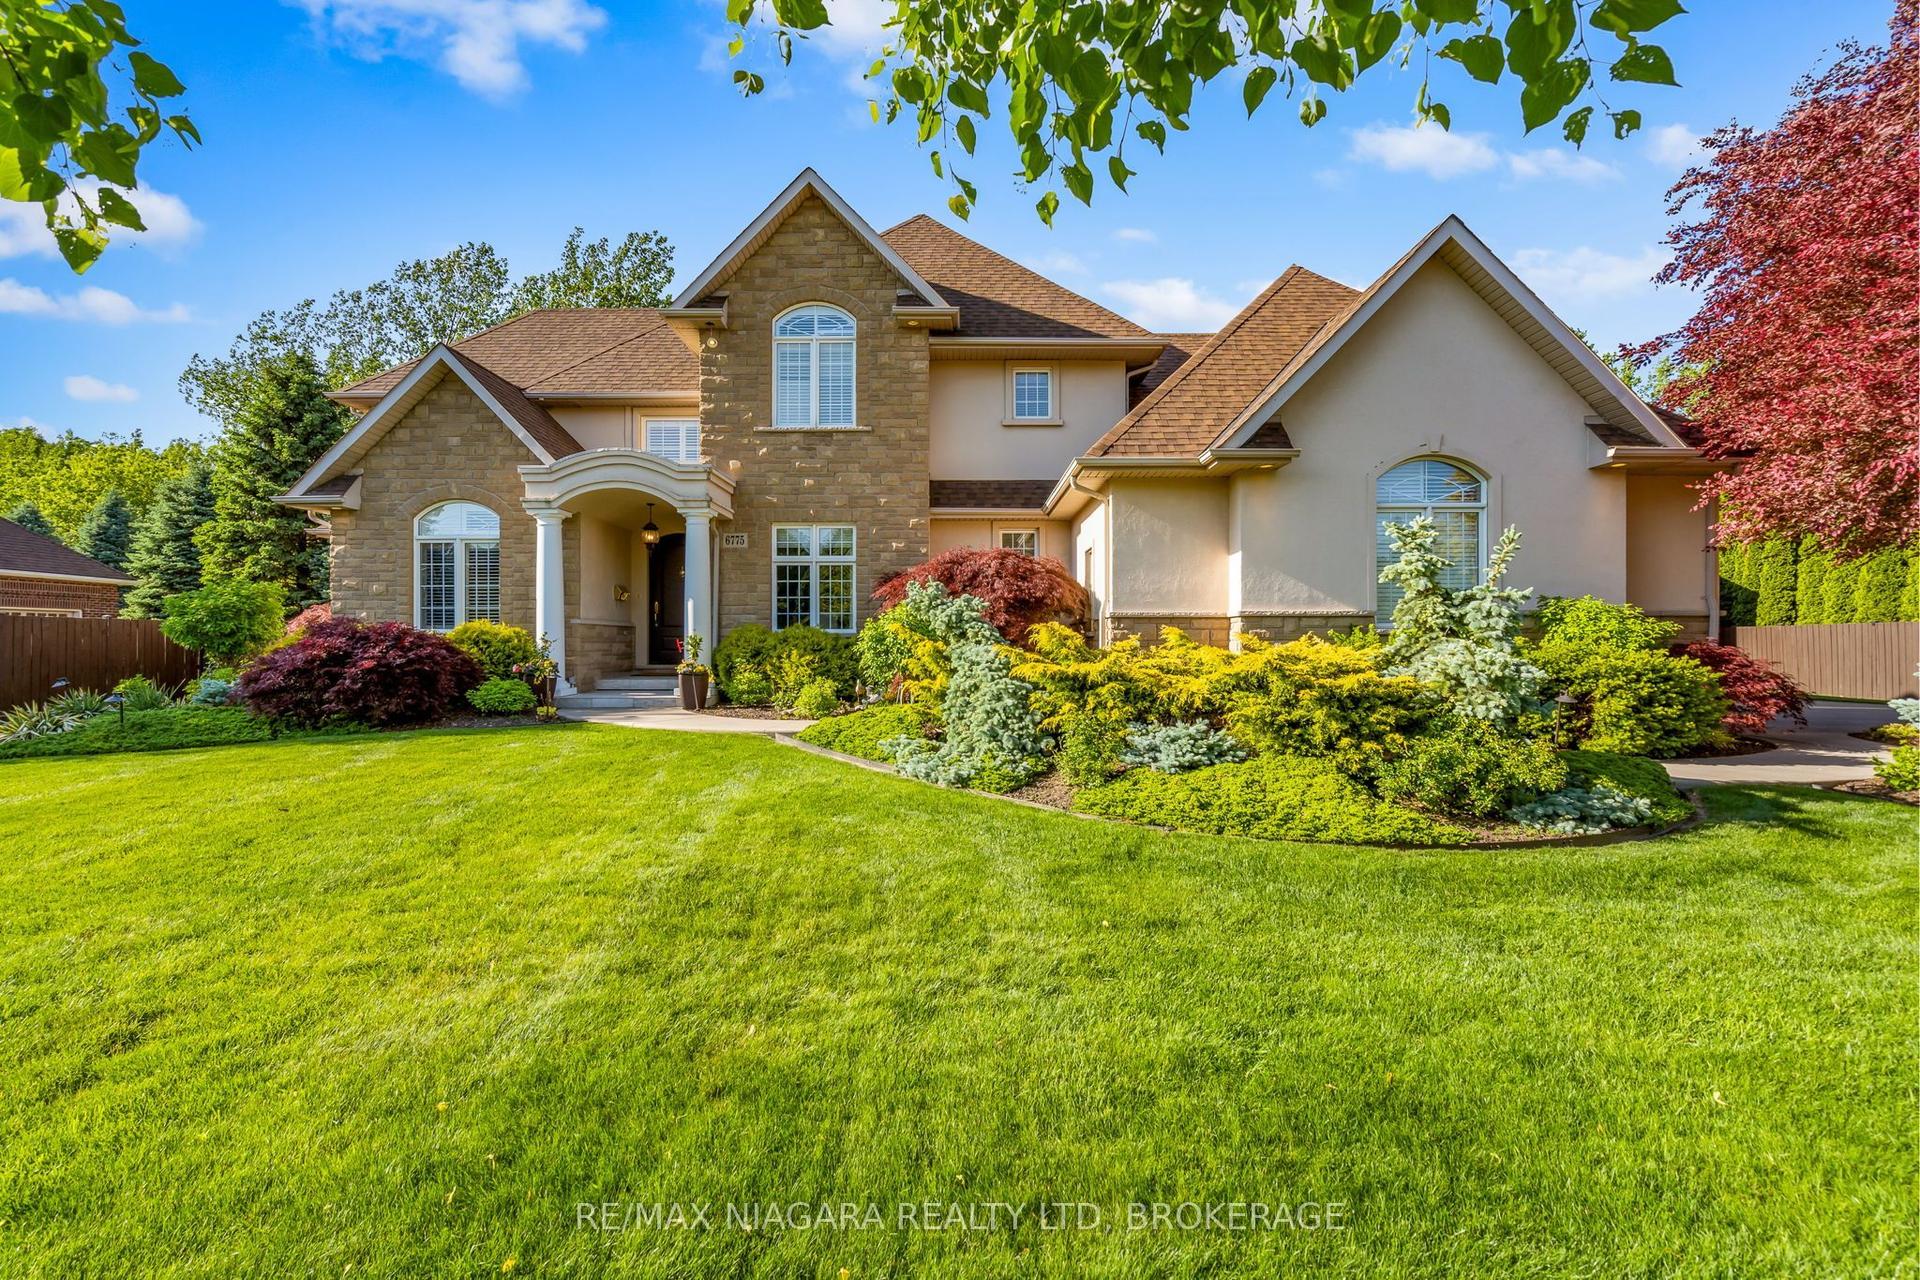
Welcome to 6496 January Drive - a luxurious estate home nestled on a massive lot in one of Niagara's most prestigious and picturesque Calaguiro Estates. Built by Frank Costantino of Costantino Construction Ltd.-a trusted name in Niagara homebuilding since 1976-this timeless 2-storey brick residence has been lovingly maintained by its original owners and showcases a rare combination of scale, craftsmanship, and pride of ownership.Perfectly perched along the Niagara Escarpment, this stately property offers both privacy and grandeur. The home's striking curb appeal is matched by nearly 4,300 sq ft of refined living space, designed for elegant entertaining and comfortable family living. Rich hardwood floors, fireplaces, crown mouldings, and custom finishes create a warm, sophisticated atmosphere throughout.Inside, you'll find multiple gathering areas, a modern kitchen, private office, solarium, and a separate entrance leading to a fully finished lower level with a second kitchen, living/dining room, family room, bedroom, and cantina-ideal for multi-generational living or long-term guests. With five spacious bedrooms, abundant storage, and seamless indoor-outdoor flow, the layout is both functional and flexible. Walls are all plaster, solid wood doors, windows replaced, newer roof, newer garage doors.Set on a beautifully landscaped, pool-sized lot surrounded by mature trees, this is more than just a home-it's an address. Located in a neighborhood known for its winding streets, breathtaking views, and custom homes, and just moments from a nearby golf course, 6496 January Drive offers a rare opportunity to own a piece of enduring Niagara luxury.
PoolGarageHardwood
Rooms
Main Floor
| Living Room | 3.75 × 5.65 m | Hardwood Floor Combined w/Dining Fireplace |
| Dining Room | 4.28 × 4.37 m | Hardwood Floor Combined w/Living Window |
| Kitchen | 3.09 × 4.37 m | Modern Kitchen Centre Island Breakfast Area |
| Breakfast | 3.23 × 4.37 m | Tile Floor B/I Desk Combined w/Kitchen |
| Great Room | 4.28 × 5.69 m | Hardwood Floor Fireplace |
| Solarium | 4.28 × 5.00 m | Tile Floor Window |
| Office | 4.02 × 2.76 m | Hardwood Floor Closet Window |
| Mud Room | 4.28 × 3.59 m | Tile Floor Stainless Steel Sink Window |
Second Floor
| Primary Bedroom | 3.81 × 5.27 m | Hardwood Floor Walk-In Closet(s) 4 Pc Ensuite |
| Bedroom 2 | 3.47 × 3.90 m | Hardwood Floor Closet Window |
| Bedroom 3 | 3.62 × 4.67 m | Hardwood Floor Closet Window |
| Bedroom 4 | 3.74 × 3.46 m | Hardwood Floor Closet Window |
Basement
| Kitchen | 5.62 × 3.25 m | Tile Floor Backsplash B/I Appliances |
| Dining Room | 6.82 × 6.52 m | Tile Floor Open Concept Combined w/Living |
| Living Room | 6.82 × 6.52 m | Tile Floor Open Concept Combined w/Dining |
| Bedroom | 4.34 × 3.46 m | Tile Floor Closet |
| Family Room | 3.71 × 5.91 m | Tile Floor Open Concept |
Features
- Auto Garage Door Remote
- Central Vacuum
- Separate Entrance
- Central Air
- 2-Storey
Financials
Annual Taxes
$14,231.4
Estimated Rental Income
Entire property$4,000 – $6,500/mo
Basement apartment$1,800 – $2,500/mo
Rental yield2.4% – 3.9%
*Estimates based on comparable rentals in the area. Actual income may vary.
Market Data — Niagara Falls
Days on market13 days
Buyer's MarketSeller's Market
Based on active listings in Niagara Falls. Data updates daily.
Our estimate for this home
Estimated range
$1.54M – $1.79M
Mid-point $1.66M · ~$511/sqft
How this listing compares
$1.54MList · $2.00M$1.79M
Medium confidence·Based on 14 206 - stamford comparables
Estimated range is generated automatically from active comparables and is for informational purposes only. Not an appraisal — contact Aman for a full comparative market analysis that factors in condition, renovations, and positioning.
Getting around
How walkable, bikeable, and transit-friendly this neighbourhood is.
64
/ 100
Walk Score
Somewhat Walkable
41
/ 100
Transit Score
Some Transit
42
/ 100
Bike Score
Somewhat Bikeable
Scores are estimates based on neighbourhood data and are for informational purposes only.
MLS® data courtesy of the Toronto Regional Real Estate Board (TRREB).
The information provided herein must only be used by consumers that have a bona fide interest in the purchase, sale, or lease of real estate and may not be used for any commercial purpose or any other purpose. Listing information is deemed reliable but is not guaranteed accurate by the Toronto Regional Real Estate Board, the listing brokerage, or this website. The trademarks REALTOR®, REALTORS® and the REALTOR® logo are controlled by The Canadian Real Estate Association (CREA) and identify real estate professionals who are members of CREA. MLS®, Multiple Listing Service®, and the associated logos are owned by CREA. Not intended to solicit properties currently listed for sale or buyers under contract.
You may also like
More homes in Niagara Falls
Hand-picked listings with a similar price range and style.
For Sale10 h ago
$1,750,000
Detached
est. $7,672/mo
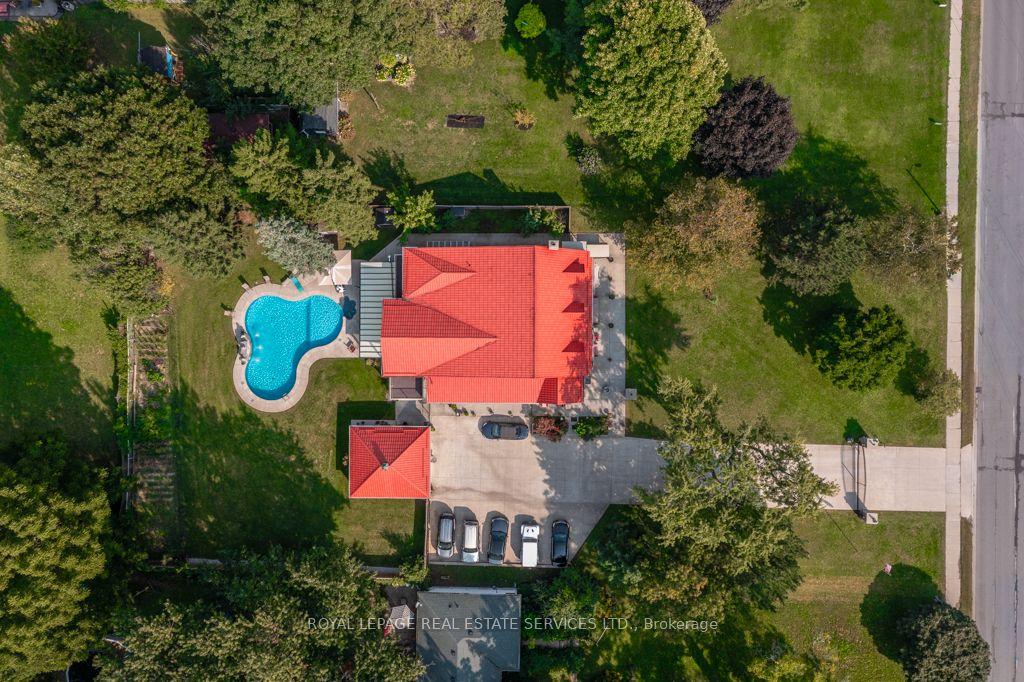
6949 Thorold Stone Road, 206 - Stamford
Niagara Falls, ON
6+2 bd
5 ba
4,250
17
MLS# X13587276Royal Lepage Real Estate Services…
WhatsApp Aman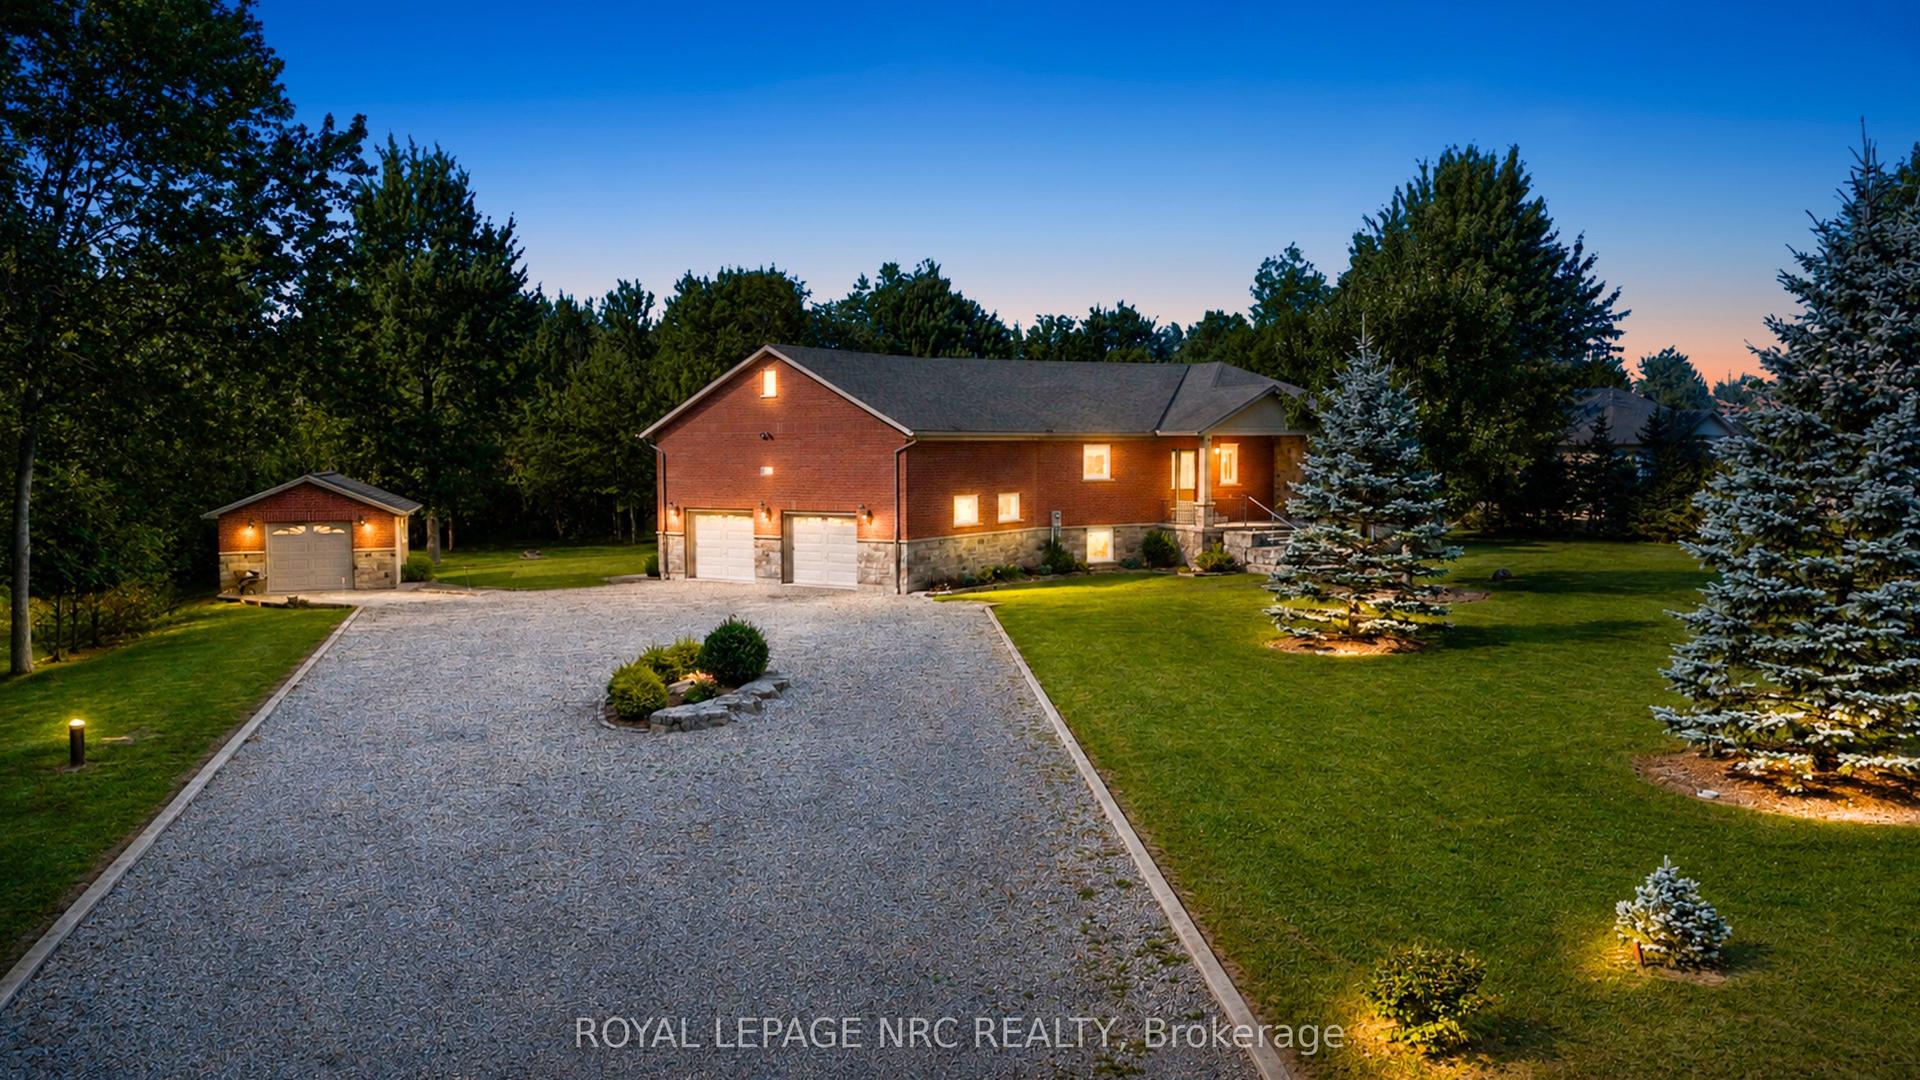
For Sale11 days ago
$1,597,593
Detached
est. $7,004/mo
3343 Miller Road, 224 - Lyons Creek
Niagara Falls, ON
3 bd
3 ba
2,250
14
MLS# X13549138Royal Lepage Nrc Realty
WhatsApp Aman