For Sale
6949 Thorold Stone Road
206 - Stamford, Niagara Falls, ON
$1,750,000
6+2Bd
5Ba
4,250+sqft
17Parking
129.44 x 277.29 ftlot
$412/sqft
DetachedMLS# X13587276Listed 2026-07-2197 DOM
Cooling
Central Vacuum
On the market for 97 days — longer than average. The seller may be open to negotiation.
About this home
Hidden in plain sight, this remarkable estate-sized property offers an exceptional combination of space, privacy, income potential and flexibility rarely found within the city. Set on just under an acre, the property offers approximately 4,600 square feet above grade. The home has been thoughtfully renovated over the years while maintaining its character. The heart of the home is the beautifully updated kitchen featuring quartz countertops, stainless steel appliances, and generous gathering space that naturally flows into the dining area and four-season sunroom with its own fully functional kitchen - ideal for entertaining or extended family living. Step outside and the property transforms into your own private resort where mature trees create a peaceful and remarkably quiet retreat. The heated inground pool, professionally landscaped grounds, fountain, and expansive lawns create a setting that feels miles away from the city, yet everyday amenities remain only minutes from your doorstep. Designed with flexibility in mind, the home offers six spacious above-grade bedrooms, including two luxurious primary suites with private ensuites and a large terrace overlooking the backyard. Whether accommodating a growing family, multiple generations under one roof, or long-term guests, the layout adapts beautifully to changing lifestyles. Further enhancing the property's versatility is the fully renovated legal 2+1 bedroom basement apartment. 17 parking spaces and benefits from live/work zoning, creating exciting opportunities for a home-based business, additional income streams, or future flexibility. More than a home, this is a lifestyle and a rare opportunity to own an estate-sized property with exceptional versatility within city limits.
PoolRenovatedBasement Apt
Rooms
Second Floor
| Primary Bedroom | 6.91 × 4.72 m | 6 Pc Ensuite Hardwood Floor W/O To Balcony |
| Bedroom | 3.56 × 5.72 m | Hardwood Floor W/O To Balcony Closet |
| Bedroom | 3.56 × 5.13 m | Hardwood Floor Closet Window |
| Bedroom | 7.09 × 7.54 m | Hardwood Floor Closet Window |
Other
| Foyer | 2.21 × 4.34 m | Laminate Combined w/Great Rm Combined w/Living |
| Great Room | 4.60 × 6.73 m | W/O To Patio Combined w/Dining Laminate |
| Dining Room | 2.77 × 6.73 m | Laminate Combined w/Great Rm Overlooks Backyard |
| Kitchen | 5.13 × 4.34 m | Quartz Counter Stainless Steel Appl Combined w/Br |
| Breakfast | 2.11 × 4.34 m | Combined w/Kitchen Tile Floor |
| Living Room | 6.55 × 3.43 m | Hardwood Floor W/O To Porch |
| Primary Bedroom | 6.91 × 7.32 m | Hardwood Floor 4 Pc Ensuite Closet |
| Bedroom | 3.02 × 3.78 m | Hardwood Floor Closet Window |
Features
- In-Law Suite
- Auto Garage Door Remote
- Bar Fridge
- Built-In Oven
- Central Vacuum
- Countertop Range
- Primary Bedroom - Main Floor
- Storage
- Awnings
- Controlled Entry
- Landscape Lighting
- Landscaped
- Lighting
- Patio
- Porch
- Security Gate
- Year Round Living
- Separate Entrance
- Apartment
- Central Air
- 2-Storey
Financials
Annual Taxes
$11,976.24
Estimated Rental Income
Entire property$4,500 – $7,000/mo
Rental yield3.1% – 4.8%
*Estimates based on comparable rentals in the area. Actual income may vary.
Market Data — Niagara Falls
Days on market97 days
Buyer's MarketSeller's Market
Based on active listings in Niagara Falls. Data updates daily.
Getting around
How walkable, bikeable, and transit-friendly this neighbourhood is.
64
/ 100
Walk Score
Somewhat Walkable
41
/ 100
Transit Score
Some Transit
40
/ 100
Bike Score
Somewhat Bikeable
Scores are estimates based on neighbourhood data and are for informational purposes only.
MLS® data courtesy of the Toronto Regional Real Estate Board (TRREB).
The information provided herein must only be used by consumers that have a bona fide interest in the purchase, sale, or lease of real estate and may not be used for any commercial purpose or any other purpose. Listing information is deemed reliable but is not guaranteed accurate by the Toronto Regional Real Estate Board, the listing brokerage, or this website. The trademarks REALTOR®, REALTORS® and the REALTOR® logo are controlled by The Canadian Real Estate Association (CREA) and identify real estate professionals who are members of CREA. MLS®, Multiple Listing Service®, and the associated logos are owned by CREA. Not intended to solicit properties currently listed for sale or buyers under contract.
You may also like
More homes in Niagara Falls
Hand-picked listings with a similar price range and style.
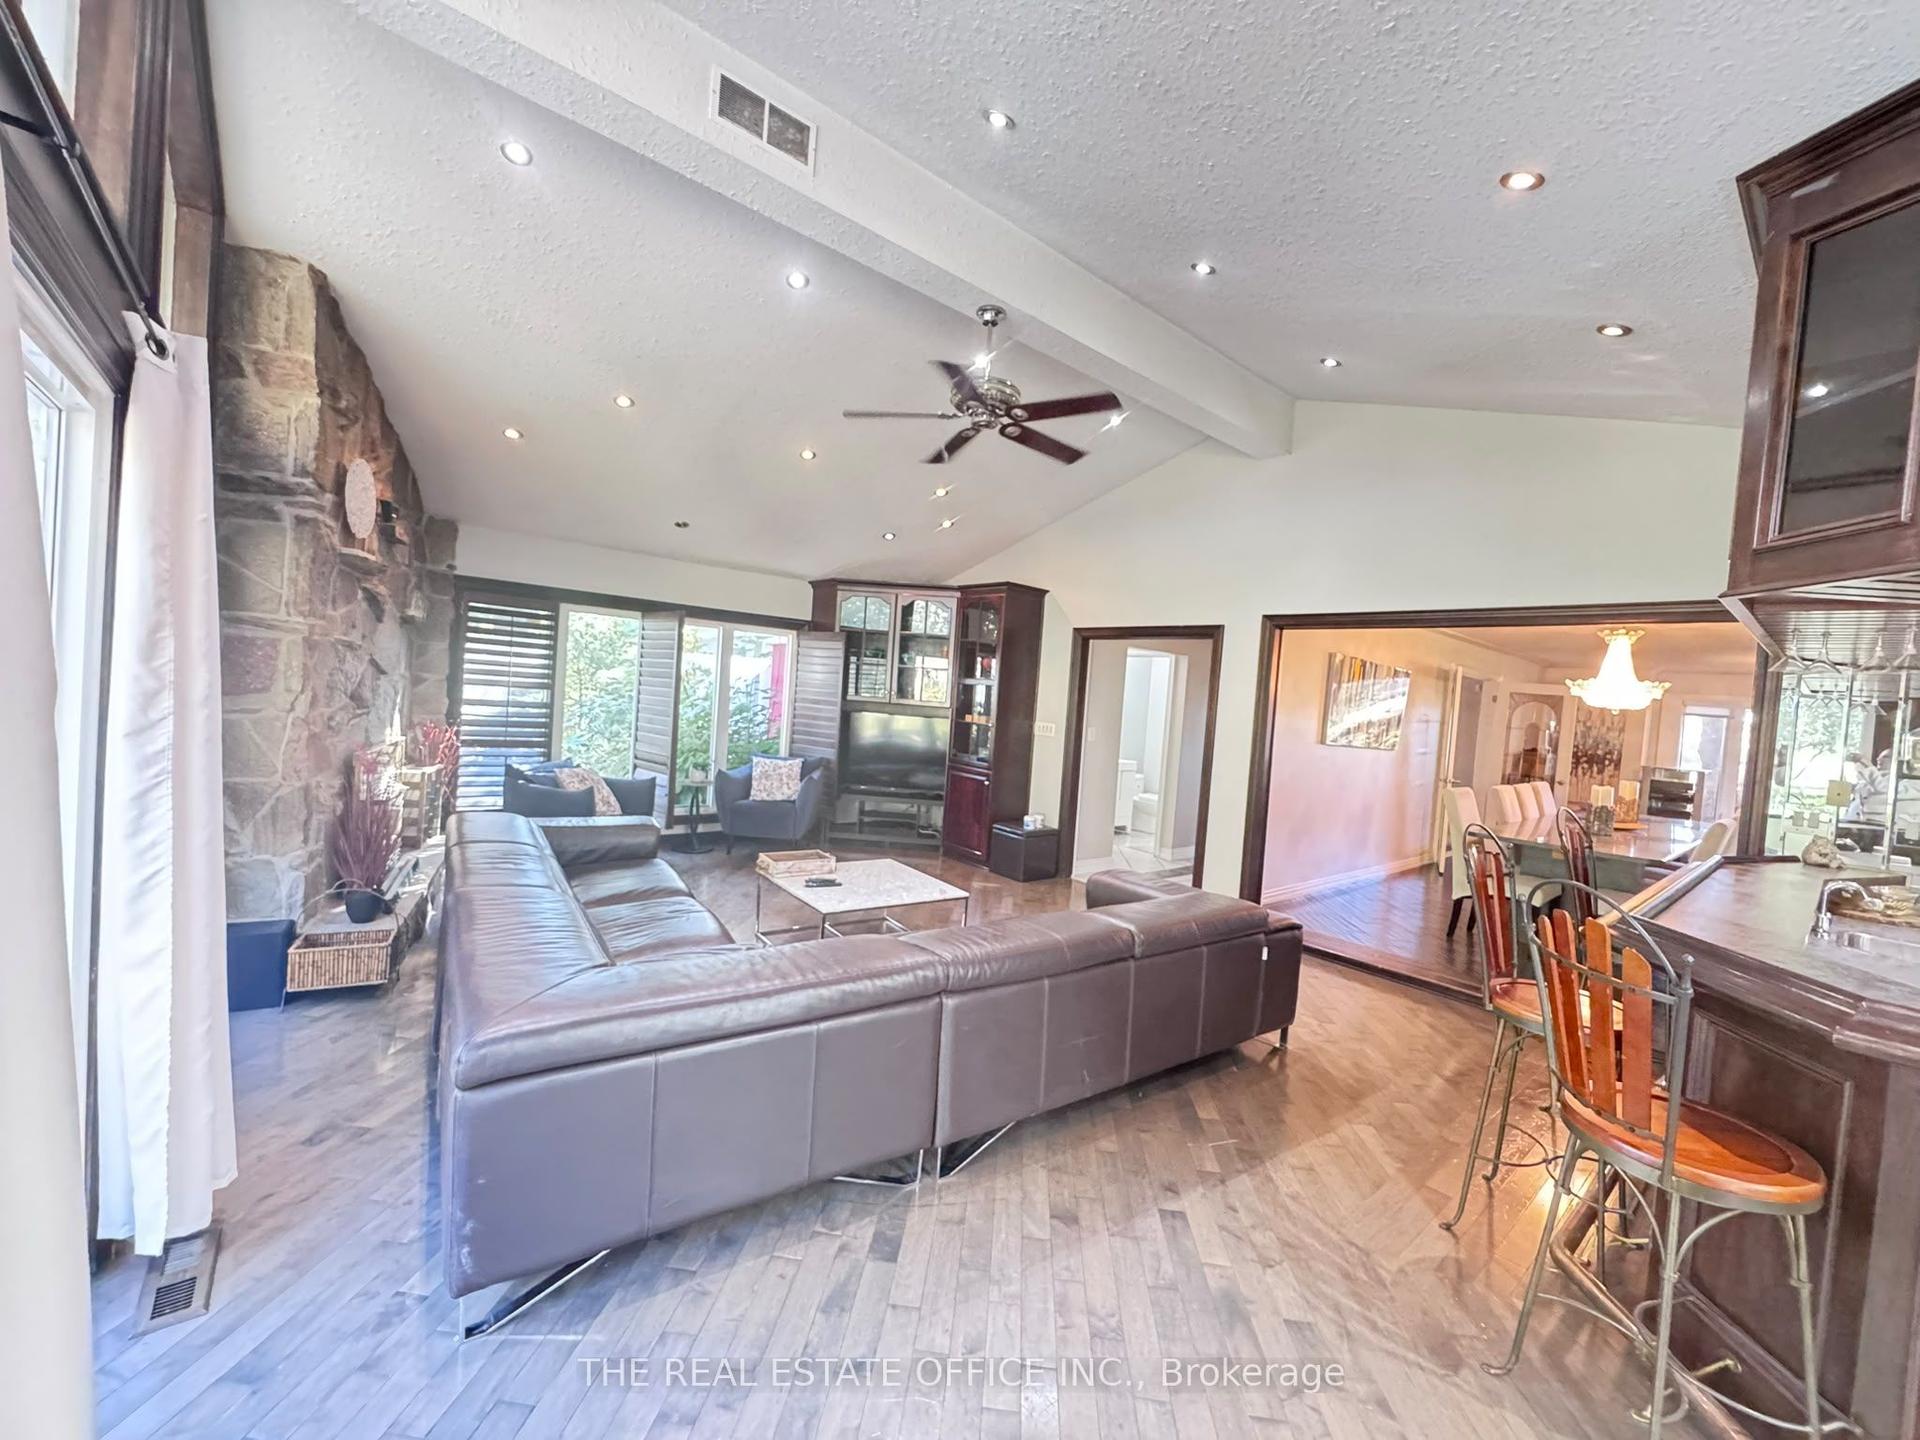
For Sale4 days ago
$1,320,000
Detached
est. $5,787/mo
3812 Garner Road, 209 - Beaverdams
Niagara Falls, ON
5+2 bd
4 ba
3,250
14
MLS# X14108052The Real Estate Office Inc.
WhatsApp Aman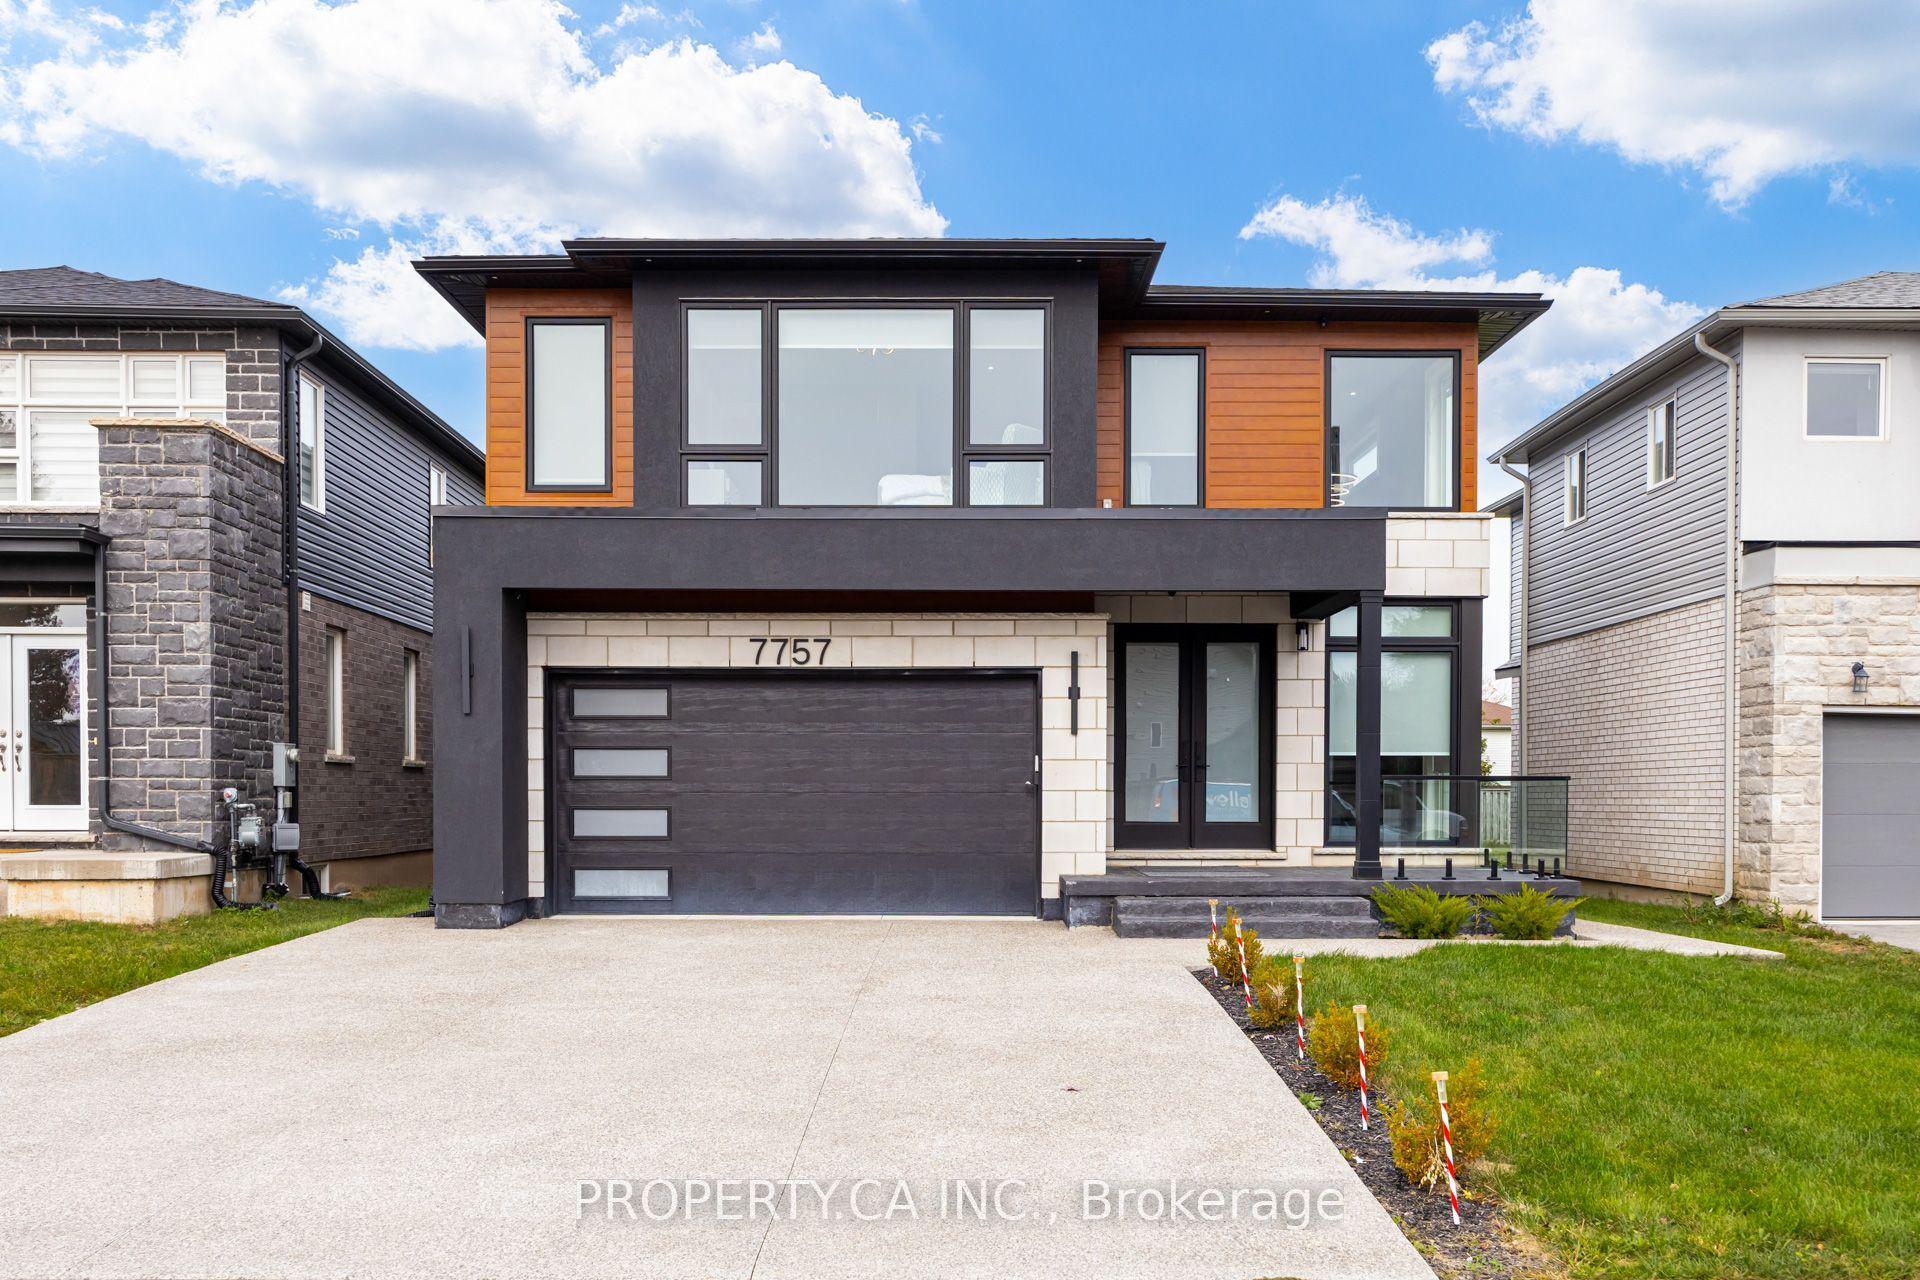
For Sale10 days ago
$1,480,000
Detached
est. $6,488/mo
7757 Secretariat Court, 213 - Ascot
Niagara Falls, ON
4+2 bd
6 ba
3,250
4
MLS# X14085548Property.Ca Inc.
WhatsApp Aman
