For Lease
Just Listed
30 Sunnycrest Drive
7201 - City View/Skyline/Fisher Heights/Parkwood Hills, Cityview - Parkwoods Hills - Rideau Shore, ON
$3,200
4+1Bd
2Ba
1,750+sqft
5Parking
$2/sqft
DetachedMLS# X13537720Listed 2026-07-086 DOM
Cooling
Central Air
Basement
Unfinished
About this home
This house is perfect for a family or up to 5 students. Freshly painted (walls, ceilings, trims), refinished hardwood, reglazed bathtub. The only room without hardwood is the master bedroom, which has new carpet. Oak cabinets and quartz countertops in the kitchen were installed in 2013. Lots of light. Extremely clean. Quiet family neighborhood with close proximity to Carleton University, transit, shopping, and restaurants. It has 4 bedrooms and a separate large family room that can be used as a 5th bedroom. All bedrooms are VERY spacious (see the floor plan). A large combined living/dining room. Full bathroom on the second floor and partial on the first. Unfinished dry and clean basement can be used as a game/recreational space. Extra-wide garage and long driveway can accommodate up to 5 cars. Central A/C and all appliances. *For Additional Property Details Click The Brochure Icon Below*
GarageHardwood
Rooms
Main Floor
| Great Room | 7.19 × 3.43 m | |
| Bedroom 5 | 4.63 × 4.32 m | |
| Bedroom 4 | 3.51 × 3.13 m | |
| Kitchen | 3.59 × 3.53 m | |
| Powder Room | 2.14 × 1.53 m |
Second Floor
| Primary Bedroom | 4.63 × 4.32 m | |
| Bedroom 2 | 5.59 × 3.36 m | |
| Bedroom 3 | 4.86 × 2.82 m | |
| Bathroom | 2.09 × 1.62 m |
Features
- Other
- Unfinished
- Central Air
- 2-Storey
Financials
Estimated Rental Income
Entire property$4,000 – $6,500/mo
Rental yield1500.0% – 2437.5%
*Estimates based on comparable rentals in the area. Actual income may vary.
Market Data — Cityview - Parkwoods Hills - Rideau Shore
Days on market6 days
Buyer's MarketSeller's Market
Based on active listings in Cityview - Parkwoods Hills - Rideau Shore. Data updates daily.
Other rentals like this
Similar rentals in Cityview - Parkwoods Hills - Rideau Shore
Same property type, similar price, similar size — currently for rent.
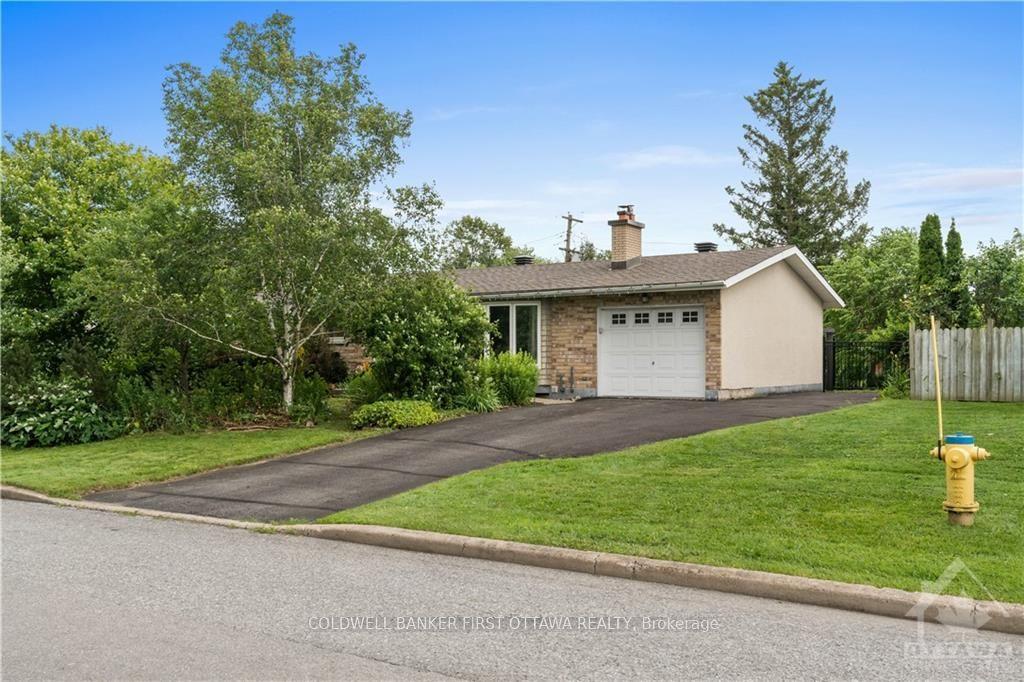
For LeaseJust listed
$2,950
Detached
12 OAKWOOD Avenue, 7201 - City View/Skyline/Fisher Heights/Parkwood Hills
Cityview - Parkwoods Hills - Rideau Shore, ON
3+1 bd
3 ba
1,300
5
MLS# X13564324Coldwell Banker First Ottawa Real…
WhatsApp Aman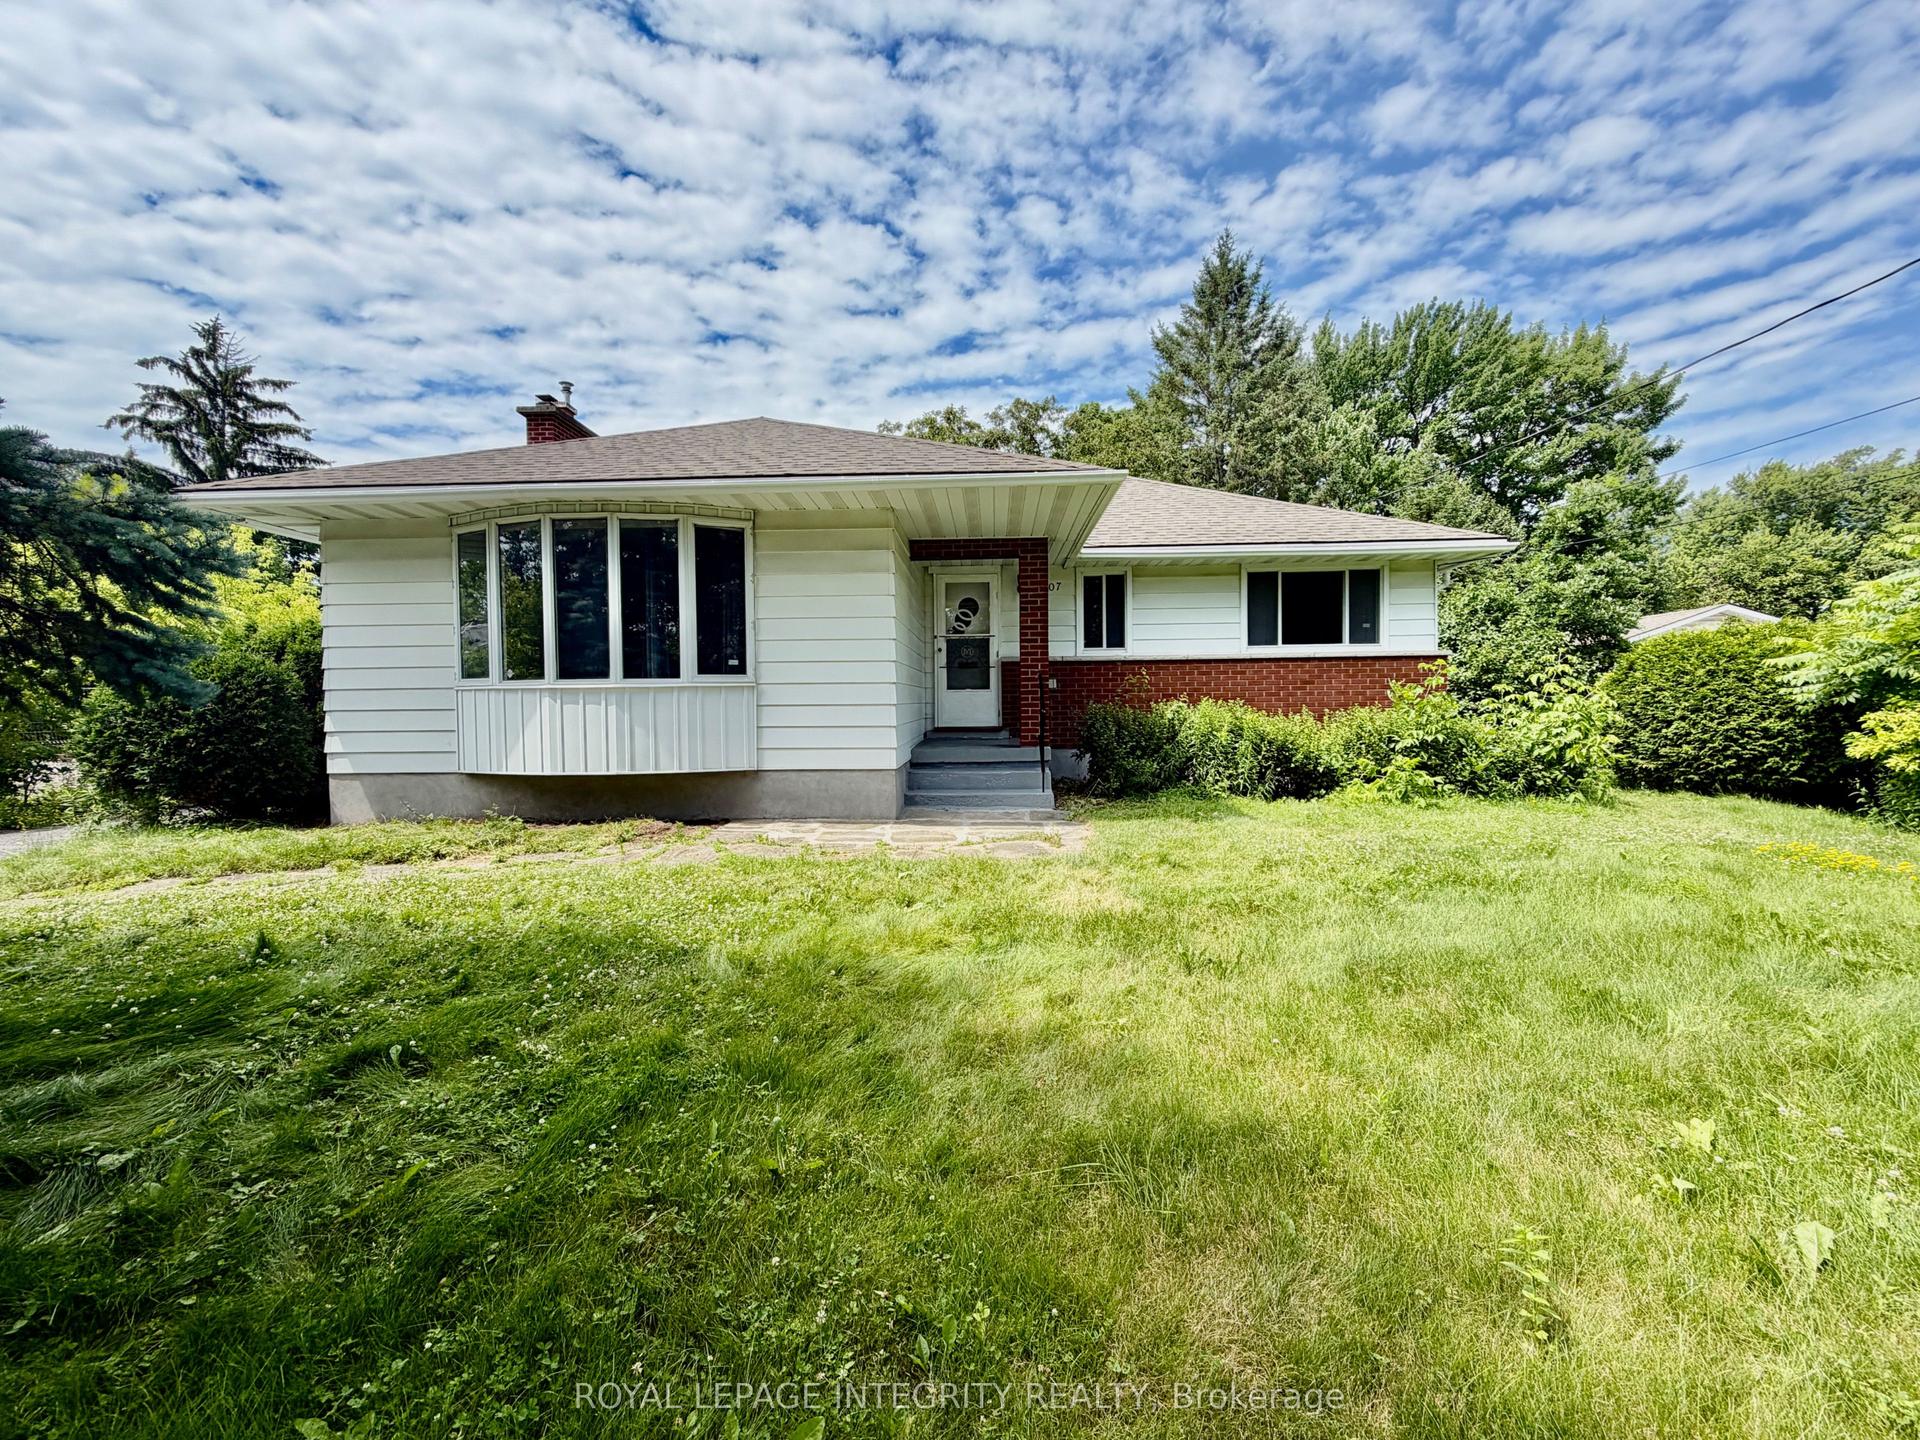
For Lease9 days ago
$3,095
Detached
1107 Falaise Road, 7202 - Borden Farm/Stewart Farm/Carleton Heights/Parkwood Hills
Cityview - Parkwoods Hills - Rideau Shore, ON
3 bd
1 ba
1,300
5
MLS# X13528198Royal Lepage Integrity Realty
WhatsApp Aman

Getting around
How walkable, bikeable, and transit-friendly this neighbourhood is.
57
/ 100
Walk Score
Somewhat Walkable
36
/ 100
Transit Score
Some Transit
41
/ 100
Bike Score
Somewhat Bikeable
Scores are estimates based on neighbourhood data and are for informational purposes only.
MLS® data courtesy of the Toronto Regional Real Estate Board (TRREB).
The information provided herein must only be used by consumers that have a bona fide interest in the purchase, sale, or lease of real estate and may not be used for any commercial purpose or any other purpose. Listing information is deemed reliable but is not guaranteed accurate by the Toronto Regional Real Estate Board, the listing brokerage, or this website. The trademarks REALTOR®, REALTORS® and the REALTOR® logo are controlled by The Canadian Real Estate Association (CREA) and identify real estate professionals who are members of CREA. MLS®, Multiple Listing Service®, and the associated logos are owned by CREA. Not intended to solicit properties currently listed for sale or buyers under contract.