For Lease
Just Listed
12 OAKWOOD Avenue
7201 - City View/Skyline/Fisher Heights/Parkwood Hills, Cityview - Parkwoods Hills - Rideau Shore, ON
$2,950
3+1Bd
3Ba
1,300+sqft
5Parking
$2/sqft
DetachedMLS# X13564324Listed 2026-07-150 DOM
Cooling
Central Air
Basement
Finished
Just listed! New listings in Cityview - Parkwoods Hills - Rideau Shore often receive offers within the first week.
About this home
Nicely updated bungalow home located in the heart of the city. Kept in mint condition is this 3+1 generously sized bedrooms with 3 bathrooms. Large living/dining area with oversized kitchen and ample cabinetry spaces. Loads of naturalsunlight throughout the home. Finished lower level with expansive recreation room, bedroom, den , wet bar and full 3pc washroom. Garage parking and a large backyard with two tiered deck. Close to shopping, restaurants, transit and more! Conveniently located to tons of amenities,schools and parks. Turn-key, move-in ready home. Completed Rental application, Full credit score report and proof or employment/pay stubrequirement. NO Roommates, NO smoking, NO pets.
Garage
Rooms
Main Floor
| Foyer | 0.00 × 0.00 m | |
| Living Room | 5.53 × 3.47 m | |
| Kitchen | 4.08 × 3.12 m | |
| Dining Room | 3.27 × 2.05 m | |
| Bathroom | 0.00 × 0.00 m | |
| Bedroom | 3.22 × 2.46 m | |
| Bedroom | 3.04 × 3.02 m | |
| Primary Bedroom | 3.88 × 3.32 m | |
| Bathroom | 0.00 × 0.00 m |
Lower
| Recreation | 12.34 × 3.55 m | |
| Den | 3.88 × 3.78 m | |
| Bedroom | 3.14 × 3.04 m | |
| Bathroom | 0.00 × 0.00 m | |
| Other | 0.00 × 0.00 m |
Features
- None
- Deck
- Full
- Finished
- Central Air
- Bungalow
Financials
Estimated Rental Income
Entire property$3,200 – $4,800/mo
Rental yield1301.7% – 1952.5%
*Estimates based on comparable rentals in the area. Actual income may vary.
Market Data — Cityview - Parkwoods Hills - Rideau Shore
Days on market0 days
Buyer's MarketSeller's Market
Based on active listings in Cityview - Parkwoods Hills - Rideau Shore. Data updates daily.
Other rentals like this
Similar rentals in Cityview - Parkwoods Hills - Rideau Shore
Same property type, similar price, similar size — currently for rent.
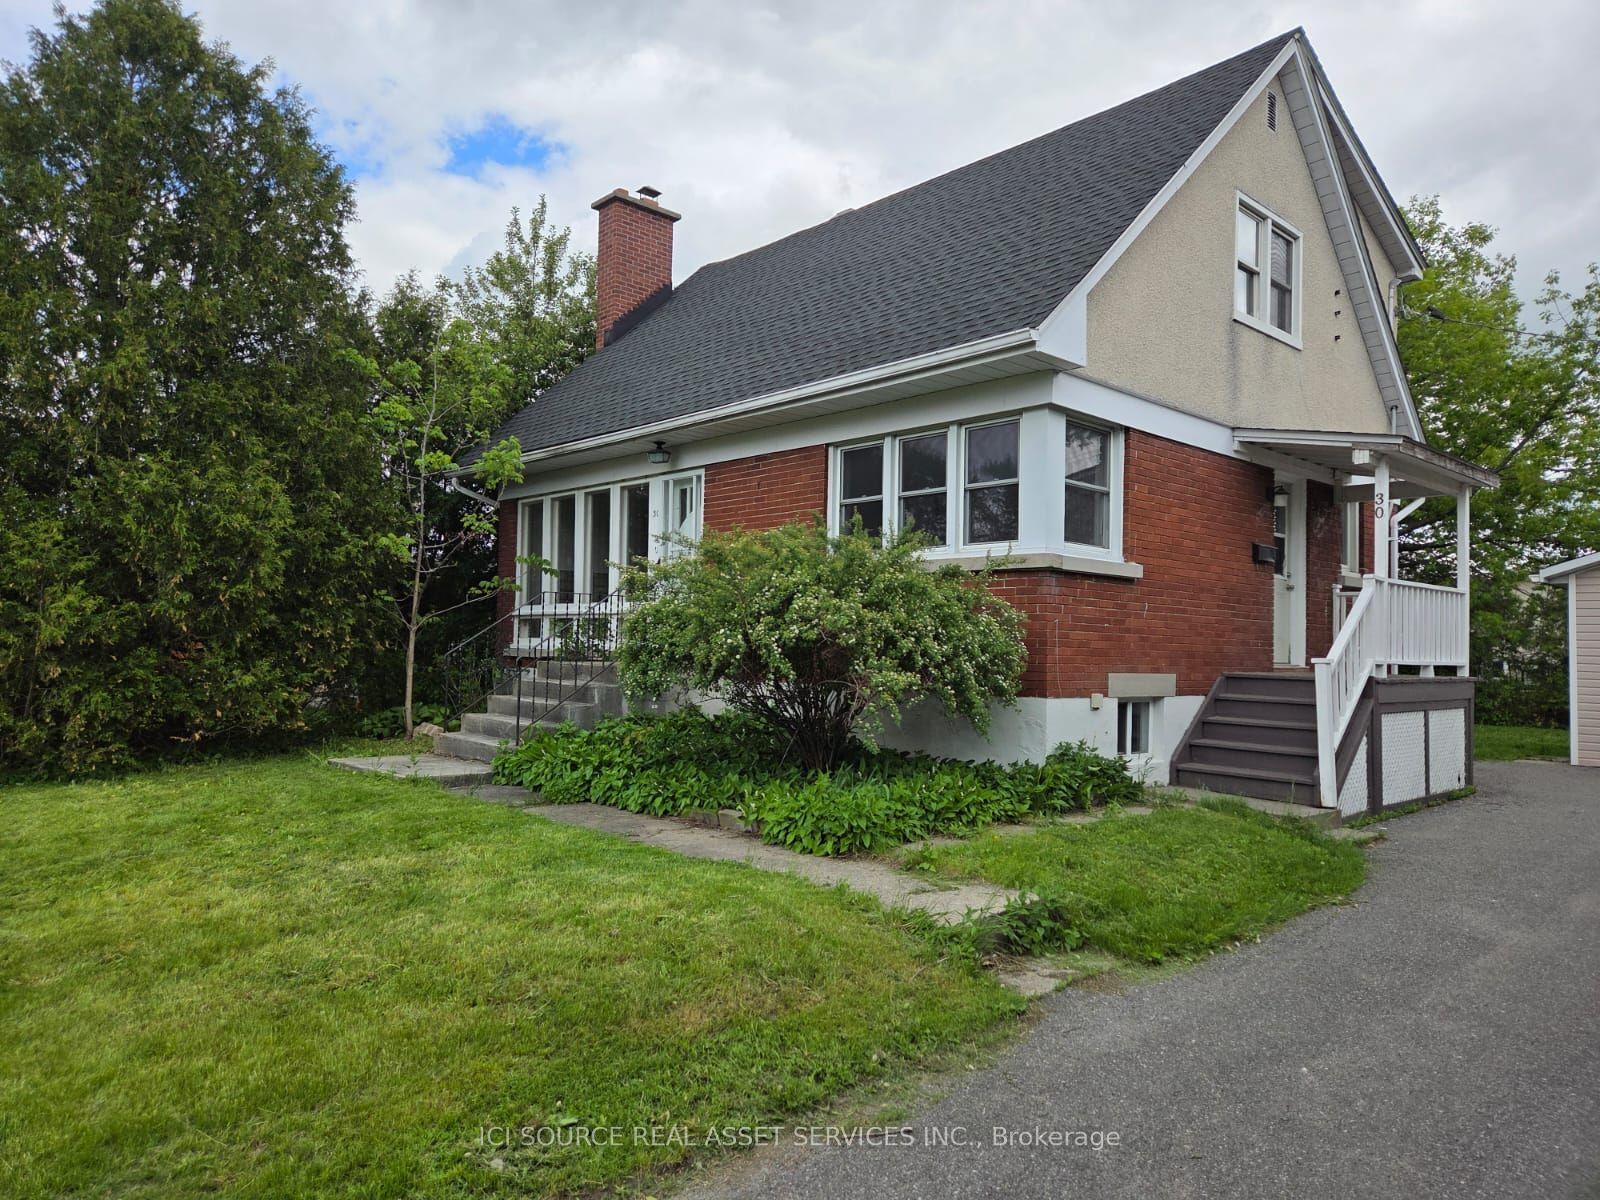
For Lease7 days ago
$3,200
Detached
30 Sunnycrest Drive, 7201 - City View/Skyline/Fisher Heights/Parkwood Hills
Cityview - Parkwoods Hills - Rideau Shore, ON
4+1 bd
2 ba
1,750
5
MLS# X13537720Ici Source Real Asset Services In…
WhatsApp Aman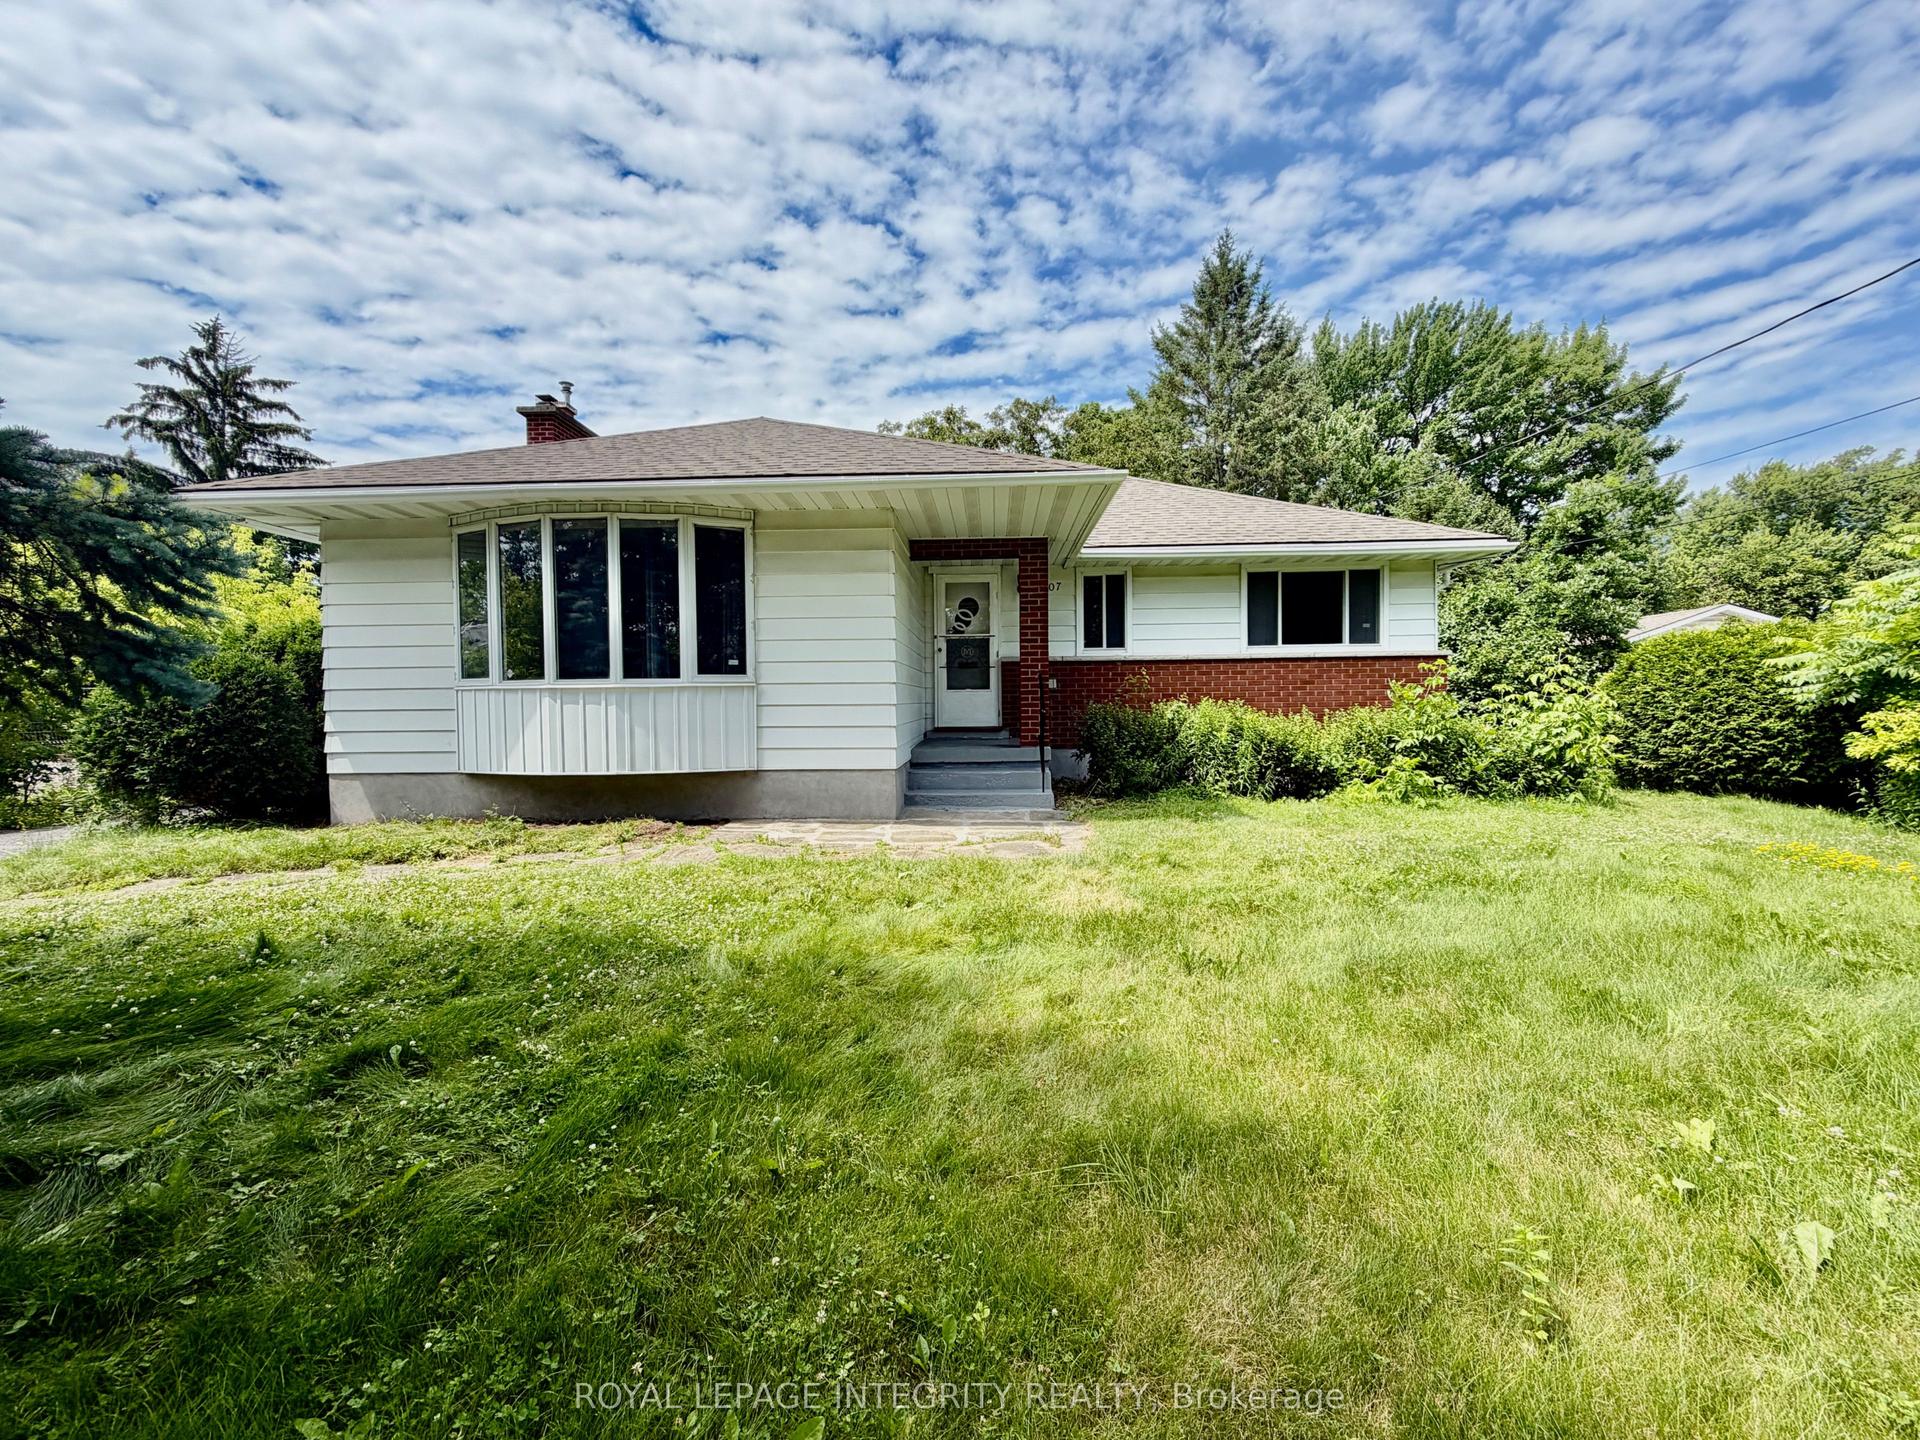
For Lease9 days ago
$3,095
Detached
1107 Falaise Road, 7202 - Borden Farm/Stewart Farm/Carleton Heights/Parkwood Hills
Cityview - Parkwoods Hills - Rideau Shore, ON
3 bd
1 ba
1,300
5
MLS# X13528198Royal Lepage Integrity Realty
WhatsApp Aman

Getting around
How walkable, bikeable, and transit-friendly this neighbourhood is.
53
/ 100
Walk Score
Somewhat Walkable
36
/ 100
Transit Score
Some Transit
55
/ 100
Bike Score
Bikeable
Scores are estimates based on neighbourhood data and are for informational purposes only.
MLS® data courtesy of the Toronto Regional Real Estate Board (TRREB).
The information provided herein must only be used by consumers that have a bona fide interest in the purchase, sale, or lease of real estate and may not be used for any commercial purpose or any other purpose. Listing information is deemed reliable but is not guaranteed accurate by the Toronto Regional Real Estate Board, the listing brokerage, or this website. The trademarks REALTOR®, REALTORS® and the REALTOR® logo are controlled by The Canadian Real Estate Association (CREA) and identify real estate professionals who are members of CREA. MLS®, Multiple Listing Service®, and the associated logos are owned by CREA. Not intended to solicit properties currently listed for sale or buyers under contract.