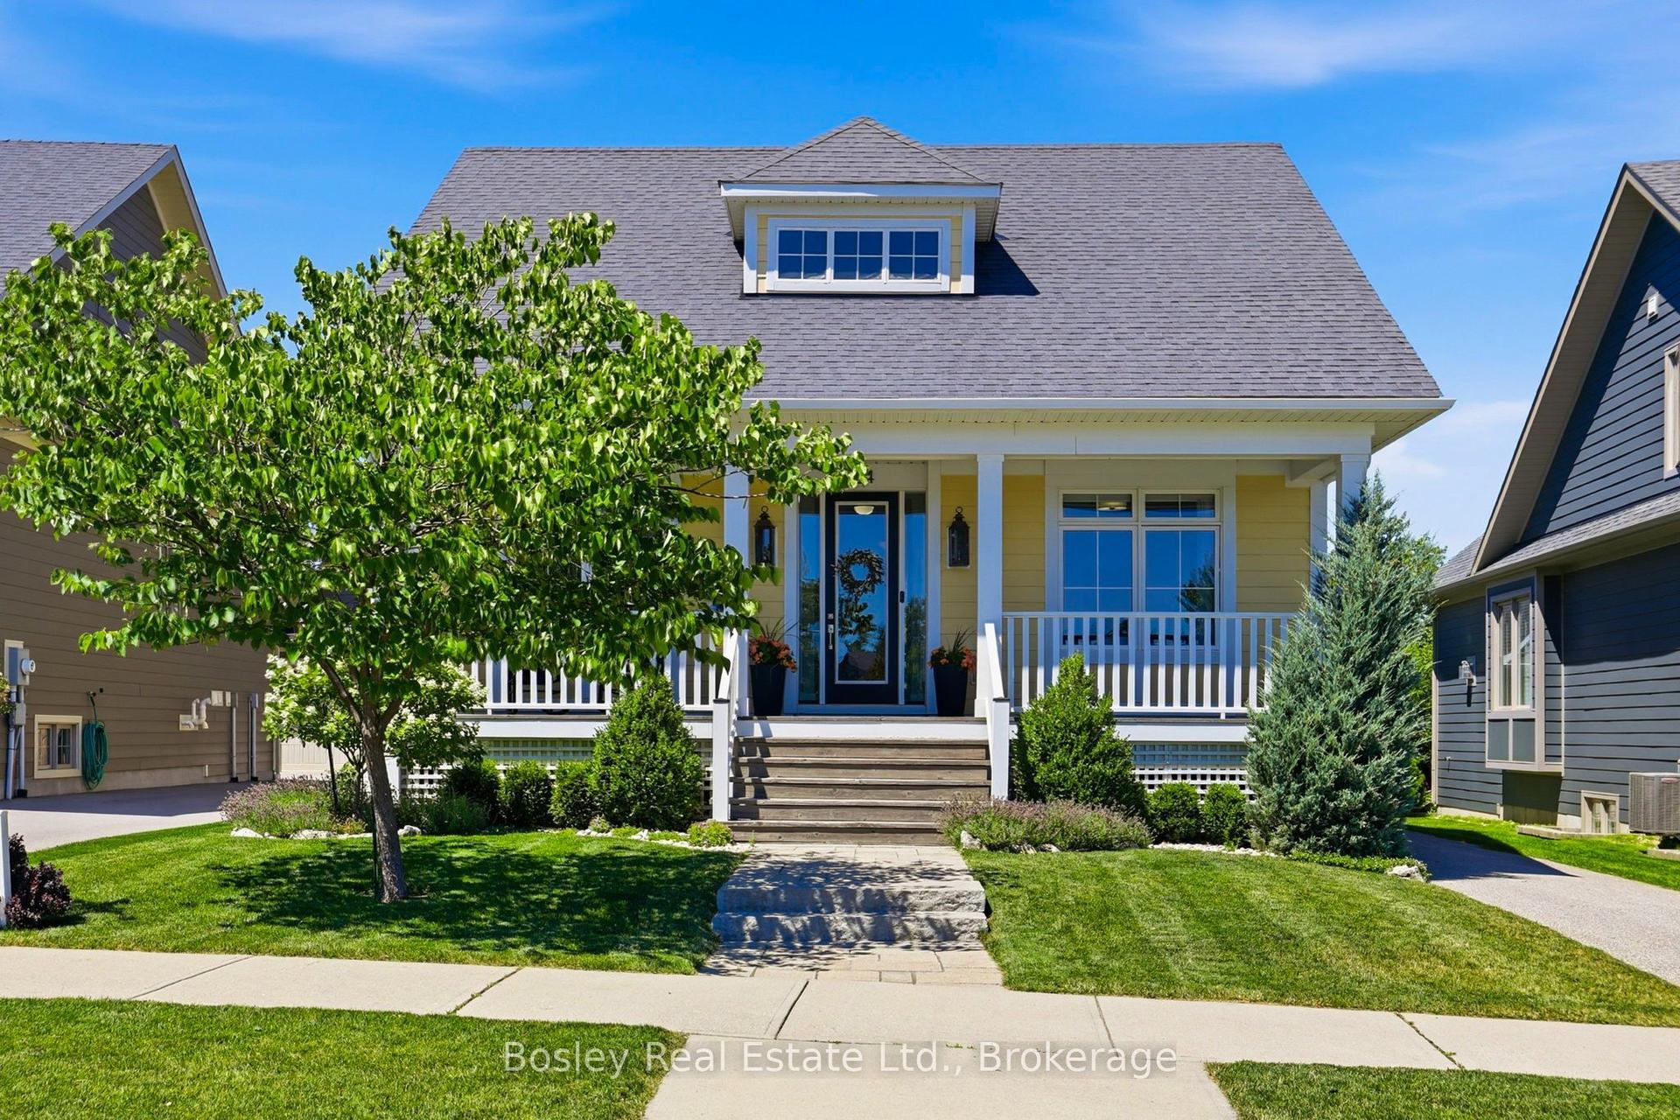
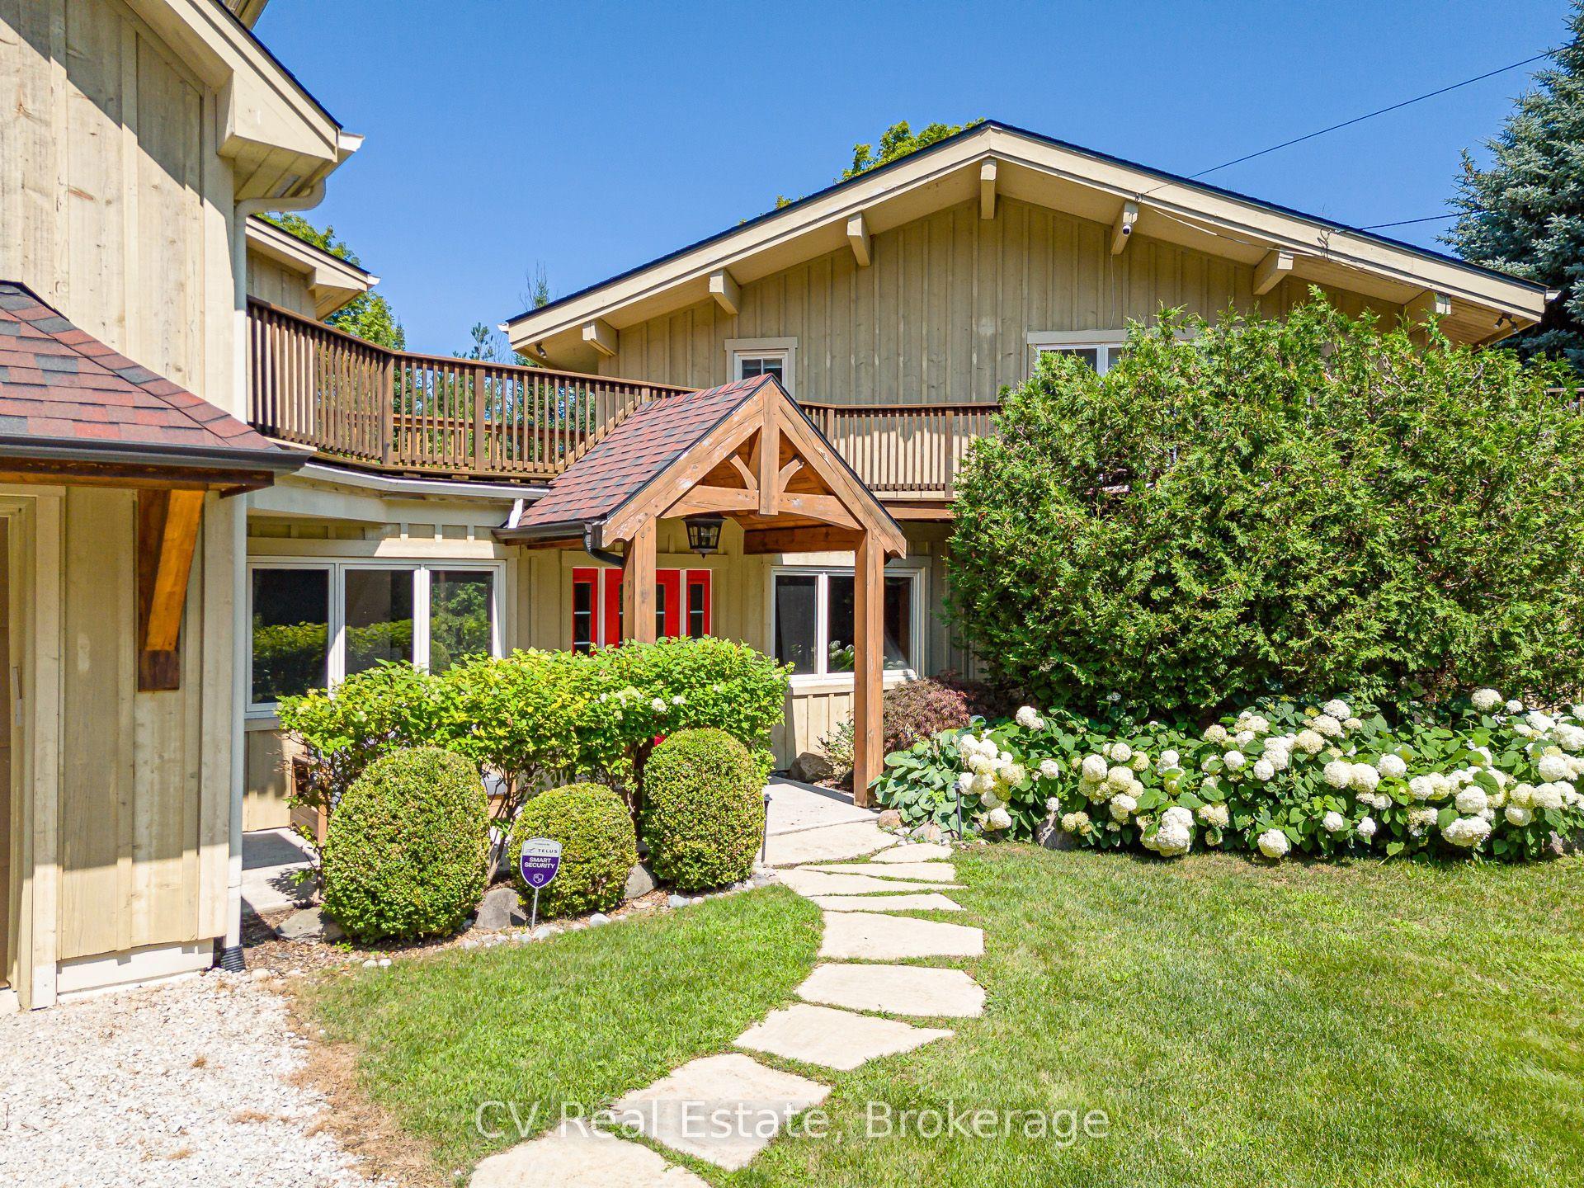
For Sale
108 Cortina Crescent
Blue Mountains, Blue Mountains, ON
$1,748,000
3+3Bd
5Ba
2,250+sqft
5Parking
118.33 x 156.1 ftlot
$777/sqft
DetachedMLS# X13537748Listed 2026-07-0824 DOM
Heating
Water Heater
Cooling
Central Air
Basement
Finished
About this home
Escape to the four-season paradise of Craigleith in this inviting 6-bedroom log home, perfectly positioned for adventure and relaxation. Nestled on a tranquil street, this log home offers easy access to the area's best: a short walk to Northwinds Beach and the scenic Blue Mountains Trail System, and proximity to both Alpine and Craigleith Ski Clubs. Imagine peaceful mornings on your front porch, coffee in hand, enjoying the serene surroundings. Inside, the open-concept layout creates a welcoming space for gatherings. The main floor features a primary bedroom suite with a luxurious steam shower and Jacuzzi tub, plus two additional bedrooms. Upstairs, a spacious loft offers flexible space for entertainment or a home gym. The updated kitchen (2020) is a chef's delight, boasting new countertops, sinks, upgraded cabinets, and new appliances. Gleaming refinished hardwood floors (2020) add warmth and elegance throughout. Recent upgrades ensure modern comfort: a new furnace and Ecobee thermostat (2023), updated vanities and toilets in all bathrooms (2023), a resurfaced asphalt driveway (2023), and a new roof with skylights(2020). An EV charging outlet caters to eco-conscious living. The lower level provides even more living space, with 3 additional bedrooms and a large recreation room. This well-maintained Log Home, once a model home, is known for its solid construction and easy up keep. Parking is ample, with space for up to 5vehicles. Step out back to discover a private deck (2020) enveloped by mature trees, creating a peaceful outdoor retreat. For tennis enthusiasts, the Nipissing Tennis Club is just a 5-minute walk away. Approximate annual operating costs include: $1,995 for gas, $1,668 for hydro, and $900 for water/sewer. This is more than a house; it's a lifestyle, offering year-round enjoyment in one of Ontario's most desirable locations. This is also a great Winter Season Rental Income of $35K (plus utilities) per winter season.
HardwoodEV Charger
Rooms
Main Floor
| Primary Bedroom | 4.66 × 4.73 m | |
| Bedroom | 3.60 × 4.74 m | |
| Bedroom | 2.78 × 4.52 m | |
| Dining Room | 2.25 × 4.75 m | |
| Foyer | 2.81 × 2.25 m | |
| Kitchen | 4.03 × 4.75 m | |
| Living Room | 5.83 × 5.83 m |
Lower
| Bedroom | 4.72 × 5.68 m | |
| Bedroom | 4.13 × 4.45 m | |
| Bedroom | 2.99 × 4.49 m | |
| Recreation | 9.56 × 10.37 m |
Features
- ERV/HRV
- Guest Accommodations
- Primary Bedroom - Main Floor
- Storage
- Sump Pump
- Water Heater
- Deck
- Seasonal Living
- Year Round Living
- Finished
- Full
- Central Air
- Log
Financials
Annual Taxes
$7,273
Estimated Rental Income
Entire property$3,200 – $4,800/mo
Rental yield2.2% – 3.3%
*Estimates based on comparable rentals in the area. Actual income may vary.
Market Data — Blue Mountains
Days on market24 days
Buyer's MarketSeller's Market
Based on active listings in Blue Mountains. Data updates daily.
Our estimate for this home
Estimated range
$1.25M – $1.45M
Mid-point $1.35M · ~$598/sqft
How this listing compares
$1.25MList · $1.75M$1.45M
High confidence·Based on 8123 gta-wide comparables
Estimated range is generated automatically from active comparables and is for informational purposes only. Not an appraisal — contact Aman for a full comparative market analysis that factors in condition, renovations, and positioning.
Getting around
How walkable, bikeable, and transit-friendly this neighbourhood is.
59
/ 100
Walk Score
Somewhat Walkable
40
/ 100
Transit Score
Some Transit
43
/ 100
Bike Score
Somewhat Bikeable
Scores are estimates based on neighbourhood data and are for informational purposes only.
MLS® data courtesy of the Toronto Regional Real Estate Board (TRREB).
The information provided herein must only be used by consumers that have a bona fide interest in the purchase, sale, or lease of real estate and may not be used for any commercial purpose or any other purpose. Listing information is deemed reliable but is not guaranteed accurate by the Toronto Regional Real Estate Board, the listing brokerage, or this website. The trademarks REALTOR®, REALTORS® and the REALTOR® logo are controlled by The Canadian Real Estate Association (CREA) and identify real estate professionals who are members of CREA. MLS®, Multiple Listing Service®, and the associated logos are owned by CREA. Not intended to solicit properties currently listed for sale or buyers under contract.
You may also like
More homes in Blue Mountains
Hand-picked listings with a similar price range and style.
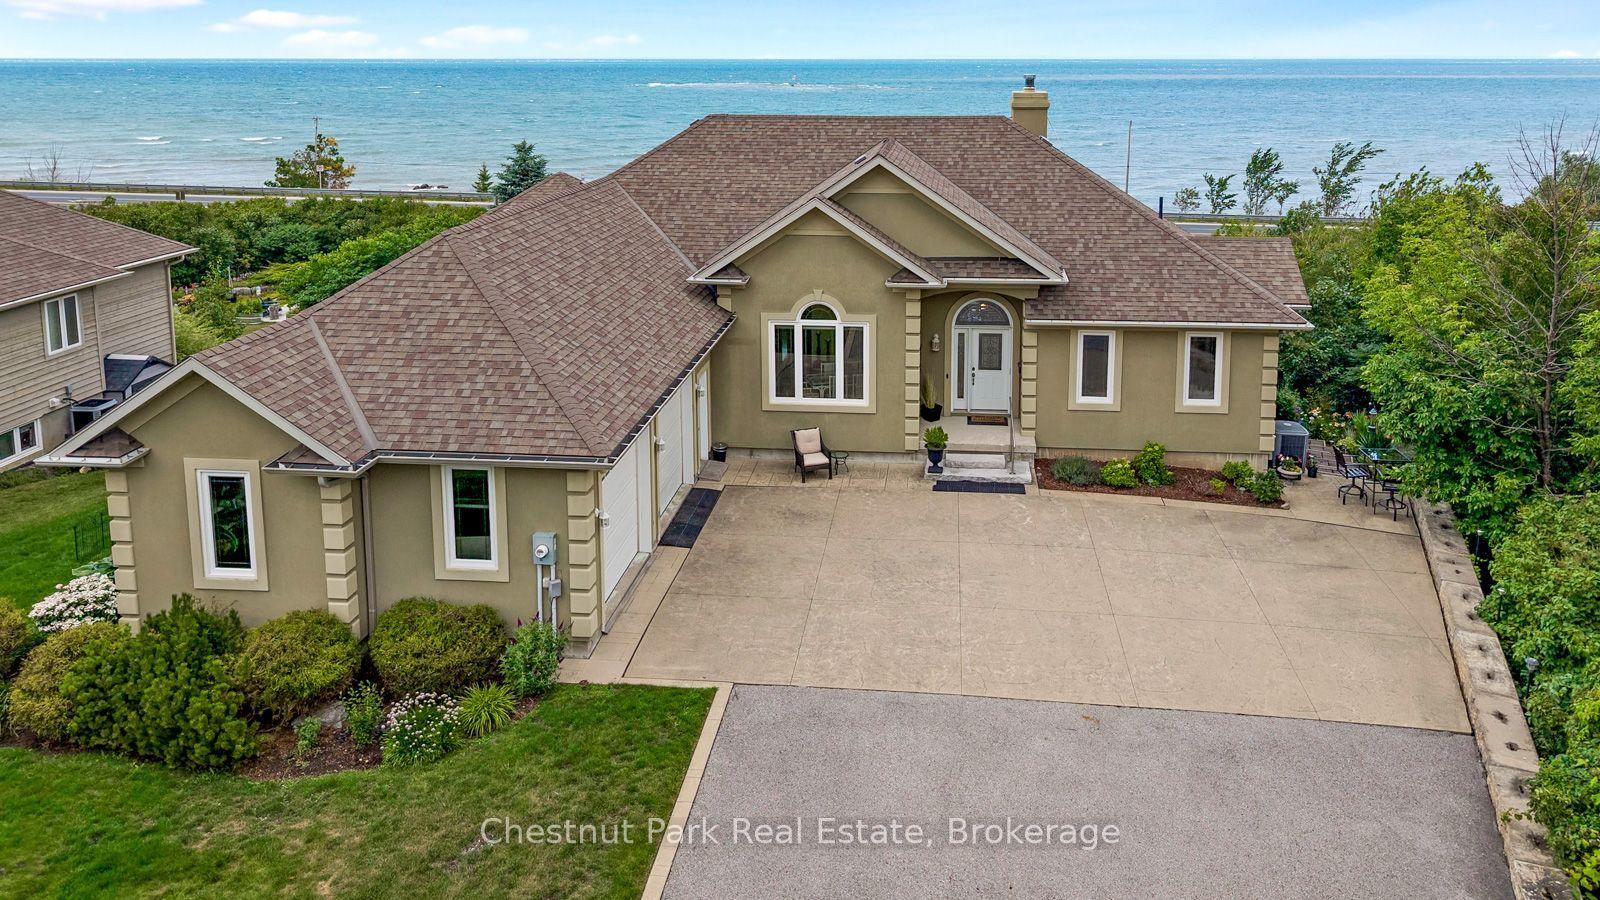
For Sale2 days ago
$1,895,000
Detached
est. $8,308/mo
133 Lakeshore Road E, Blue Mountains
Blue Mountains, ON
2+2 bd
5 ba
2,250
6
MLS# X13620988Chestnut Park Real Estate
WhatsApp Aman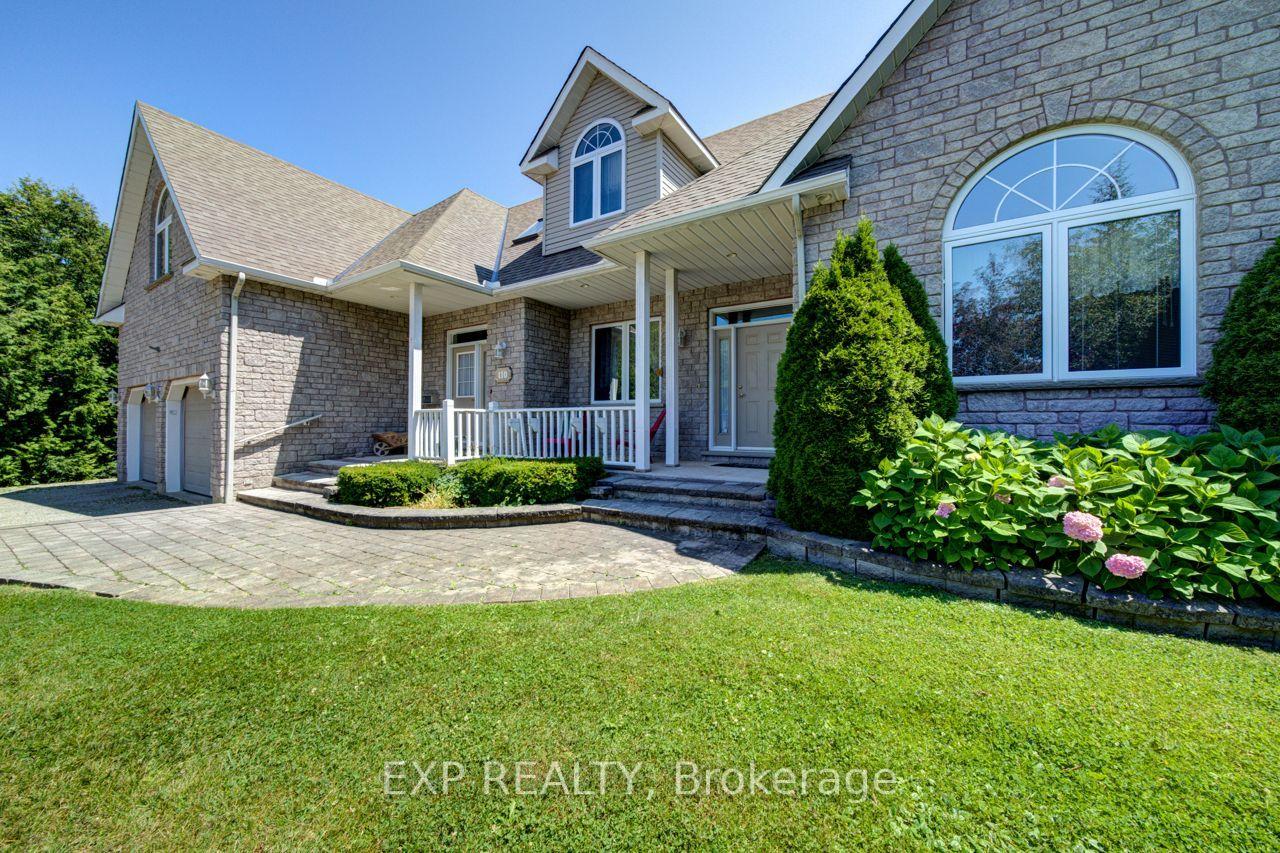
For Sale5 h ago
$1,600,000
Detached
est. $7,014/mo
110 Aberdeen Court, Blue Mountains
Blue Mountains, ON
5 bd
5 ba
2,750
4
MLS# X13628040Exp Realty
WhatsApp Aman