For Sale
2590 County Road 25
Rural Cramahe, Cramahe, ON
$799,500
3Bd
2Ba
1,300+sqft
8Parking
27.32 x 90 mlot
$615/sqft
DetachedMLS# X13538278Listed 2026-07-0834 DOM
Heating
Water Heater Owned
Cooling
Central Air
On the market for 34 days — longer than average. The seller may be open to negotiation.
About this home
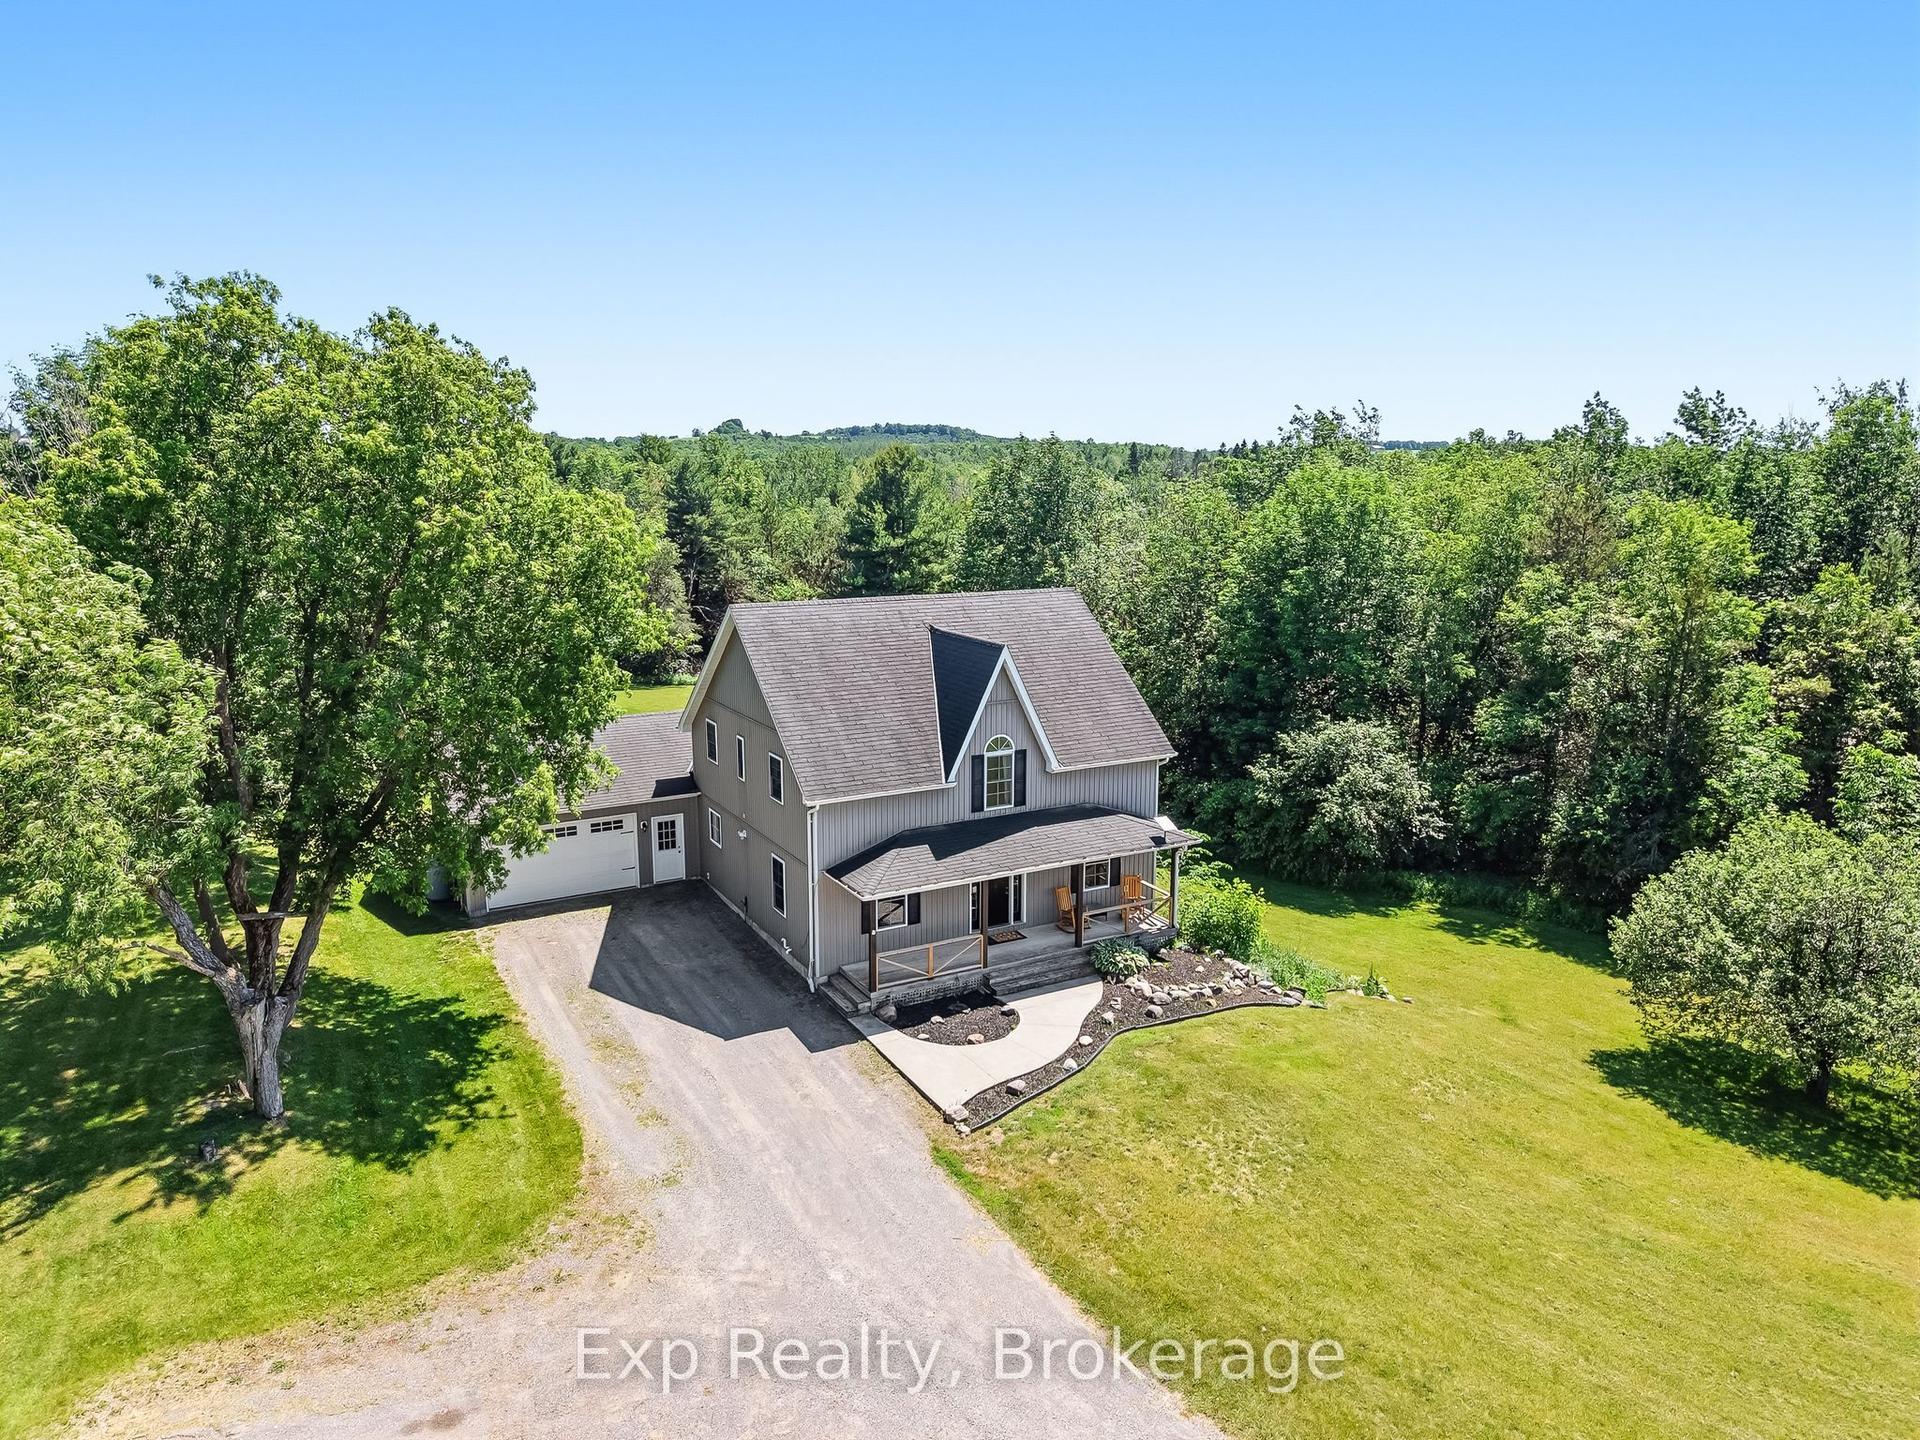
Welcome to your dream country retreat! This stunning bungalow offers beautifully designed single-level living on a picturesque 1-acre lot with breathtaking views of rolling hills, open fields, and surrounding forests. Enjoy the peace and privacy of country living while being just 10 minutes to Highway 401 and close to everyday amenities. Start your day with a coffee on the covered front porch while taking in the incredible views, or relax on the rear deck while enjoying the peaceful surroundings. The attached one-and-a-half-car garage is fully finished with upgraded LED lighting, a durable epoxy floor, an egress door to the yard, and convenient access to the spacious laundry and mudroom. The home also features a GenerLink, allowing the new owner to easily connect a portable generator if desired for added convenience and peace of mind. Inside, you'll appreciate the bright, open-concept design featuring modern finishes, quality millwork, pot lights throughout, and an abundance of natural light. The stunning kitchen is the heart of the home, showcasing stainless steel appliances, quartz countertops, stylish backsplash, upgraded soft-close cabinetry, and an oversized centre island with butcher block detail, perfect for entertaining and everyday living. Durable vinyl flooring flows throughout the main living spaces. The spacious primary suite offers a luxurious ensuite complete with heated floors, double vanity, and soaker tub. The walk-in closet is conveniently located off the ensuite, creating a private and functional retreat. Two additional bedrooms share a beautifully finished 4-piece bathroom. The unfinished lower level provides endless possibilities with a wide-open layout and rough-in for a future bathroom, ready for your personal vision. This exceptional home offers the perfect combination of modern comfort, quality craftsmanship, and peaceful country living. A rare opportunity to enjoy a beautiful property with room to grow and make your own.
Garage
Rooms
Main Floor
| Living Room | 5.74 × 4.56 m | |
| Kitchen | 3.22 × 3.16 m | |
| Dining Room | 2.55 × 3.16 m | |
| Primary Bedroom | 4.57 × 3.61 m | |
| Bathroom | 1.77 × 4.27 m | 5 Pc Ensuite |
| Bedroom 2 | 3.92 × 2.92 m | |
| Bedroom 3 | 3.94 × 3.09 m | 4 Pc Bath |
| Bathroom | 2.89 × 1.51 m | |
| Laundry | 4.57 × 3.07 m |
Features
- Carpet Free
- Primary Bedroom - Main Floor
- Water Heater Owned
- Deck
- Lighting
- Year Round Living
- Full
- Central Air
- Bungalow
Financials
Annual Taxes
$0
Estimated Rental Income
Entire property$3,200 – $4,800/mo
Rental yield4.8% – 7.2%
*Estimates based on comparable rentals in the area. Actual income may vary.
Market Data — Cramahe
Days on market34 days
Buyer's MarketSeller's Market
Based on active listings in Cramahe. Data updates daily.
Getting around
How walkable, bikeable, and transit-friendly this neighbourhood is.
62
/ 100
Walk Score
Somewhat Walkable
39
/ 100
Transit Score
Some Transit
42
/ 100
Bike Score
Somewhat Bikeable
Scores are estimates based on neighbourhood data and are for informational purposes only.
MLS® data courtesy of the Toronto Regional Real Estate Board (TRREB).
The information provided herein must only be used by consumers that have a bona fide interest in the purchase, sale, or lease of real estate and may not be used for any commercial purpose or any other purpose. Listing information is deemed reliable but is not guaranteed accurate by the Toronto Regional Real Estate Board, the listing brokerage, or this website. The trademarks REALTOR®, REALTORS® and the REALTOR® logo are controlled by The Canadian Real Estate Association (CREA) and identify real estate professionals who are members of CREA. MLS®, Multiple Listing Service®, and the associated logos are owned by CREA. Not intended to solicit properties currently listed for sale or buyers under contract.
You may also like
More homes in Cramahe
Hand-picked listings with a similar price range and style.
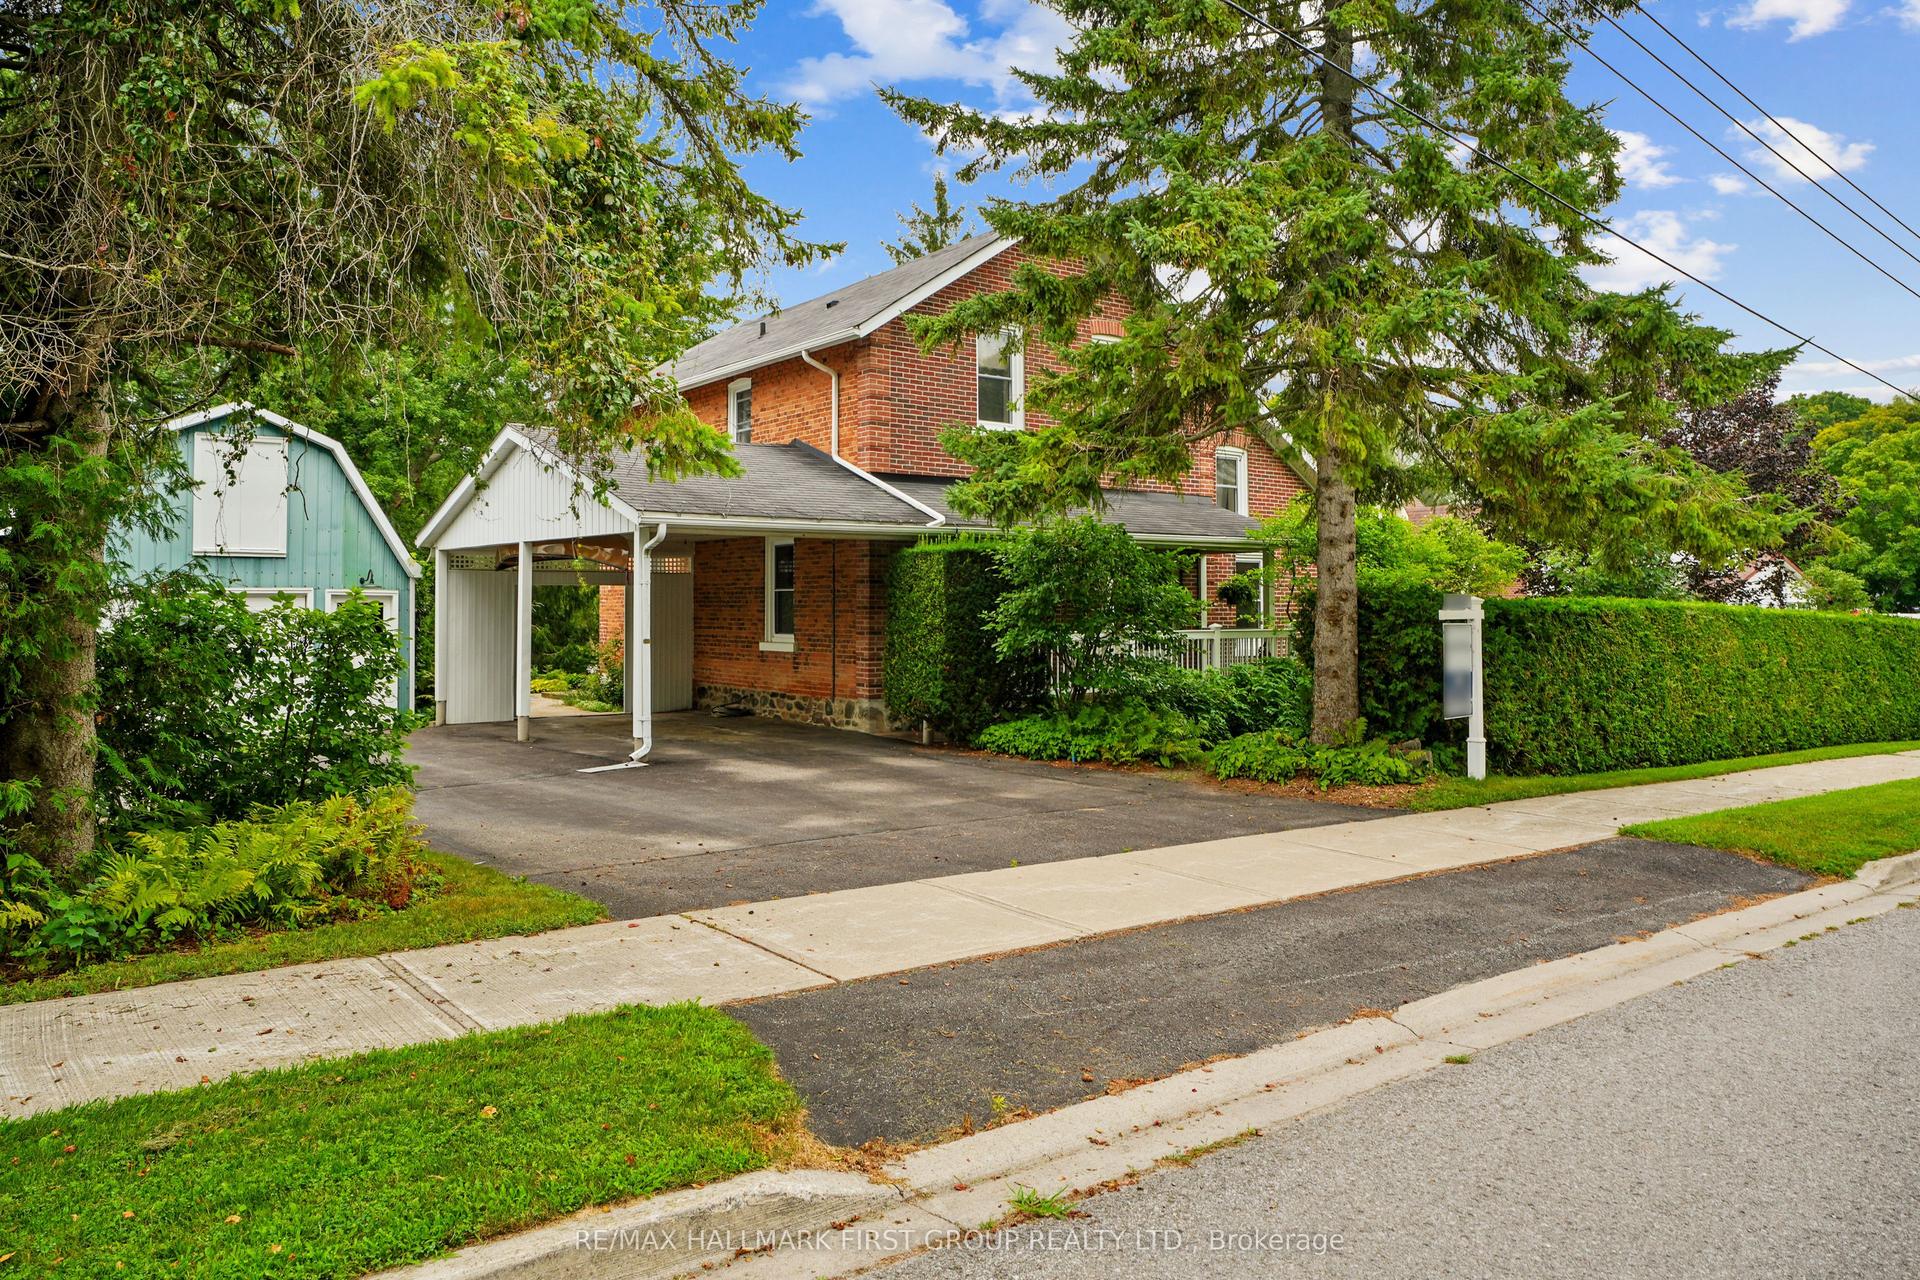
For Sale2 days ago
$769,900
Detached
est. $3,375/mo
20 Kensington Avenue, Colborne
Cramahe, ON
4 bd
2 ba
2,250
6
MLS# X13656764Re/Max Hallmark First Group Realt…
WhatsApp Aman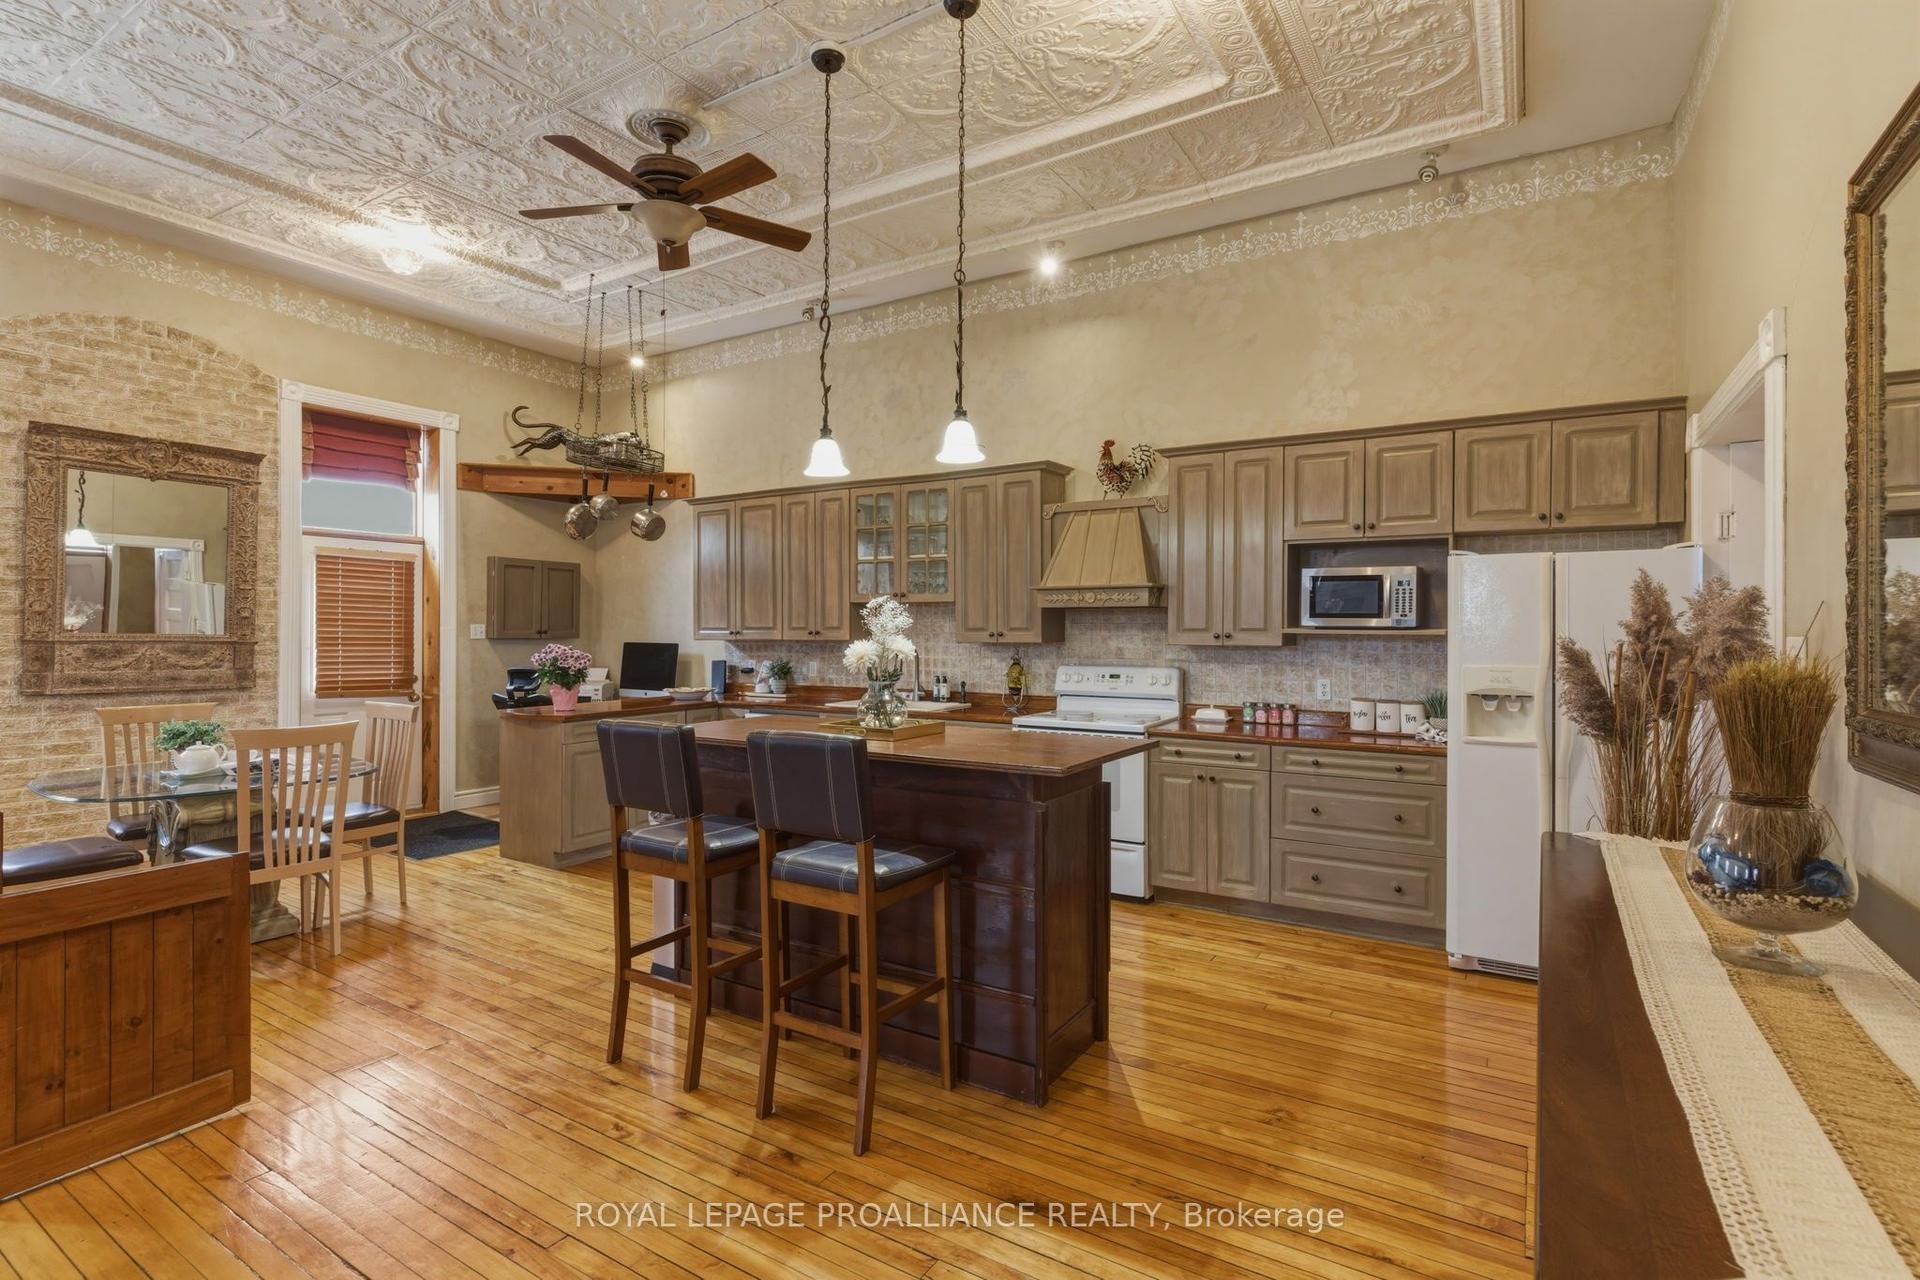
For Sale2 days ago
$679,900
Detached
est. $2,981/mo
157 Norway Street, Castleton
Cramahe, ON
1+2 bd
3 ba
1,300
6
MLS# X13655920Royal Lepage Proalliance Realty
WhatsApp Aman