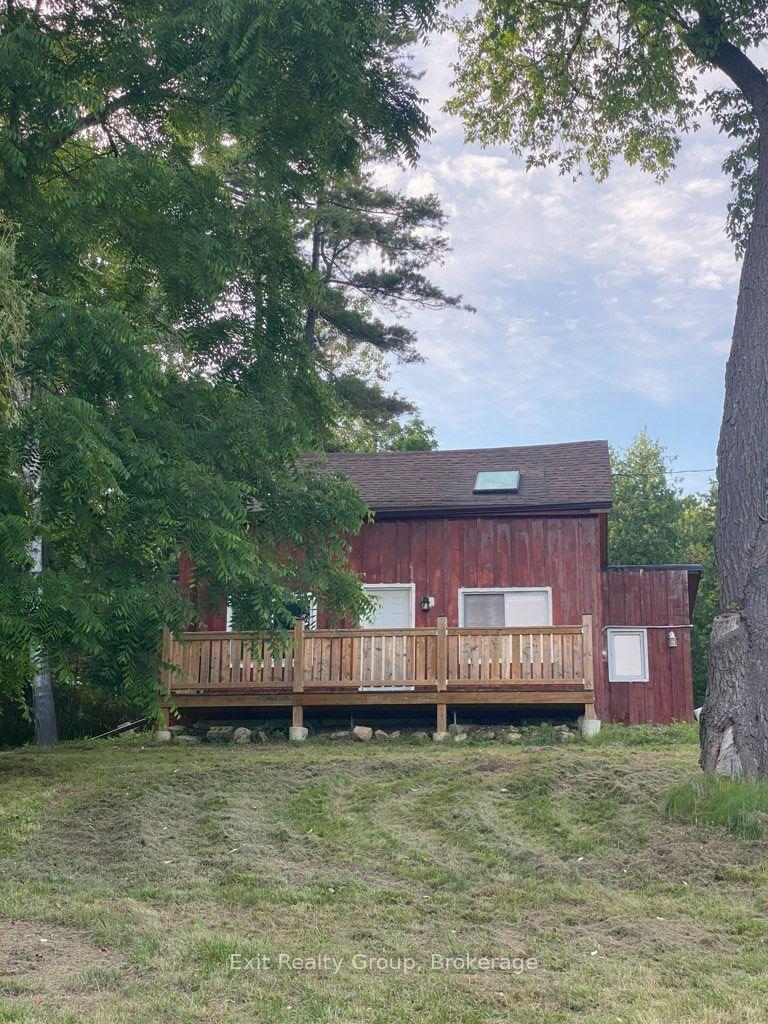
For Sale
Just Listed
157 Norway Street
Castleton, Cramahe, ON
$679,900
1+2Bd
3Ba
1,300+sqft
6Parking
180.86 x 104.74 ftlot
$523/sqft
DetachedMLS# X13655920Listed 2026-08-101 DOM
Heating
Water Heater Owned
Cooling
Central Air
Basement
Finished with Walk-Out
Just listed! New listings in Cramahe often receive offers within the first week.
About this home
Some homes are made for gathering, and 157 Norway Street is one of them. Originally built as Castleton's historic schoolhouse, this one-of-a-kind 3-bedroom, 3-bathroom home blends incredible character, generous living space, and the flexibility to grow and change along with your family. Soaring ceilings, beautiful hand-hammered tin ceilings, original hardwood floors, and abundant natural light preserve the charm of its schoolhouse beginnings. At the heart of the home, the spacious open-concept kitchen, dining, and living area is perfect for everyday family life and entertaining, from holiday dinners to evenings with family and friends. The main-floor primary bedroom offers the convenience of one-level living, while the finished walkout lower level features two additional bedrooms, multiple living areas, and wonderful flexibility for growing children, extended family, guests, a home office, or multi-generational living. Step outside to a beautiful fenced yard with a spacious deck, above-ground pool, gazebo, tranquil water feature, mature landscaping, and established cherry, pear, plum, apricot, and mulberry trees. It's a wonderful setting for summer BBQs, pool days, gardening, children, pets, and family gatherings. Township authorization for parking of up to 10 vehicles adds another rare advantage. Just minutes from Highway 401, 157 Norway Street isn't a cookie-cutter home, and that's exactly what makes it special. It's a home with a story, made for gathering, with the space and flexibility for your family's next chapter.
PoolWalkoutHardwood
Rooms
Main Floor
| Living Room | 5.43 × 3.56 m | |
| Dining Room | 5.43 × 2.98 m | |
| Kitchen | 5.57 × 7.55 m | |
| Primary Bedroom | 4.14 × 4.47 m | |
| Foyer | 2.16 × 3.46 m | |
| Bathroom | 2.59 × 2.19 m | 3 Pc Bath |
Basement
| Recreation | 6.68 × 8.41 m | |
| Bedroom | 4.76 × 3.77 m | |
| Bedroom | 3.55 × 3.34 m | |
| Laundry | 3.44 × 1.96 m | |
| Utility Room | 2.83 × 3.15 m | |
| Other | 2.67 × 2.94 m | |
| Bathroom | 1.68 × 1.09 m | 2 Pc Bath |
| Bathroom | 3.22 × 2.21 m | 3 Pc Bath |
Features
- In-Law Capability
- Primary Bedroom - Main Floor
- Water Heater Owned
- Deck
- Landscaped
- Private Pond
- Finished with Walk-Out
- Walk-Out
- Central Air
- Bungalow
Financials
Annual Taxes
$3,683
Estimated Rental Income
Entire property$2,000 – $3,000/mo
Basement apartment$1,800 – $2,500/mo
Rental yield3.5% – 5.3%
*Estimates based on comparable rentals in the area. Actual income may vary.
Market Data — Cramahe
Days on market1 days
Buyer's MarketSeller's Market
Based on active listings in Cramahe. Data updates daily.
Getting around
How walkable, bikeable, and transit-friendly this neighbourhood is.
64
/ 100
Walk Score
Somewhat Walkable
41
/ 100
Transit Score
Some Transit
46
/ 100
Bike Score
Somewhat Bikeable
Scores are estimates based on neighbourhood data and are for informational purposes only.
MLS® data courtesy of the Toronto Regional Real Estate Board (TRREB).
The information provided herein must only be used by consumers that have a bona fide interest in the purchase, sale, or lease of real estate and may not be used for any commercial purpose or any other purpose. Listing information is deemed reliable but is not guaranteed accurate by the Toronto Regional Real Estate Board, the listing brokerage, or this website. The trademarks REALTOR®, REALTORS® and the REALTOR® logo are controlled by The Canadian Real Estate Association (CREA) and identify real estate professionals who are members of CREA. MLS®, Multiple Listing Service®, and the associated logos are owned by CREA. Not intended to solicit properties currently listed for sale or buyers under contract.
You may also like
More homes in Cramahe
Hand-picked listings with a similar price range and style.
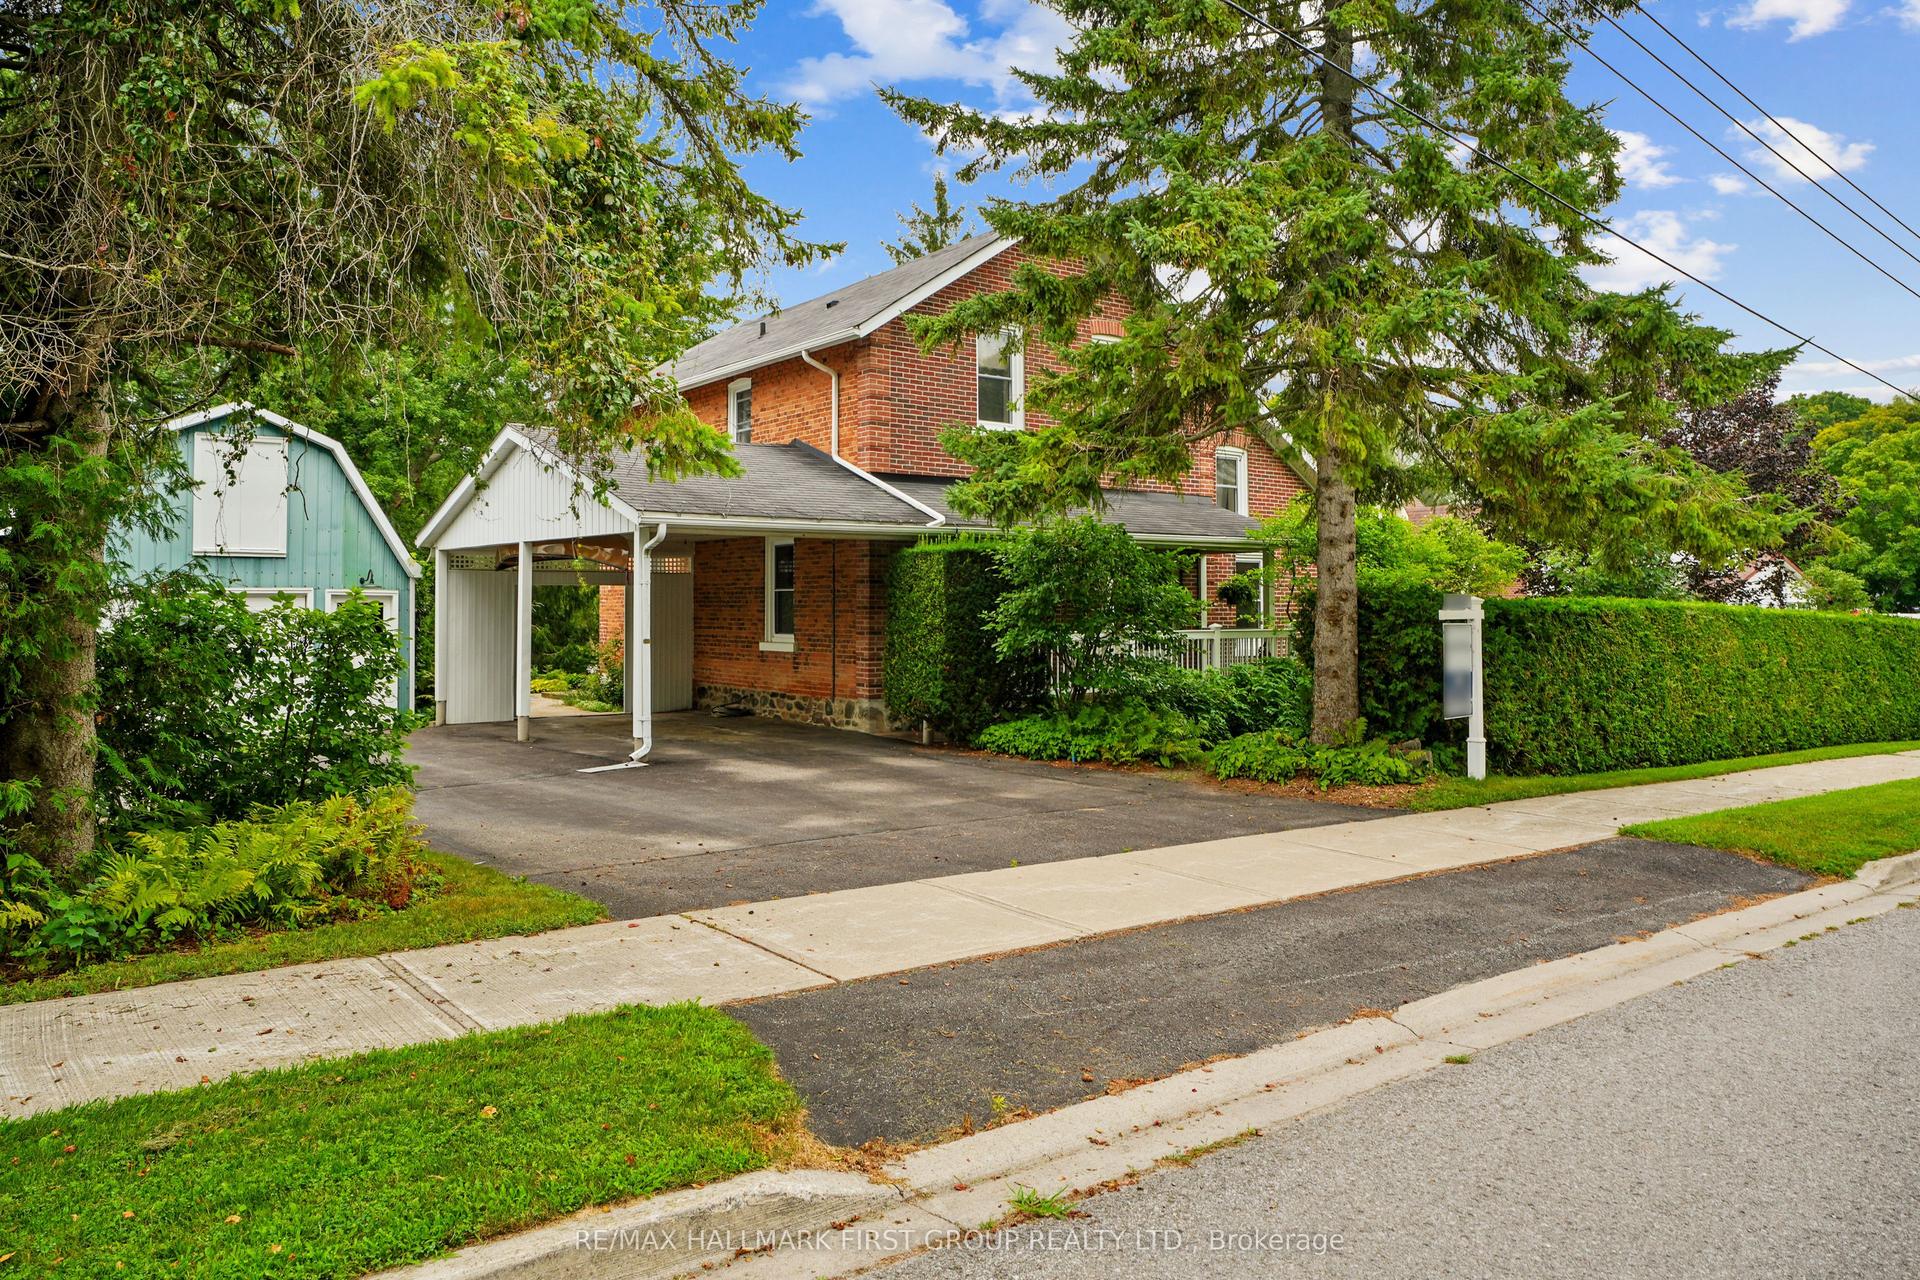
For Sale2 days ago
$769,900
Detached
est. $3,375/mo
20 Kensington Avenue, Colborne
Cramahe, ON
4 bd
2 ba
2,250
6
MLS# X13656764Re/Max Hallmark First Group Realt…
WhatsApp Aman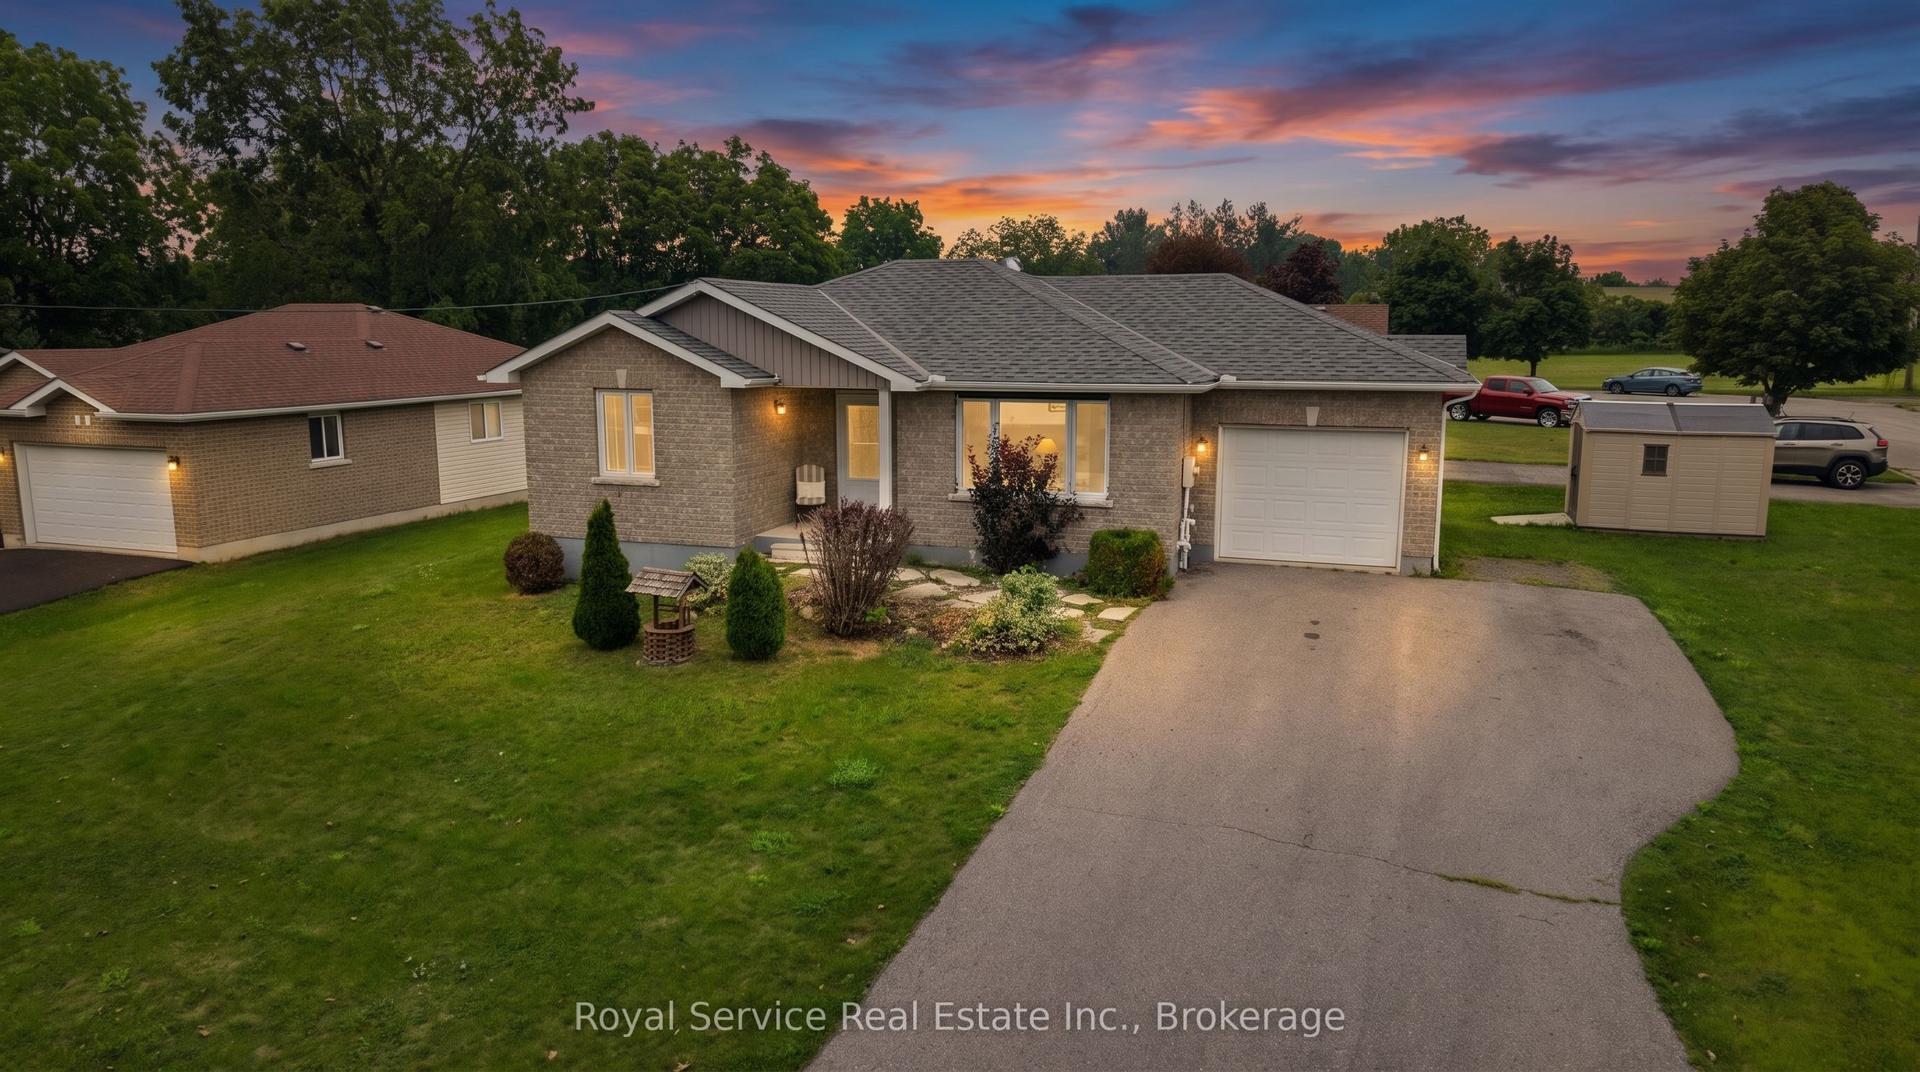
For Sale2 days ago
$565,000
Detached
est. $2,477/mo
10 Jane's Court, Colborne
Cramahe, ON
2+1 bd
2 ba
1,300
4
MLS# X13655912Royal Service Real Estate Inc.
WhatsApp Aman