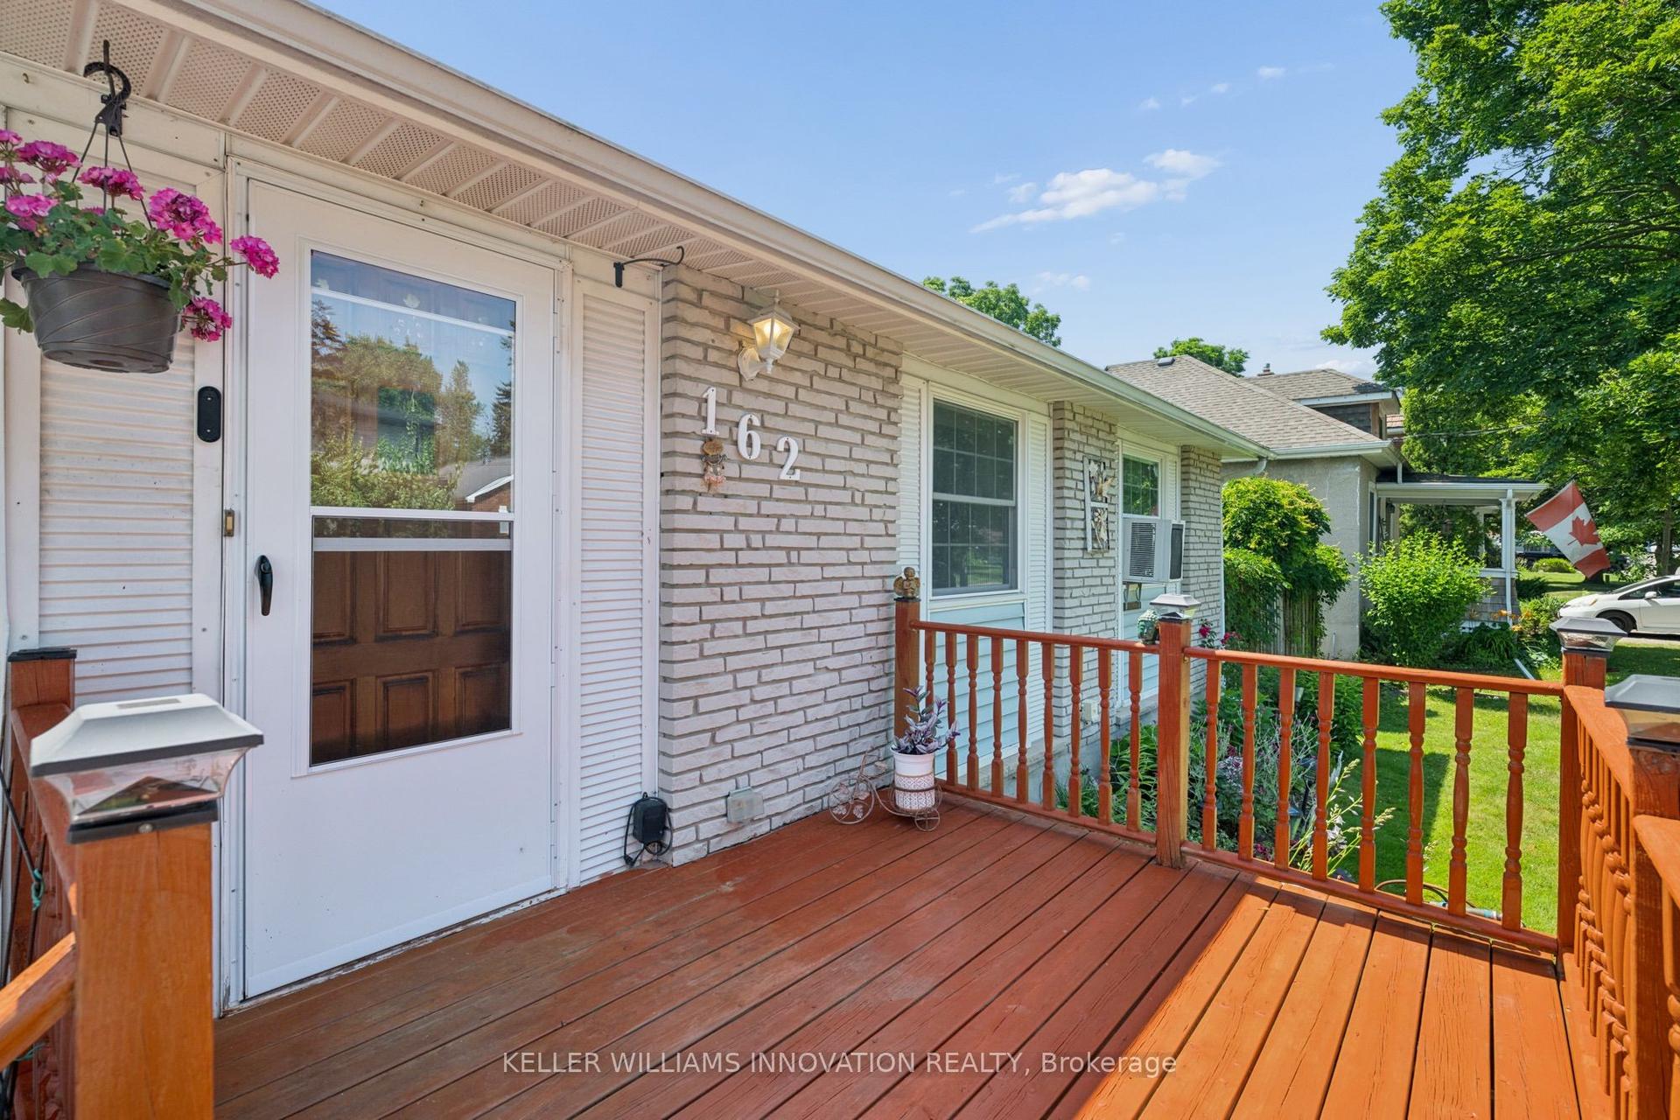
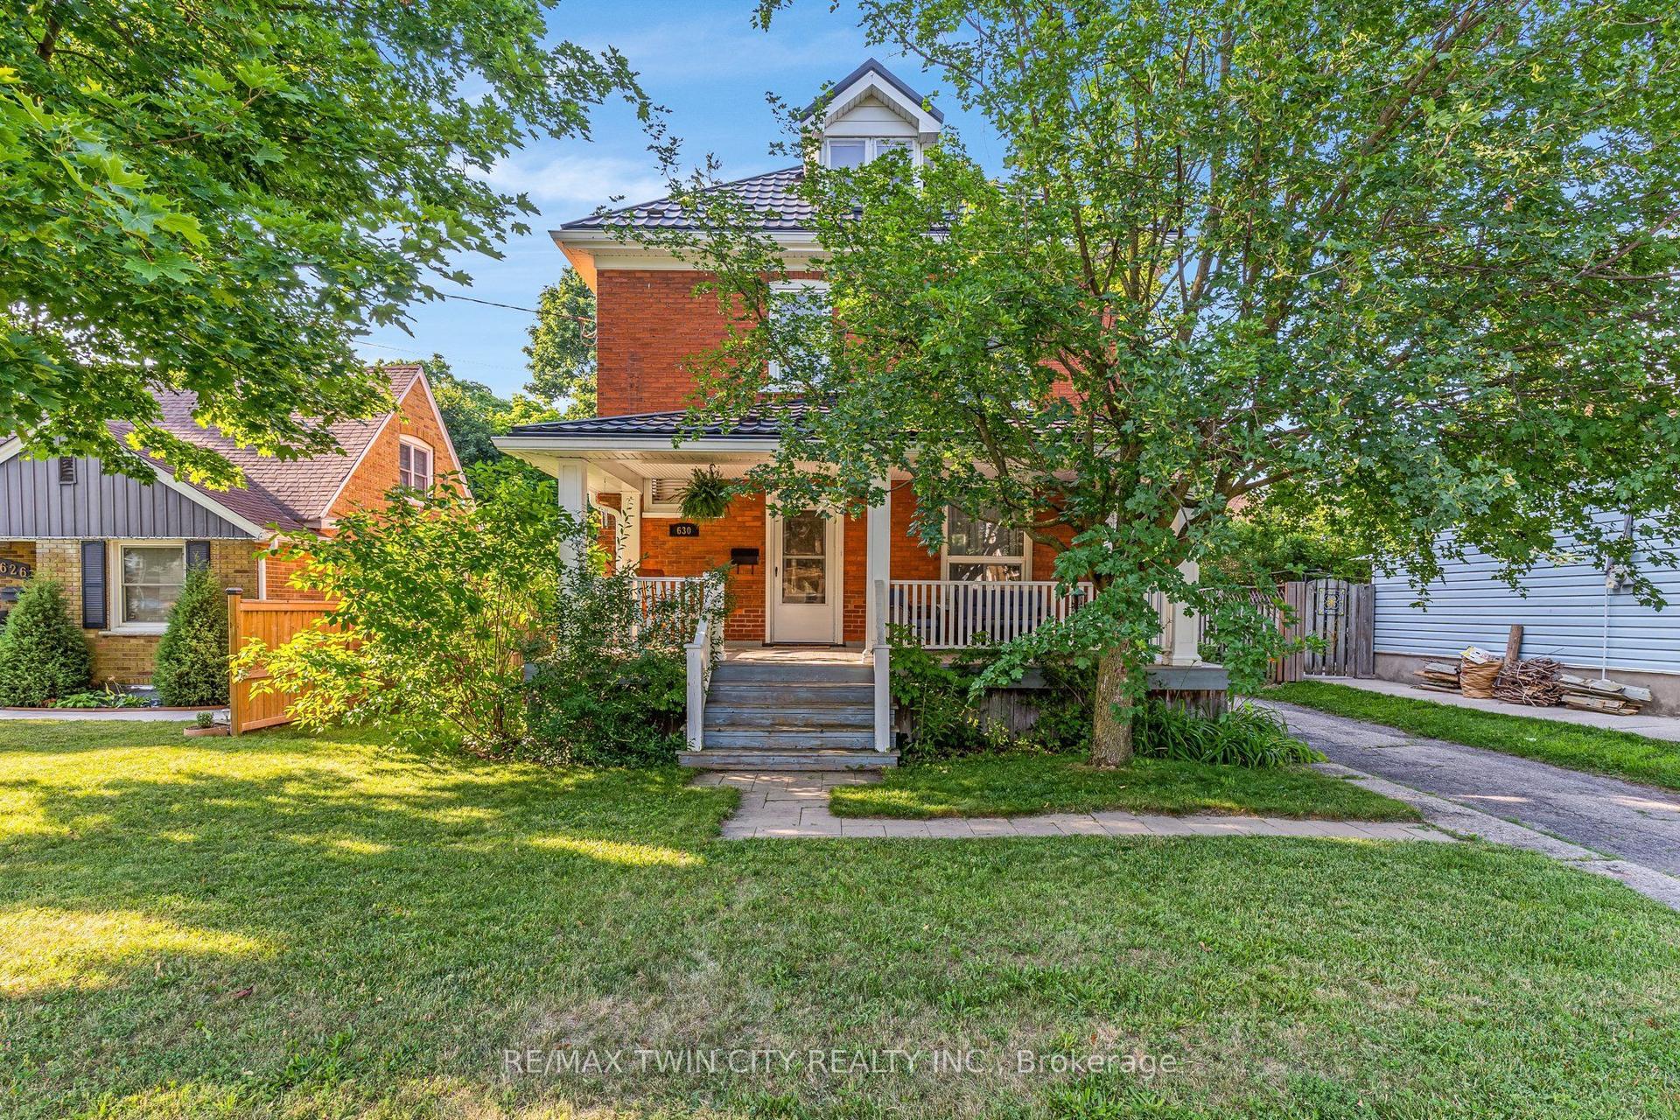
For Sale
Just Listed
234 Thunderbird Drive
Cambridge, ON
$599,900
3+1Bd
2Ba
1,300+sqft
3Parking
45 x 140.03 ftlot
$461/sqft
DetachedMLS# X13538392Listed 2026-07-087 DOM
Cooling
Central Air
Basement
Finished
About this home
Tucked into a quiet, family-friendly neighbourhood in North Galt, Cambridge, this meticulously maintained 4-level backsplit delivers the rare combination of generous living space, serious entertaining capability, and built-in income, offering approximately 1,350 square feet above grade and over 2,500 square feet of total finished living space with a large eat-in kitchen, generous dining area, and inviting family room anchored by a gas fireplace, while the lower level provides versatile space ideal for a man cave or additional recreation; the true standout is the recently transformed backyard on the large private lot, featuring a spacious covered concrete patio with a built-in outdoor kitchen that turns hosting into an effortless pleasure, complemented by thoughtful updates including a refreshed kitchen and bathrooms all new windows and doors, shingles replaced in 2017, and a high-efficiency furnace, along with fully owned solar panels generating approximately $3000 to $4000 in annual income - a powerful financial advantage that offsets ownership costs and adds meaningful long-term value in a way few properties can match, all while being conveniently close to schools, parks, and everyday shopping in one of Cambridge's most desirable pockets. This turnkey opportunity is ready for a family that wants space to grow, room to entertain, and a home that actually contributes to the bottom line!
FireplaceSolar
Rooms
Main Floor
| Dining Room | 3.33 × 2.47 m | |
| Kitchen | 2.74 × 5.44 m | |
| Living Room | 3.33 × 1.99 m | |
| Mud Room | 3.33 × 1.99 m |
Second Floor
| Bathroom | 1.83 × 3.39 m | 4 Pc Bath |
| Bedroom 3 | 3.66 × 2.70 m | |
| Bedroom | 2.90 × 3.61 m | |
| Primary Bedroom | 4.74 × 3.61 m | Carpet Free |
Lower
| Exercise Room | 3.73 × 3.30 m | |
| Bathroom | 1.50 × 2.84 m | 4 Pc Bath |
| Recreation | 3.43 × 6.92 m |
Basement
| Recreation | 315.00 × 8.20 m | |
| Workshop | 2.72 × 6.74 m | |
| Utility Room | 1.89 × 3.12 m |
Features
- Water Meter
- Water Softener
- Solar Owned
- Carpet Free
- Finished
- Central Air
- Backsplit 4
Financials
Annual Taxes
$4,689
Estimated Rental Income
Entire property$3,200 – $4,800/mo
Basement apartment$1,800 – $2,500/mo
Rental yield6.4% – 9.6%
*Estimates based on comparable rentals in the area. Actual income may vary.
Market Data — Cambridge
Days on market7 days
Buyer's MarketSeller's Market
Based on active listings in Cambridge. Data updates daily.
Our estimate for this home
Estimated range
$638K – $742K
Mid-point $690K · ~$531/sqft
How this listing compares
$638KList · $600K$742K
High confidence·Based on 186 cambridge comparables
Estimated range is generated automatically from active comparables and is for informational purposes only. Not an appraisal — contact Aman for a full comparative market analysis that factors in condition, renovations, and positioning.
Getting around
How walkable, bikeable, and transit-friendly this neighbourhood is.
53
/ 100
Walk Score
Somewhat Walkable
44
/ 100
Transit Score
Some Transit
39
/ 100
Bike Score
Somewhat Bikeable
Scores are estimates based on neighbourhood data and are for informational purposes only.
MLS® data courtesy of the Toronto Regional Real Estate Board (TRREB).
The information provided herein must only be used by consumers that have a bona fide interest in the purchase, sale, or lease of real estate and may not be used for any commercial purpose or any other purpose. Listing information is deemed reliable but is not guaranteed accurate by the Toronto Regional Real Estate Board, the listing brokerage, or this website. The trademarks REALTOR®, REALTORS® and the REALTOR® logo are controlled by The Canadian Real Estate Association (CREA) and identify real estate professionals who are members of CREA. MLS®, Multiple Listing Service®, and the associated logos are owned by CREA. Not intended to solicit properties currently listed for sale or buyers under contract.
You may also like
More homes in Cambridge
Hand-picked listings with a similar price range and style.
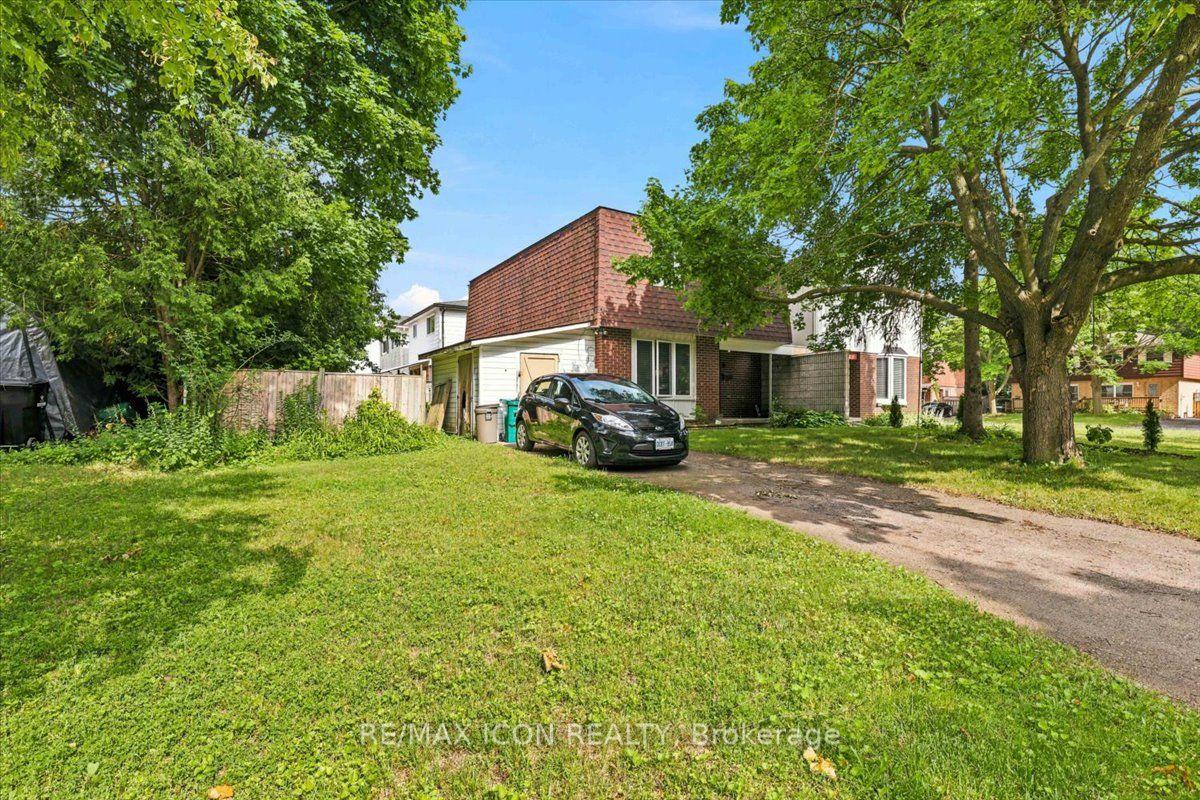
For Sale9 days ago
$500,000
Detached
est. $2,192/mo
6 Tamarack Court
Cambridge, ON
3 bd
3 ba
1,300
2
MLS# X13532148Re/Max Icon Realty
WhatsApp Aman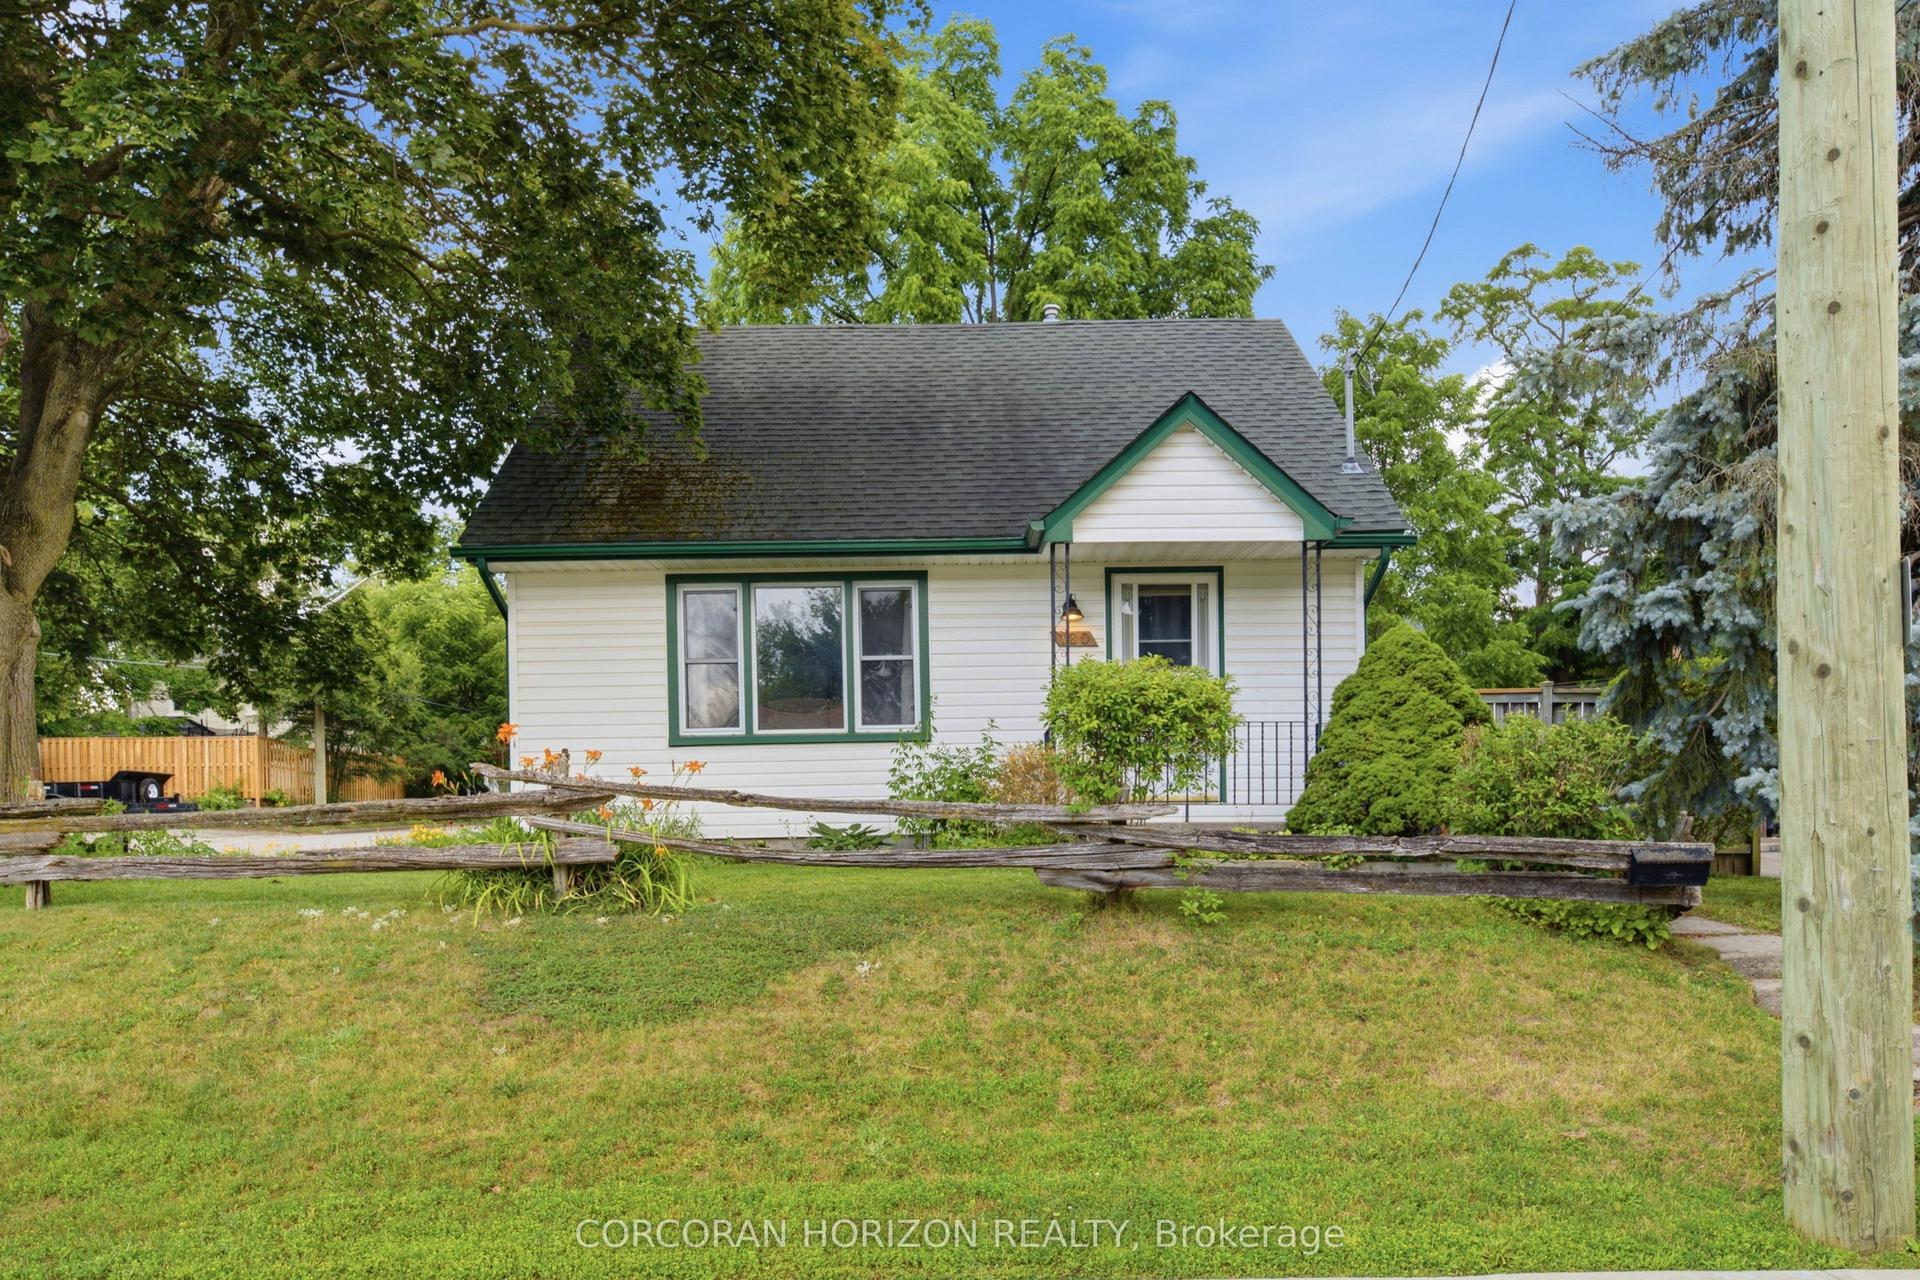
For Sale7 days ago
$547,000
Detached
est. $2,398/mo
180 Melrose Street
Cambridge, ON
3 bd
1 ba
1,300
2
MLS# X13545240Corcoran Horizon Realty
WhatsApp Aman