For Sale
Just Listed
150 Woodland Road
Rural Alnwick/Haldimand, Alnwick/Haldimand, ON
$889,000
3+1Bd
3Ba
1,750+sqft
12Parking
508 x 402 ftlot
$508/sqft
DetachedMLS# X13539290Listed 2026-07-086 DOM
Cooling
Central Air
Basement
Finished
About this home
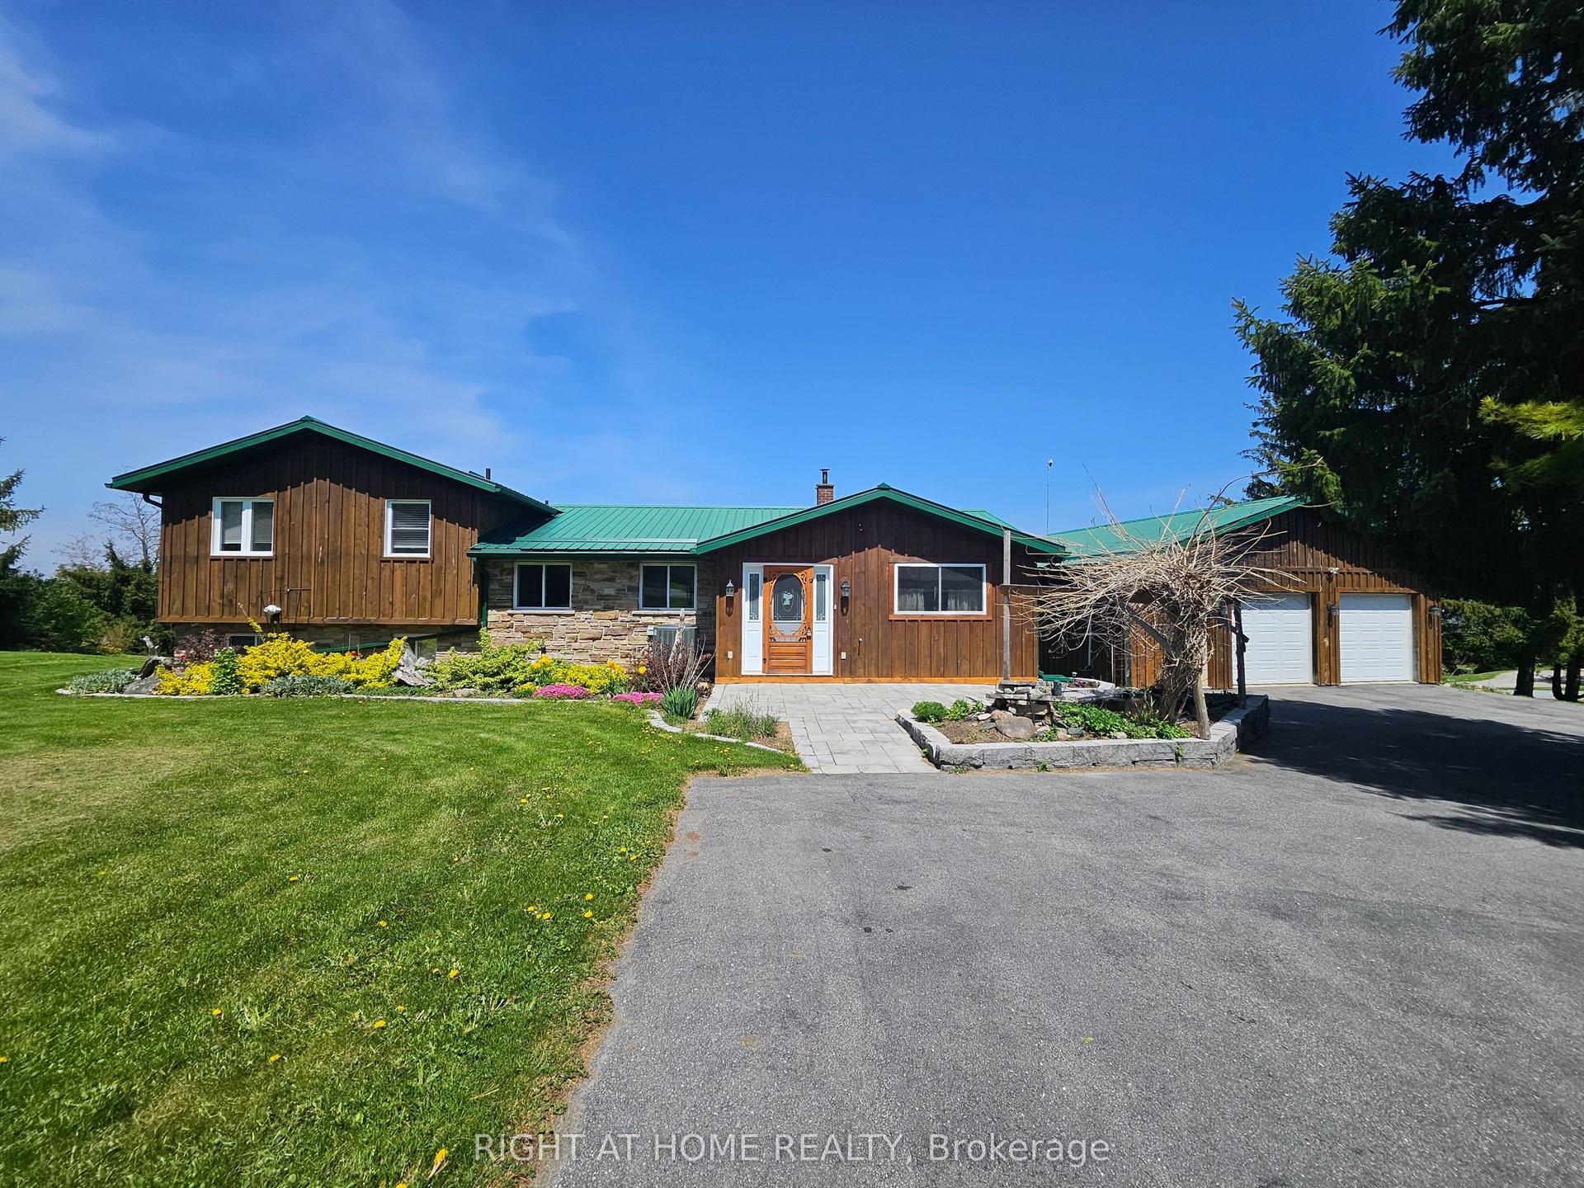
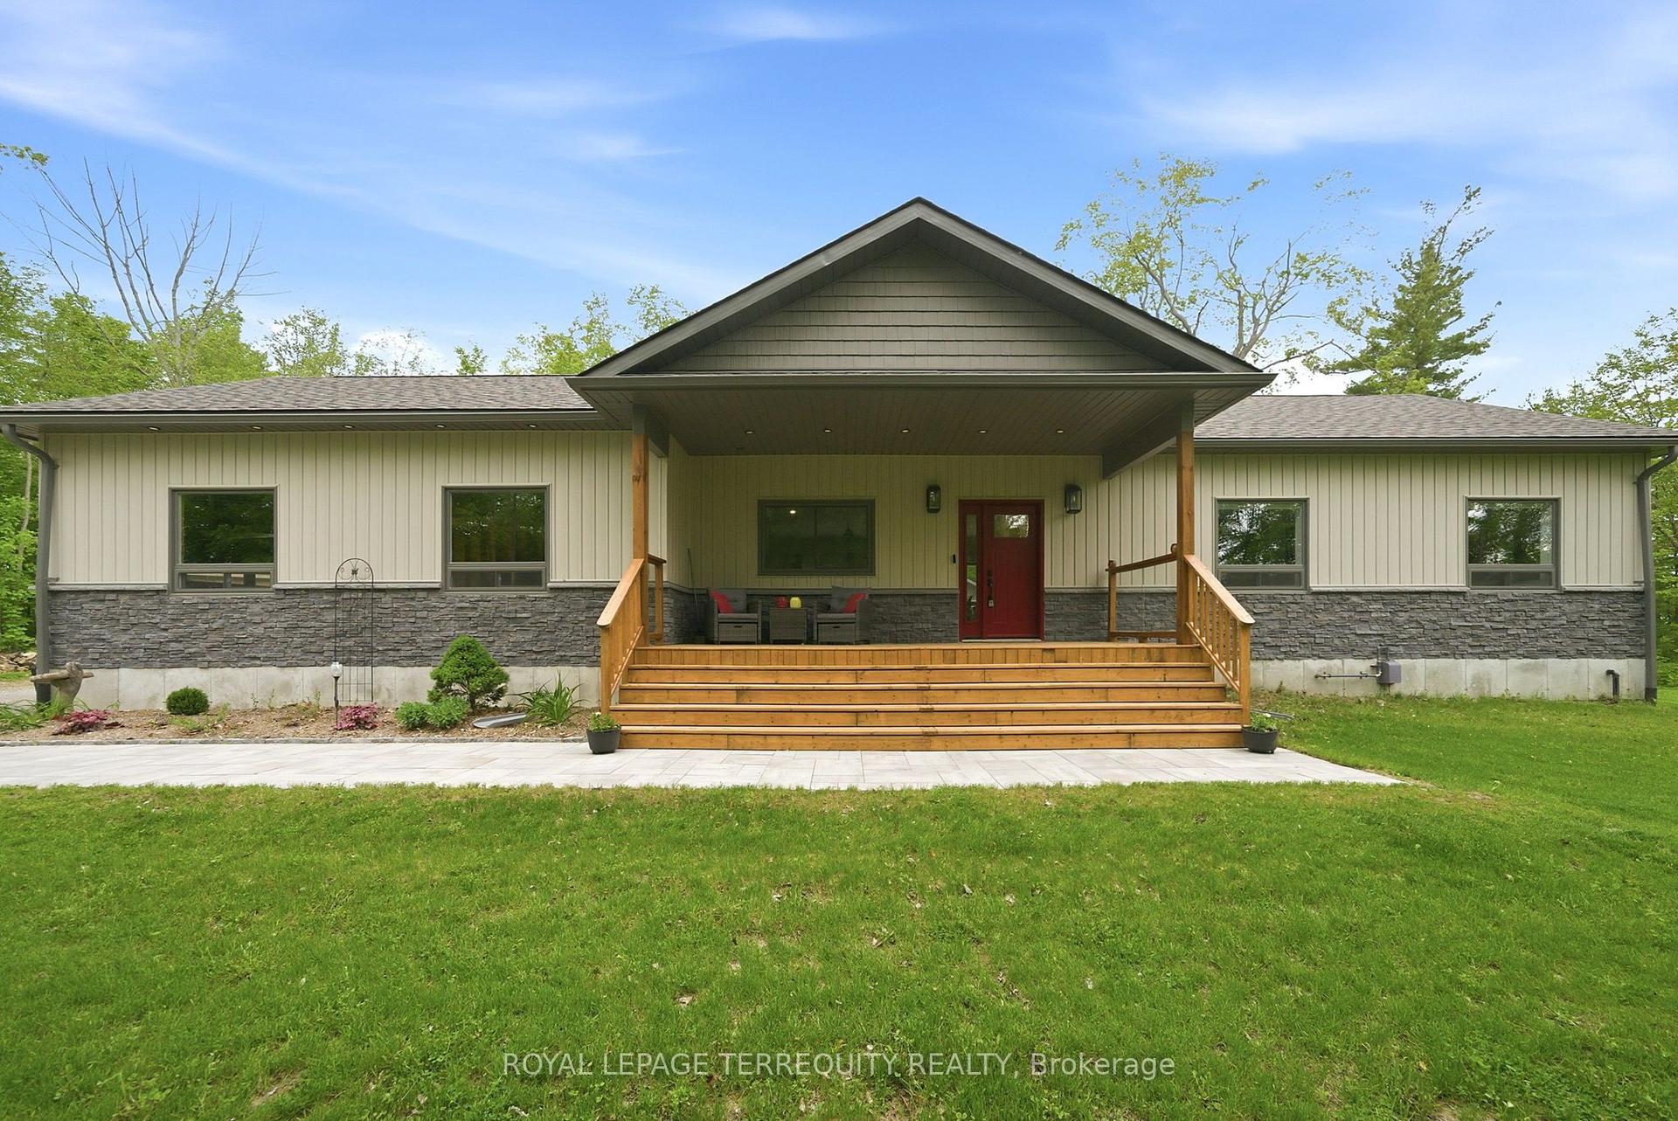
Tucked away on a quiet dead-end road, this nearly 5 acre private retreat is enveloped by mature trees and scenic woodland, with an extensive network of trails of the Northumberland Forest Conservation at your fingertips that is perfect for hiking, walking, mountain biking, and snowmobiling through every season. The brick bungalow offers a classic floor plan that flows seamlessly. The main floor features 3 bedrooms, 3 washrooms and spacious living areas. Designed to bring the outdoors in, large windows take full advantage of the outdoor views with the highlight being the walkout from the dining area to an expansive deck overlooking the beautiful property. The finished walkout lower level extends the home's living space with two very large recreation rooms - one with a fireplace, a spacious fourth bedroom and a partial kitchenette, perfect for family gatherings or potential in-law suite. Outside, every corner of the property invites you to relax and reconnect. Gather around the handcrafted wooden swing set at the firepit beneath the stars, watch wildlife visit the small pond, or spend weekends pursuing hobbies in the impressive 28' x 48' detached workshop. The large 23' x 27' attached garage also provides abundant space for vehicles, recreational toys, and storage. Thoughtfully equipped with a wired backup generator for year-round peace of mind, this home is as practical as it is beautiful. Whether you're searching for a refined country residence, a family retreat, or a year-round escape surrounded by some of the County's most spectacular natural landscapes, this extraordinary property offers the perfect balance of luxury, privacy, and outdoor living.
GarageWalkoutFireplaceIn-law Suite
Rooms
Main Floor
| Living Room | 5.48 × 3.70 m | |
| Dining Room | 3.48 × 3.30 m | W/O To Deck |
| Kitchen | 3.48 × 3.30 m | |
| Primary Bedroom | 4.44 × 3.48 m | 2 Pc Ensuite Walk-In Closet(s) |
| Bedroom | 3.70 × 2.87 m | |
| Bedroom | 3.50 × 2.95 m | |
| Bathroom | 1.49 × 1.36 m | 2 Pc Ensuite |
| Bathroom | 2.40 × 2.40 m | 4 Pc Bath |
| Bathroom | 1.29 × 1.23 m | 2 Pc Bath |
Basement
| Recreation | 9.90 × 4.47 m | Fireplace W/O To Patio |
| Bedroom | 4.96 × 3.70 m | |
| Utility Room | 9.40 × 3.70 m | |
| Laundry | 3.01 × 1.23 m | |
| Other | 5.87 × 3.48 m |
Features
- Primary Bedroom - Main Floor
- Deck
- Patio
- Private Pond
- Recreational Area
- Full
- Finished
- Central Air
- Bungalow
Financials
Annual Taxes
$4,867.63
Estimated Rental Income
Entire property$3,200 – $4,800/mo
Basement apartment$1,800 – $2,500/mo
Rental yield4.3% – 6.5%
*Estimates based on comparable rentals in the area. Actual income may vary.
Market Data — Alnwick/Haldimand
Days on market6 days
Buyer's MarketSeller's Market
Based on active listings in Alnwick/Haldimand. Data updates daily.
Our estimate for this home
Estimated range
$877K – $1.02M
Mid-point $948K · ~$542/sqft
How this listing compares
$877KList · $889K$1.02M
High confidence·Based on 52 rural alnwick/haldimand comparables
Estimated range is generated automatically from active comparables and is for informational purposes only. Not an appraisal — contact Aman for a full comparative market analysis that factors in condition, renovations, and positioning.
Getting around
How walkable, bikeable, and transit-friendly this neighbourhood is.
61
/ 100
Walk Score
Somewhat Walkable
38
/ 100
Transit Score
Some Transit
43
/ 100
Bike Score
Somewhat Bikeable
Scores are estimates based on neighbourhood data and are for informational purposes only.
MLS® data courtesy of the Toronto Regional Real Estate Board (TRREB).
The information provided herein must only be used by consumers that have a bona fide interest in the purchase, sale, or lease of real estate and may not be used for any commercial purpose or any other purpose. Listing information is deemed reliable but is not guaranteed accurate by the Toronto Regional Real Estate Board, the listing brokerage, or this website. The trademarks REALTOR®, REALTORS® and the REALTOR® logo are controlled by The Canadian Real Estate Association (CREA) and identify real estate professionals who are members of CREA. MLS®, Multiple Listing Service®, and the associated logos are owned by CREA. Not intended to solicit properties currently listed for sale or buyers under contract.
You may also like
More homes in Alnwick/Haldimand
Hand-picked listings with a similar price range and style.
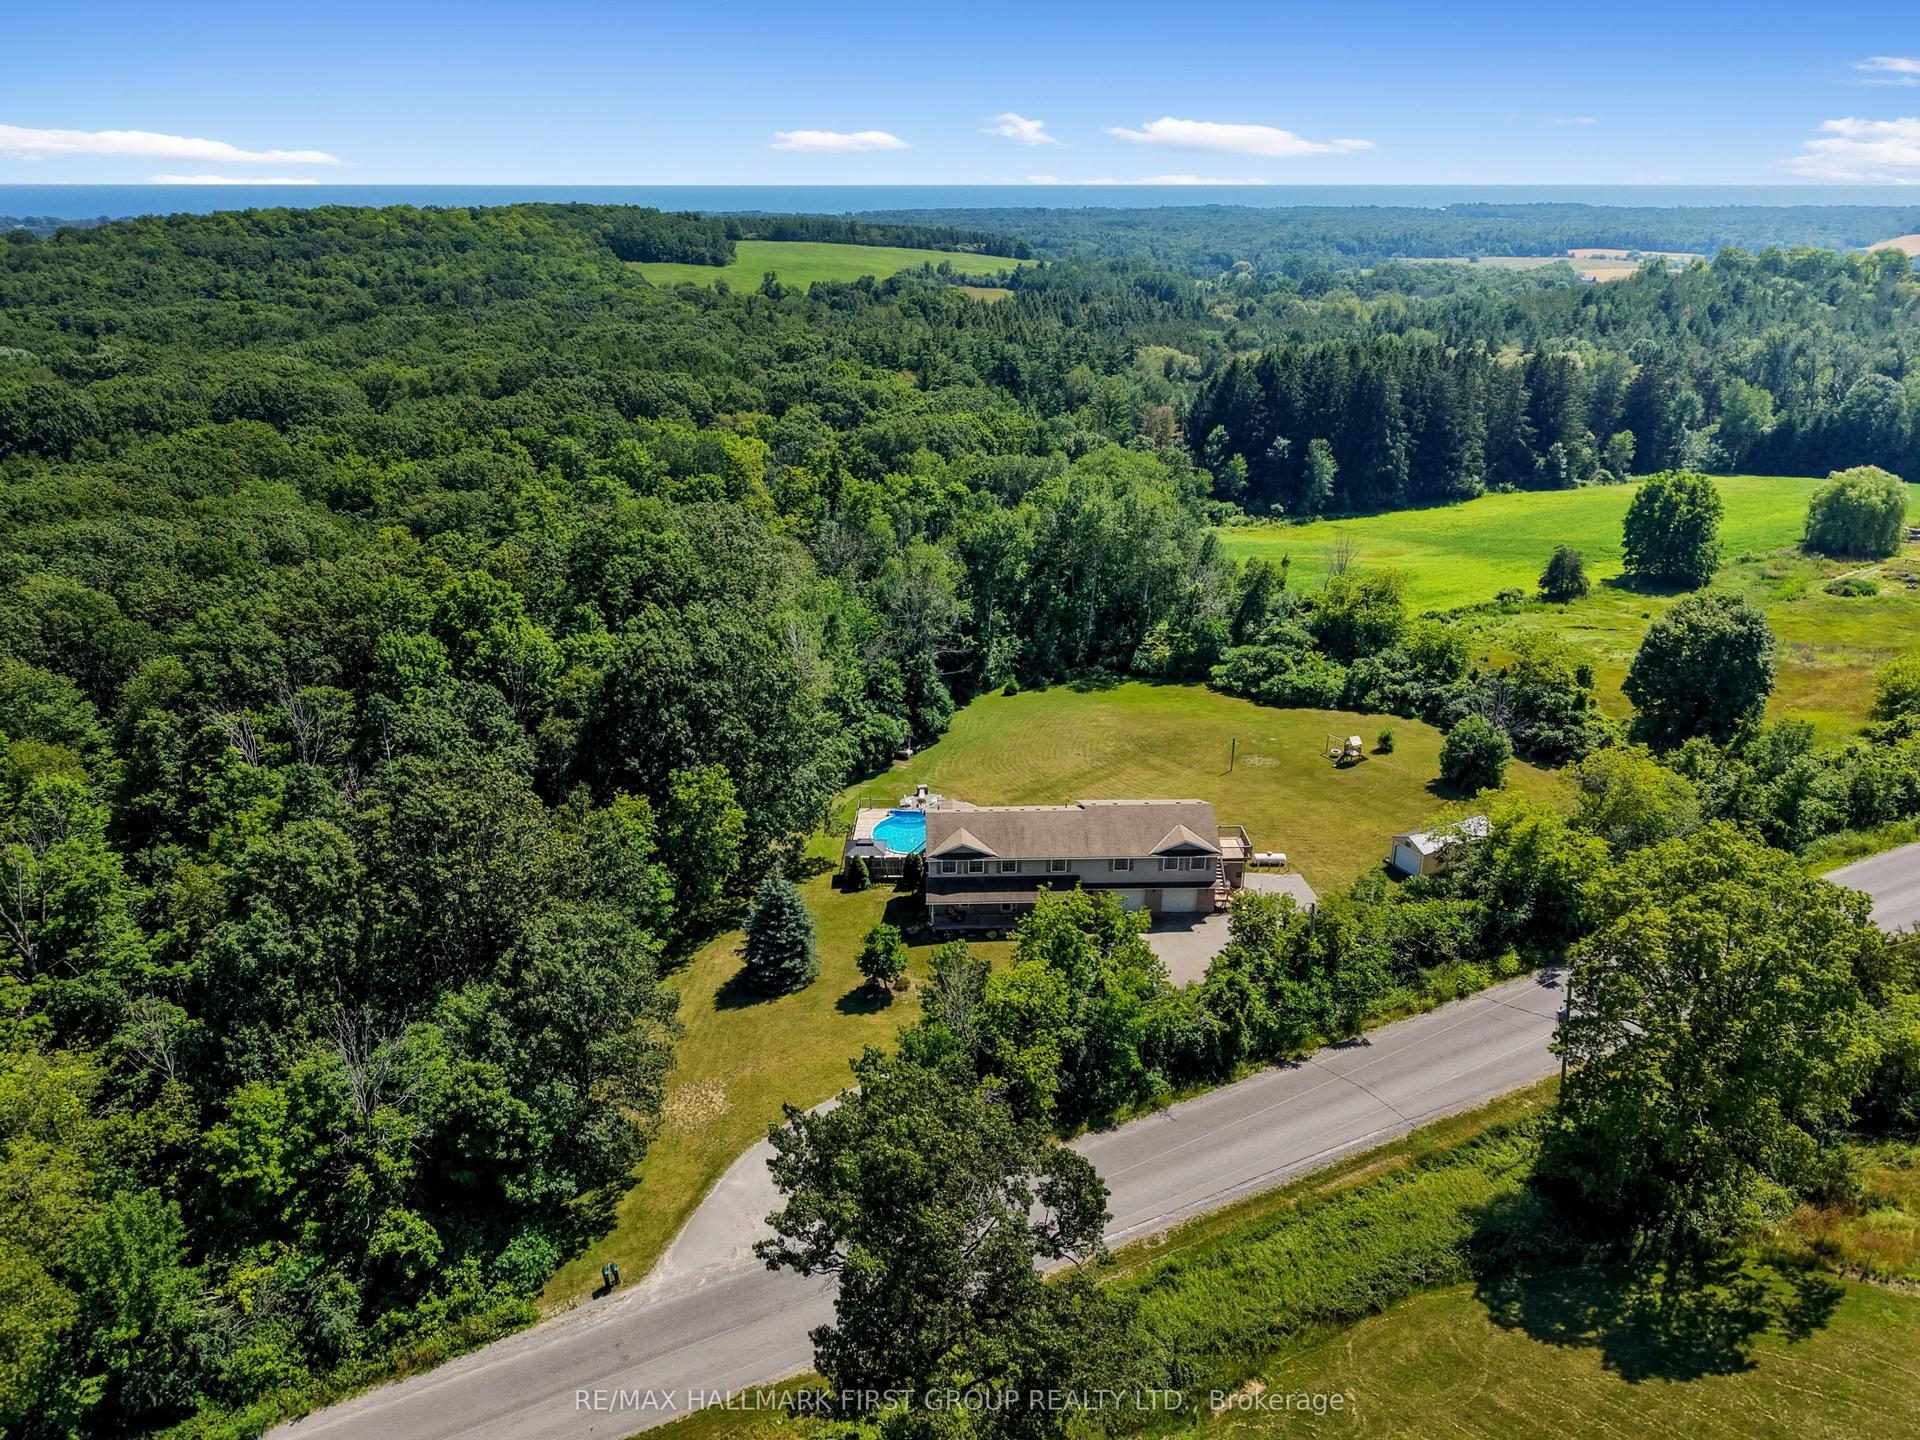
For Sale19 h ago
$945,000
Detached
est. $4,143/mo
763 Dudley Road, Rural Alnwick/Haldimand
Alnwick/Haldimand, ON
6 bd
4 ba
3,250
11
MLS# X13561300Re/Max Hallmark First Group Realt…
WhatsApp Aman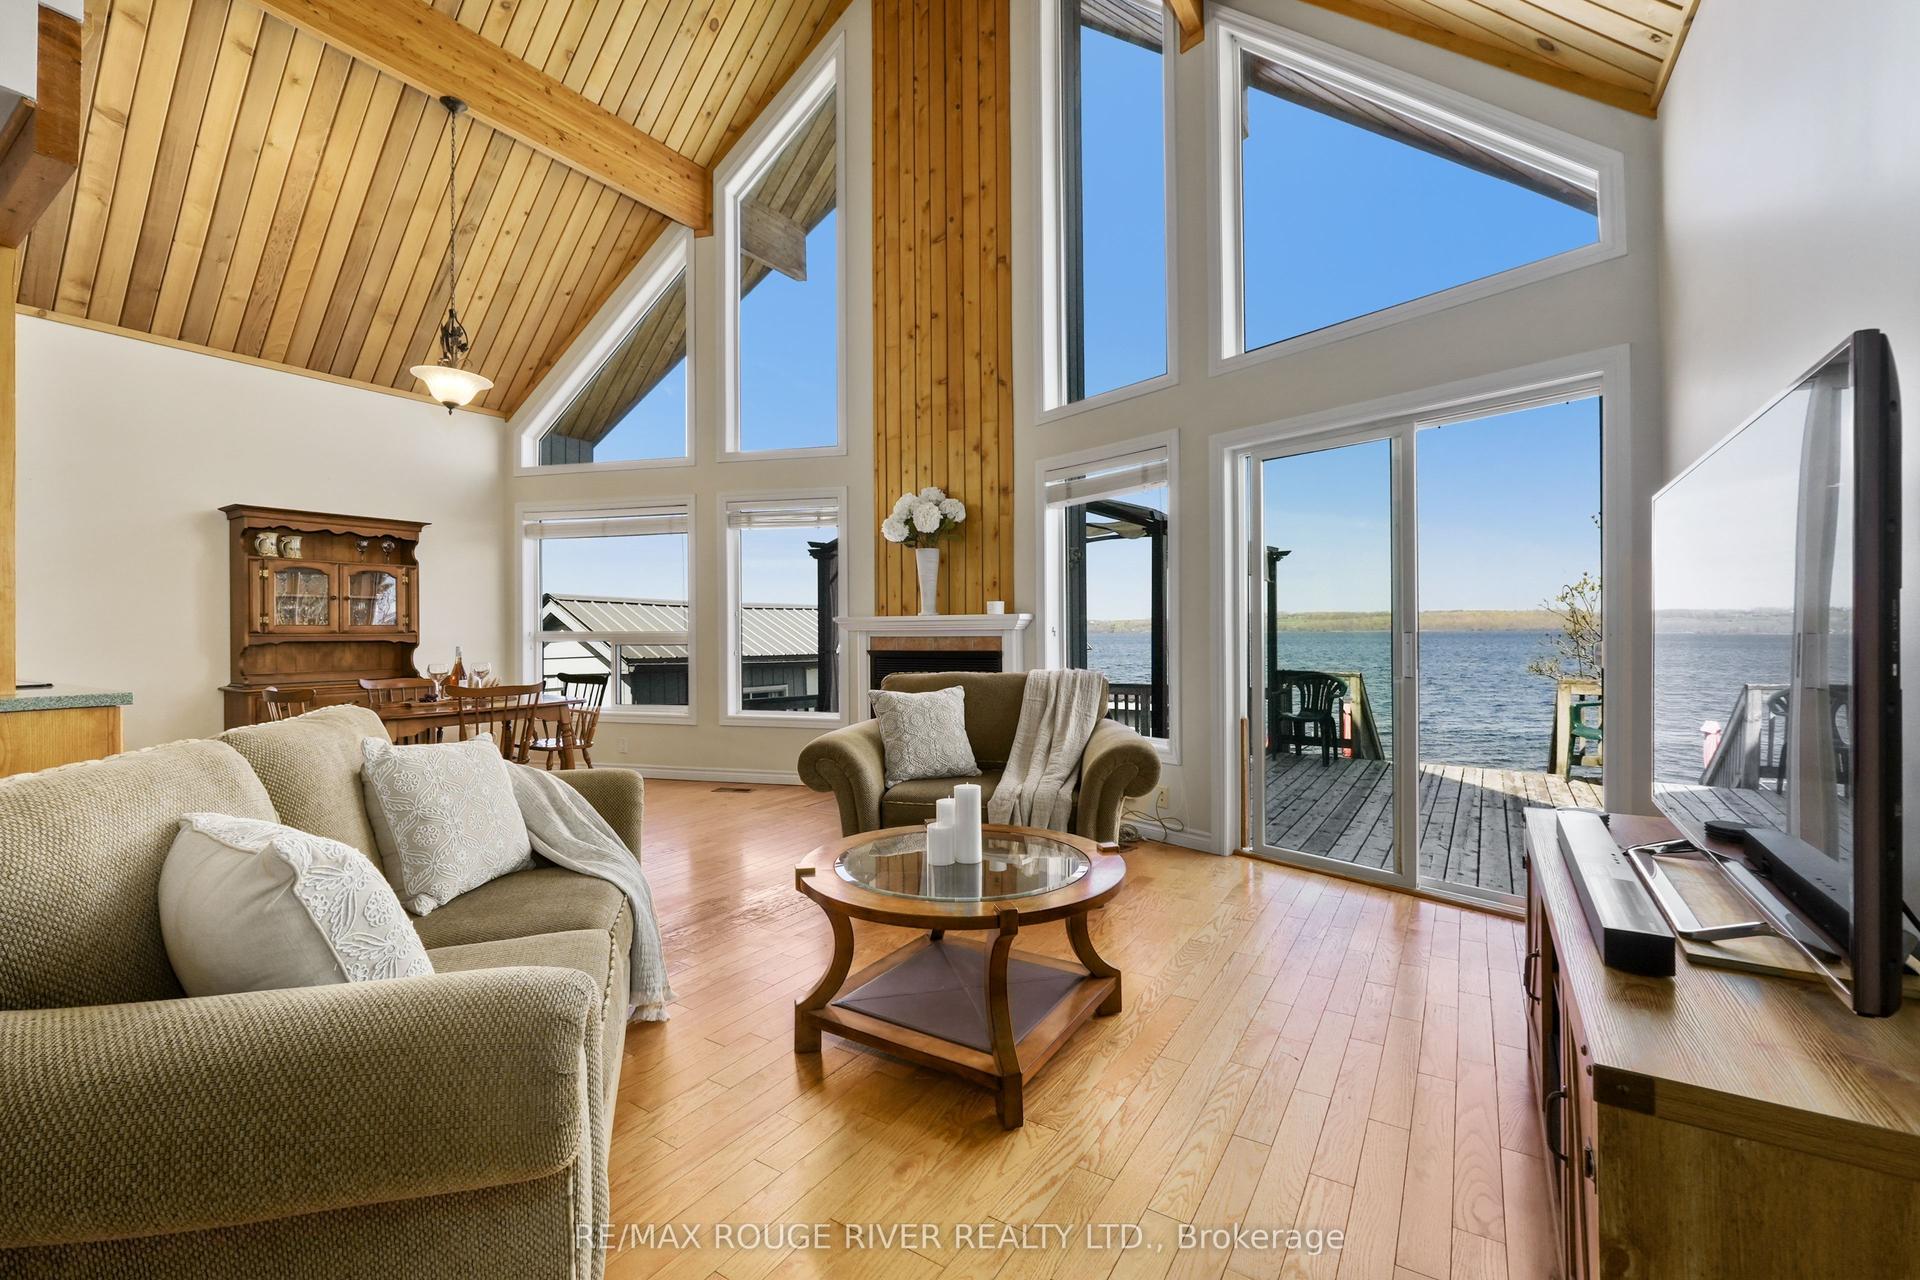
For Sale2 months ago
$725,000
Detached
est. $3,178/mo
66 6-7th Line, Rural Alnwick/Haldimand
Alnwick/Haldimand, ON
2 bd
2 ba
1,300
2
MLS# X13095970RE/MAX Rouge River Realty Ltd.
WhatsApp Aman