For Sale
Just Listed
26 Heritage Crescent
Huntsville, Huntsville, ON
$749,900
2+1Bd
2Ba
1,300+sqft
6Parking
56.72 x 100 ftlot
$577/sqft
DetachedMLS# X13539524Listed 2026-07-086 DOM
Cooling
Central Air
Basement
Partially Finished
About this home
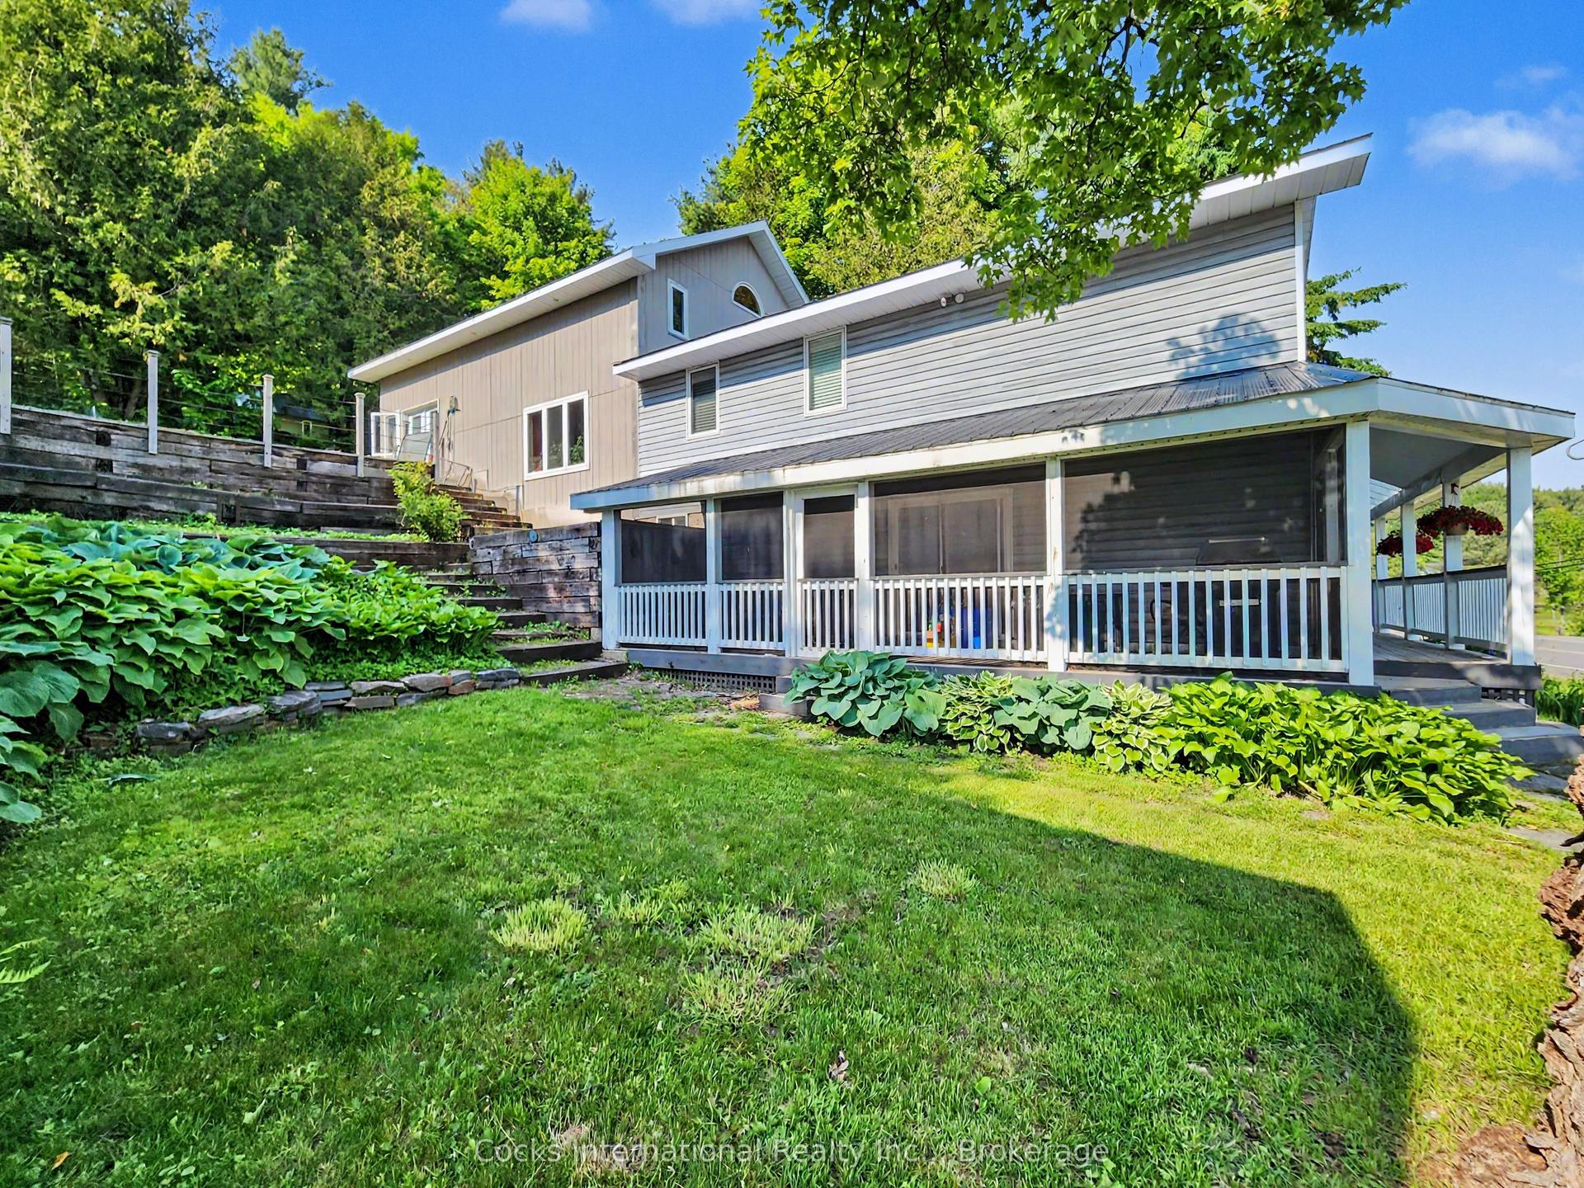
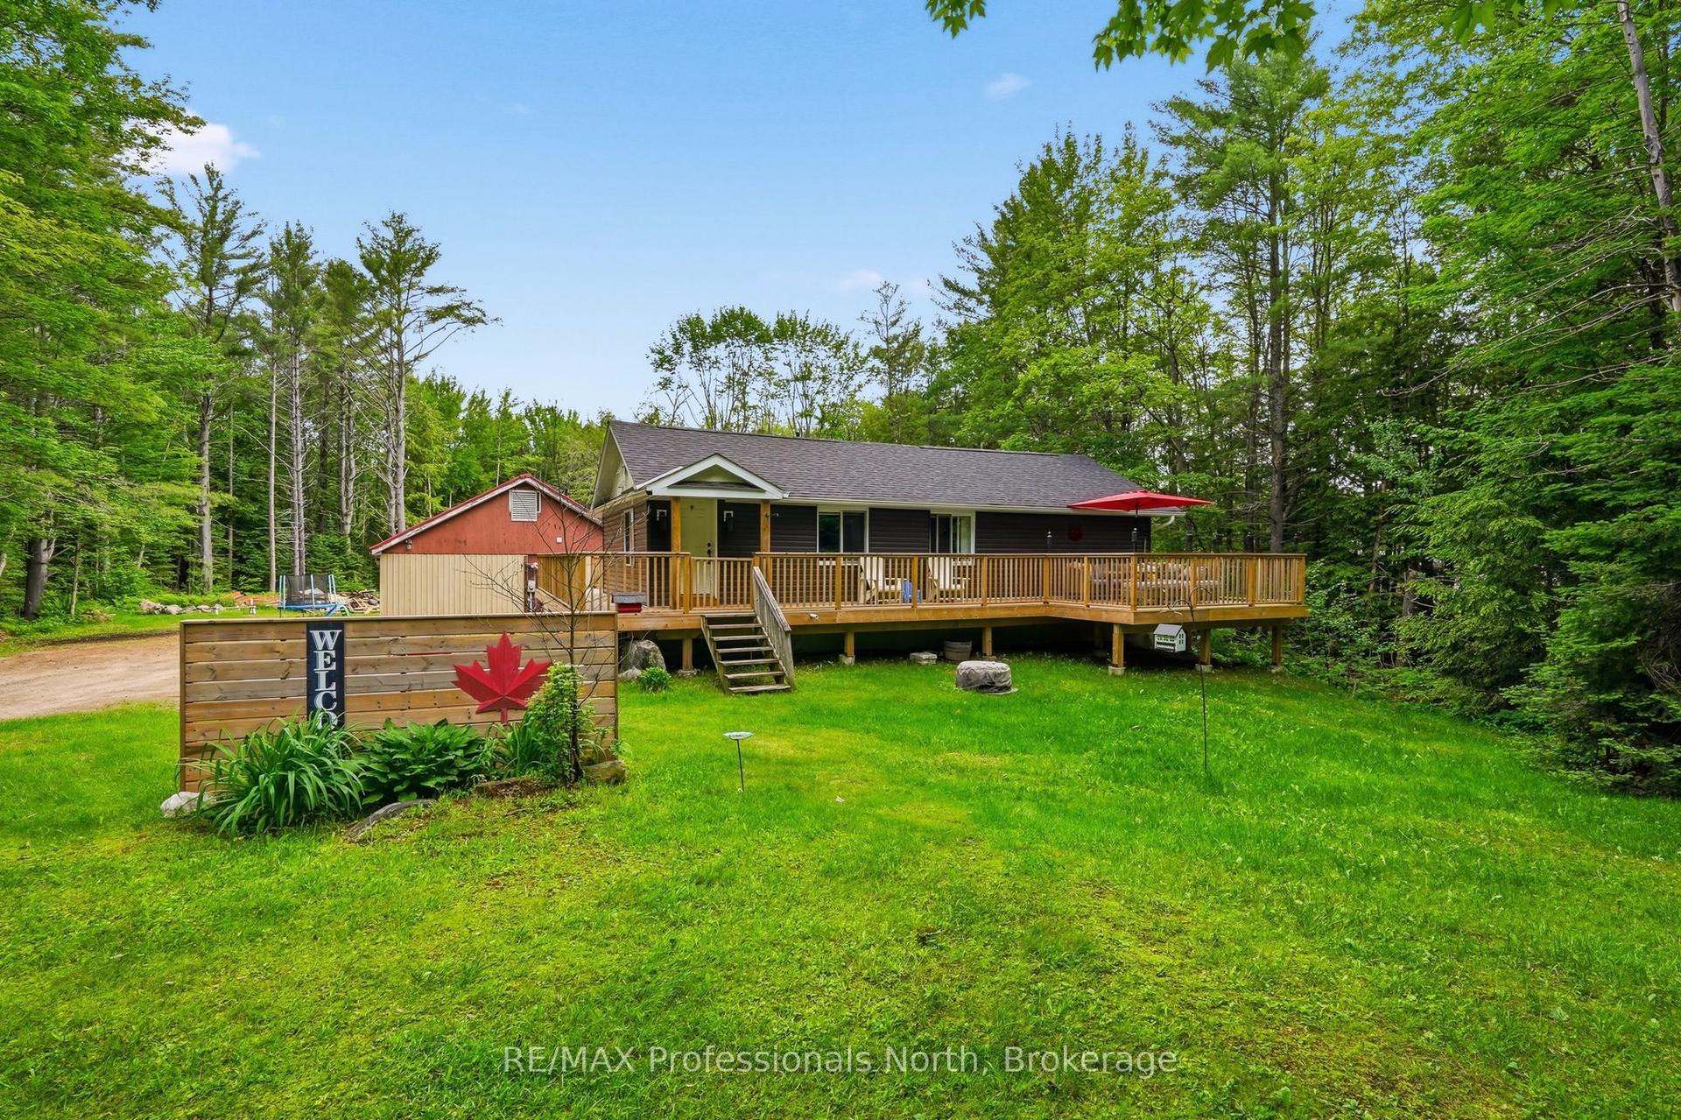
Some homes simply feel special the moment you arrive - and this is one of them. Welcome to one of Huntsville's most desirable neighbourhoods, where homes rarely become available and neighbours tend to stay for years. Proudly offered for sale by the original owners family, this exceptional bungalow was the original model home for the subdivision and has been impeccably maintained throughout its lifetime. Step inside to discover a sprawling kitchen that's truly the heart of the home, complete with an oversized breakfast counter that invites morning coffee, causual meals, and conversations with family and friends. The kitchen flows effortlessly into the bright open-concept dining and living areas, creating a welcoming space that's perfect for everyday living and entertaining alike. Beautiful hardwood floors, large windows, and meticulous care are evident throughout. Te main level offers two generous bedrooms, including a spacious primary suite designed for comfort and relaxation. The fully finished walkout lower level provides outstanding additional living space with a cozy recreation room featuring a natural gas fireplace, a third bedroom for guests or extended family, a dedicated workshop and plenty of storage. An oversized attached double garage with convenient inside entry makes day-to-day living easy, while outside you'll fall in love with the beautifully landscaped gardens, mature trees, and private backyard setting that has been lovingly nurtured over the years. The location couldn't be better. Leave the car at home and enjoy an easy walk to downtown Huntsville, schools, resturants, shopping, walking trails, and the Summit Centre. Whether you are looking to downsize, without compromise or searching for a forever home in an established neighbourhood, opportunities like this are incredibly rare. This is more than just a home - it's the chance to become part of one of Huntsville's most cherished communities.
GarageWalkoutHardwoodFireplace
Rooms
Main Floor
| Primary Bedroom | 4.69 × 3.66 m | |
| Bathroom | 2.63 × 1.80 m | 3 Pc Ensuite |
| Bathroom | 3.62 × 1.49 m | 4 Pc Bath |
| Bedroom | 3.62 × 3.33 m | |
| Living Room | 5.32 × 4.97 m | |
| Dining Room | 4.32 × 3.30 m | |
| Kitchen | 4.01 × 3.17 m |
Basement
| Bedroom 2 | 4.53 × 3.74 m | |
| Recreation | 9.54 × 4.53 m | |
| Workshop | 6.49 × 5.02 m |
Features
- Primary Bedroom - Main Floor
- Auto Garage Door Remote
- In-Law Capability
- Year Round Living
- Landscaped
- Deck
- Full
- Partially Finished
- Walk-Out
- Central Air
- Bungalow
Financials
Annual Taxes
$4,167
Estimated Rental Income
Entire property$2,600 – $3,800/mo
Basement apartment$1,800 – $2,500/mo
Rental yield4.2% – 6.1%
*Estimates based on comparable rentals in the area. Actual income may vary.
Market Data — Huntsville
Days on market6 days
Buyer's MarketSeller's Market
Based on active listings in Huntsville. Data updates daily.
Our estimate for this home
Estimated range
$745K – $866K
Mid-point $805K · ~$620/sqft
How this listing compares
$745KList · $750K$866K
High confidence·Based on 12799 gta-wide comparables
Estimated range is generated automatically from active comparables and is for informational purposes only. Not an appraisal — contact Aman for a full comparative market analysis that factors in condition, renovations, and positioning.
Getting around
How walkable, bikeable, and transit-friendly this neighbourhood is.
51
/ 100
Walk Score
Somewhat Walkable
48
/ 100
Transit Score
Some Transit
53
/ 100
Bike Score
Bikeable
Scores are estimates based on neighbourhood data and are for informational purposes only.
MLS® data courtesy of the Toronto Regional Real Estate Board (TRREB).
The information provided herein must only be used by consumers that have a bona fide interest in the purchase, sale, or lease of real estate and may not be used for any commercial purpose or any other purpose. Listing information is deemed reliable but is not guaranteed accurate by the Toronto Regional Real Estate Board, the listing brokerage, or this website. The trademarks REALTOR®, REALTORS® and the REALTOR® logo are controlled by The Canadian Real Estate Association (CREA) and identify real estate professionals who are members of CREA. MLS®, Multiple Listing Service®, and the associated logos are owned by CREA. Not intended to solicit properties currently listed for sale or buyers under contract.
You may also like
More homes in Huntsville
Hand-picked listings with a similar price range and style.
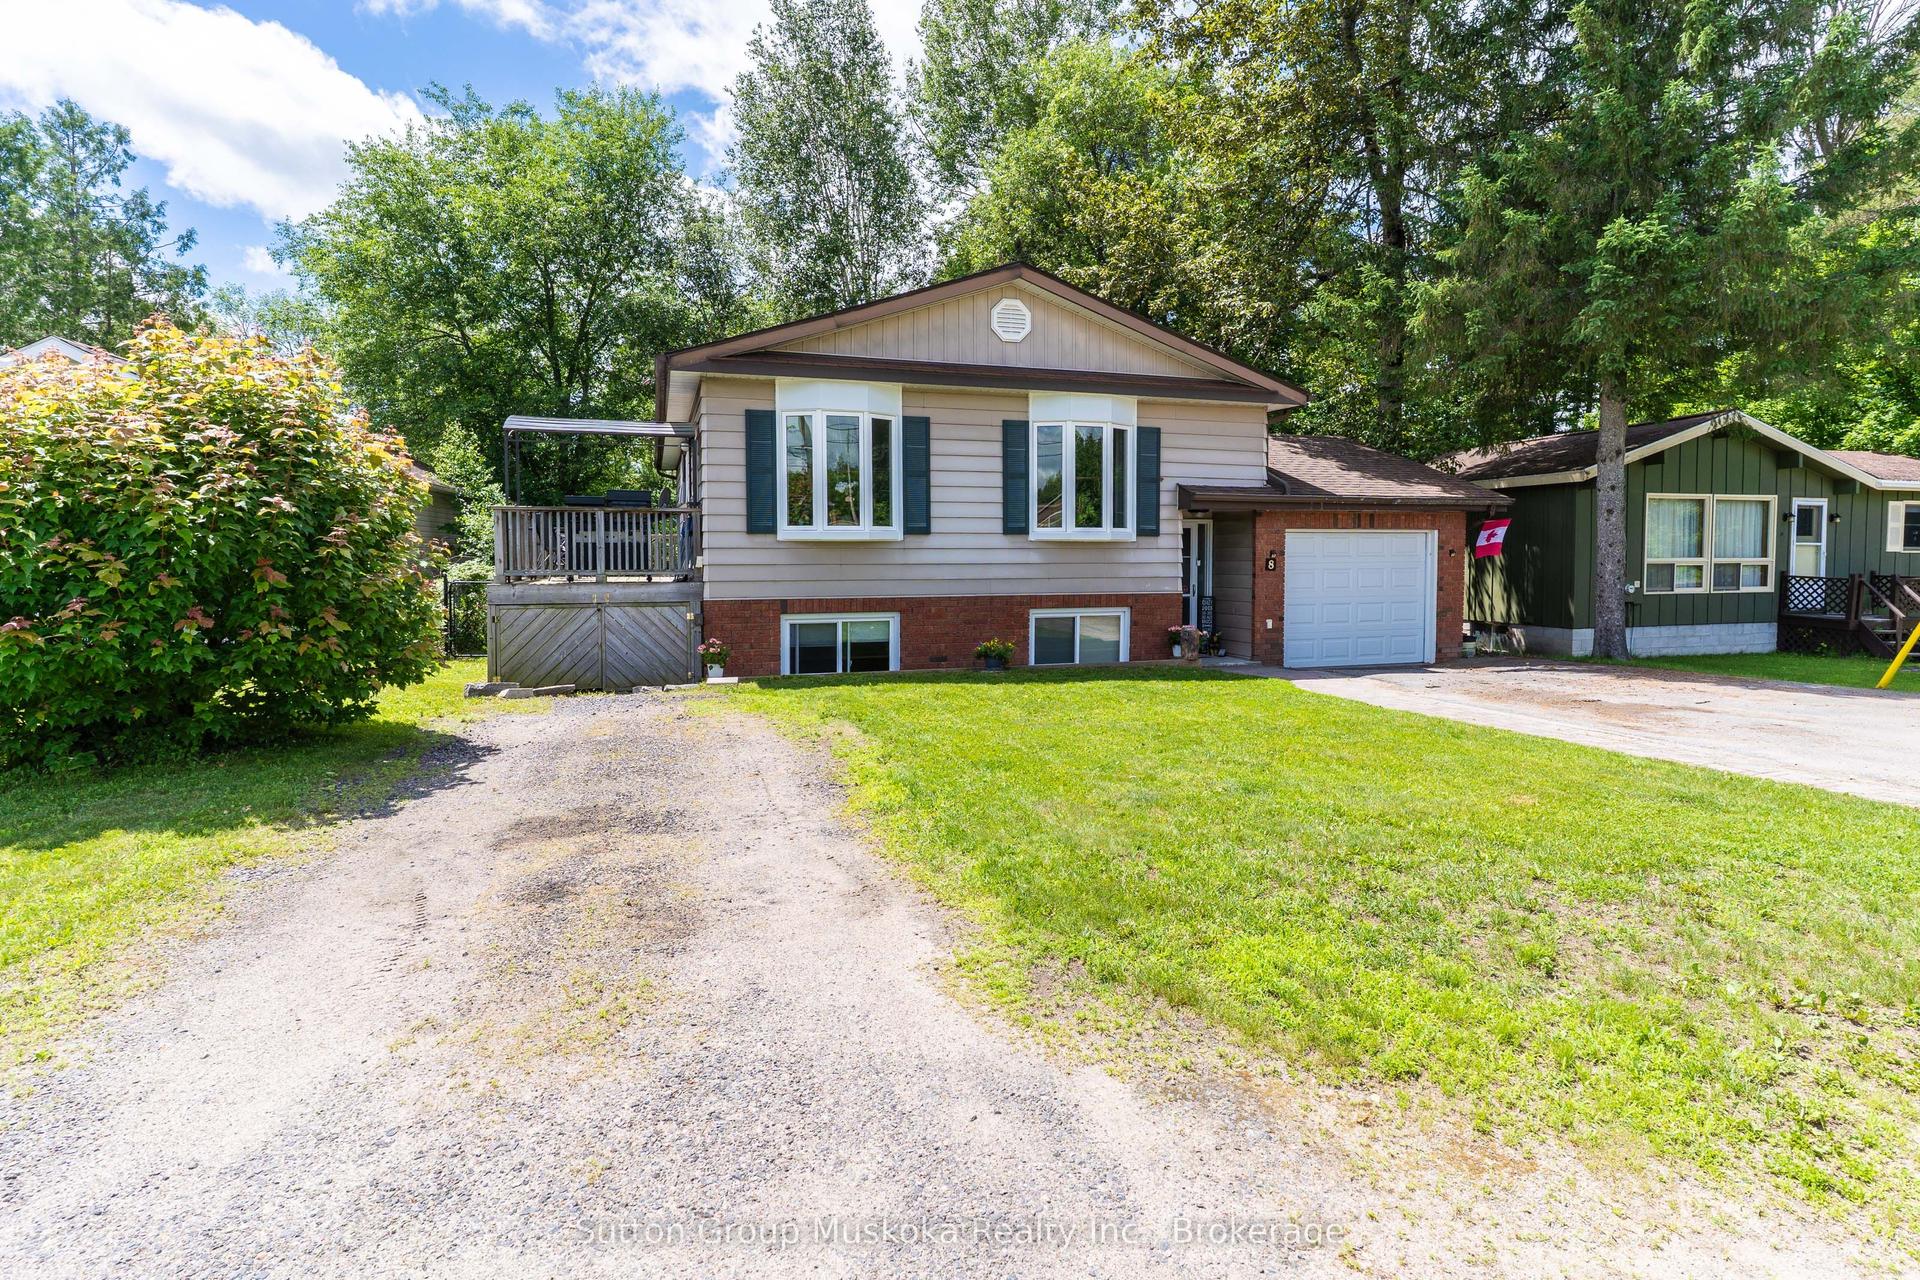
For Sale27 days ago
$599,000
Detached
est. $2,626/mo
8 Gouldie Street, Chaffey
Huntsville, ON
4 bd
2 ba
1,300
4
MLS# X13459234Sutton Group Muskoka Realty Inc.
WhatsApp Aman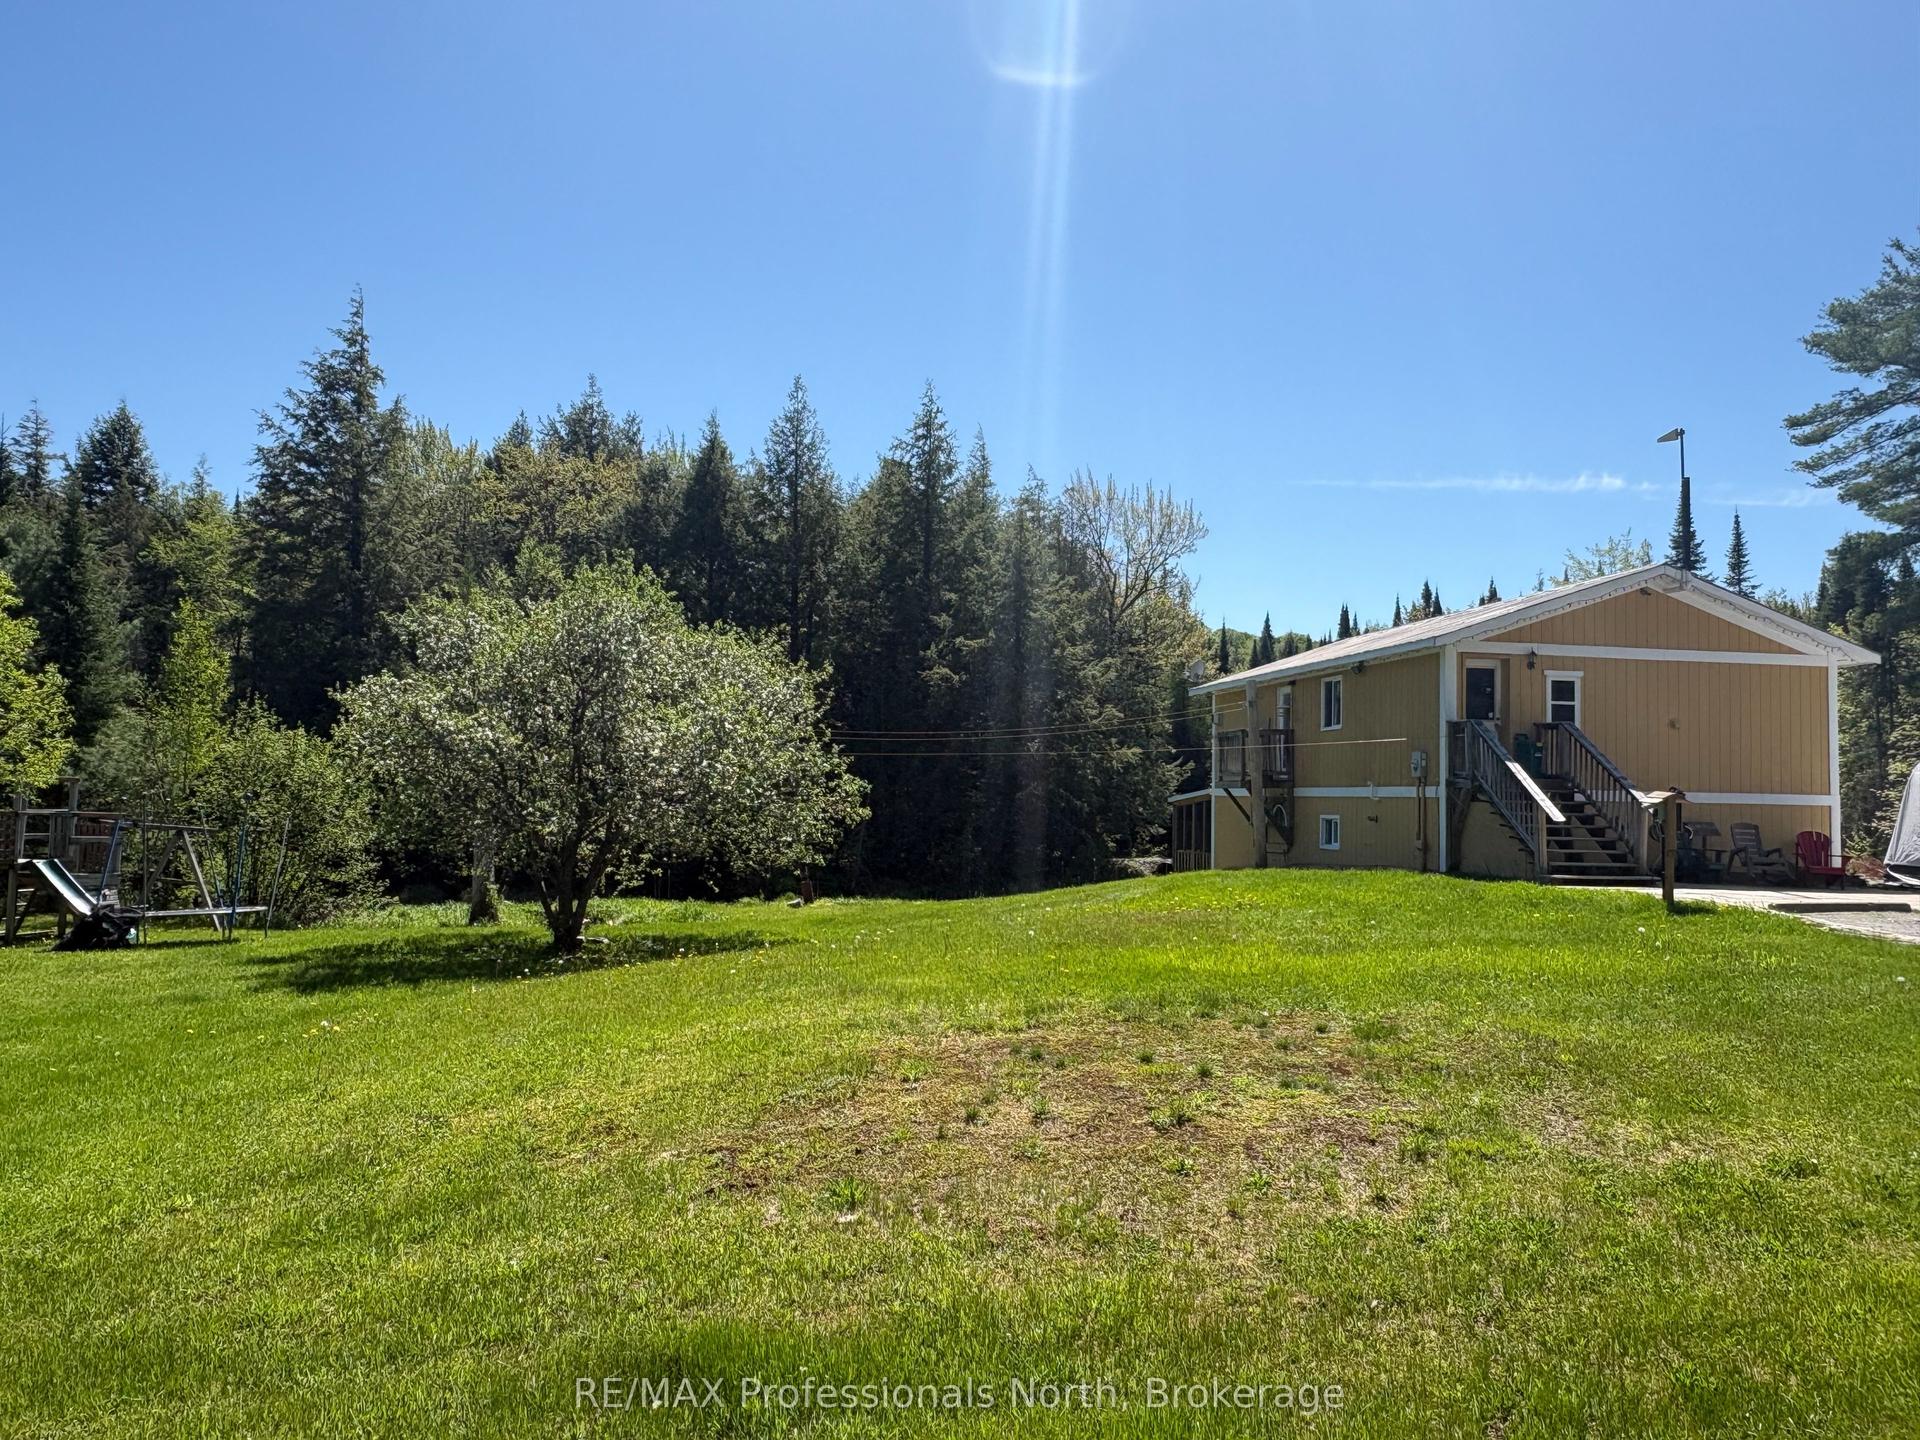
For Sale2 months ago
$598,000
Detached
est. $2,622/mo
2315 Aspdin Road, Stisted
Huntsville, ON
4 bd
2 ba
900
11
MLS# X13116914RE/MAX Professionals North
WhatsApp Aman