For Sale
2990 County Road 36
Trent Lakes, Trent Lakes, ON
$1,290,000
3Bd
2Ba
2,250+sqft
22Parking
26.69 x 820.61 ftlot
$573/sqft
DetachedMLS# X13539576Listed 2026-07-0830 DOM
Heating
On Demand Water Heater
Cooling
Central Air
Basement
Partially Finished
About this home
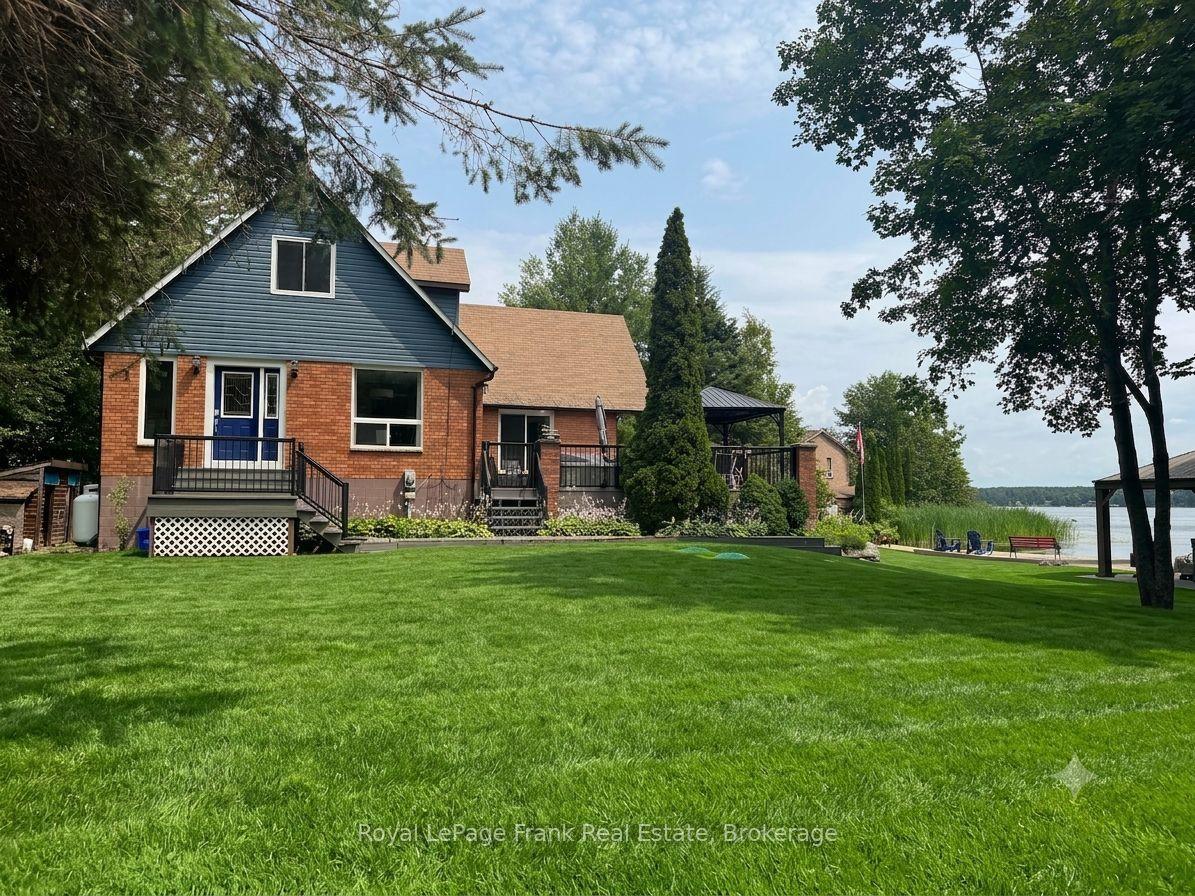
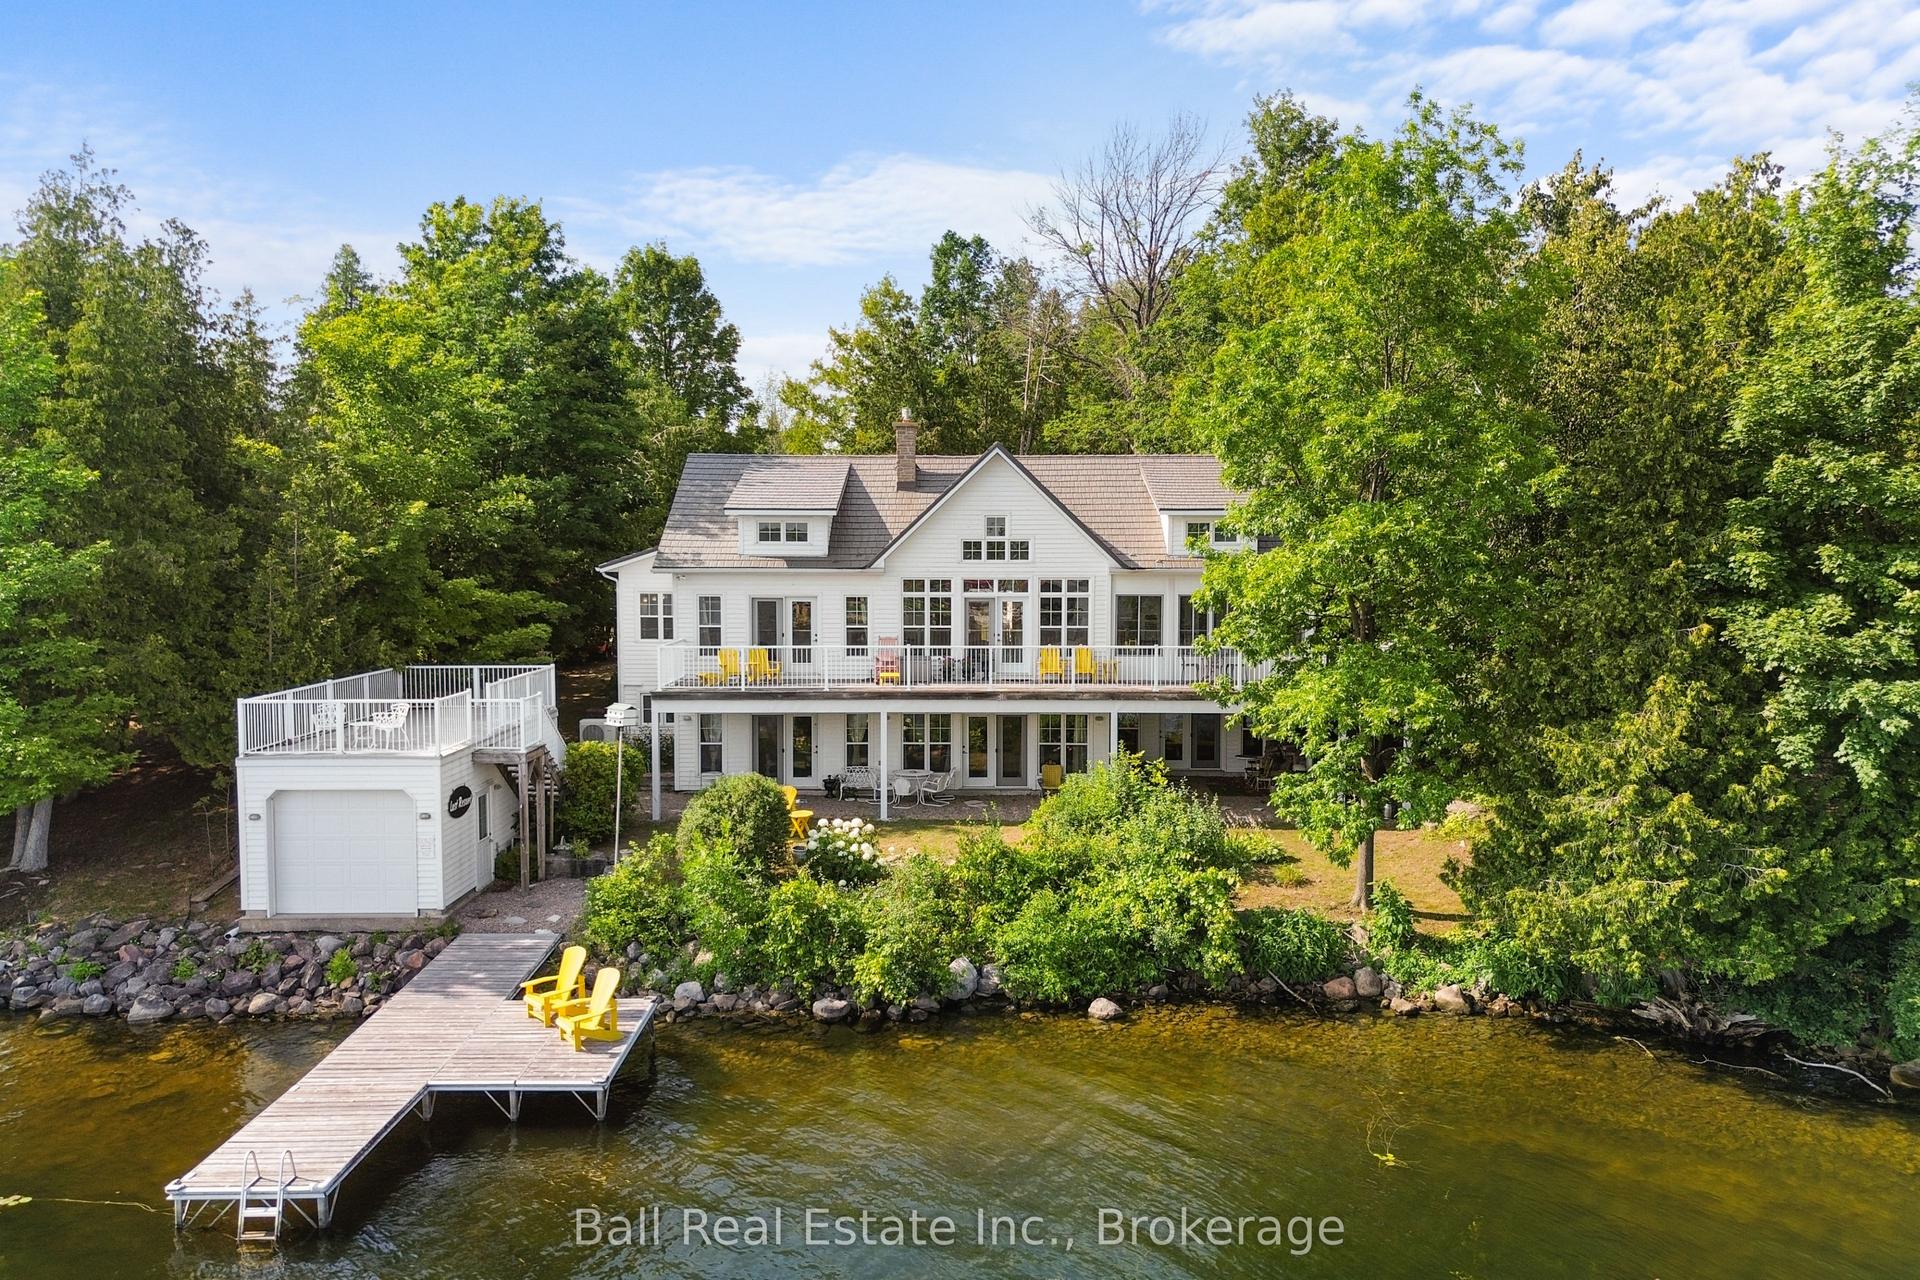
This wonderful sanctuary of a home, built in 2013, sits on approximately 12 acres of pure beauty. The landscape is beyond imagination-a perfect blend of perennial gardens, trees, rock, vegetable gardens, and open space. With a striking stone façade and charming board-and -batten details, this custom built home exudes elegance. The detached double garage includes a heated workshop, perfect for any hobbyist. Inside, the large kitchen is a chef's dream, featuring a tin ceiling, a propane stove, built-in appliances, and a dishwasher. The living room opens out to a wraparound veranda, and engineered hardwood stretches throughout most of the home. Enjoy main-floor living, complemented by two spacious bedrooms upstairs. The primary bedroom boasts a private balcony with breathtaking views. The full basement offers endless possibilities, and hot water on demand keeps everything comfortable. Plus, this pristine property is fully off-grid-solar panels power this entire home, with all equipment owned. This is a rare, breathtaking escape from the everyday-don't miss it! Perched in this serene landscaped, you truly feel like you're living at the top of the world.
GarageHardwoodSolar
Rooms
Main Floor
| Kitchen | 3.26 × 4.16 m | |
| Dining Room | 2.46 × 4.16 m | |
| Living Room | 5.12 × 4.57 m | |
| Laundry | 3.21 × 2.58 m | |
| Bedroom | 3.39 × 3.31 m | |
| Foyer | 2.17 × 3.41 m |
Second Floor
| Primary Bedroom | 4.47 × 4.09 m | |
| Bedroom 3 | 3.65 × 2.49 m | |
| Sitting | 6.08 × 5.24 m |
Lower
| Recreation | 11.47 × 8.74 m |
Features
- Auto Garage Door Remote
- Generator - Full
- On Demand Water Heater
- Solar Owned
- Sump Pump
- Water Heater Owned
- Workbench
- Deck
- Landscaped
- Privacy
- Porch
- Year Round Living
- Full
- Partially Finished
- Central Air
- 1 1/2 Storey
Financials
Annual Taxes
$5,001.55
Estimated Rental Income
Entire property$3,200 – $4,800/mo
Rental yield3.0% – 4.5%
*Estimates based on comparable rentals in the area. Actual income may vary.
Market Data — Trent Lakes
Days on market30 days
Buyer's MarketSeller's Market
Based on active listings in Trent Lakes. Data updates daily.
Getting around
How walkable, bikeable, and transit-friendly this neighbourhood is.
56
/ 100
Walk Score
Somewhat Walkable
41
/ 100
Transit Score
Some Transit
54
/ 100
Bike Score
Bikeable
Scores are estimates based on neighbourhood data and are for informational purposes only.
MLS® data courtesy of the Toronto Regional Real Estate Board (TRREB).
The information provided herein must only be used by consumers that have a bona fide interest in the purchase, sale, or lease of real estate and may not be used for any commercial purpose or any other purpose. Listing information is deemed reliable but is not guaranteed accurate by the Toronto Regional Real Estate Board, the listing brokerage, or this website. The trademarks REALTOR®, REALTORS® and the REALTOR® logo are controlled by The Canadian Real Estate Association (CREA) and identify real estate professionals who are members of CREA. MLS®, Multiple Listing Service®, and the associated logos are owned by CREA. Not intended to solicit properties currently listed for sale or buyers under contract.
You may also like
More homes in Trent Lakes
Hand-picked listings with a similar price range and style.
For Sale2 days ago
$1,150,000
Detached
est. $5,042/mo
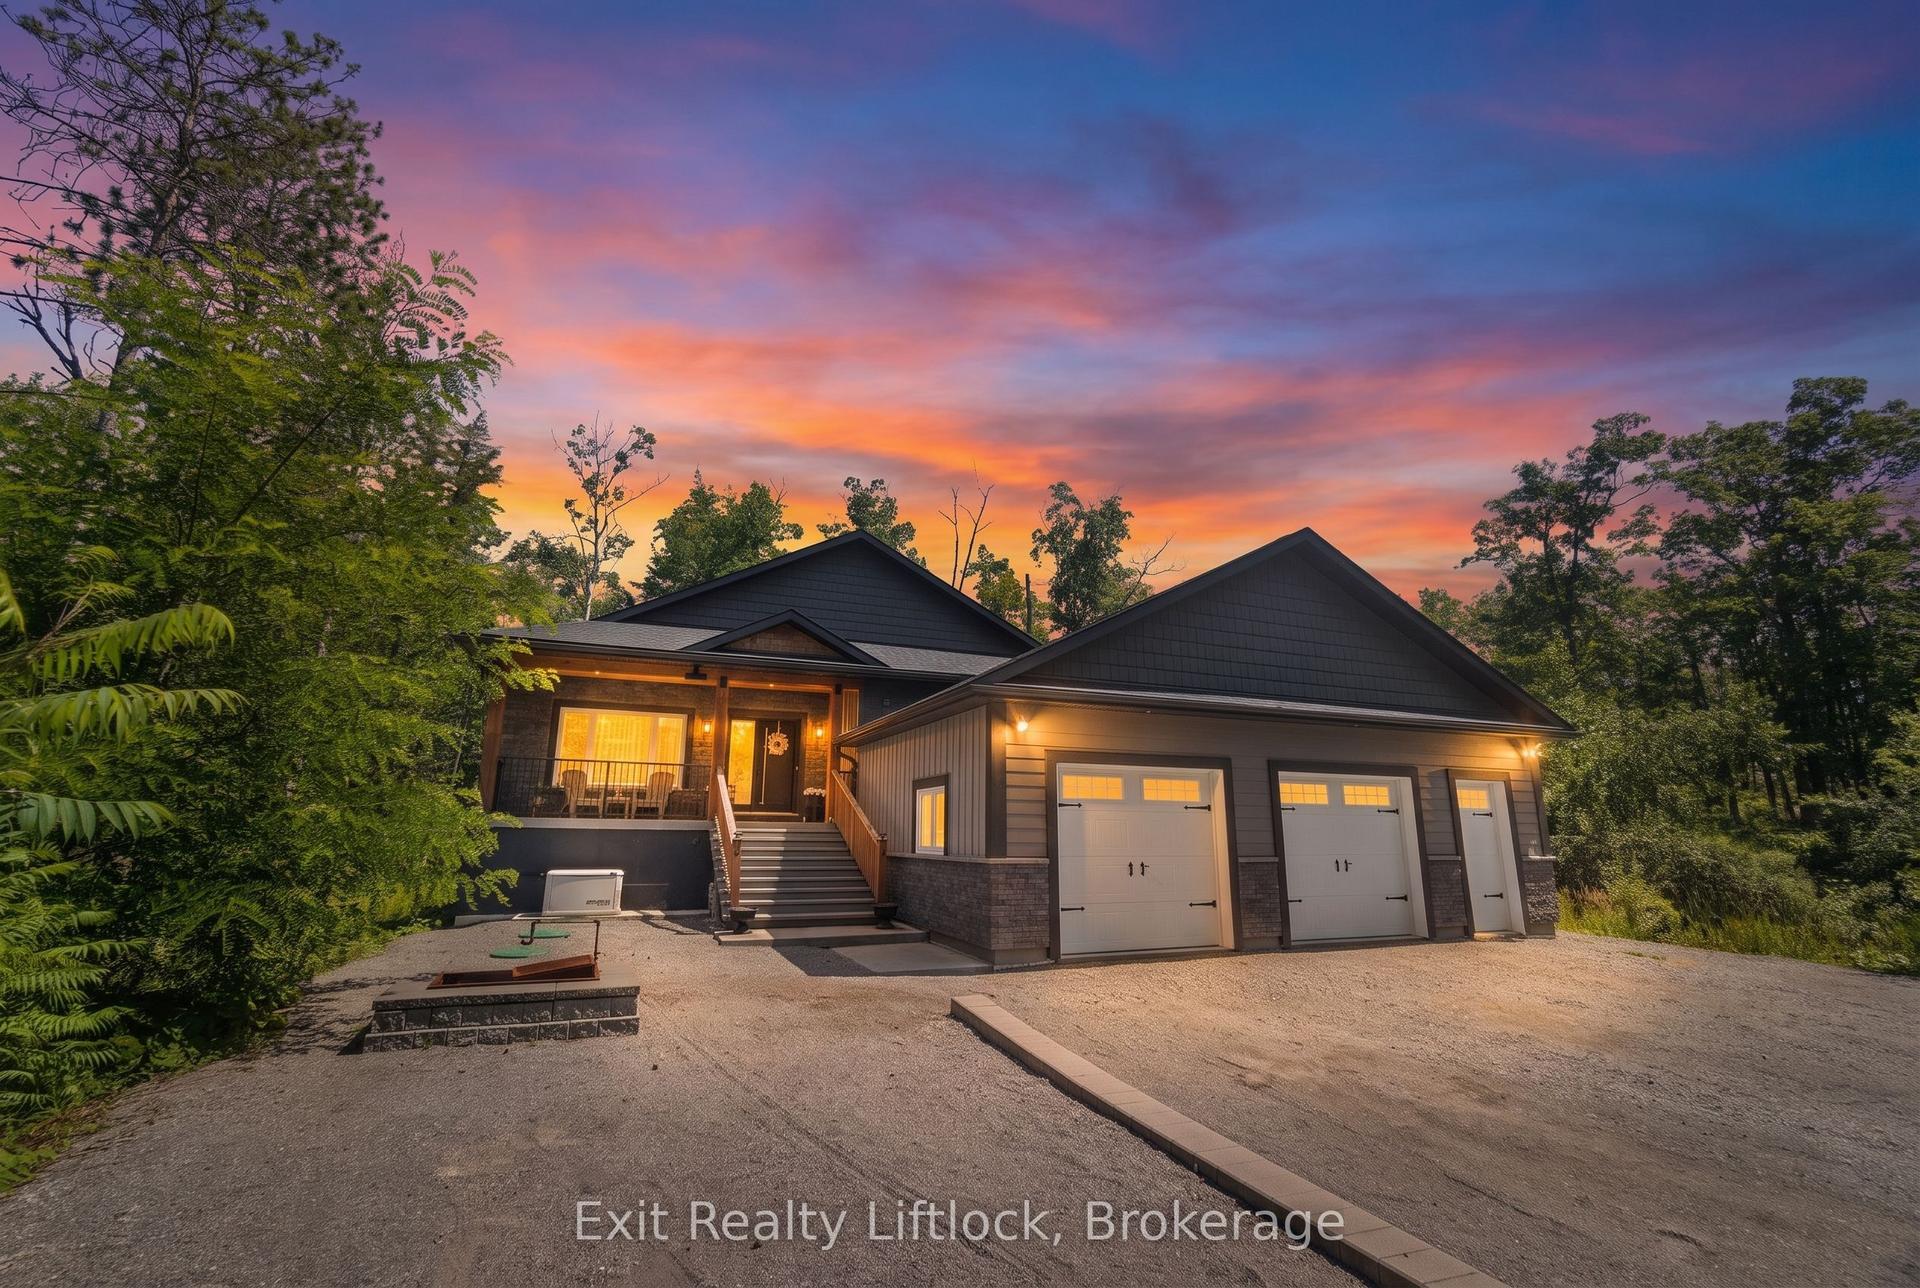
4006 County Rd 36, Trent Lakes
Trent Lakes, ON
3+2 bd
4 ba
1,750
10
MLS# X13646828Exit Realty Liftlock
WhatsApp Aman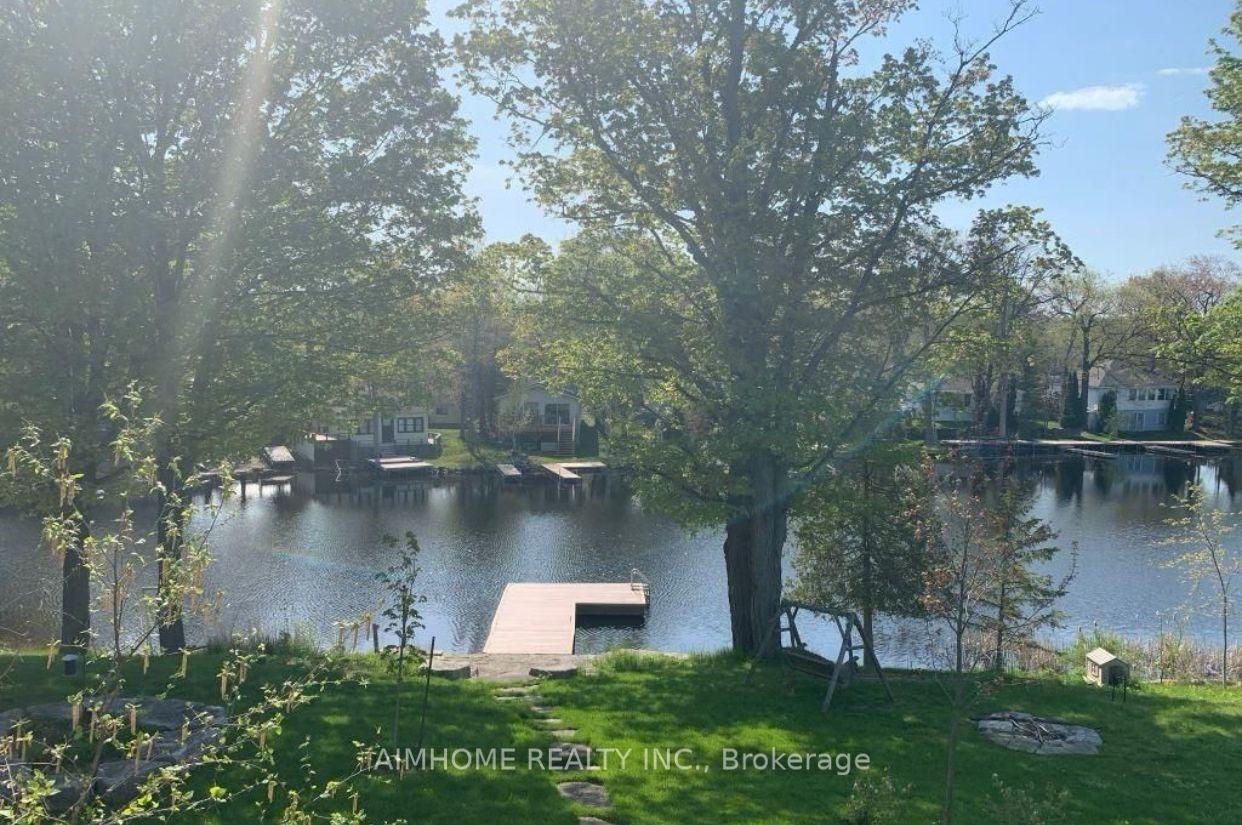
For Sale5 days ago
$1,298,000
Detached
est. $5,690/mo
62 Fire Route 94, Trent Lakes
Trent Lakes, ON
3+2 bd
3 ba
1,750
10
MLS# X13631194Aimhome Realty Inc.
WhatsApp Aman