For Sale
Just Listed
1129 Comak Crescent
Sherborne, Algonquin Highlands, ON
$974,900
3Bd
1Ba
900+sqft
10Parking
120 x 190.95 ftlot
$1083/sqft
DetachedMLS# X13540134Listed 2026-07-085 DOM
About this home
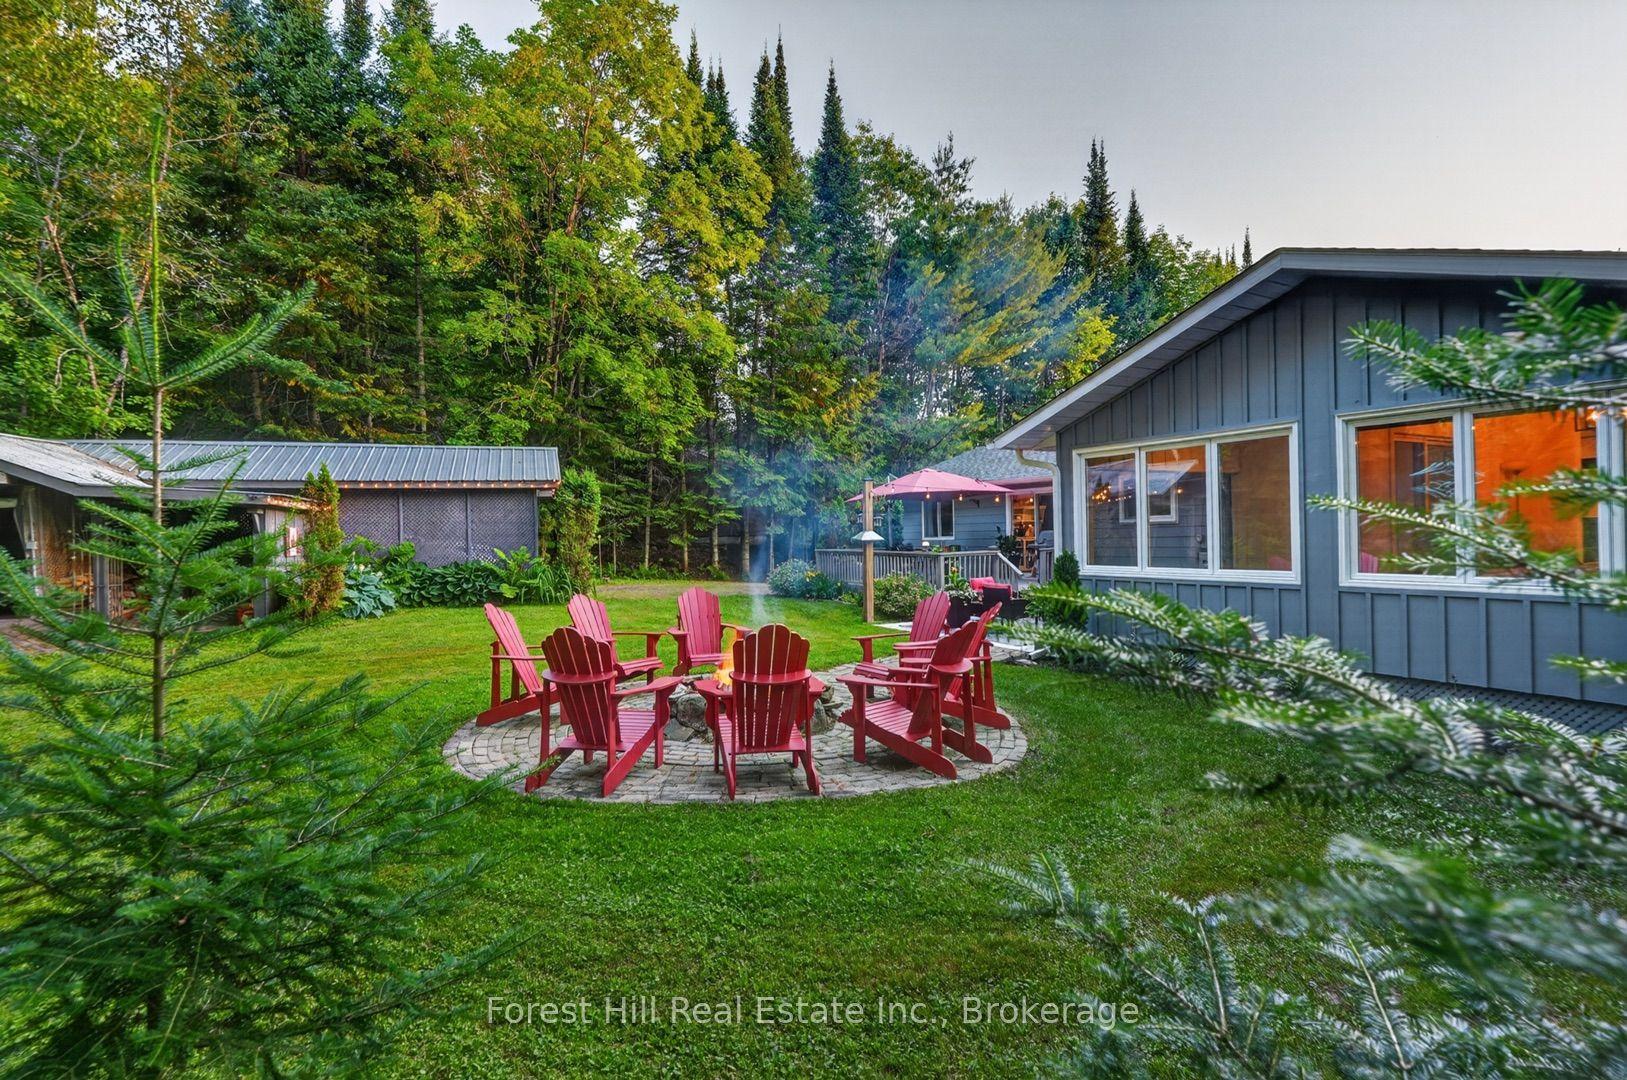
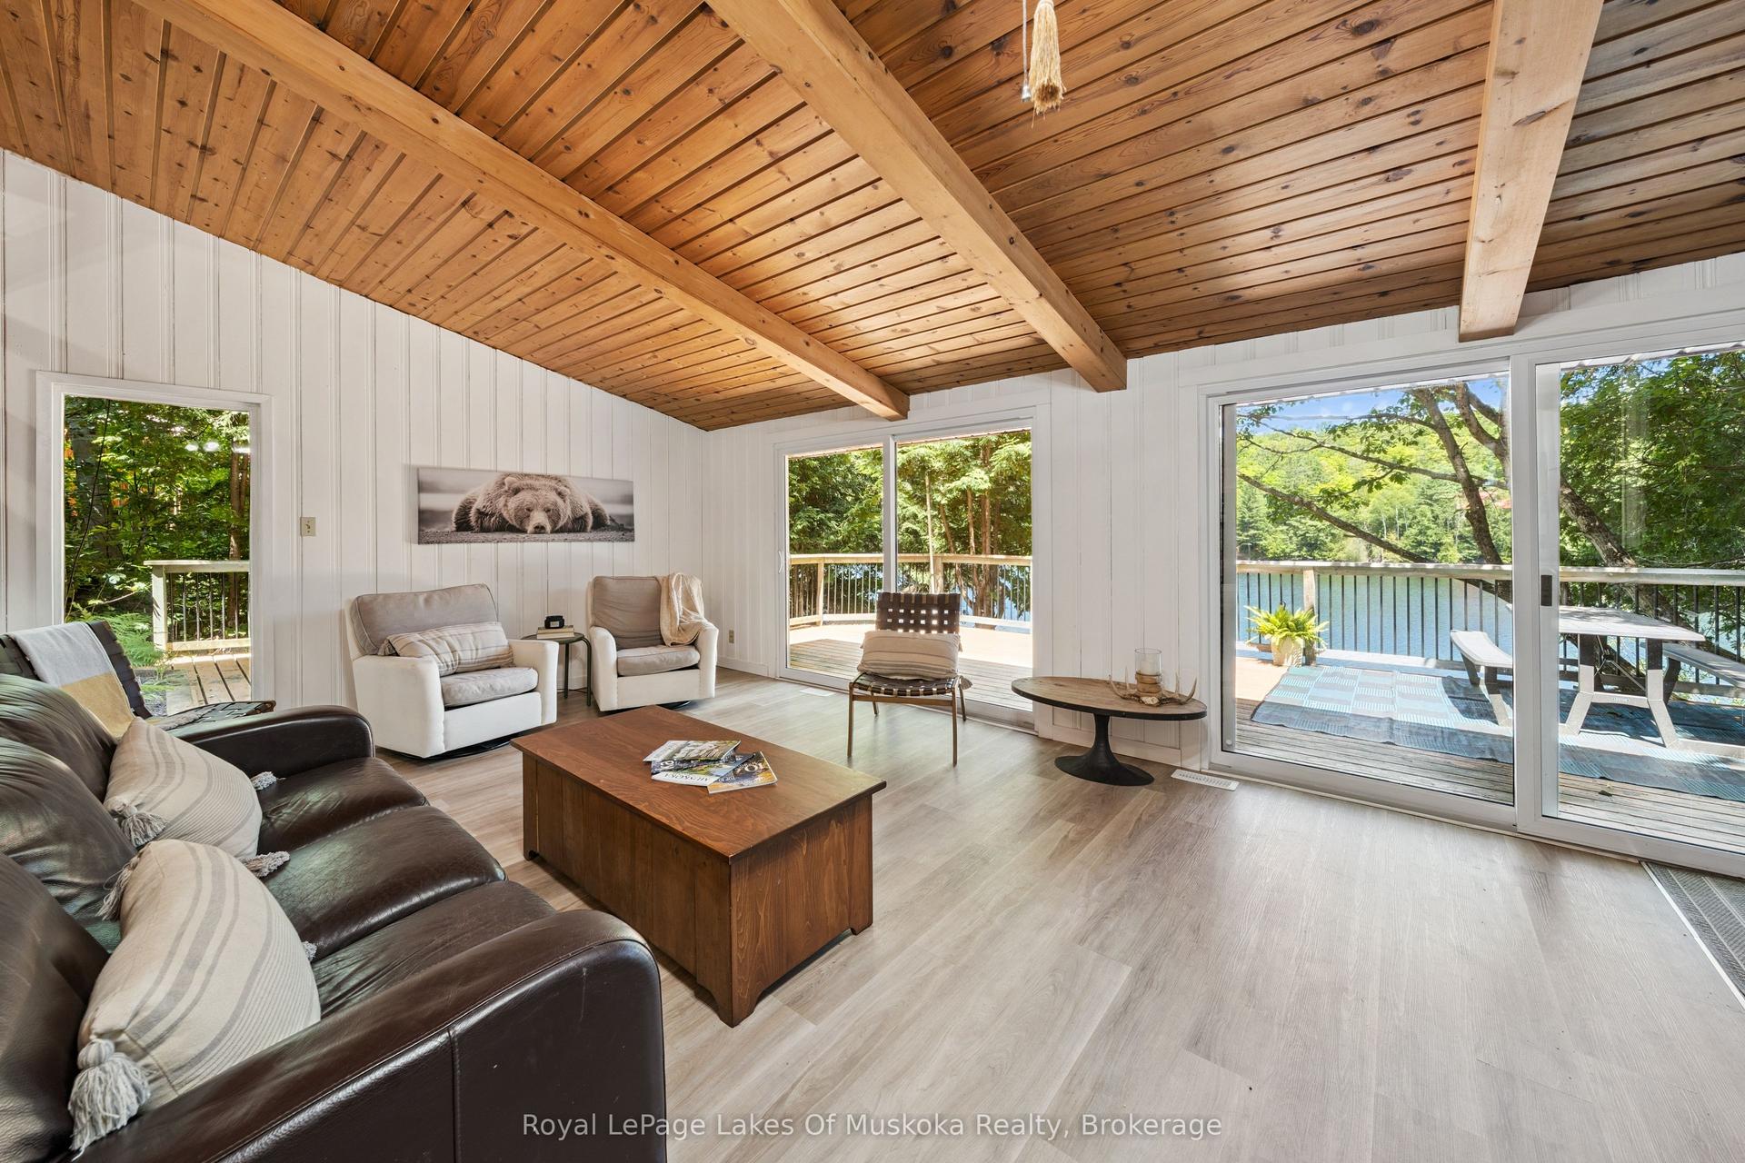
We all want that perfect place to slow down, disconnect from the chaos, and spend quality time with the people who matter most. But too often, finding a getaway property feels like a gamble. You want to relax, not spend your limited weekend downtime playing handyman or worrying about hidden mechanical headaches. You shouldn't have to trade your peace of mind or inherit someone else's costly maintenance nightmares just to get a piece of the lake. Welcome to this masterfully transformed, four-season waterfront retreat on the pristine shores of Lake St. Nora. Nestled just south of the historic village of Dorset, this property seamlessly balances absolute mechanical peace of mind with high-end modern comforts. The kitchen provides a perfect gathering space with quartz countertops and a functional appliance package included in the sale (upgraded 2022). In the large living room, a soaring cathedral ceiling maximizes the large windows, filling the cottage with beautiful natural light and capturing stunning waterfront views, while a cozy propane fireplace keeps you toasty all year round. With three comfortable bedrooms, supplemental heating, main-floor laundry, and a newer well (2015) and septic system installed in 2020, newer roof (2018) every major mechanical detail has already been taken care of. Outside, you can step directly into a premium lakeside lifestyle. The property boasts 120 feet of pristine, weed-free, sand-bottom shoreline and absolute privacy, complete with lakeside decking and a campfire area perfect for boating, swimming, or relaxing at the water's edge. This turn-key residence offers a rare opportunity to step directly into a premium, worry-free lifestyle on the water.
WaterfrontFireplace
Rooms
Main Floor
| Kitchen | 3.29 × 3.47 m | B/I Dishwasher Quartz Counter |
| Living Room | 5.51 × 4.08 m | Cathedral Ceiling(s) Fireplace Large Window |
| Primary Bedroom | 3.53 × 3.38 m | B/I Closet |
| Bedroom 2 | 2.28 × 2.77 m | Combined w/Laundry |
| Bedroom 3 | 3.50 × 3.44 m | |
| Bathroom | 1.82 × 2.92 m | 4 Pc Bath |
| Sunroom | 2.37 × 3.99 m | W/O To Deck |
Features
- Carpet Free
- Primary Bedroom - Main Floor
- Deck
- Fishing
- Porch Enclosed
- Privacy
- Year Round Living
- None
- Bungalow
Financials
Annual Taxes
$2,308
Estimated Rental Income
Entire property$3,200 – $4,800/mo
Rental yield3.9% – 5.9%
*Estimates based on comparable rentals in the area. Actual income may vary.
Market Data — Algonquin Highlands
Days on market5 days
Buyer's MarketSeller's Market
Based on active listings in Algonquin Highlands. Data updates daily.
Our estimate for this home
Estimated range
$529K – $614K
Mid-point $572K · ~$635/sqft
How this listing compares
$529KList · $975K$614K
High confidence·Based on 7566 gta-wide comparables
Estimated range is generated automatically from active comparables and is for informational purposes only. Not an appraisal — contact Aman for a full comparative market analysis that factors in condition, renovations, and positioning.
Getting around
How walkable, bikeable, and transit-friendly this neighbourhood is.
62
/ 100
Walk Score
Somewhat Walkable
35
/ 100
Transit Score
Some Transit
42
/ 100
Bike Score
Somewhat Bikeable
Scores are estimates based on neighbourhood data and are for informational purposes only.
MLS® data courtesy of the Toronto Regional Real Estate Board (TRREB).
The information provided herein must only be used by consumers that have a bona fide interest in the purchase, sale, or lease of real estate and may not be used for any commercial purpose or any other purpose. Listing information is deemed reliable but is not guaranteed accurate by the Toronto Regional Real Estate Board, the listing brokerage, or this website. The trademarks REALTOR®, REALTORS® and the REALTOR® logo are controlled by The Canadian Real Estate Association (CREA) and identify real estate professionals who are members of CREA. MLS®, Multiple Listing Service®, and the associated logos are owned by CREA. Not intended to solicit properties currently listed for sale or buyers under contract.
You may also like
More homes in Algonquin Highlands
Hand-picked listings with a similar price range and style.
For Sale3 days ago
$1,099,000
Detached
est. $4,818/mo
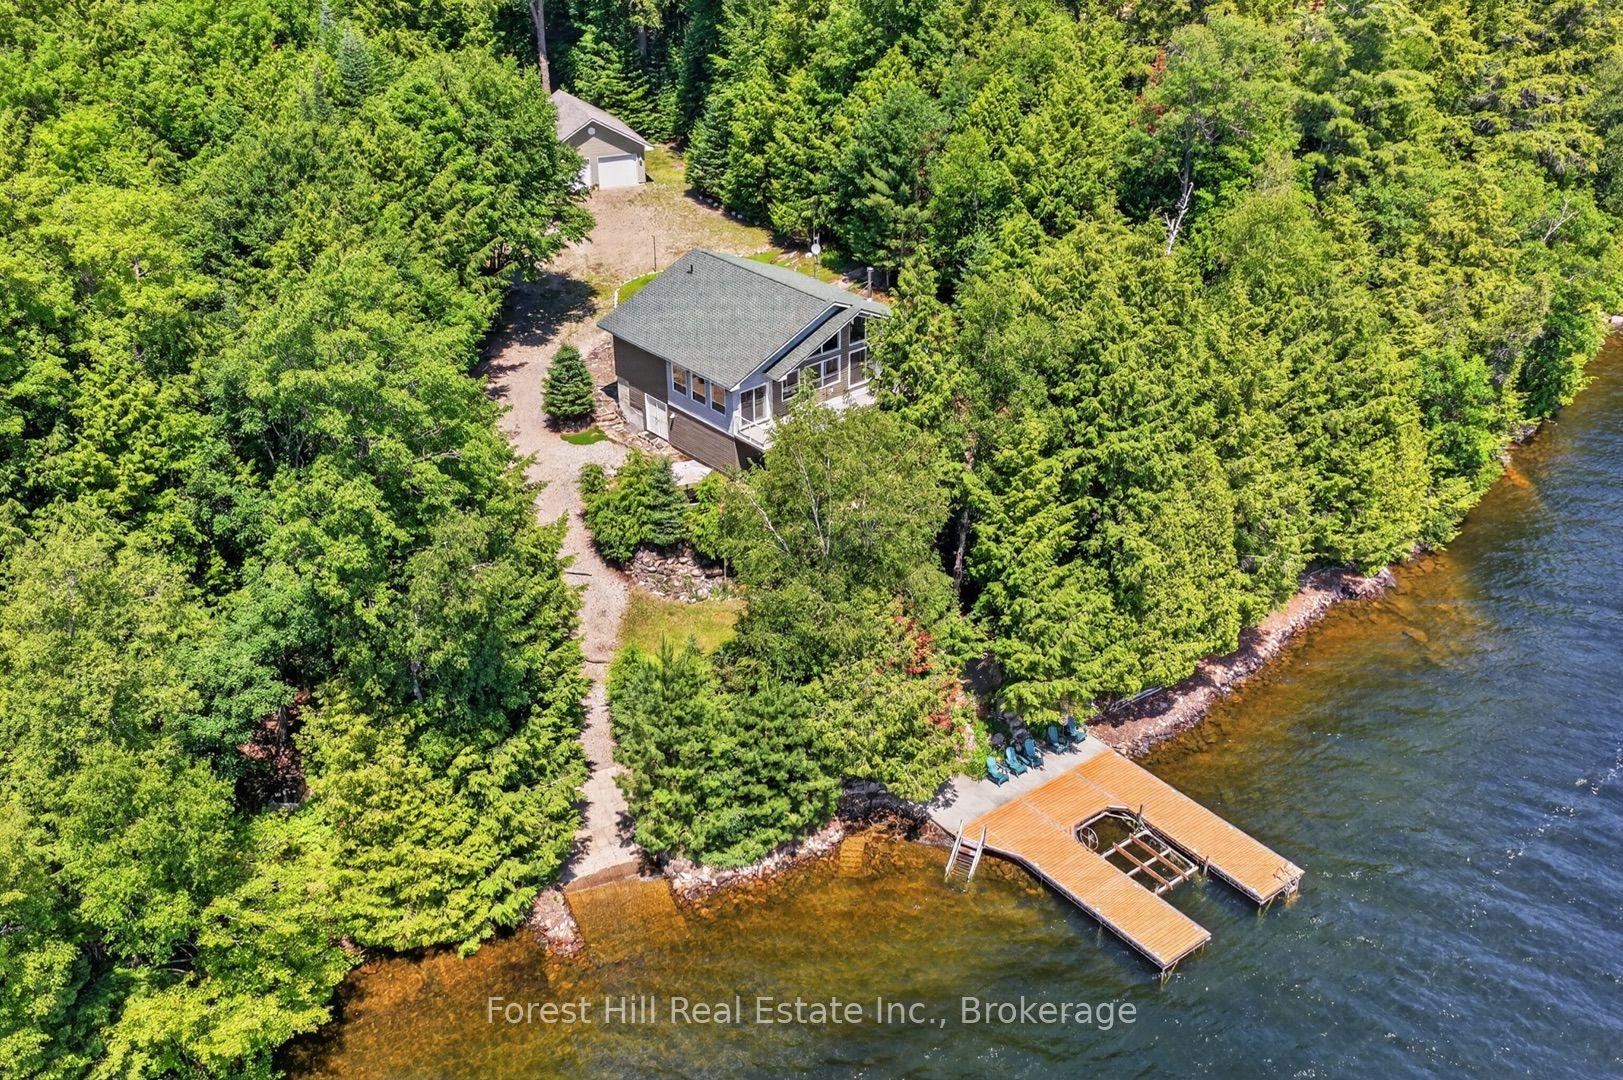
1291 Creighton Drive, Livingstone
Algonquin Highlands, ON
3 bd
2 ba
1,300
10
MLS# X13552110Forest Hill Real Estate Inc.
WhatsApp Aman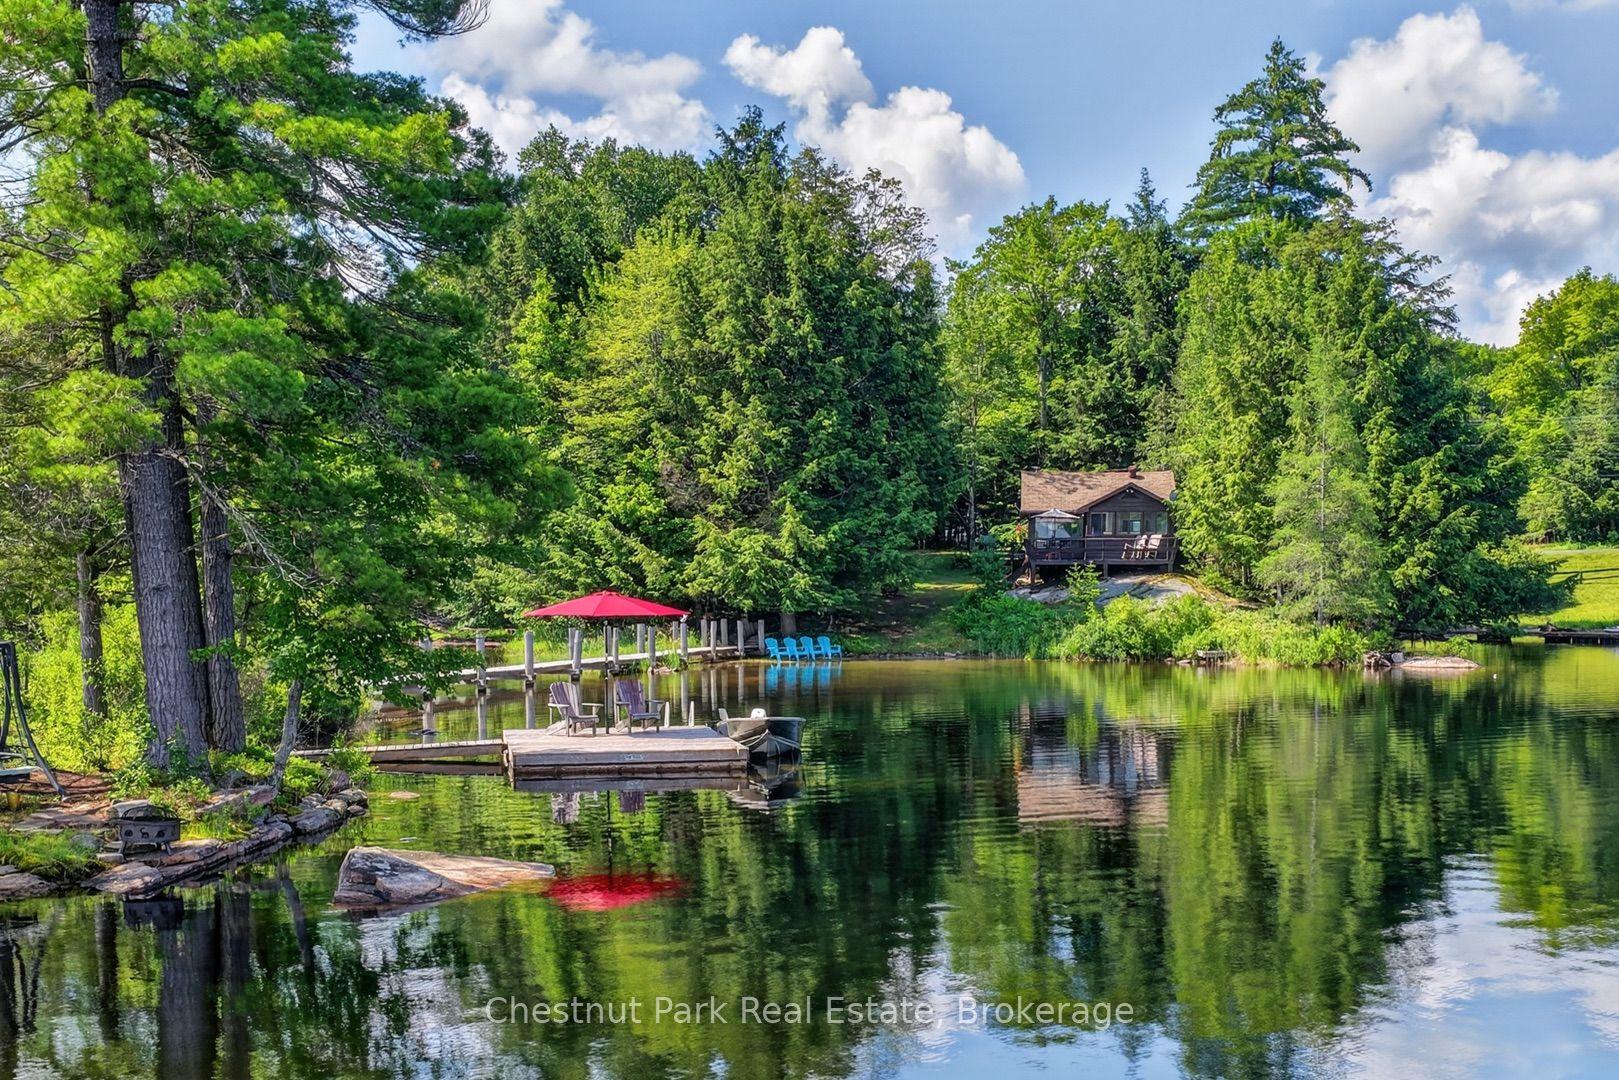
For Sale20 h ago
$849,900
Detached
est. $3,726/mo
1452 Kushog Lake Road, Stanhope
Algonquin Highlands, ON
2+1 bd
2 ba
—
5
MLS# X13557342Chestnut Park Real Estate
WhatsApp Aman