For Sale
225 Ricardo Street 107 #107
101 - Town, Niagara-on-the-Lake, ON
$1,175,000
2Bd
2Ba
1,500+sqft
1Parking
$783/sqft
CondoMLS# X13540298Listed 2026-07-0813 DOM
Cooling
Central Air
About this home
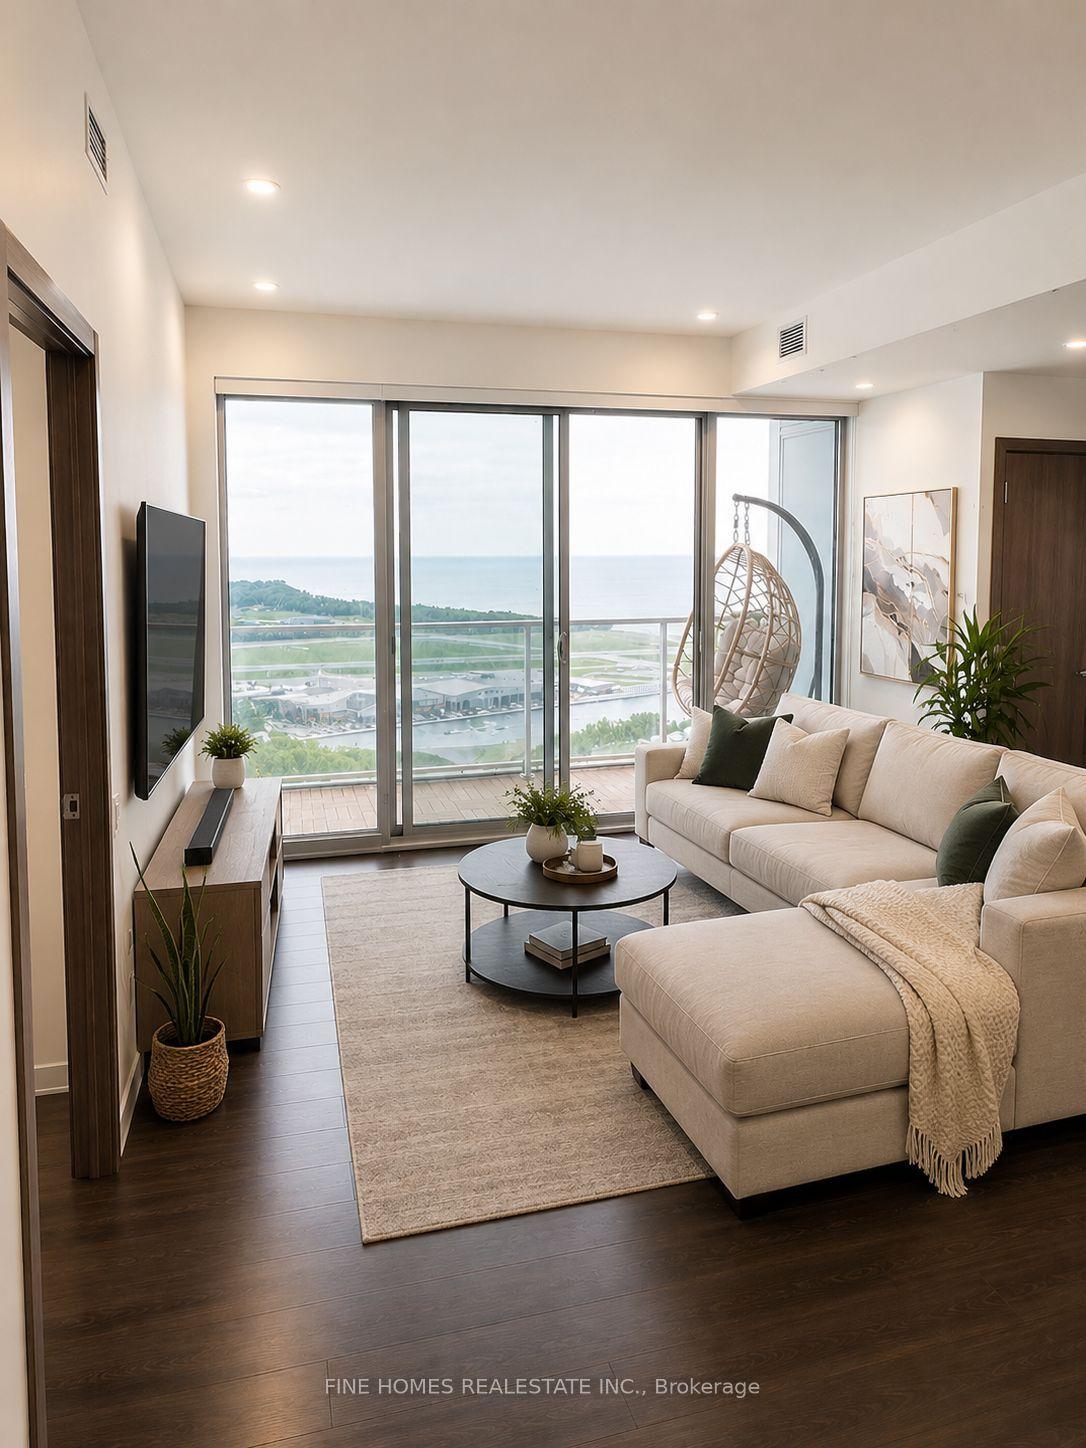
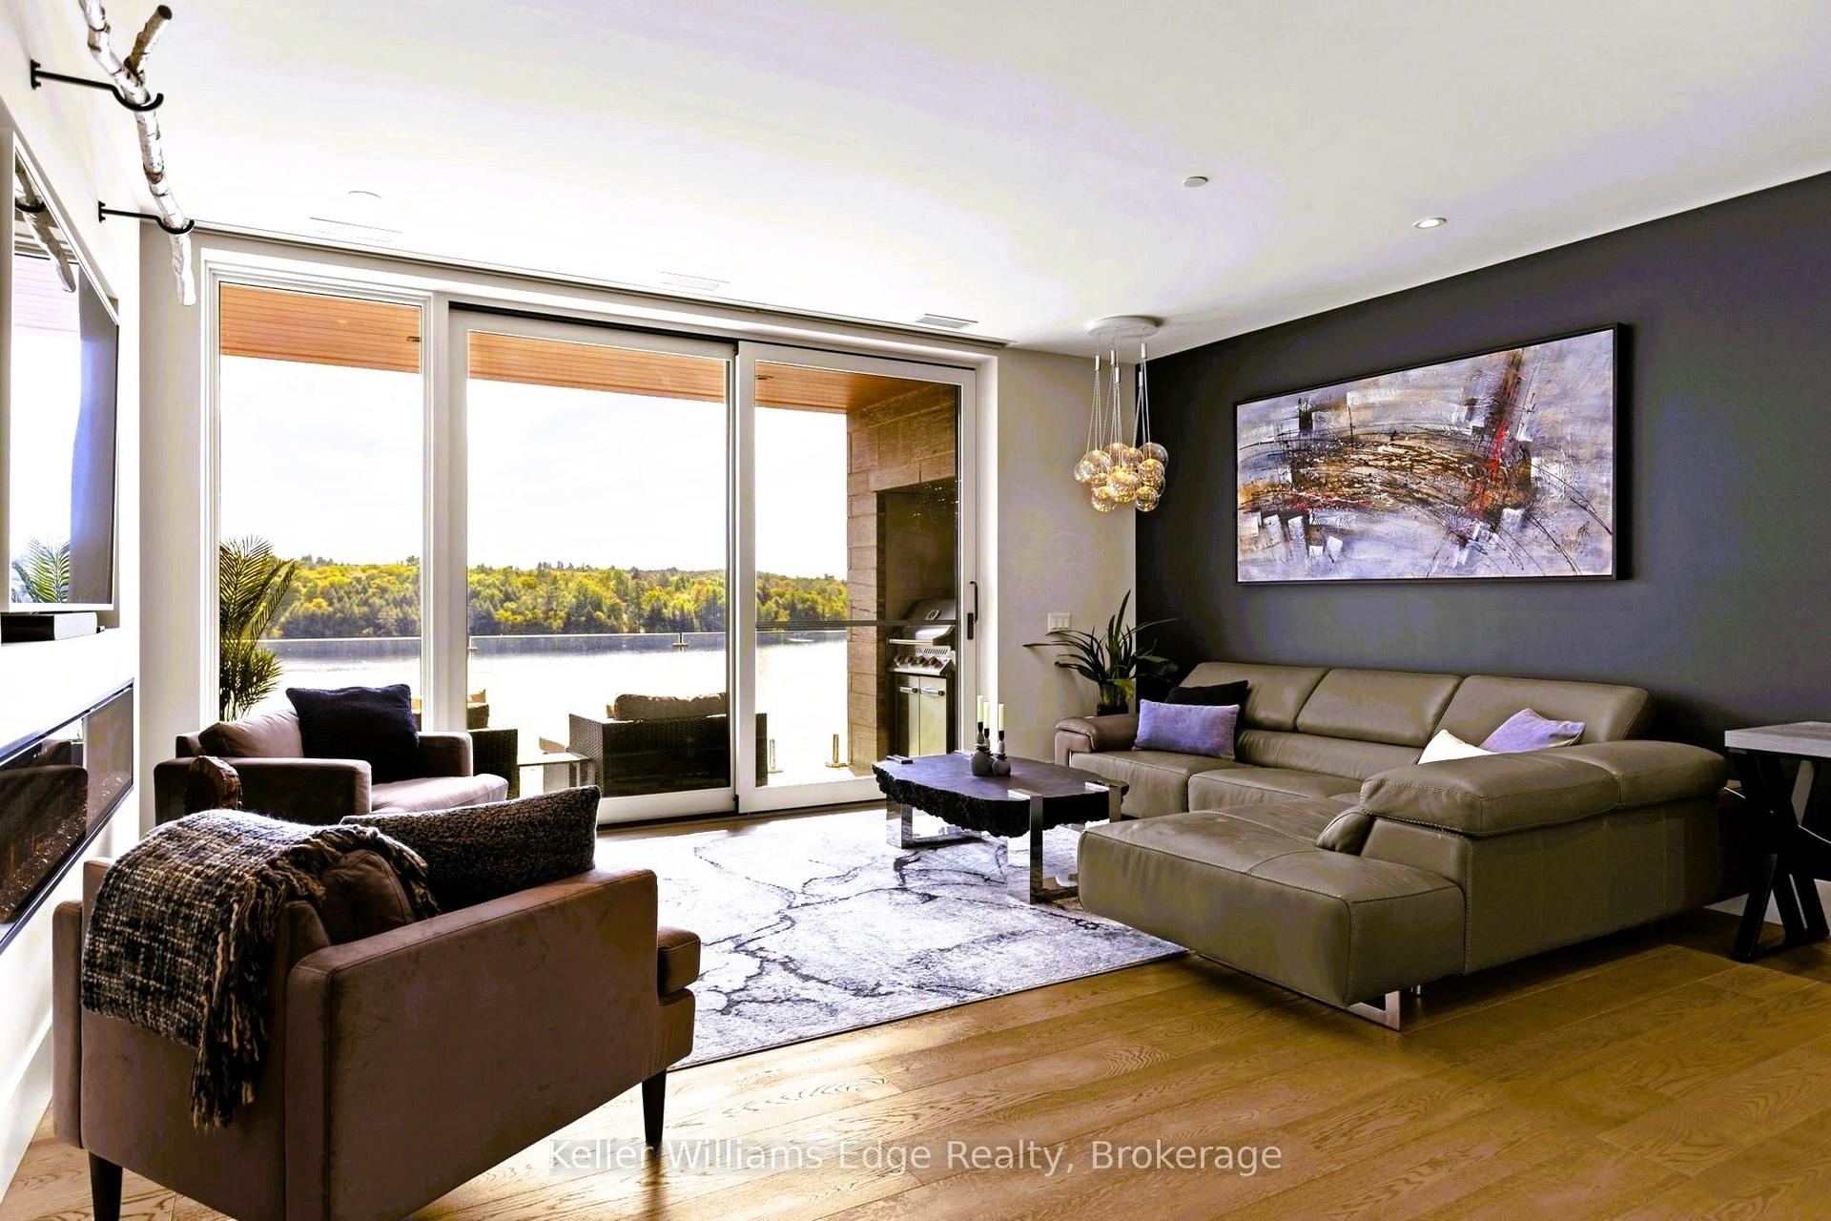
Back on the market with a fresh new look! Welcome to Suite 107S at King's Point-a luxury ground-floor condominium offering prestigious waterfront living along the Niagara River in the heart of Old Town. Spanning 1,500 square feet, this sophisticated two-bedroom, two-bathroom residence features freshly painted principal rooms and a bright, open-concept design.The contemporary kitchen is a chef's dream, boasting over 20 feet of granite countertops, a breakfast bar, and a massive pantry. Luxury details abound, including nine-foot ceilings, floor-to-ceiling windows, a cozy gas fireplace, and a separate in-suite laundry closet. Retreat to the primary suite, which offers an extra-large walk-in closet and an upgraded ensuite complete with a spacious walk-in shower and linen closet. The versatile second bedroom overlooks a private atrium, making it an ideal home office or den.Step outside to your terrace to enjoy the morning sun from your southeast exposure. Tucked away on a secluded side of the complex, this suite offers a treed landscape and a relaxing "cottage" feel. King's Point amenities include a waterfront outdoor saltwater pool and spa, a Muskoka chair terrace, a BBQ area, award-winning gardens, an exercise room, guest suite privileges, underground parking with a car wash bay, and bike storage. Bonus: Bell Fibe Internet and TV are included in your condo fees
PoolWaterfrontFireplace
Rooms
Main Floor
| Foyer | 2.36 × 3.65 m | |
| Kitchen | 2.82 × 3.28 m | |
| Living Room | 5.42 × 4.11 m | Gas Fireplace Walk-Out |
| Dining Room | 2.97 × 3.65 m | |
| Pantry | 1.06 × 1.22 m | |
| Primary Bedroom | 4.11 × 5.10 m | Walk-In Closet(s) |
| Bedroom | 2.74 × 3.96 m | |
| Bathroom | 2.51 × 1.68 m | 3 Pc Ensuite Linen Closet |
| Bathroom | 1.74 × 1.68 m | 4 Pc Bath |
Features
- Carpet Free
- Intercom
- None
- Central Air
- Apartment
Financials
Annual Taxes
$8,033
Estimated Rental Income
Entire property$2,600 – $3,500/mo
Rental yield2.7% – 3.6%
*Estimates based on comparable rentals in the area. Actual income may vary.
Market Data — Niagara-on-the-Lake
Days on market13 days
Buyer's MarketSeller's Market
Based on active listings in Niagara-on-the-Lake. Data updates daily.
Our estimate for this home
Estimated range
$1.01M – $1.18M
Mid-point $1.10M · ~$731/sqft
How this listing compares
$1.01MList · $1.18M$1.18M
High confidence·Based on 10370 gta-wide comparables
Estimated range is generated automatically from active comparables and is for informational purposes only. Not an appraisal — contact Aman for a full comparative market analysis that factors in condition, renovations, and positioning.
Getting around
How walkable, bikeable, and transit-friendly this neighbourhood is.
72
/ 100
Walk Score
Very Walkable
63
/ 100
Transit Score
Good Transit
47
/ 100
Bike Score
Somewhat Bikeable
Scores are estimates based on neighbourhood data and are for informational purposes only.
MLS® data courtesy of the Toronto Regional Real Estate Board (TRREB).
The information provided herein must only be used by consumers that have a bona fide interest in the purchase, sale, or lease of real estate and may not be used for any commercial purpose or any other purpose. Listing information is deemed reliable but is not guaranteed accurate by the Toronto Regional Real Estate Board, the listing brokerage, or this website. The trademarks REALTOR®, REALTORS® and the REALTOR® logo are controlled by The Canadian Real Estate Association (CREA) and identify real estate professionals who are members of CREA. MLS®, Multiple Listing Service®, and the associated logos are owned by CREA. Not intended to solicit properties currently listed for sale or buyers under contract.
You may also like
More homes in Niagara-on-the-Lake
Hand-picked listings with a similar price range and style.
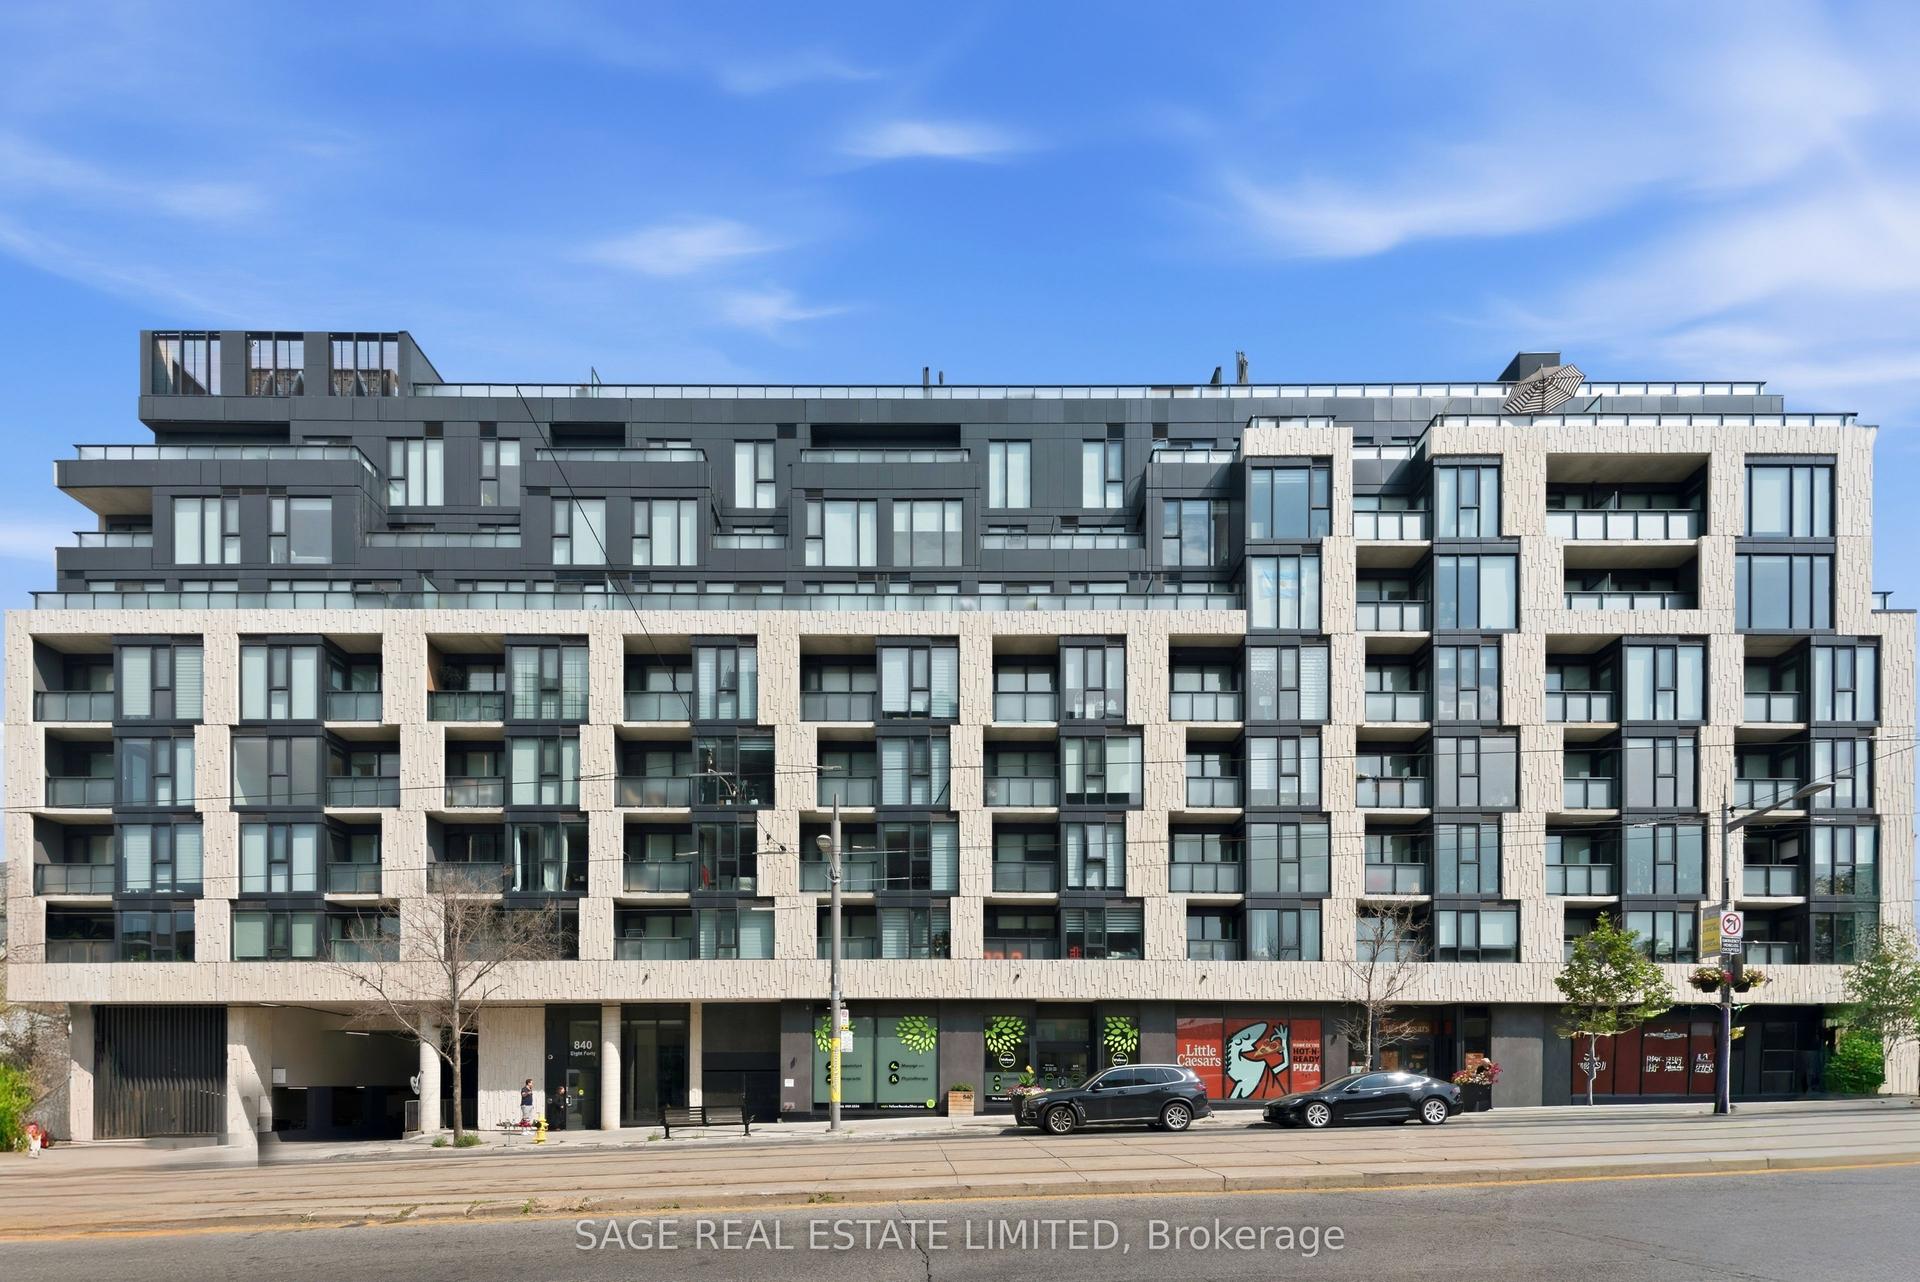
For Sale15 h ago
$999,000
Condo
est. $4,380/mo
840 St Clair Avenue W 704 #704, Oakwood Village
Toronto, ON
2 bd
2 ba
1,100
2
MLS# C13590084Sage Real Estate Limited
WhatsApp Aman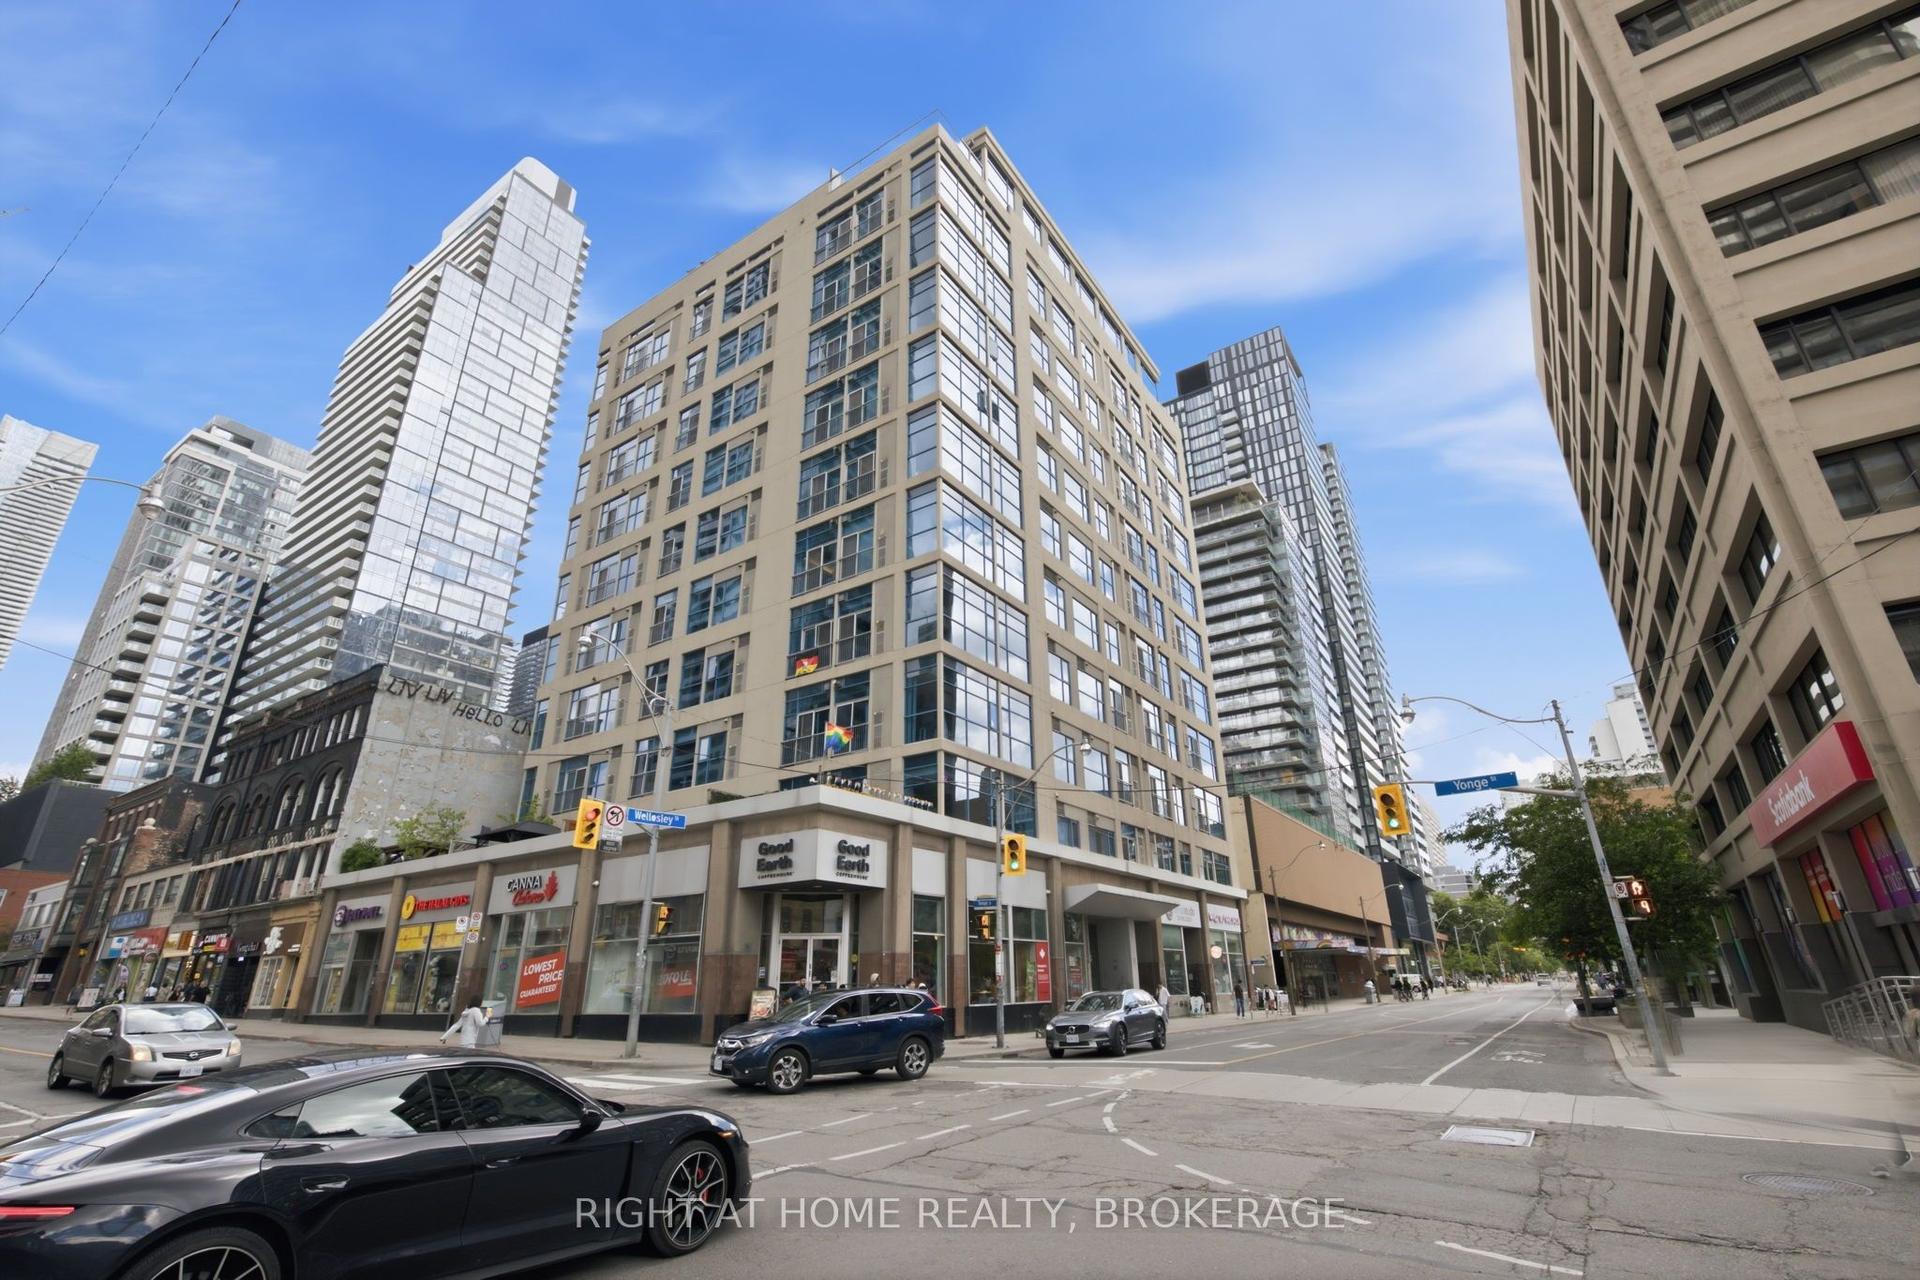
For Sale1 month ago
$999,000
Condo
est. $4,380/mo
8 Wellesley Street E 802 #802, Church-Yonge Corridor
Toronto, ON
2 bd
2 ba
1,100
1
MLS# C13471698Right At Home Realty, Brokerage
WhatsApp Aman