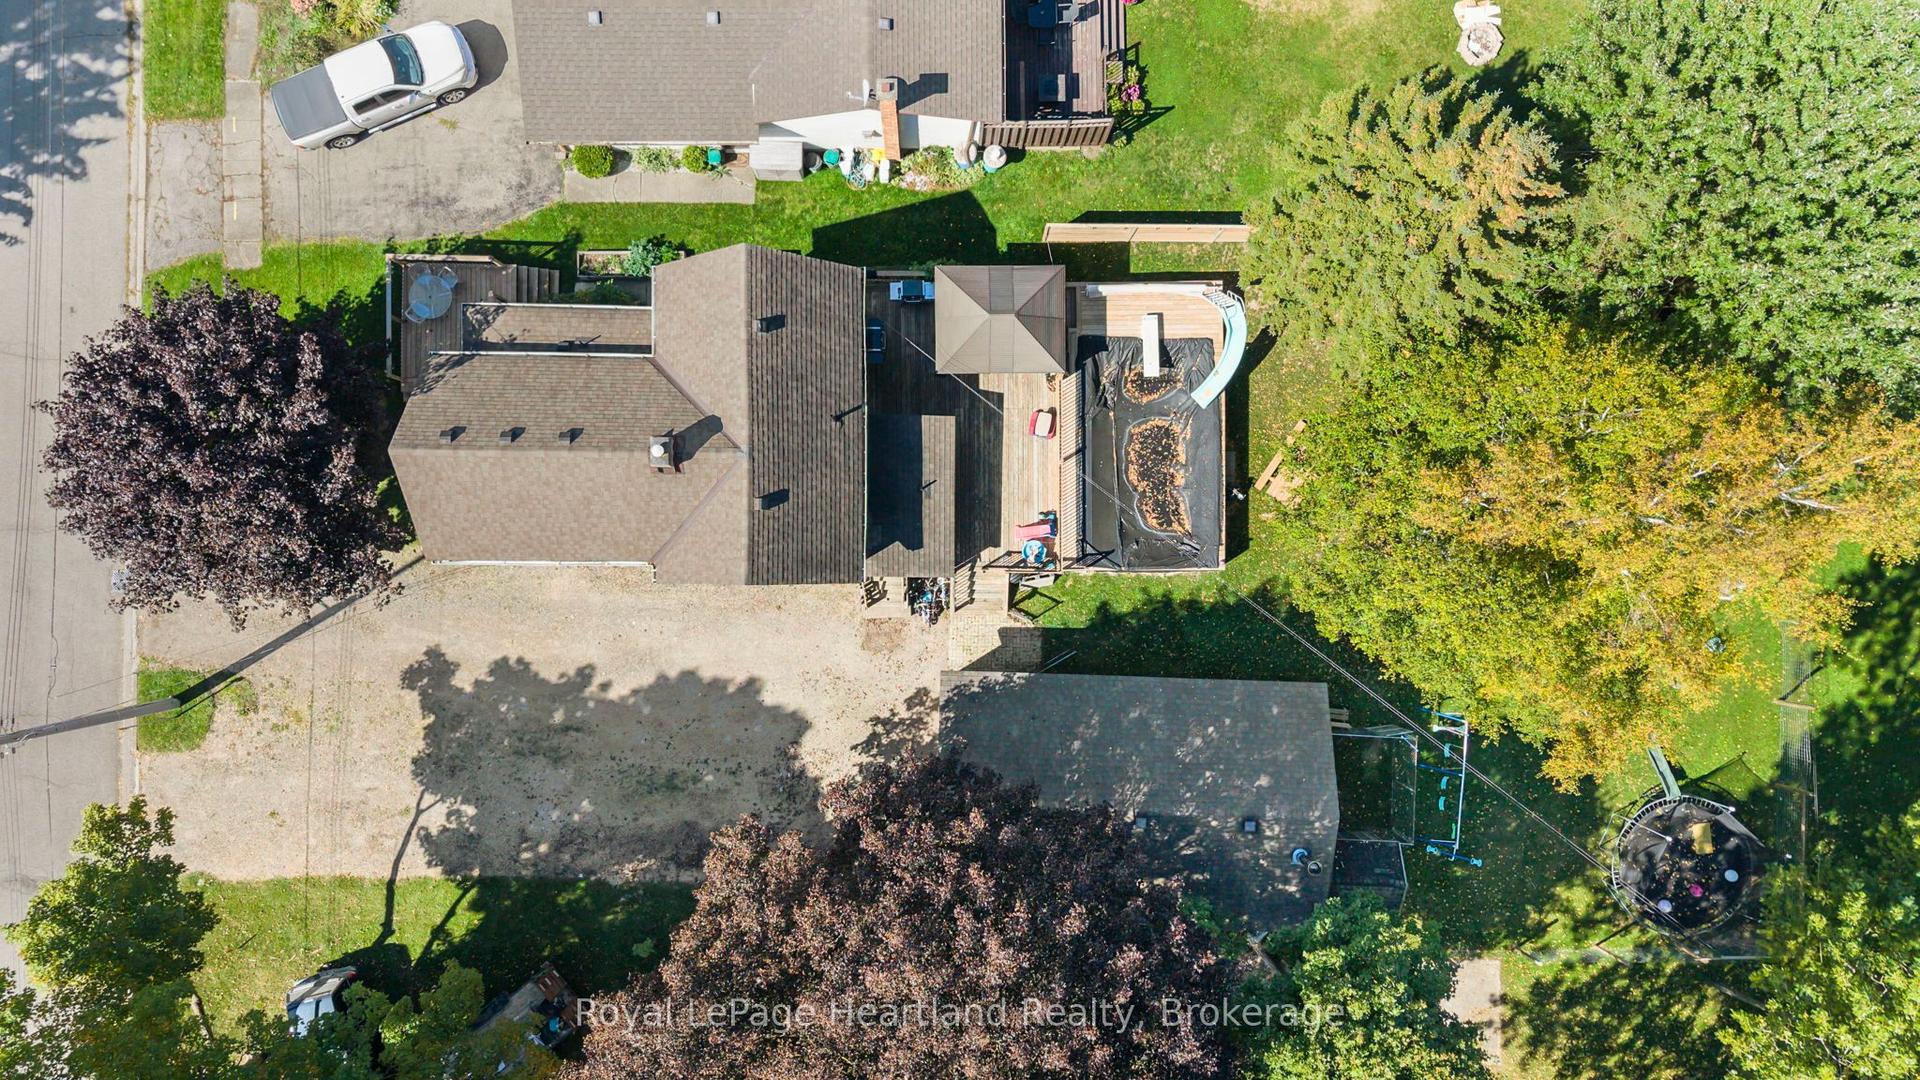
For Sale
Just Listed
Open House Sat 17–19
14 Regency Drive
Minto, Minto, ON
$769,500
3+1Bd
3Ba
1,750+sqft
8Parking
131.34 x 167.46 ftlot
$440/sqft
DetachedMLS# X13541620Listed 2026-07-095 DOM
Heating
Water Heater Owned
Cooling
Air Exchanger
Basement
Partially Finished
About this home
Welcome to 14 Regency Drive in the charming community of Clifford, where small-town living meets modern comfort. Nestled in one of Minto's desirable neighbourhoods, families and seniors live side by side, creating a warm, welcoming sense of community. Enjoy the convenience of being just a 6-minute drive to Harriston, 12 minutes to Mount Forest, and within approximately one hour of Orangeville, Guelph, and the Kitchener-Waterloo region, making commuting and everyday amenities easily accessible while enjoying the peace of rural living.This beautifully designed bungalow offers over two levels of finished living space with 3+1 bedrooms, 2.5 bathrooms, and a functional layout perfect for families, retirees, or multi-generational living. The bright, open-concept main floor is filled with natural light and features a spacious living area that flows seamlessly into the dining room and kitchen. The thoughtfully designed kitchen offers ample cabinetry, generous counter space, a centre island, and a pantry, making it ideal for everyday living and entertaining. A walkout from the dining area leads to the backyard, extending your living space outdoors. The primary suite provides a peaceful retreat with a walk-in closet and private ensuite, while two additional bedrooms, a full bathroom, convenient main-floor laundry, and inside access to the attached double garage complete the main level.The finished lower level adds exceptional versatility with a fourth bedroom, a spacious recreation room, a two-piece bathroom, and plenty of room for a home office, gym, games room, or additional storage. A convenient walk-up from the basement to the attached garage provides added functionality, making it easy to move items between levels while offering excellent flexibility for everyday living. Whether you're searching for a quiet place to raise a family or a peaceful community to enjoy retirement, 14 Regency Drive delivers the perfect balance of comfort and location in the heart of Minto.
GarageWalkout
Rooms
Main Floor
| Bedroom | 3.40 × 3.33 m | |
| Bedroom 2 | 3.40 × 4.19 m | |
| Dining Room | 4.09 × 3.84 m | |
| Foyer | 3.00 × 1.85 m | |
| Kitchen | 4.57 × 3.78 m | |
| Laundry | 1.55 × 2.51 m | |
| Living Room | 5.84 × 4.78 m | |
| Bedroom 3 | 4.78 × 3.96 m |
Basement
| Bedroom 4 | 2.87 × 3.35 m | |
| Cold Room/Cantina | 2.18 × 2.24 m | |
| Recreation | 5.69 × 7.32 m | |
| Utility Room | 3.23 × 2.90 m |
Features
- Air Exchanger
- Auto Garage Door Remote
- Central Vacuum
- Propane Tank
- Sewage Pump
- Sump Pump
- Water Heater Owned
- Water Softener
- Workbench
- Full
- Partially Finished
- Central Air
- Bungalow
Financials
Annual Taxes
$4,959.46
Estimated Rental Income
Entire property$3,200 – $4,800/mo
Basement apartment$1,800 – $2,500/mo
Rental yield5.0% – 7.5%
*Estimates based on comparable rentals in the area. Actual income may vary.
Market Data — Minto
Days on market5 days
Buyer's MarketSeller's Market
Based on active listings in Minto. Data updates daily.
Our estimate for this home
Estimated range
$753K – $875K
Mid-point $814K · ~$465/sqft
How this listing compares
$753KList · $770K$875K
High confidence·Based on 52 minto comparables
Estimated range is generated automatically from active comparables and is for informational purposes only. Not an appraisal — contact Aman for a full comparative market analysis that factors in condition, renovations, and positioning.
Getting around
How walkable, bikeable, and transit-friendly this neighbourhood is.
61
/ 100
Walk Score
Somewhat Walkable
44
/ 100
Transit Score
Some Transit
55
/ 100
Bike Score
Bikeable
Scores are estimates based on neighbourhood data and are for informational purposes only.
MLS® data courtesy of the Toronto Regional Real Estate Board (TRREB).
The information provided herein must only be used by consumers that have a bona fide interest in the purchase, sale, or lease of real estate and may not be used for any commercial purpose or any other purpose. Listing information is deemed reliable but is not guaranteed accurate by the Toronto Regional Real Estate Board, the listing brokerage, or this website. The trademarks REALTOR®, REALTORS® and the REALTOR® logo are controlled by The Canadian Real Estate Association (CREA) and identify real estate professionals who are members of CREA. MLS®, Multiple Listing Service®, and the associated logos are owned by CREA. Not intended to solicit properties currently listed for sale or buyers under contract.
You may also like
More homes in Minto
Hand-picked listings with a similar price range and style.
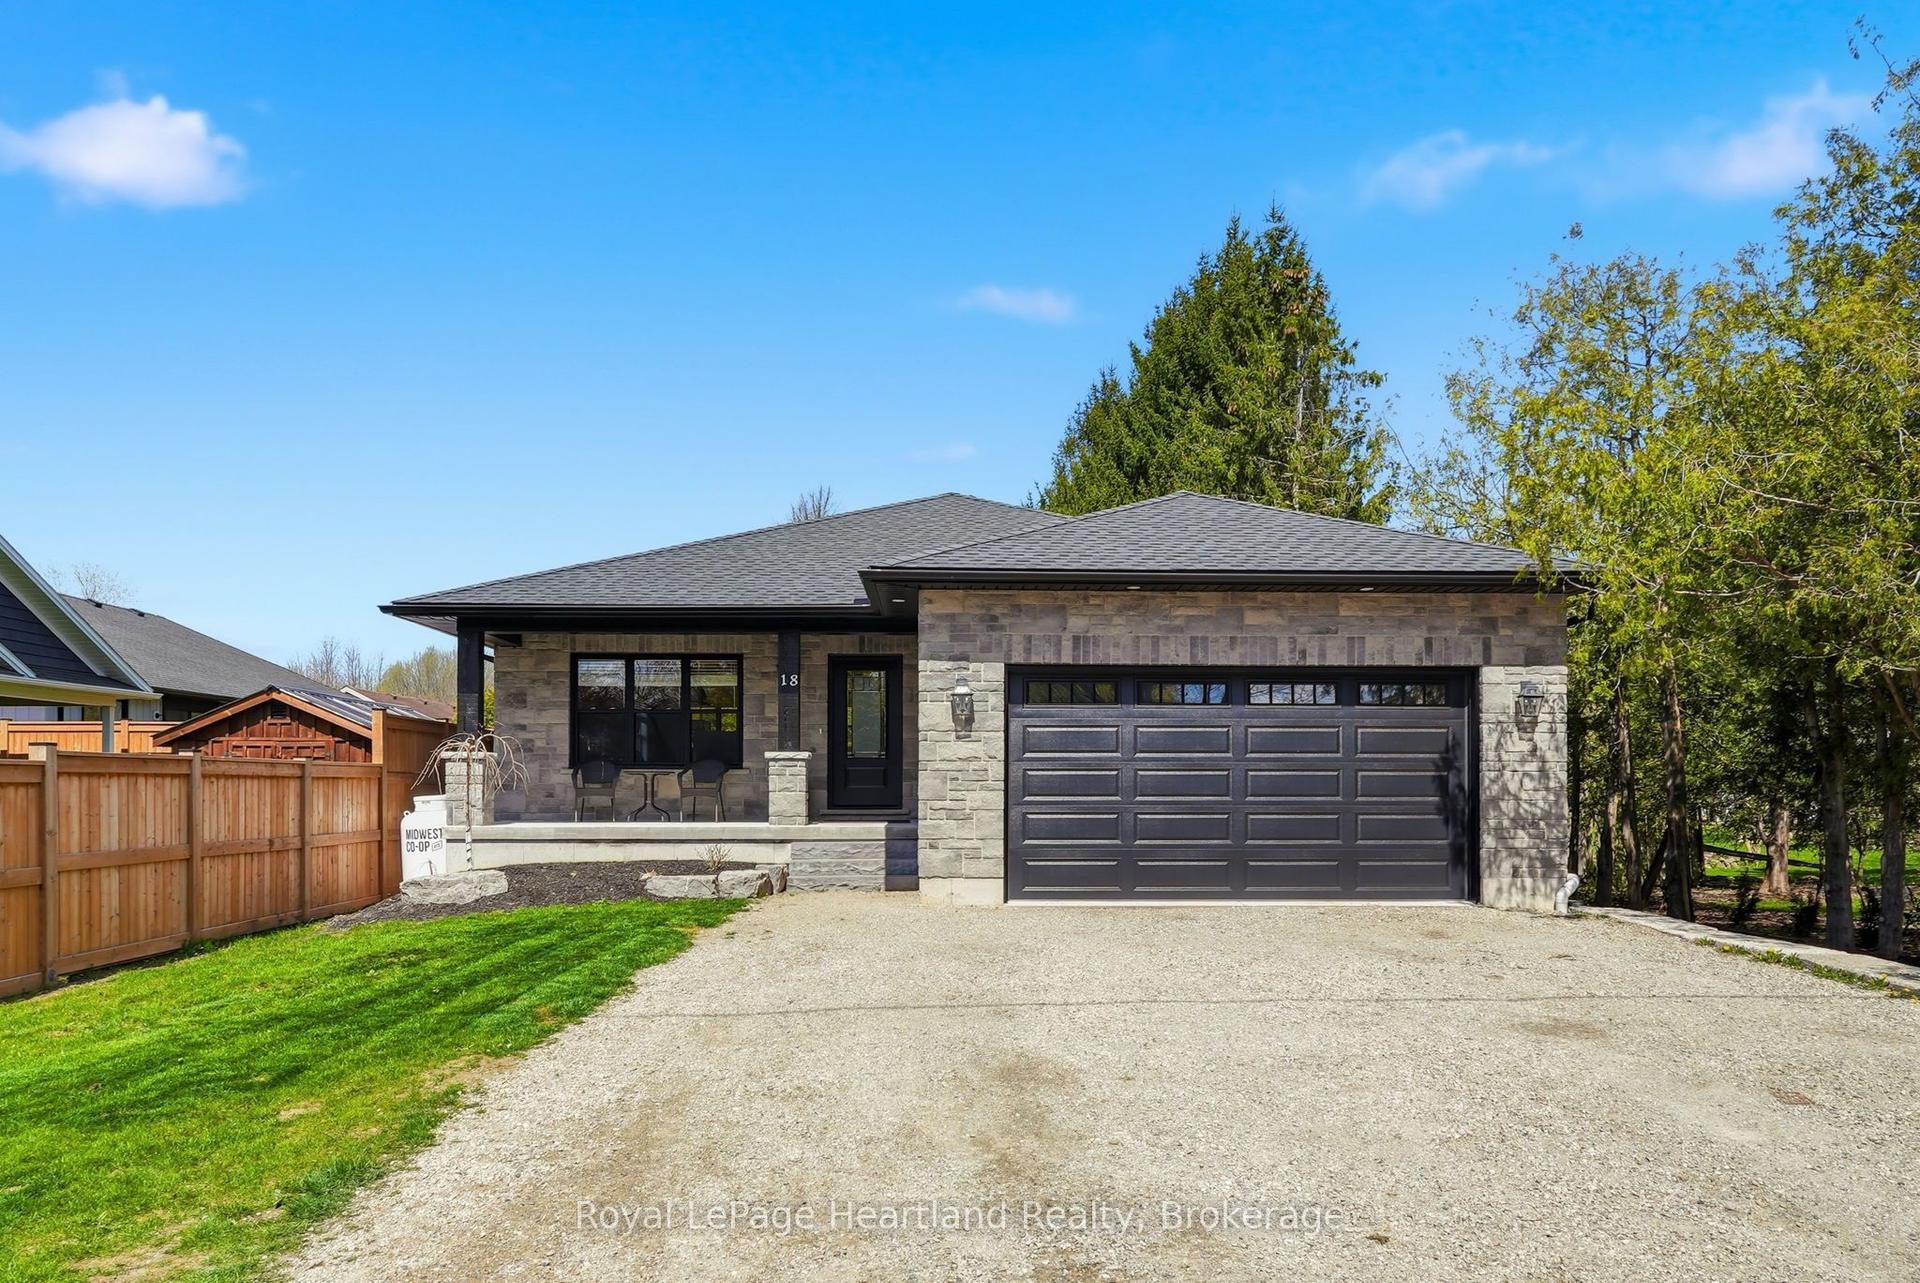
For Sale2 months ago
$679,900
Detached
est. $2,981/mo
18 Geddes Street W, Minto
Minto, ON
3 bd
2 ba
1,750
3
MLS# X13115036Royal LePage Heartland Realty
WhatsApp Aman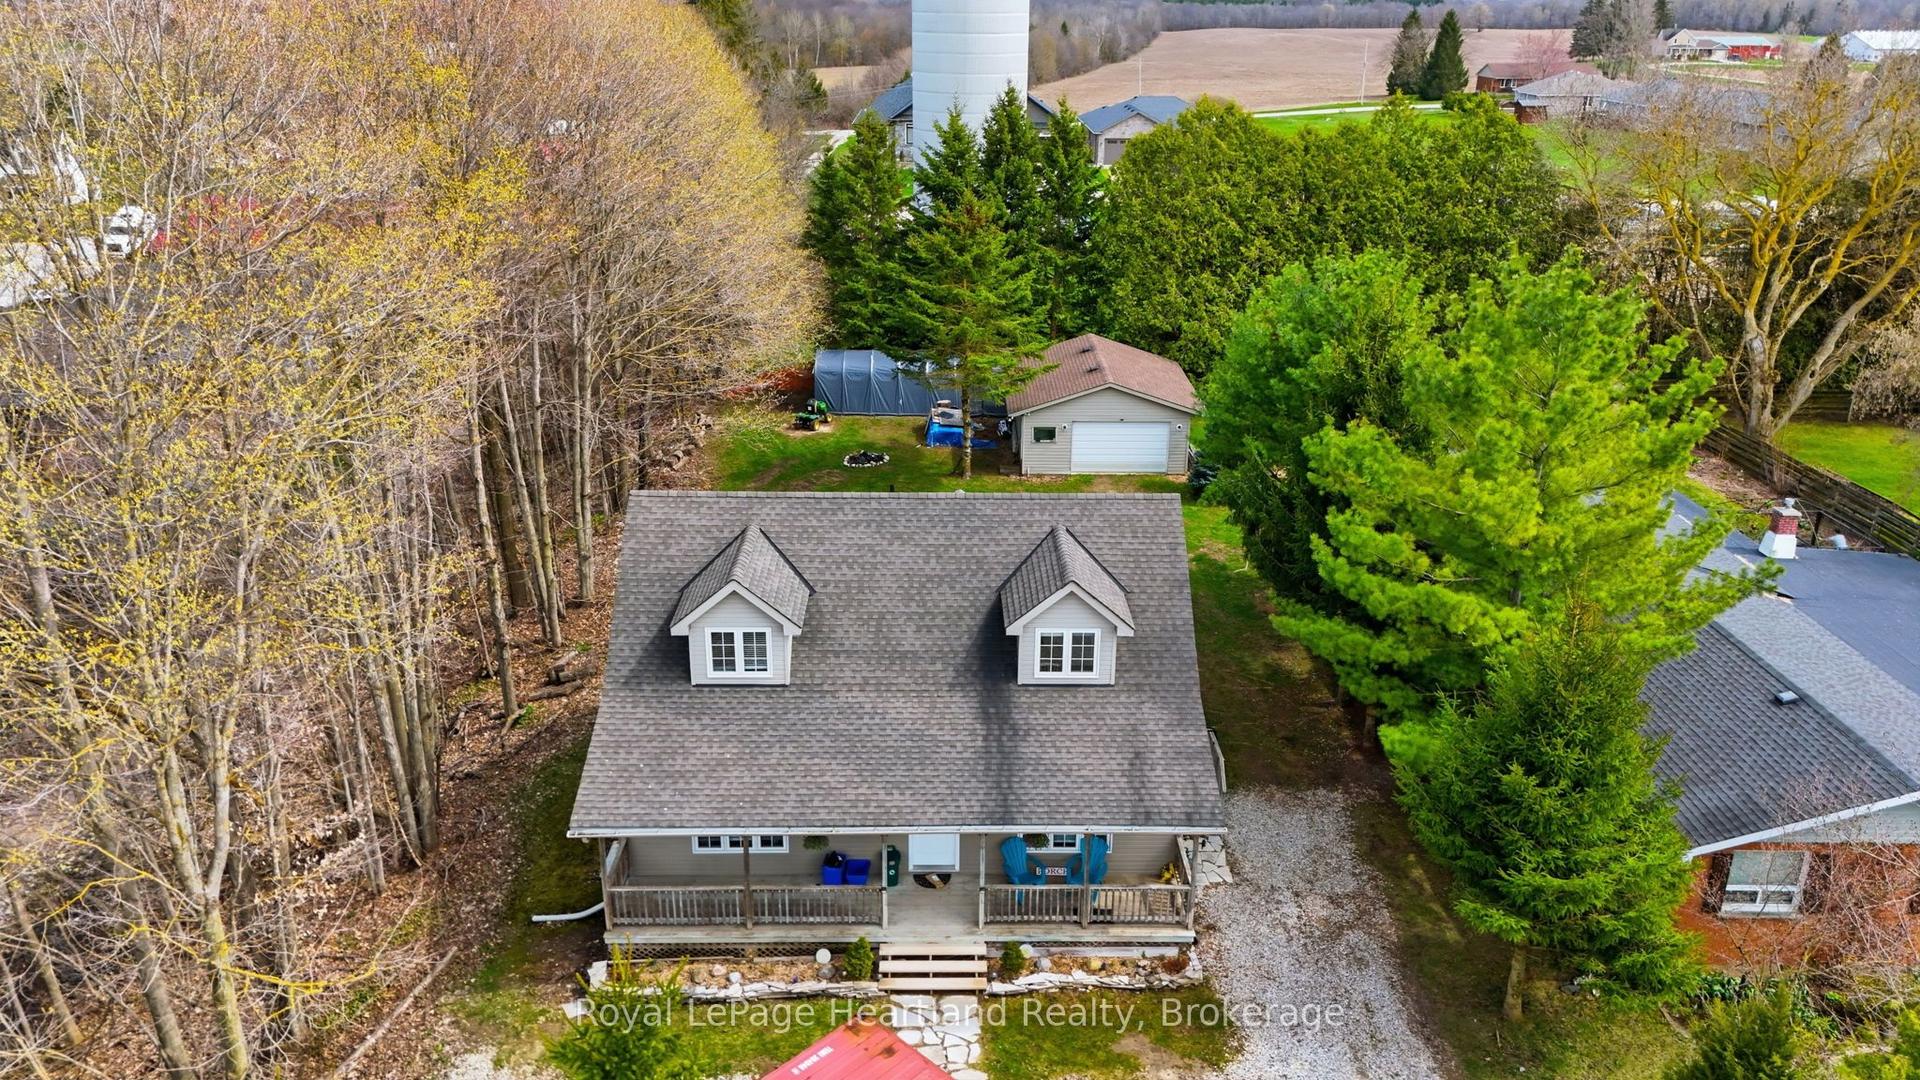
For Sale1 month ago
$675,000
Detached
est. $2,959/mo
25 JOHN Street W, Minto
Minto, ON
3+1 bd
3 ba
1,750
4
MLS# X13226336Royal LePage Heartland Realty
WhatsApp Aman