For Sale
Just Listed
555 RAGLAN Street
Minto, Minto, ON
$599,900
3Bd
2Ba
1,750+sqft
5Parking
70.01 x 152 ftlot
$343/sqft
DetachedMLS# X13548710Listed 2026-07-104 DOM
Cooling
Central Air
Basement
Partially Finished
About this home
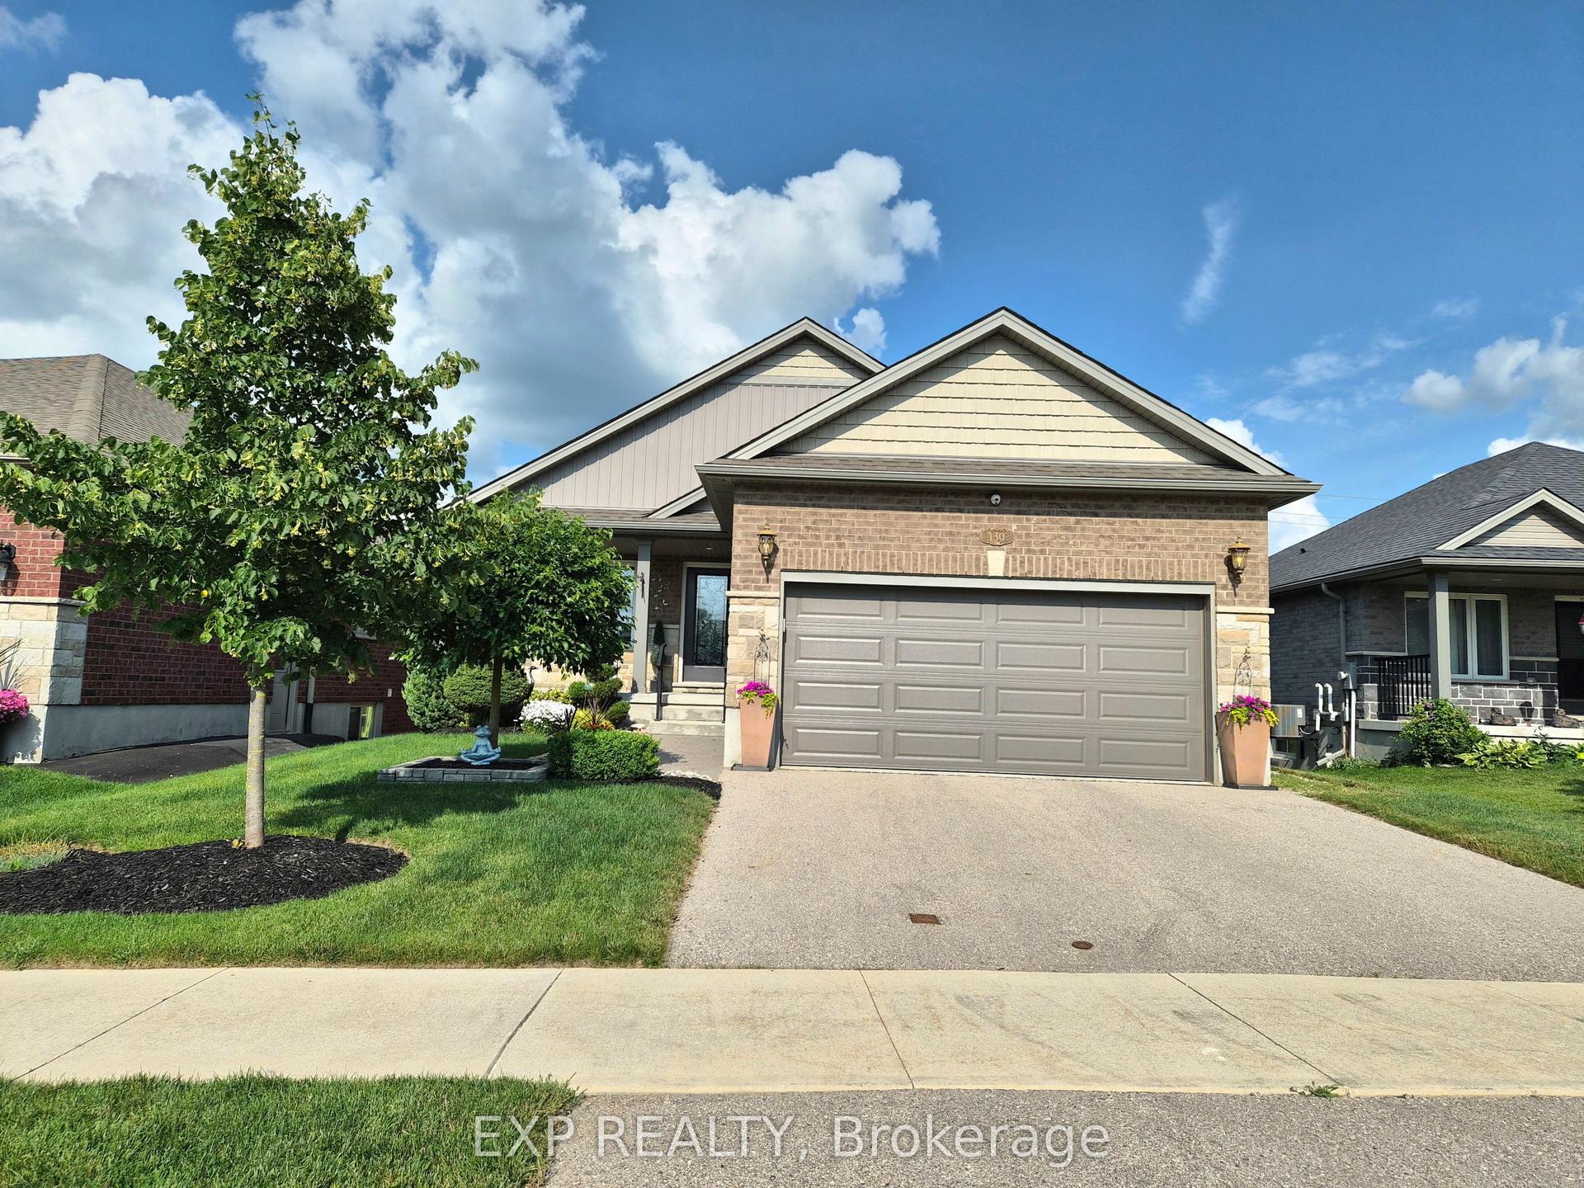
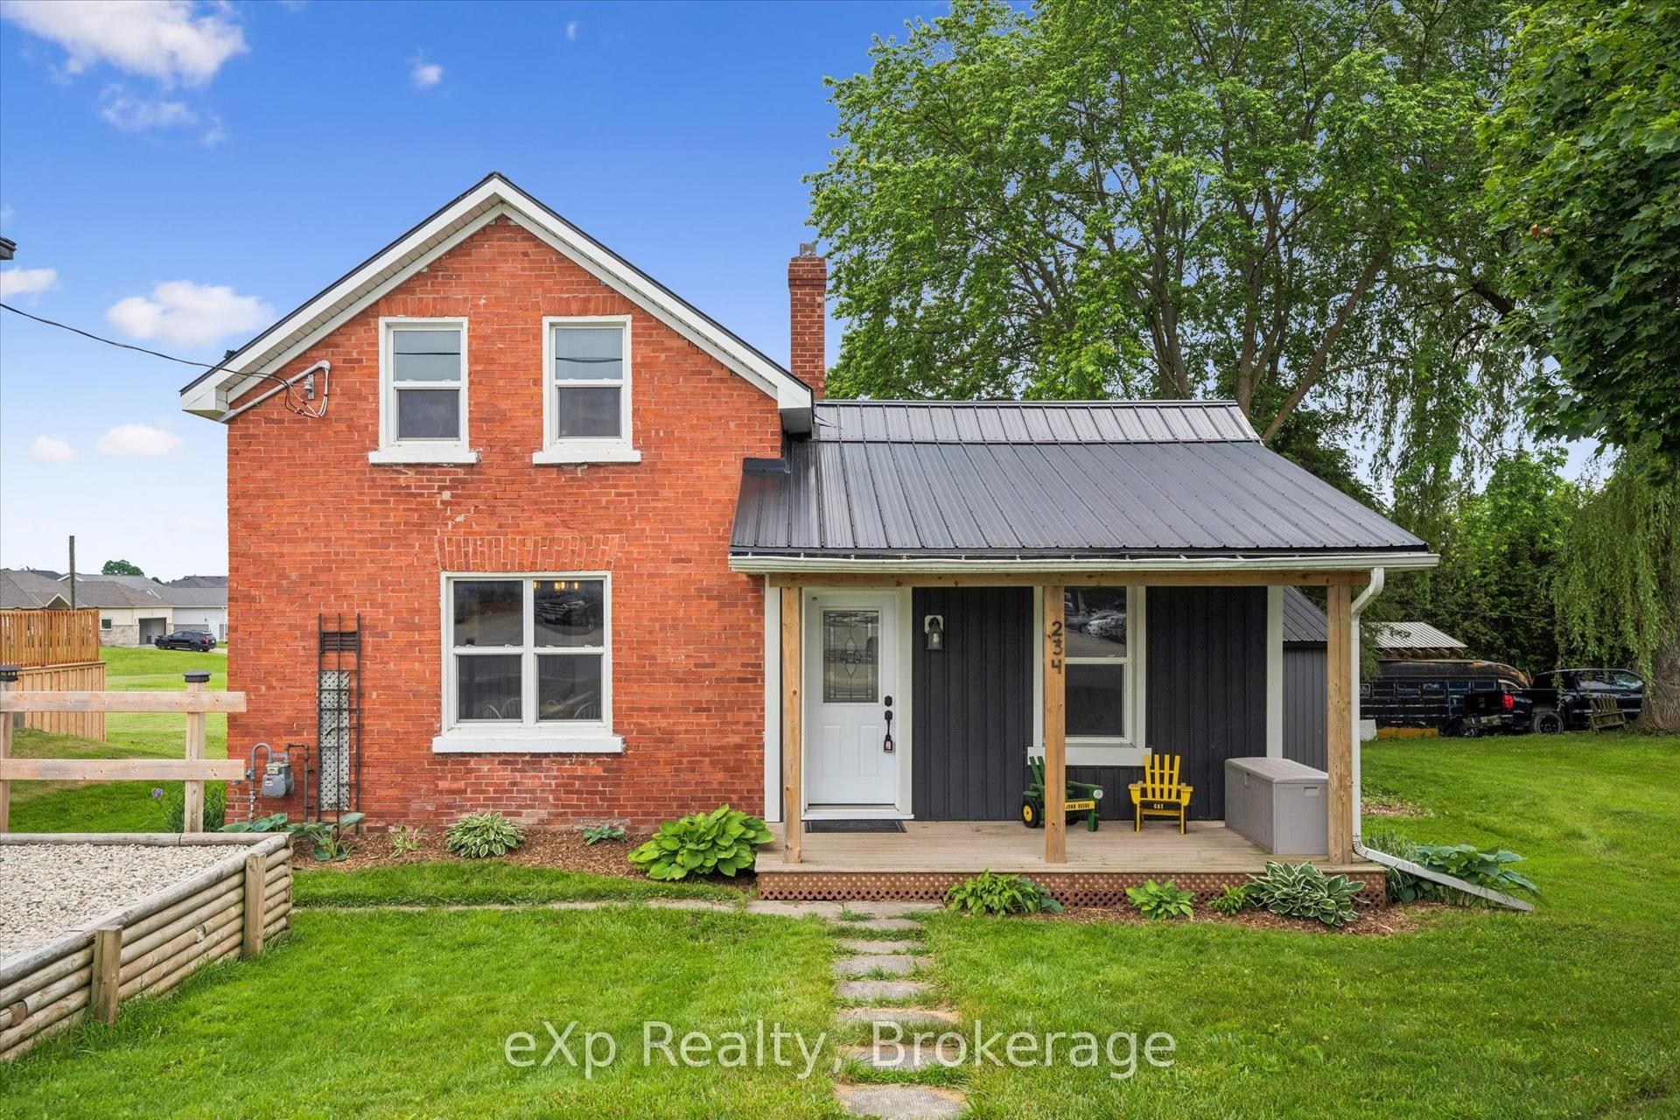
This one has it all! A home that blends functionality, comfort, updates, and convenience. Featuring 3 bedrooms and 2 full bathrooms, this home offers plenty of space for family living.The 150+ foot deep lot with fenced backyard is perfect for kids, pets, and outdoor entertaining, complete with a heated detached garage, newer deck & pool to enjoy a little bit in every season. Inside, you'll appreciate the many recent updates, including plumbing, electrical, flooring, bathrooms, mud room, windows, furnace, water heater, doors, roof and more giving you peace of mind and a move-in ready experience.The partially finished basement offers extra living space or storage, adding to this homes versatility. Top it all off with a detached, heated shop - and a massive back deck and what more could you ask for? All this, just one block away from French immersion elementary and secondary schools as well as daycare making school drop-offs and pick-ups a breeze.This is a fantastic opportunity to own a beautifully updated home in a family-friendly neighbourhood. Call Your REALTOR Today To View What Could Be Your New Home at 555 Raglan St, Palmerston.
PoolGarage
Rooms
Main Floor
| Kitchen | 3.51 × 4.17 m | |
| Dining Room | 3.56 × 4.17 m | |
| Laundry | 145.00 × 5.38 m | |
| Living Room | 3.66 × 4.14 m | |
| Bathroom | 1.50 × 1.50 m | 3 Pc Bath |
| Mud Room | 1.50 × 2.30 m | |
| Mud Room | 1.00 × 2.50 m |
Second Floor
| Bedroom | 3.66 × 3.40 m | Double Closet |
| Bedroom | 2.13 × 2.79 m | |
| Bedroom | 2.74 × 4.19 m | |
| Bathroom | 2.80 × 1.50 m | 4 Pc Bath |
Basement
| Recreation | 3.28 × 6.02 m |
Features
- Auto Garage Door Remote
- Sump Pump
- Porch
- Year Round Living
- Deck
- Partially Finished
- Full
- Central Air
- 1 1/2 Storey
Financials
Annual Taxes
$3,386.03
Estimated Rental Income
Entire property$3,200 – $4,800/mo
Basement apartment$1,800 – $2,500/mo
Rental yield6.4% – 9.6%
*Estimates based on comparable rentals in the area. Actual income may vary.
Market Data — Minto
Days on market4 days
Buyer's MarketSeller's Market
Based on active listings in Minto. Data updates daily.
Our estimate for this home
Estimated range
$754K – $877K
Mid-point $816K · ~$466/sqft
How this listing compares
$754KList · $600K$877K
High confidence·Based on 57 minto comparables
Estimated range is generated automatically from active comparables and is for informational purposes only. Not an appraisal — contact Aman for a full comparative market analysis that factors in condition, renovations, and positioning.
Getting around
How walkable, bikeable, and transit-friendly this neighbourhood is.
58
/ 100
Walk Score
Somewhat Walkable
35
/ 100
Transit Score
Some Transit
46
/ 100
Bike Score
Somewhat Bikeable
Scores are estimates based on neighbourhood data and are for informational purposes only.
MLS® data courtesy of the Toronto Regional Real Estate Board (TRREB).
The information provided herein must only be used by consumers that have a bona fide interest in the purchase, sale, or lease of real estate and may not be used for any commercial purpose or any other purpose. Listing information is deemed reliable but is not guaranteed accurate by the Toronto Regional Real Estate Board, the listing brokerage, or this website. The trademarks REALTOR®, REALTORS® and the REALTOR® logo are controlled by The Canadian Real Estate Association (CREA) and identify real estate professionals who are members of CREA. MLS®, Multiple Listing Service®, and the associated logos are owned by CREA. Not intended to solicit properties currently listed for sale or buyers under contract.
You may also like
More homes in Minto
Hand-picked listings with a similar price range and style.
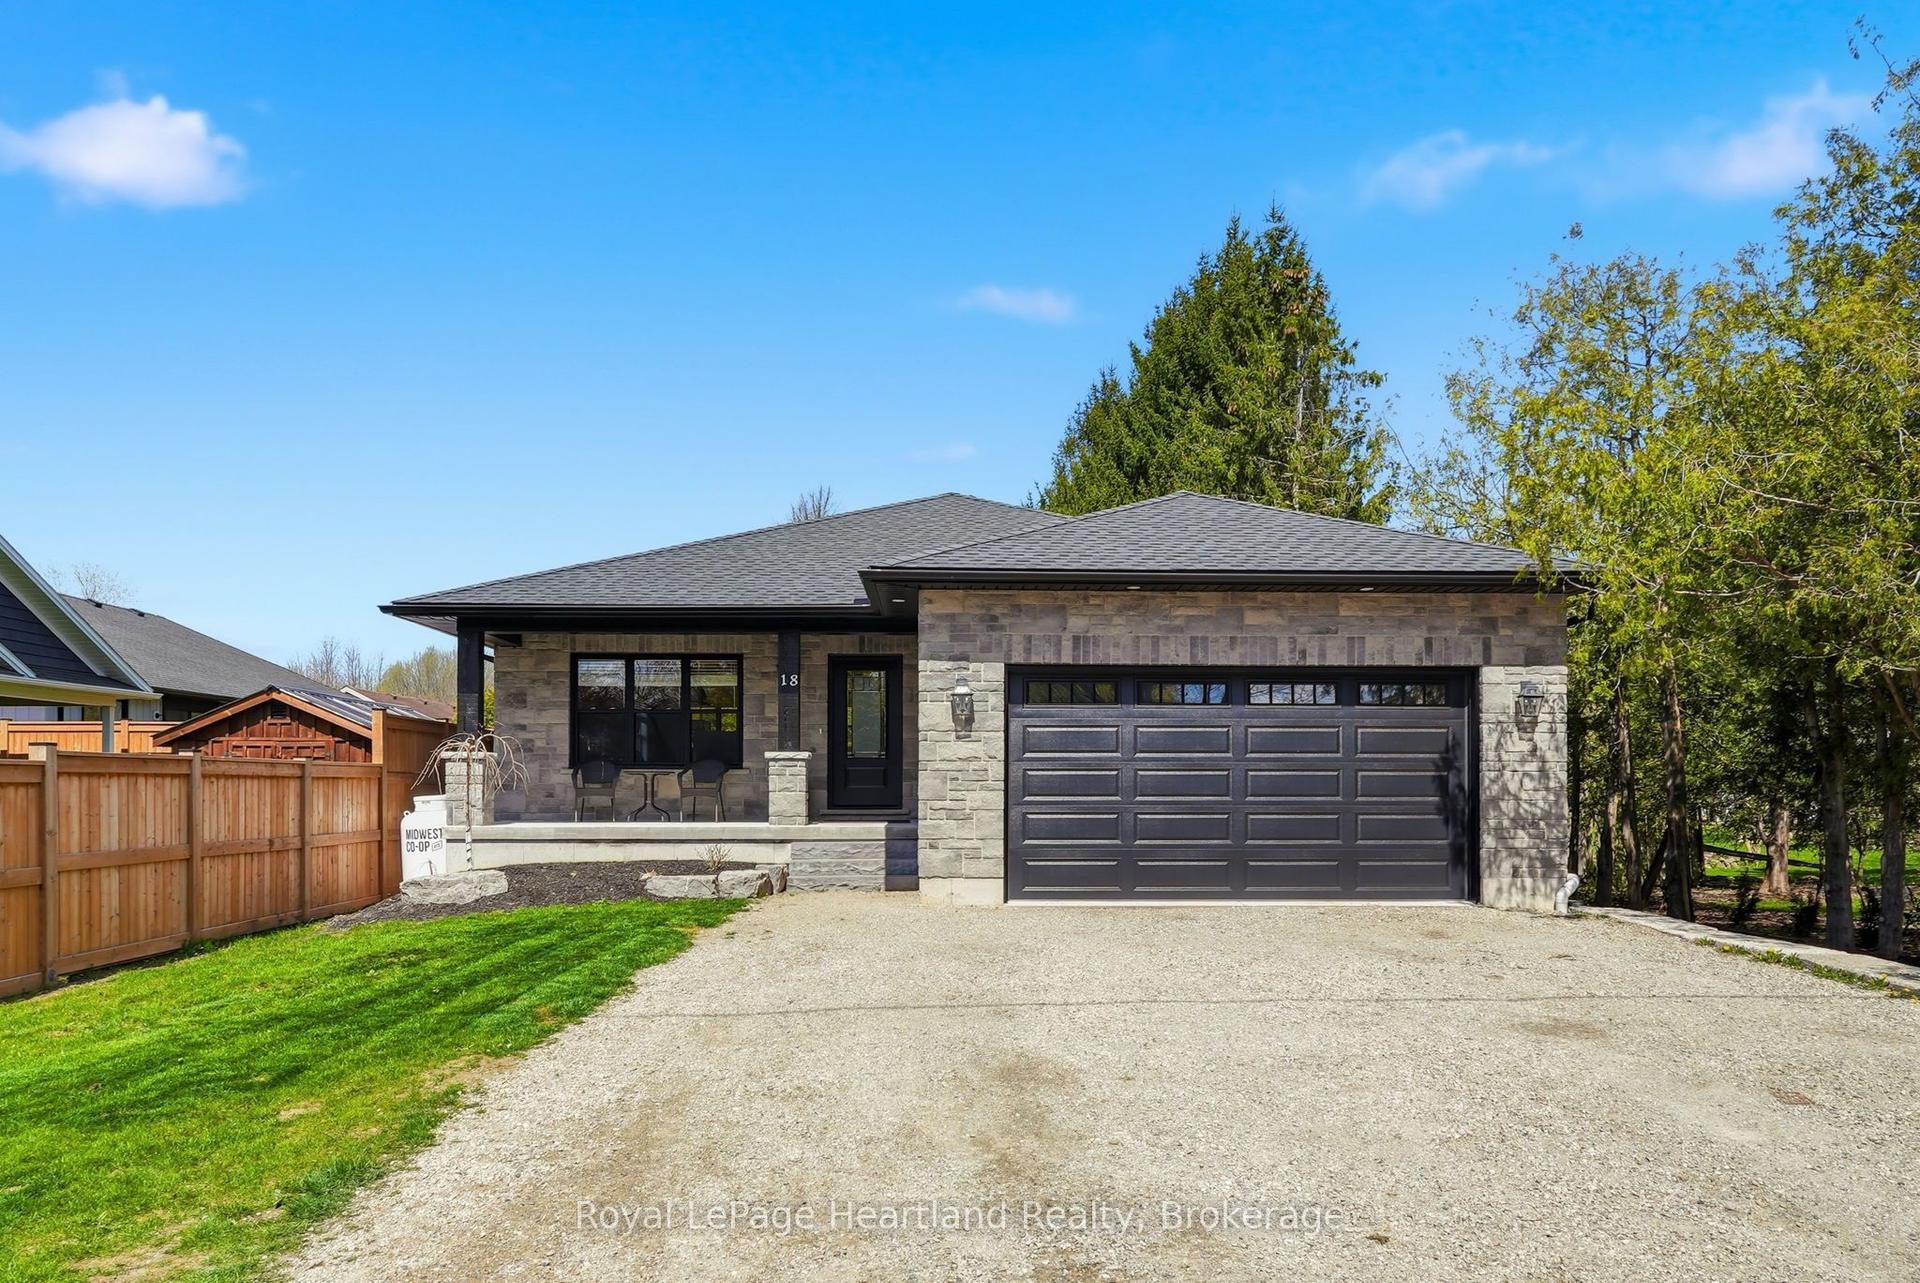
For Sale2 months ago
$679,900
Detached
est. $2,981/mo
18 Geddes Street W, Minto
Minto, ON
3 bd
2 ba
1,750
3
MLS# X13115036Royal LePage Heartland Realty
WhatsApp Aman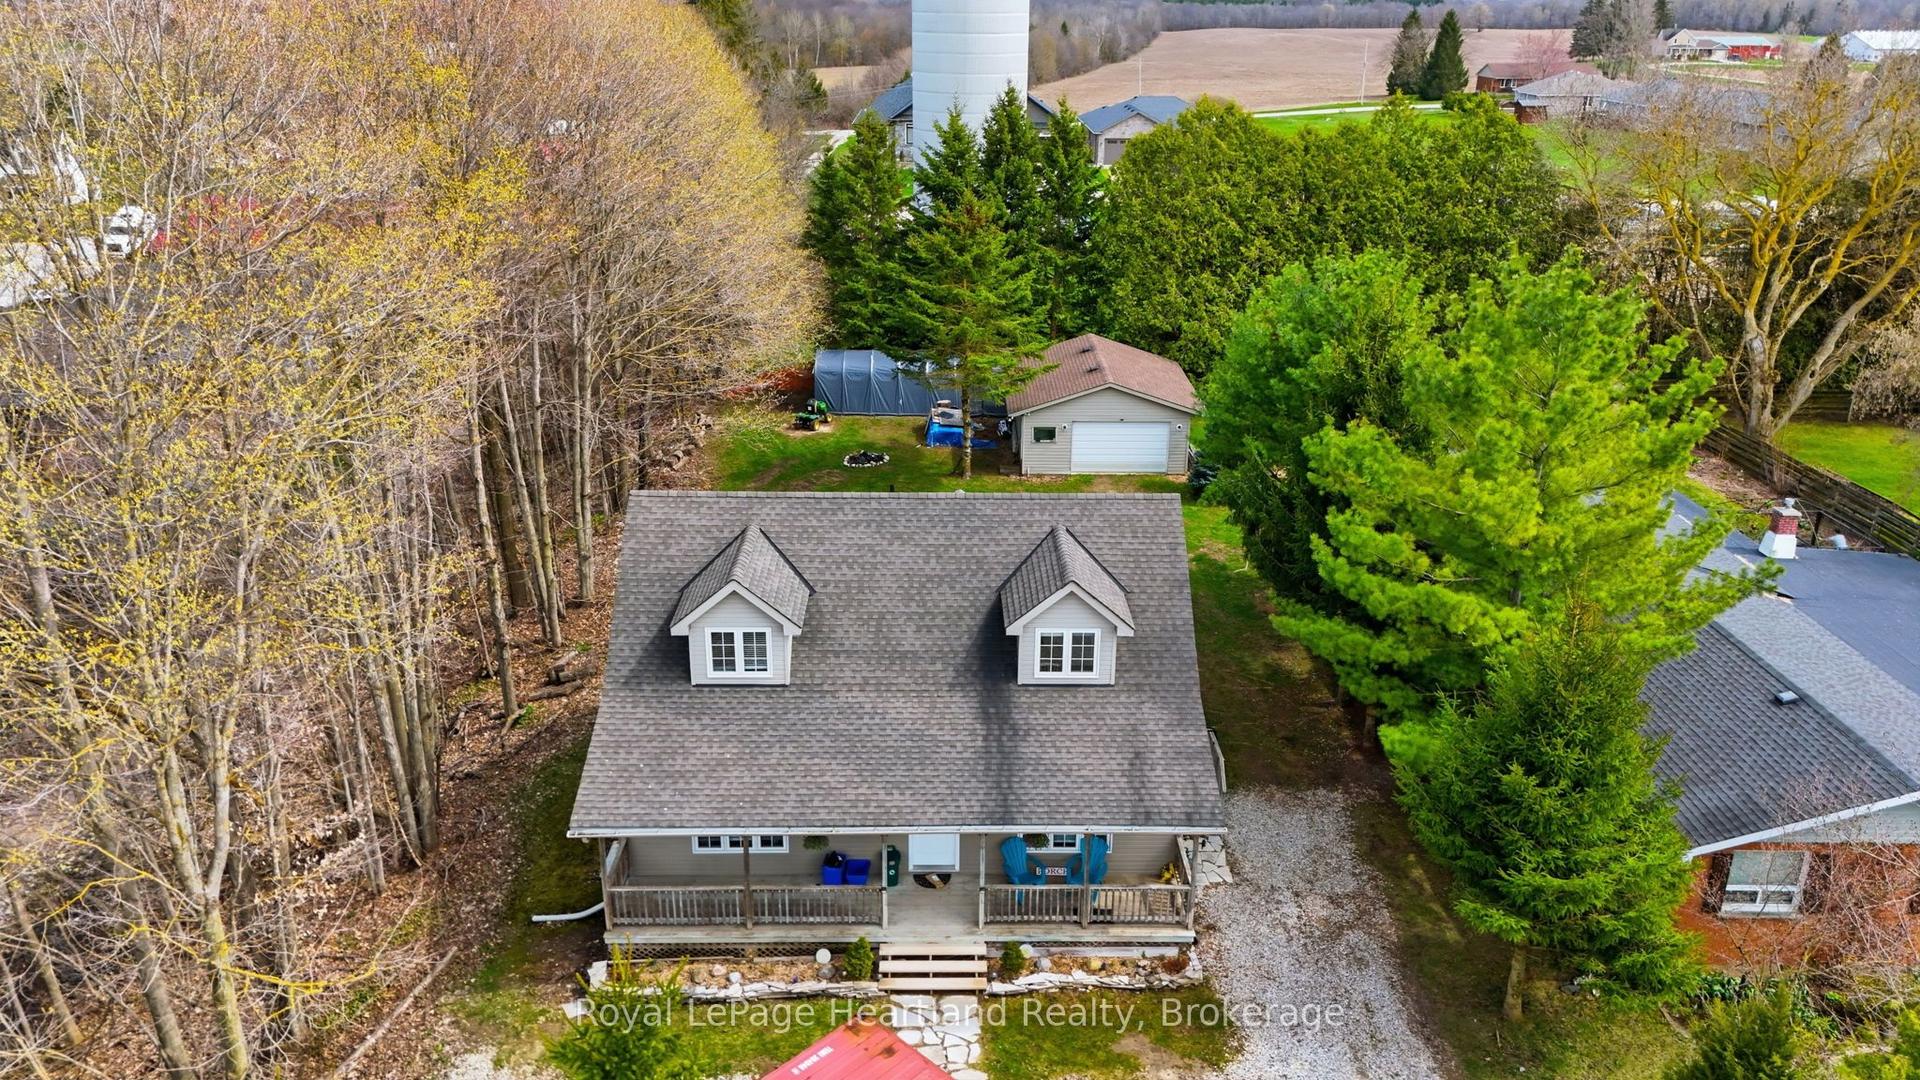
For Sale1 month ago
$675,000
Detached
est. $2,959/mo
25 JOHN Street W, Minto
Minto, ON
3+1 bd
3 ba
1,750
4
MLS# X13226336Royal LePage Heartland Realty
WhatsApp Aman