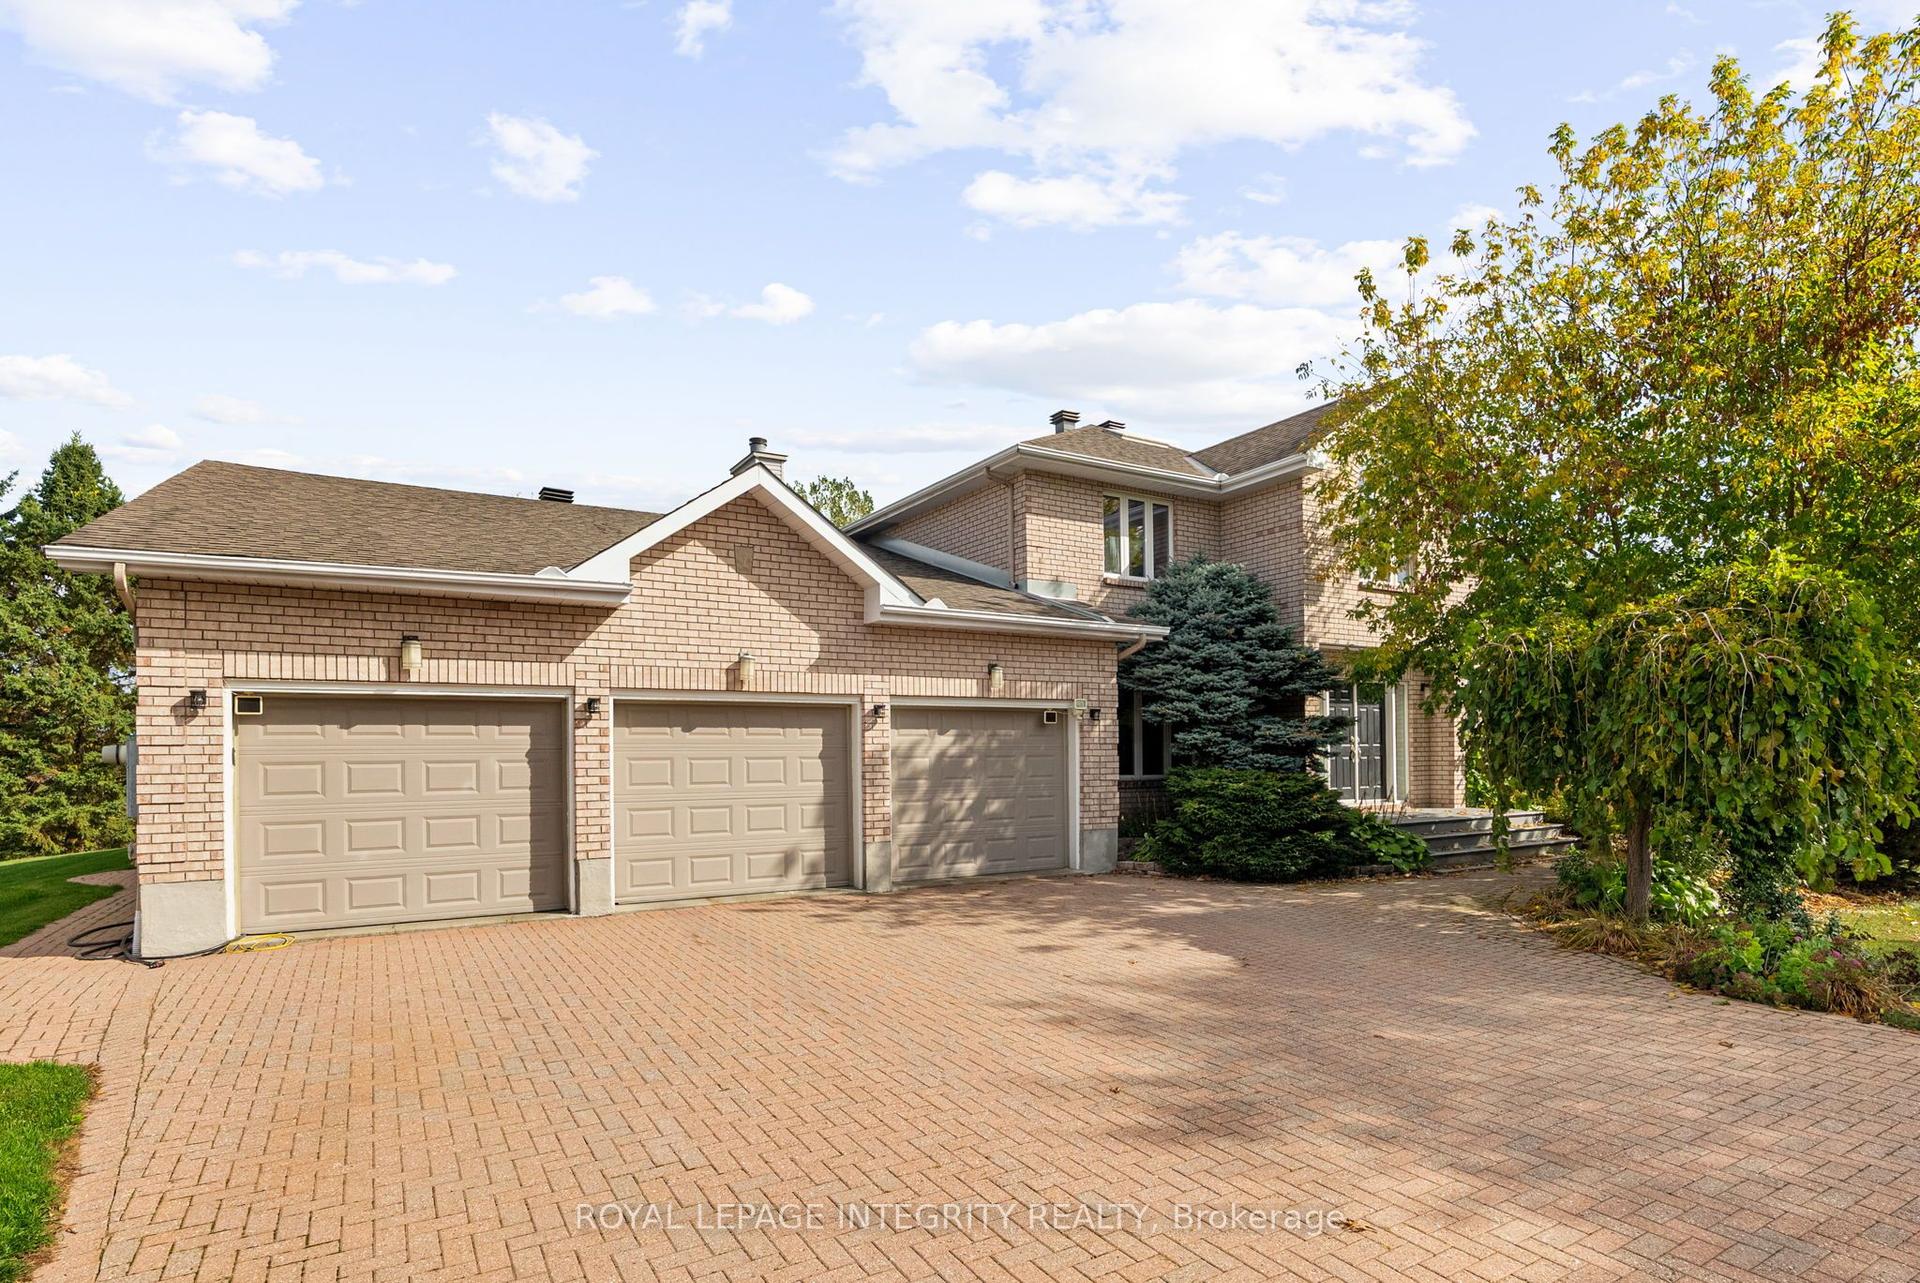
For Sale
58 Ironside Court
9007 - Kanata - Kanata Lakes/Heritage Hills, Kanata, ON
$1,999,900
5+1Bd
5Ba
3,250+sqft
6Parking
39.73 x 144 ftlot
$615/sqft
DetachedMLS# X13541740Listed 2026-07-0932 DOM
Heating
Water Heater Owned
Cooling
Central Vacuum
Basement
Finished
On the market for 32 days — longer than average. The seller may be open to negotiation.
About this home
A rare opportunity to own a truly exceptional Barry Hobin designed property where quality craftsmanship, luxury amenities, and resort style living come together in one unforgettable package. PRIVACY, Pool, Hot Tub, Putting Green. with full City Services - Experience exceptional living in this executive 5+1 bedroom, 5 bath residence, ideally situated on an oversized pie-shaped lot in one of Kanata's most coveted courts. Outdoors discover your own resort-inspired backyard retreat featuring a saltwater pool, hot tub, private putting and chipping green, gas fireplace and an outdoor kitchen complete with a built-in Napoleon natural gas BBQ. A grand, light-filled foyer welcomes you into elegant formal living and dining spaces, showcasing rich hardwood flooring, a striking gas fireplace, and an abundance of natural light. Designed for both everyday living and effortless entertaining, the gourmet chef's kitchen is appointed with premium appliances, including a Sub-Zero refrigerator, Wolf gas range, dual GE Monogram wine refrigerators, expansive centre island, granite countertops, custom cabinetry, and exceptional storage. A private main-floor office provides the ideal work-from-home environment. The upper level offers five generously proportioned bedrooms, with a jack-and-jill bathroom and a full main bath. The highlight is luxurious primary suite featuring a spa-inspired five-piece ensuite and an expansive walk-in closet. The fully finished lower level extends the home's impressive living space with a sixth bedroom, full three-piece bathroom, spacious recreation room, gas fireplace, and abundant storage. Offering a rare combination of luxury, privacy and exceptional indoor and outdoor living and a premier location, this distinguished residence presents an outstanding opportunity to own one of Kanata's finest homes. This is an exceptional home. Walk to schools, shops, trails, all amenities. Some photos virtually staged.
PoolHardwoodFireplace
Rooms
Main Floor
| Kitchen | 5.71 × 4.80 m | |
| Family Room | 4.72 × 4.80 m | |
| Office | 3.50 × 4.62 m | |
| Dining Room | 4.41 × 3.68 m | |
| Living Room | 5.08 × 3.68 m | |
| Bathroom | 1.45 × 1.45 m | 2 Pc Bath |
| Foyer | — | 3 Pc Bath |
Second Floor
| Primary Bedroom | 4.92 × 4.80 m | |
| Bedroom 2 | 3.86 × 4.31 m | |
| Bedroom 3 | 3.70 × 3.45 m | |
| Bedroom 4 | 3.70 × 3.45 m | |
| Bedroom 5 | 3.04 × 4.26 m | |
| Bathroom | 3.45 × 3.96 m | 5 Pc Ensuite |
| Bathroom | 2.74 × 1.57 m | 3 Pc Ensuite |
| Bathroom | 2.51 × 2.11 m | 3 Pc Bath |
Basement
| Recreation | 9.49 × 6.62 m | |
| Bedroom | 3.50 × 2.99 m | |
| Bathroom | 27.00 × 1.85 m |
Features
- Auto Garage Door Remote
- Bar Fridge
- Central Vacuum
- Water Heater Owned
- In-Law Capability
- Deck
- Hot Tub
- Landscaped
- Lighting
- Porch
- Awnings
- Built-In-BBQ
- Lawn Sprinkler System
- Privacy
- Finished
- Full
- Central Air
- 2-Storey
Financials
Annual Taxes
$8,307
Estimated Rental Income
Entire property$4,500 – $7,000/mo
Basement apartment$1,800 – $2,500/mo
Rental yield2.7% – 4.2%
*Estimates based on comparable rentals in the area. Actual income may vary.
Market Data — Kanata
Days on market32 days
Buyer's MarketSeller's Market
Based on active listings in Kanata. Data updates daily.
Getting around
How walkable, bikeable, and transit-friendly this neighbourhood is.
54
/ 100
Walk Score
Somewhat Walkable
45
/ 100
Transit Score
Some Transit
42
/ 100
Bike Score
Somewhat Bikeable
Scores are estimates based on neighbourhood data and are for informational purposes only.
MLS® data courtesy of the Toronto Regional Real Estate Board (TRREB).
The information provided herein must only be used by consumers that have a bona fide interest in the purchase, sale, or lease of real estate and may not be used for any commercial purpose or any other purpose. Listing information is deemed reliable but is not guaranteed accurate by the Toronto Regional Real Estate Board, the listing brokerage, or this website. The trademarks REALTOR®, REALTORS® and the REALTOR® logo are controlled by The Canadian Real Estate Association (CREA) and identify real estate professionals who are members of CREA. MLS®, Multiple Listing Service®, and the associated logos are owned by CREA. Not intended to solicit properties currently listed for sale or buyers under contract.
You may also like
More homes in Kanata
Hand-picked listings with a similar price range and style.
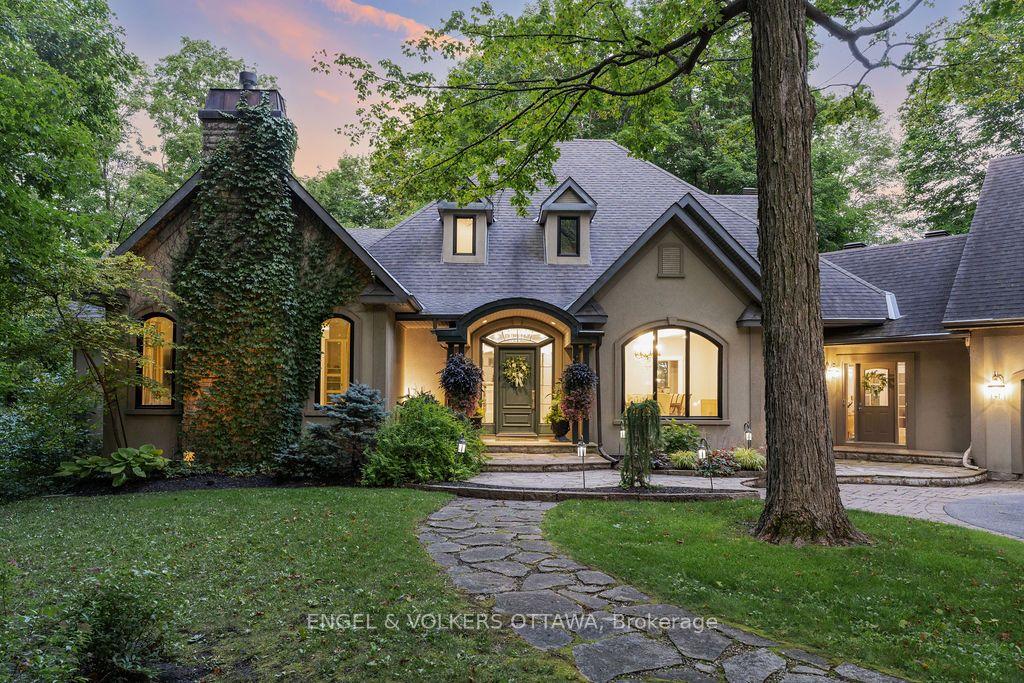
For Sale9 h ago
$2,089,900
Detached
est. $9,162/mo
1412 HOUSTON Crescent, 9009 - Kanata - Rural Kanata (Central)
Kanata, ON
3+2 bd
5 ba
4,250
8
MLS# X13659174Engel & Volkers Ottawa
WhatsApp Aman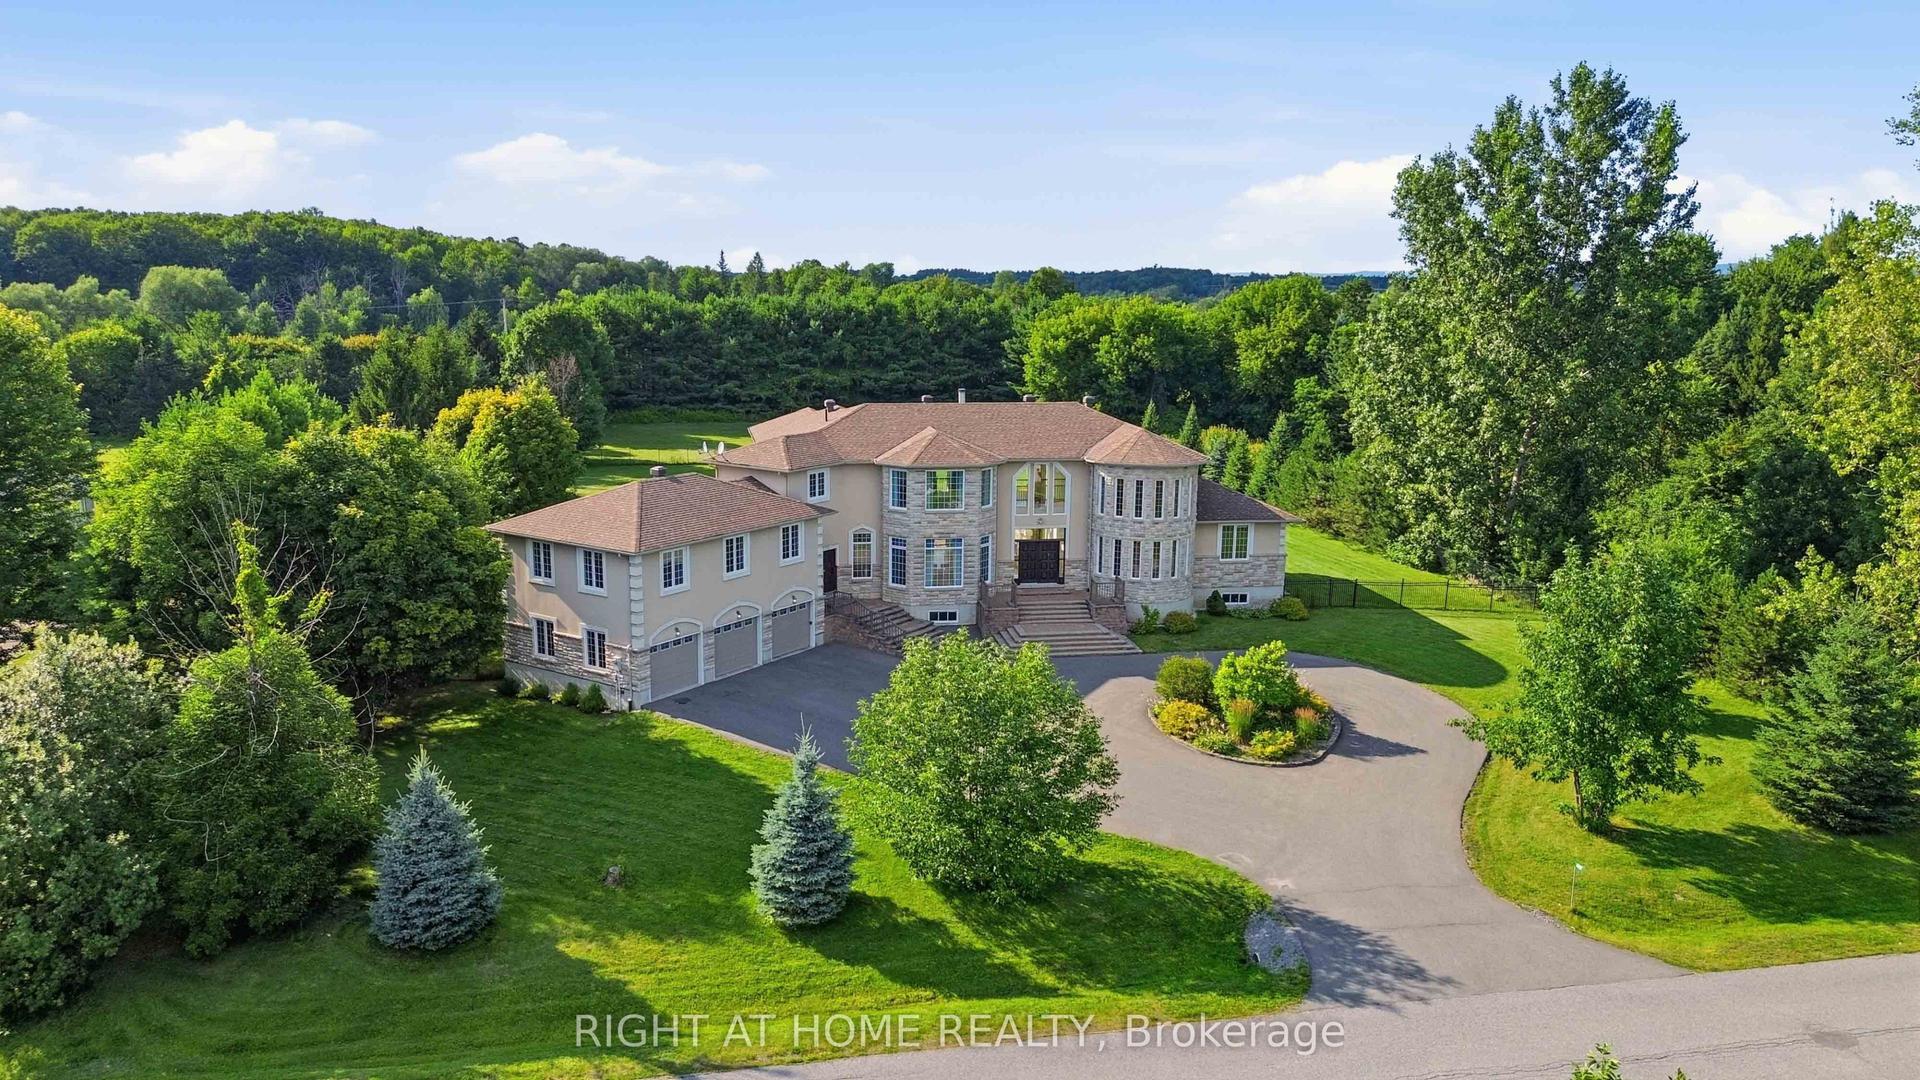
For Sale11 days ago
$2,099,900
Detached
est. $9,206/mo
1607 Landel Drive, 9009 - Kanata - Rural Kanata (Central)
Kanata, ON
4 bd
4 ba
4,250
13
MLS# X13620798Right At Home Realty
WhatsApp Aman