For Sale
Just Listed
1412 HOUSTON Crescent
9009 - Kanata - Rural Kanata (Central), Kanata, ON
$2,089,900
3+2Bd
5Ba
4,250+sqft
8Parking
278.9 x 306.12 ftlot
$492/sqft
DetachedMLS# X13659174Listed 2026-08-100 DOM
Heating
Water Heater Owned
Cooling
Central Air
Basement
Finished
Just listed! New listings in Kanata often receive offers within the first week.
About this home
his award-winning residence designed by Gerhard Linse seamlessly blends timeless elegance with modern luxury. Nestled on a lush 2 acre lot in a sought-after estate enclave, this home offers a serene setting just moments to Kanata North. The incredible backyard features a heated salt-water pool, hot tub, irrigation system, extensive gardens and stone interlock. Over 5,500 sq ft of total living space. A breathtaking living room with panoramic windows opens to a new deck, offering beautiful views in every season. The chef's kitchen boasts custom cabinetry, gas range, built-in pantry, lovely bistro eat-in area, and stunning backyard views. The main-floor primary suite offers a spa-like retreat with marble finishes, a stunning soaker tub, double vanity and a luxurious glass shower. Upstairs, two bedrooms share a beautifully remodelled Jack and Jill bath. The expansive walk-out lower level includes two bedrooms, two living areas, a wood-burning fireplace, game room, home theatre, newly renovated full bath. Countless upgrades include a whole-house reverse osmosis system, new AC and furnace, new triple pane windows, beautifully updated baths and much more. Visit listing website for full list of updates in this phenomenal home!
PoolRenovatedFireplace
Rooms
Main Floor
| Kitchen | 5.81 × 6.50 m | |
| Dining Room | 5.10 × 4.29 m | |
| Living Room | 5.58 × 6.62 m | |
| Dining Room | 2.41 × 3.68 m | |
| Laundry | 2.66 × 2.94 m | |
| Primary Bedroom | 4.57 × 5.15 m | |
| Primary Bedroom | 4.57 × 5.15 m | |
| Bathroom | 4.11 × 5.53 m | |
| Bathroom | 2.28 × 0.96 m | |
| Bathroom | 1.60 × 1.65 m |
Second Floor
| Bedroom | 4.80 × 5.41 m | |
| Bedroom | 4.90 × 6.62 m | |
| Bathroom | 3.96 × 4.36 m |
Lower
| Recreation | 5.33 × 4.21 m | |
| Exercise Room | 4.47 × 3.70 m | |
| Utility Room | 6.12 × 3.14 m | |
| Other | 6.80 × 5.05 m | |
| Other | 5.43 × 6.22 m | |
| Family Room | 4.11 × 9.34 m | |
| Bedroom | 4.59 × 4.72 m | |
| Bathroom | 2.51 × 2.66 m |
Features
- Water Heater Owned
- Water Treatment
- Auto Garage Door Remote
- Water Softener
- Water Purifier
- Primary Bedroom - Main Floor
- Hot Tub
- Landscaped
- Porch Enclosed
- Patio
- Deck
- Full
- Finished
- Central Air
- 2-Storey
Financials
Annual Taxes
$9,491.71
Estimated Rental Income
Entire property$3,200 – $4,800/mo
Rental yield1.8% – 2.8%
*Estimates based on comparable rentals in the area. Actual income may vary.
Market Data — Kanata
Days on market0 days
Buyer's MarketSeller's Market
Based on active listings in Kanata. Data updates daily.
Getting around
How walkable, bikeable, and transit-friendly this neighbourhood is.
53
/ 100
Walk Score
Somewhat Walkable
46
/ 100
Transit Score
Some Transit
39
/ 100
Bike Score
Somewhat Bikeable
Scores are estimates based on neighbourhood data and are for informational purposes only.
MLS® data courtesy of the Toronto Regional Real Estate Board (TRREB).
The information provided herein must only be used by consumers that have a bona fide interest in the purchase, sale, or lease of real estate and may not be used for any commercial purpose or any other purpose. Listing information is deemed reliable but is not guaranteed accurate by the Toronto Regional Real Estate Board, the listing brokerage, or this website. The trademarks REALTOR®, REALTORS® and the REALTOR® logo are controlled by The Canadian Real Estate Association (CREA) and identify real estate professionals who are members of CREA. MLS®, Multiple Listing Service®, and the associated logos are owned by CREA. Not intended to solicit properties currently listed for sale or buyers under contract.
You may also like
More homes in Kanata
Hand-picked listings with a similar price range and style.
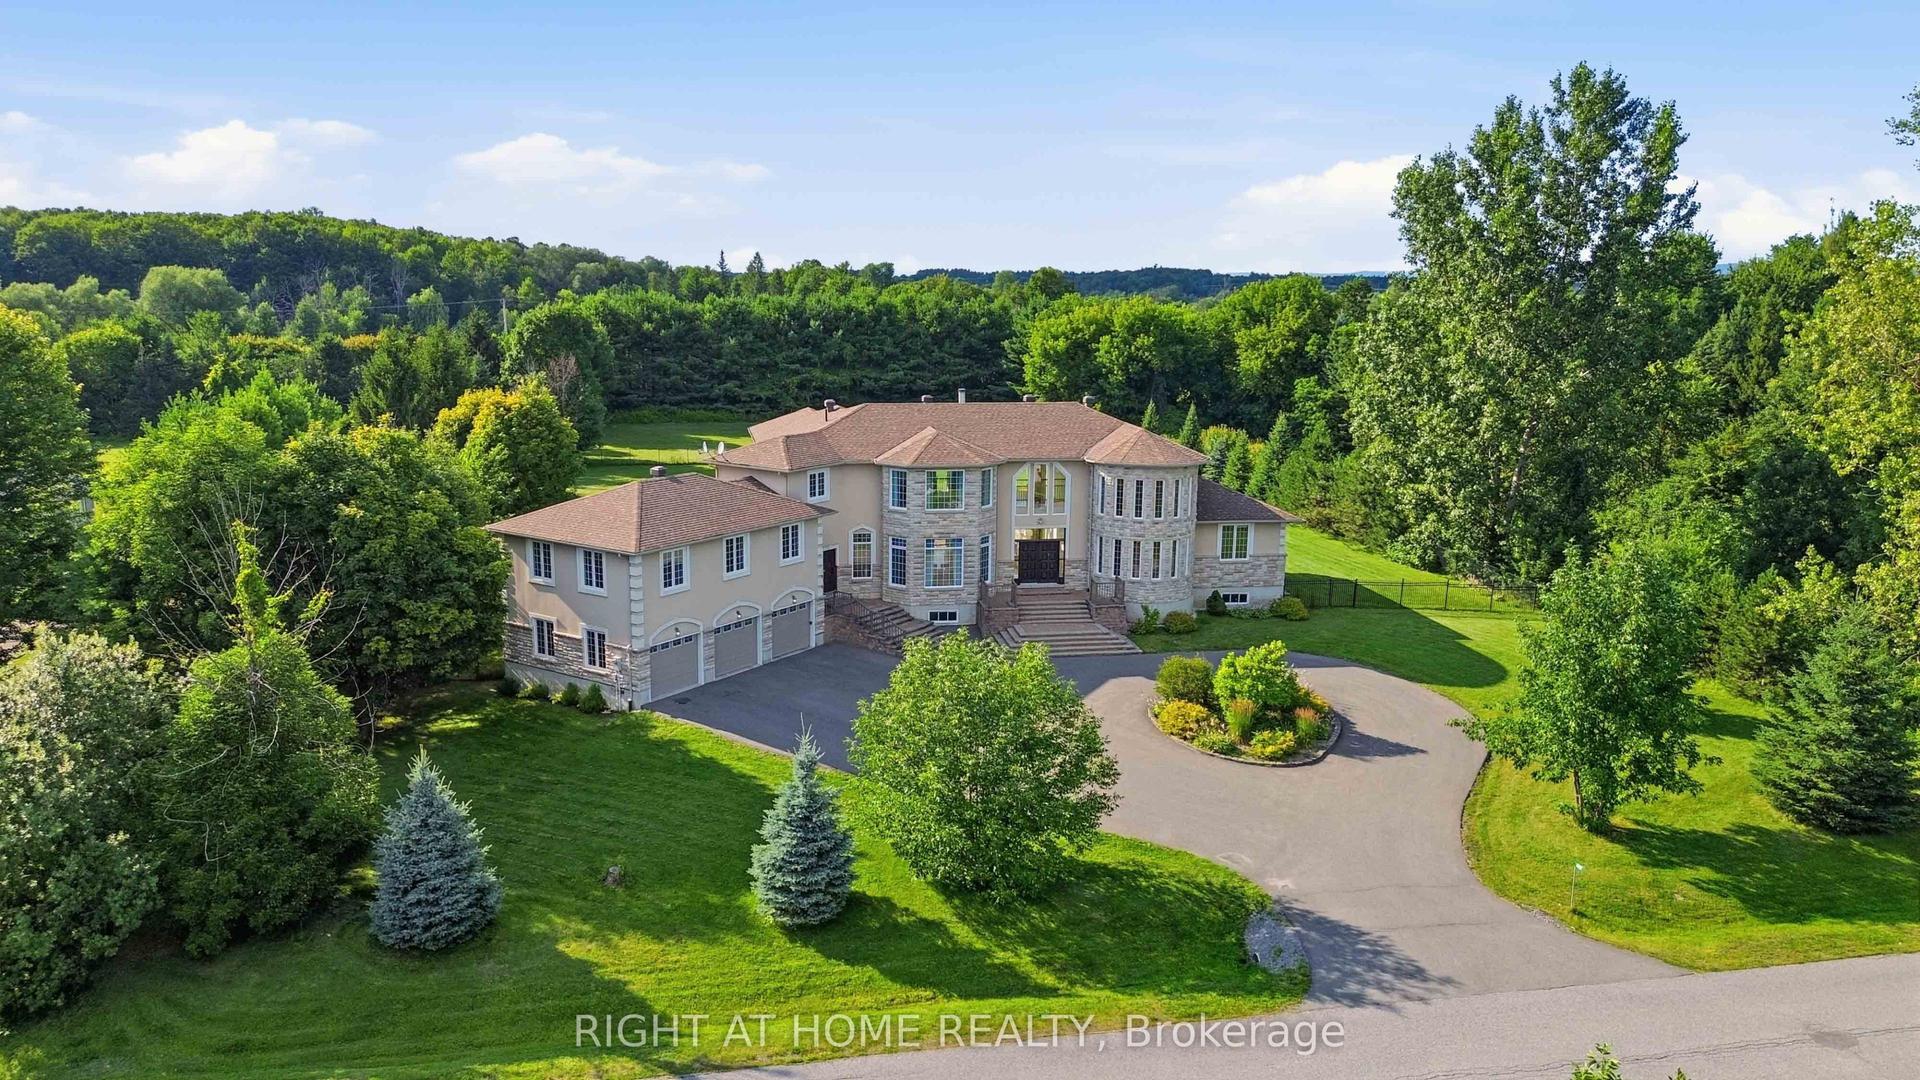
For Sale11 days ago
$2,099,900
Detached
est. $9,206/mo
1607 Landel Drive, 9009 - Kanata - Rural Kanata (Central)
Kanata, ON
4 bd
4 ba
4,250
13
MLS# X13620798Right At Home Realty
WhatsApp Aman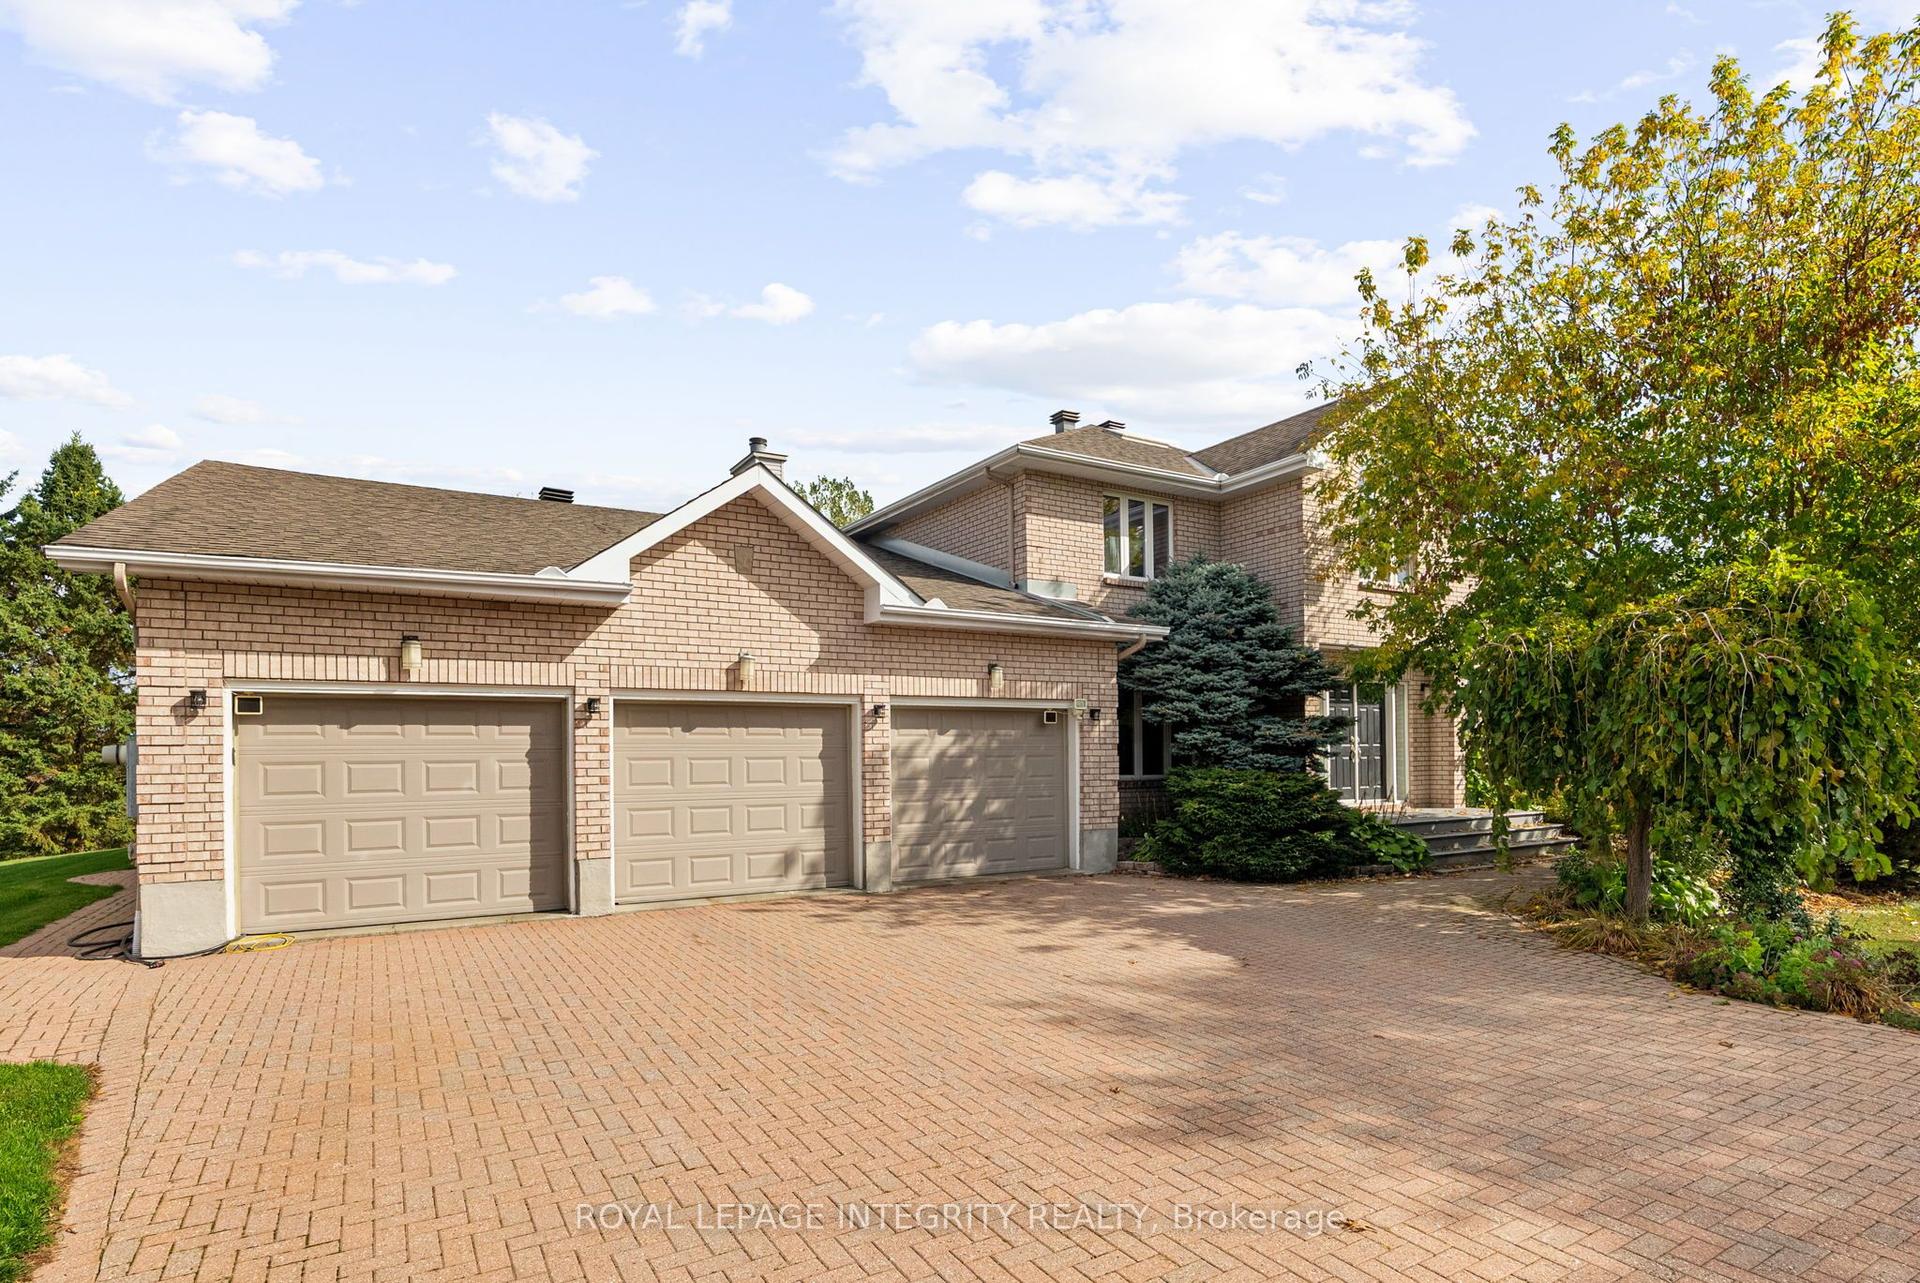
For Sale4 months ago
$1,769,900
Detached
est. $7,759/mo
6 Marchbrook Circle, 9009 - Kanata - Rural Kanata (Central)
Kanata, ON
4+1 bd
4 ba
4,250
23
MLS# X13003380Royal Lepage Integrity Realty
WhatsApp Aman
