For Sale
7876 Charnwood Avenue
218 - West Wood, Niagara Falls, ON
$649,900
2+1Bd
2Ba
900+sqft
6Parking
45.01 x 99.41 ftlot
$722/sqft
DetachedMLS# X13541764Listed 2026-07-0913 DOM
Heating
Water Heater Owned
Cooling
Central Vacuum
Basement
Finished with Walk-Out
About this home
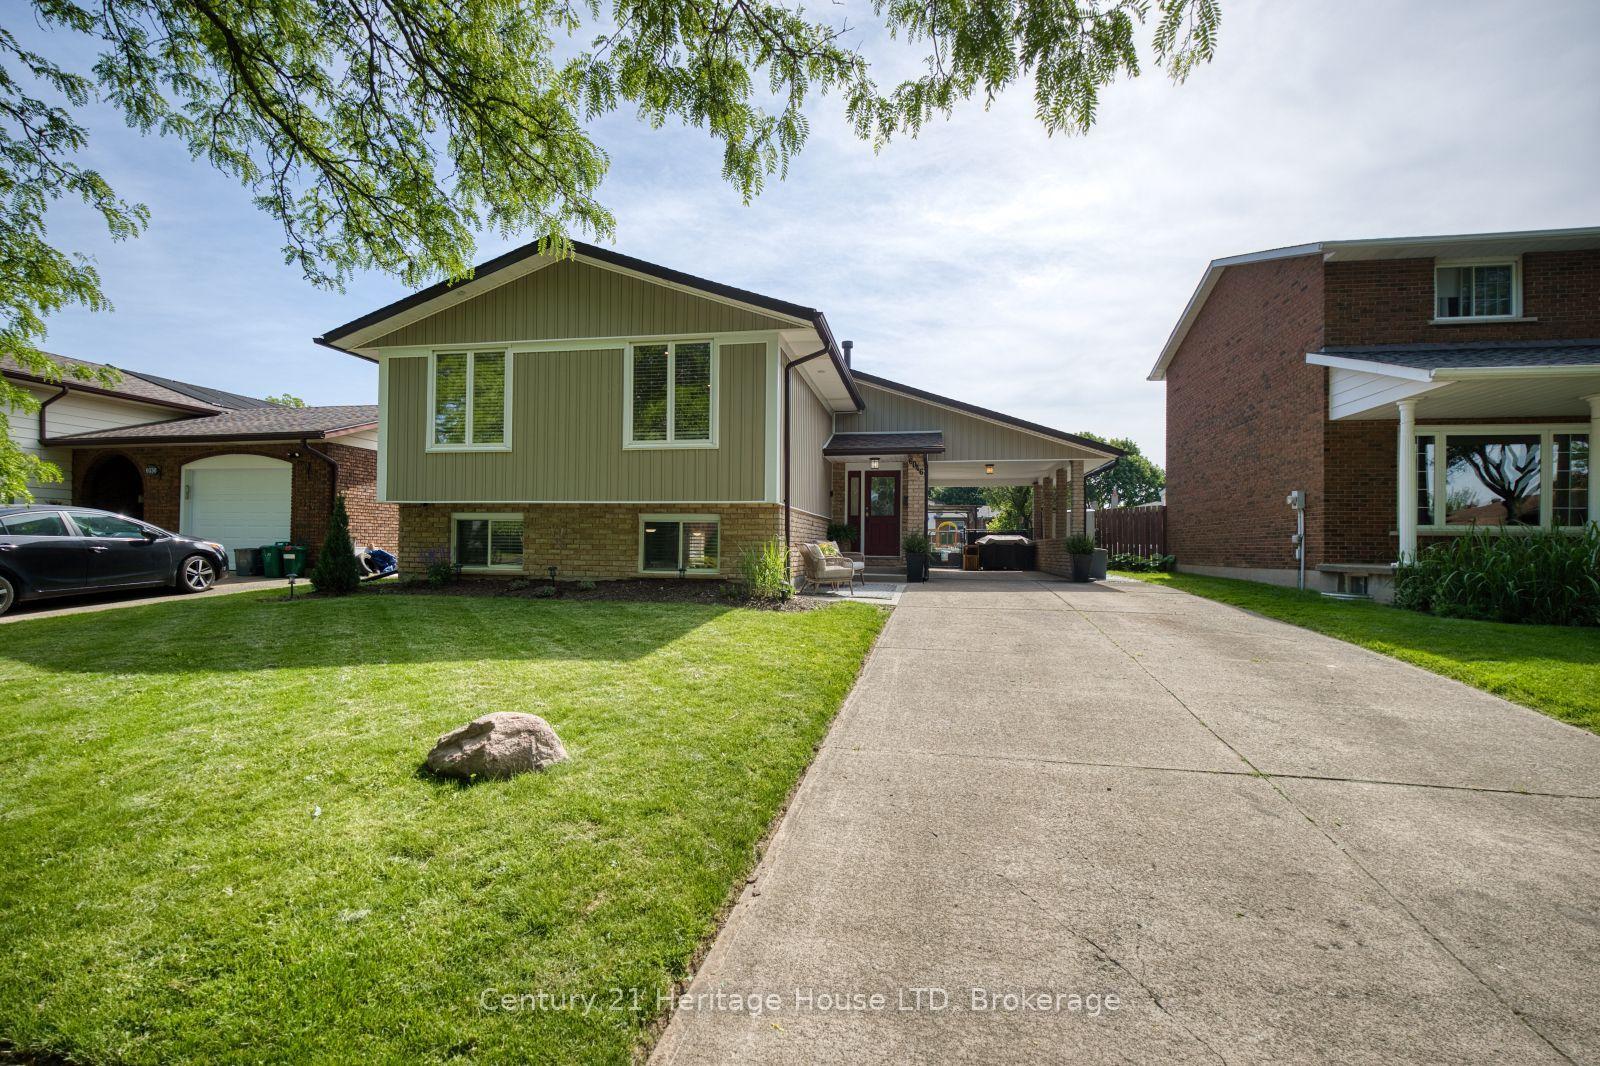
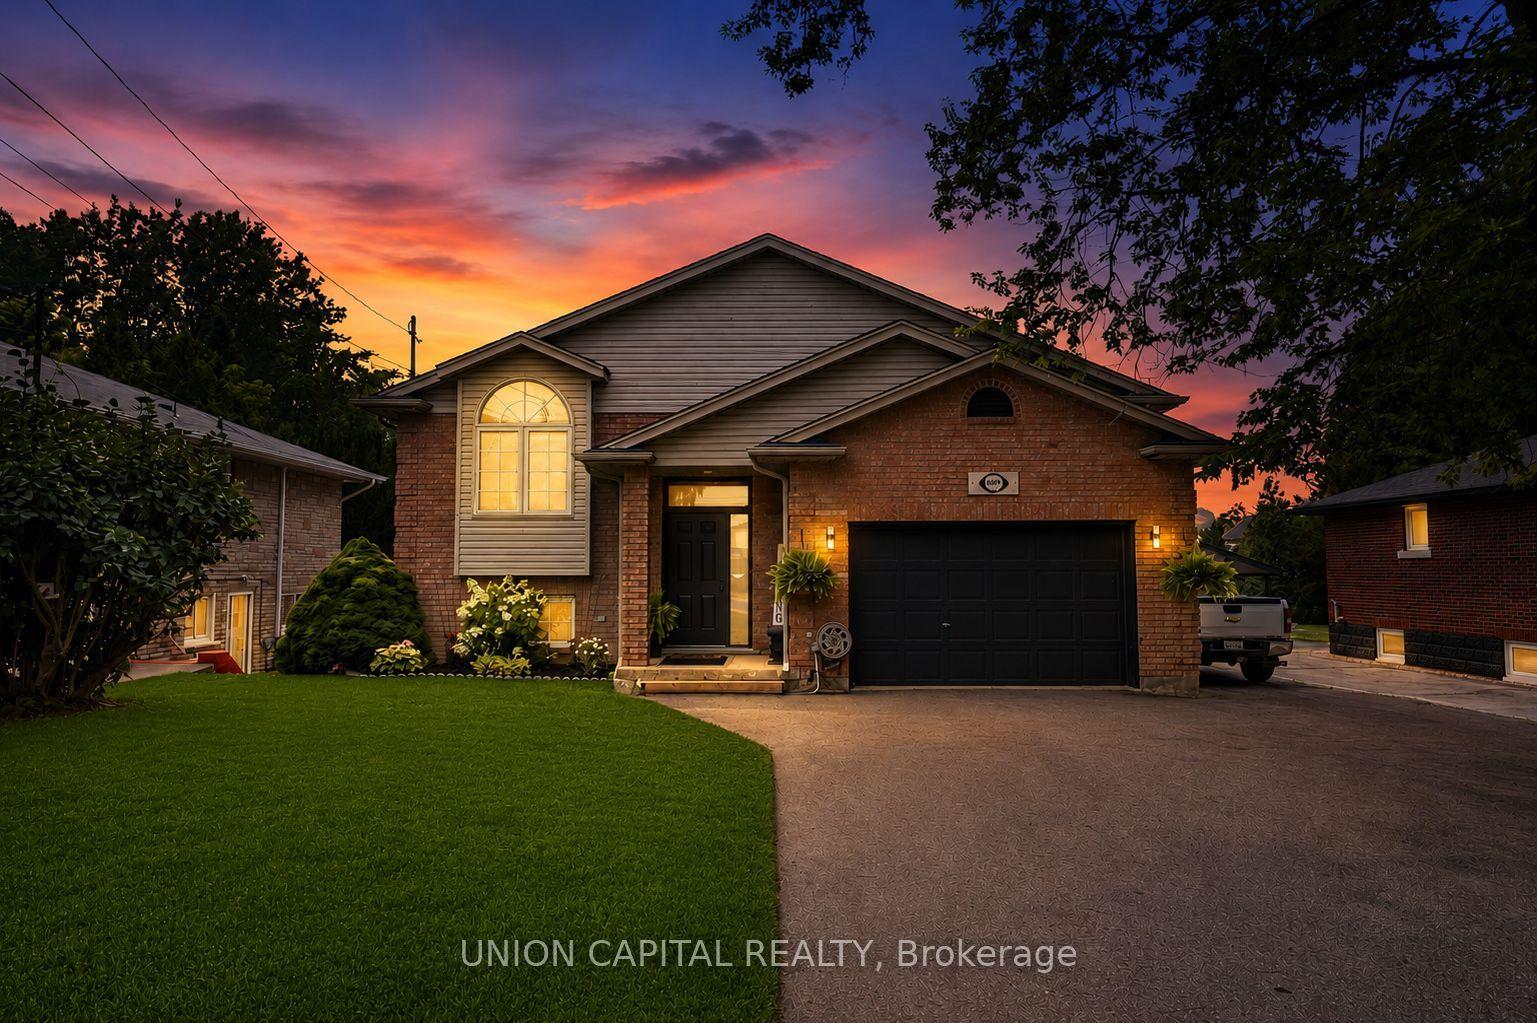
Welcome to this beautifully maintained raised bungalow in Niagara Falls offering 2+1 bedrooms, 2 full bathrooms, and two inviting outdoor living spaces. Ideal for families, multi-generational living, or investors, this move-in-ready home offers the perfect blend of comfort, functionality, and pride of ownership.Thoughtfully updated throughout the years, the property features a newer roof, furnace, and A/C, an updated kitchen, modernized bathrooms, and numerous mechanical upgrades that provide both style and peace of mind. The bright and functional main level showcases an open-concept living and dining area, two spacious bedrooms with double closets, a large hallway closet, and a well-appointed kitchen complete with island seating and a generous pantry. Sliding doors lead to a large deck with a natural gas BBQ hookup overlooking beautifully landscaped gardens and mature greenery.The finished lower level adds exceptional versatility with a spacious recreation room featuring a natural gas brick fireplace, an additional bedroom, and a large 4-piece bathroom with Jacuzzi tub. A separate storage area, large utility room with washer and dryer, and extensive shelving provide excellent storage options.Step outside through the walk-out patio doors to a stone patio sheltered by a large gazebo, creating a private backyard oasis perfect for relaxing or entertaining. The attached one-and-a-half-car garage offers hydro, direct foyer access, an additional exterior entrance, and ample shelving.Backing onto natural green space with no rear neighbours and no neighbours on one side, the property enjoys a peaceful and private setting. Additional highlights include central vacuum, updated fixtures, parking for four vehicles, and a convenient location close to schools, parks, public transit, places of worship, and everyday amenities.This exceptional Niagara Falls home delivers privacy, lifestyle, and convenience in a sought-after neighbourhood. Total living space is apprx 1692sqft.
GarageFireplace
Rooms
Main Floor
| Foyer | 2.18 × 1.47 m |
Upper
| Living Room | 4.04 × 4.88 m | |
| Kitchen | 4.06 × 3.76 m | |
| Dining Room | 4.09 × 2.16 m | |
| Primary Bedroom | 4.27 × 3.12 m | |
| Bedroom 2 | 3.05 × 4.14 m |
Lower
| Family Room | 4.88 × 11.73 m | |
| Bedroom 3 | 2.77 × 5.00 m | |
| Utility Room | 3.05 × 4.04 m |
Features
- Water Heater Owned
- Central Vacuum
- Landscaped
- Backs On Green Belt
- Finished with Walk-Out
- Finished
- Walk-Out
- Full
- Central Air
- Bungalow-Raised
Financials
Annual Taxes
$4,893
Estimated Rental Income
Entire property$2,600 – $3,800/mo
Rental yield4.8% – 7.0%
*Estimates based on comparable rentals in the area. Actual income may vary.
Market Data — Niagara Falls
Days on market13 days
Buyer's MarketSeller's Market
Based on active listings in Niagara Falls. Data updates daily.
Our estimate for this home
Estimated range
$474K – $551K
Mid-point $513K · ~$570/sqft
How this listing compares
$474KList · $650K$551K
Medium confidence·Based on 18 218 - west wood comparables
Estimated range is generated automatically from active comparables and is for informational purposes only. Not an appraisal — contact Aman for a full comparative market analysis that factors in condition, renovations, and positioning.
Getting around
How walkable, bikeable, and transit-friendly this neighbourhood is.
54
/ 100
Walk Score
Somewhat Walkable
43
/ 100
Transit Score
Some Transit
46
/ 100
Bike Score
Somewhat Bikeable
Scores are estimates based on neighbourhood data and are for informational purposes only.
MLS® data courtesy of the Toronto Regional Real Estate Board (TRREB).
The information provided herein must only be used by consumers that have a bona fide interest in the purchase, sale, or lease of real estate and may not be used for any commercial purpose or any other purpose. Listing information is deemed reliable but is not guaranteed accurate by the Toronto Regional Real Estate Board, the listing brokerage, or this website. The trademarks REALTOR®, REALTORS® and the REALTOR® logo are controlled by The Canadian Real Estate Association (CREA) and identify real estate professionals who are members of CREA. MLS®, Multiple Listing Service®, and the associated logos are owned by CREA. Not intended to solicit properties currently listed for sale or buyers under contract.
You may also like
More homes in Niagara Falls
Hand-picked listings with a similar price range and style.
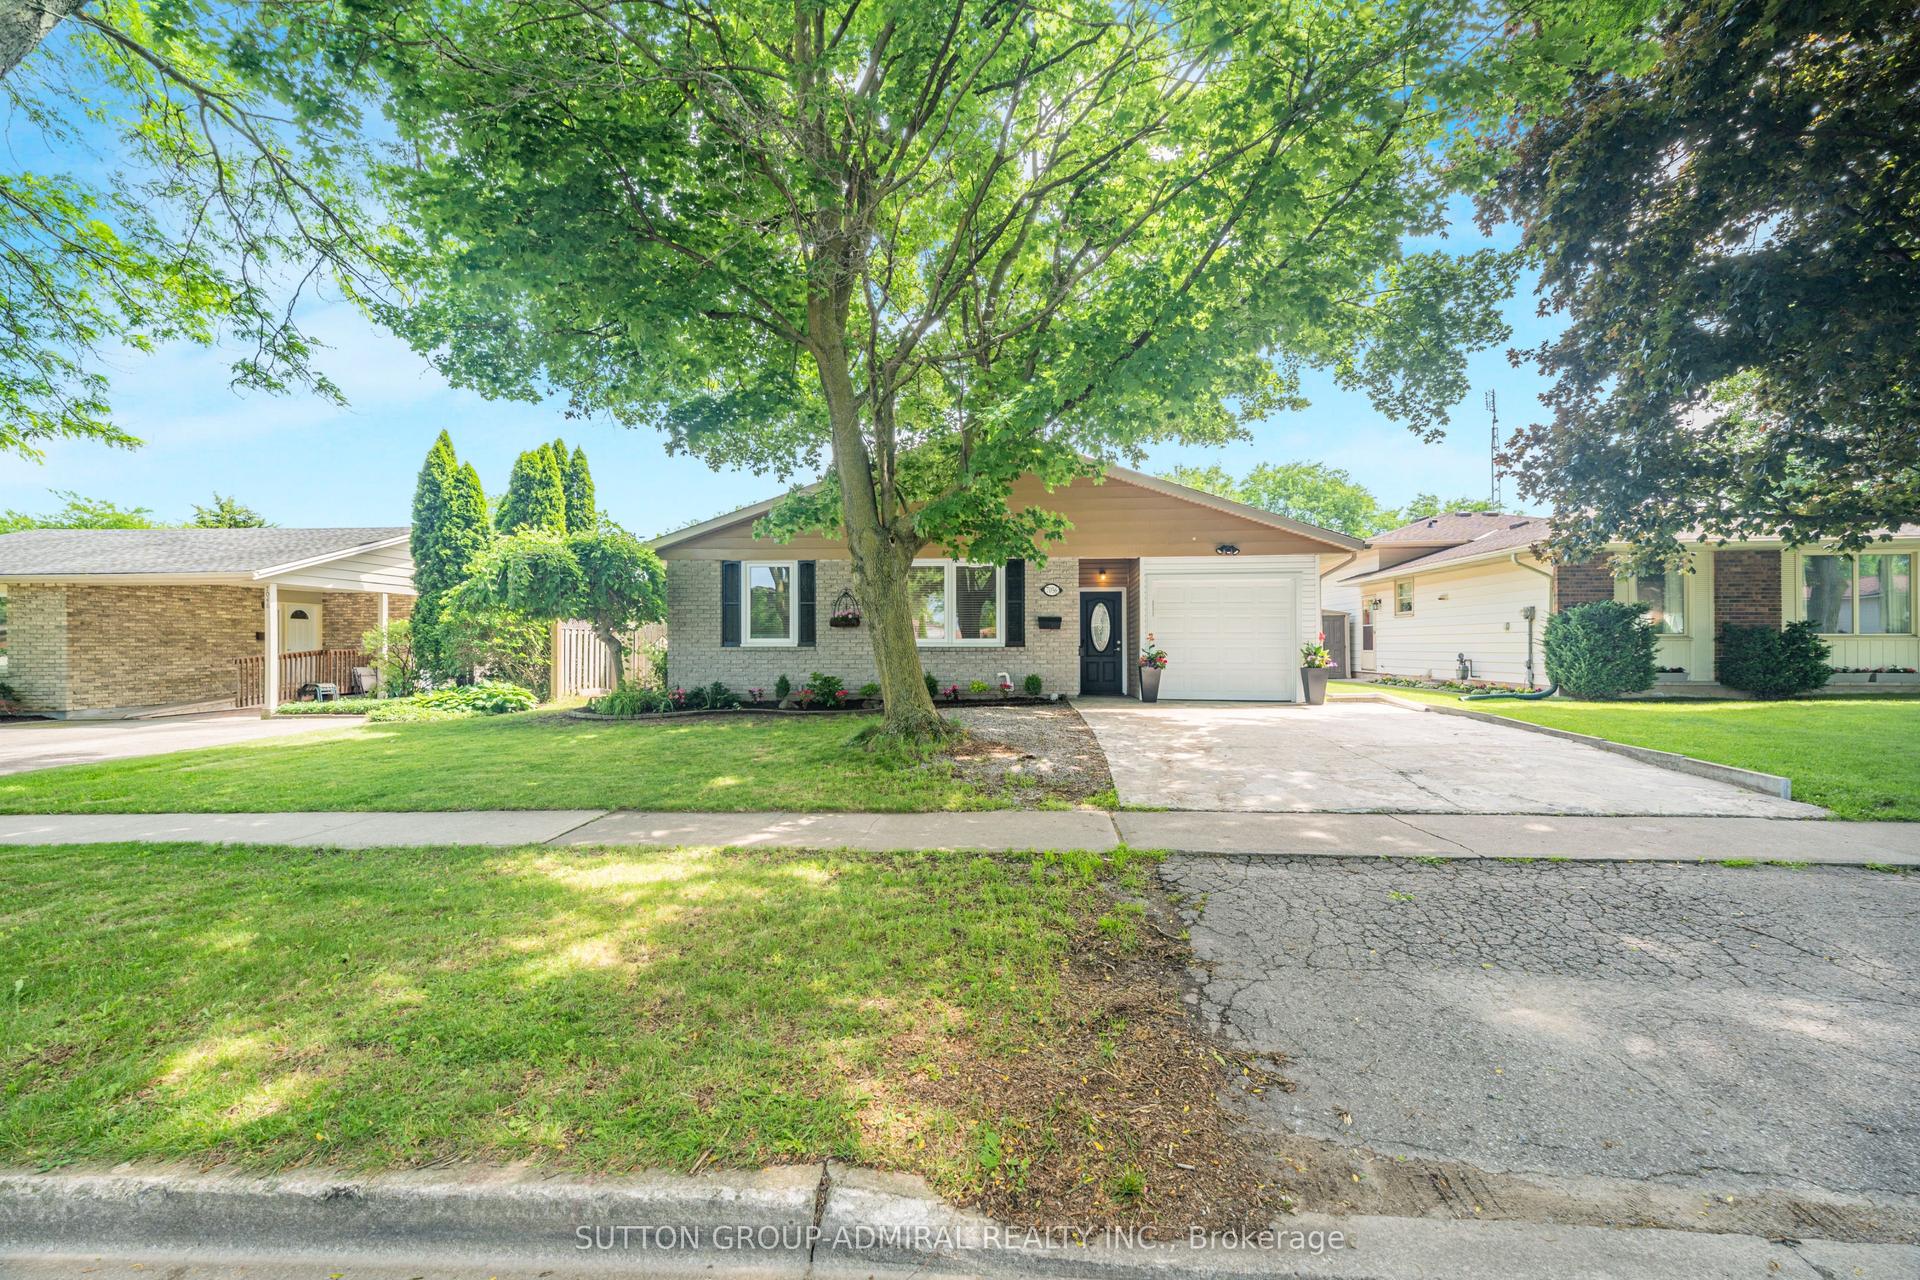
For Sale18 days ago
$749,900
Detached
est. $3,288/mo
7056 Harriman Street, 207 - Casey
Niagara Falls, ON
3+1 bd
2 ba
1,300
3
MLS# X13522674Sutton Group-Admiral Realty Inc.
WhatsApp Aman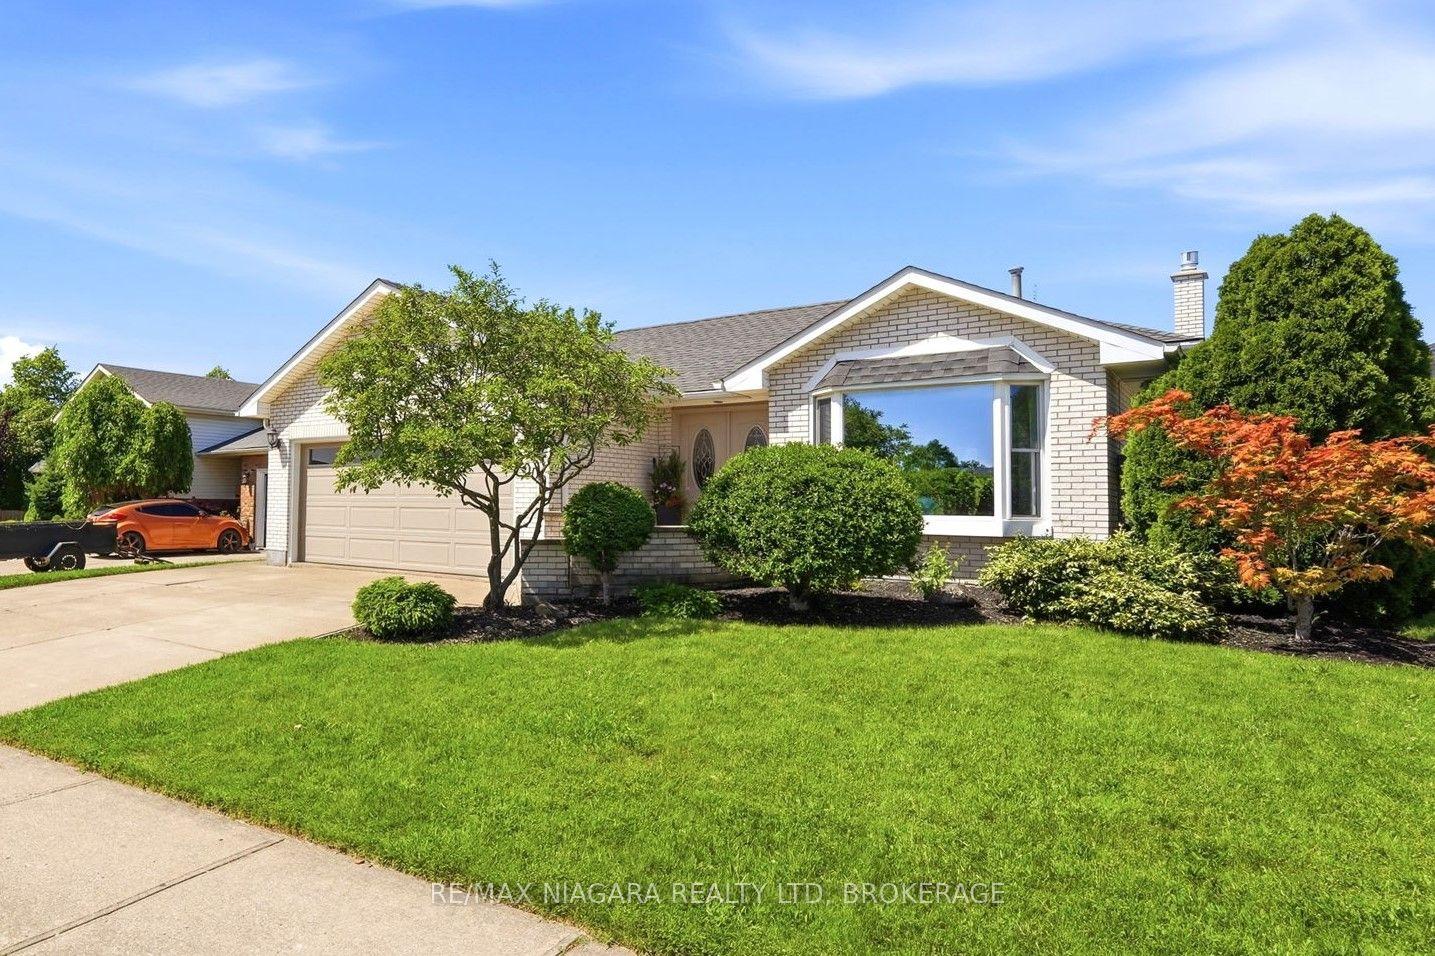
For Sale8 days ago
$699,500
Detached
est. $3,067/mo
8009 Preakness Street, 213 - Ascot
Niagara Falls, ON
3+1 bd
3 ba
1,300
5
MLS# X13562464Re/Max Niagara Realty Ltd, Broker…
WhatsApp Aman