388 Berryhill Drive
About this home
Welcome to 388 Berryhill Drive! This well-maintained detached home in North London offers a spacious and functional layout with 4+1 bedrooms and 3.5 bathrooms. The main floor features a bright living room, separate family room, kitchen with dining area, laundry room, and a convenient powder room. Upstairs, you'll find four generous bedrooms, including a spacious primary suite with a walk-in closet and a private 4-piece ensuite. The fully finished walkout basement provides additional living space with a large recreation room, one bedroom, one full bathroom, and direct access to the backyard. Conveniently located close to parks, shopping, restaurants, public transit, and everyday amenities. Children residing at this address may be eligible to attend Jack Chambers Public School and A.B. Lucas Secondary School, subject to school board confirmation.Available immediately. Rental application, credit check, employment/income verification, references, and proof of tenant insurance are required.Some photos have been virtually staged.
Rooms
| Living Room | 5.41 × 3.30 m | |
| Family Room | 5.63 × 4.67 m | |
| Kitchen | 3.91 × 3.45 m |
| Primary Bedroom | 5.00 × 3.47 m | |
| Bedroom | 4.06 × 2.92 m | |
| Bedroom | 3.42 × 3.00 m | |
| Bedroom | 3.42 × 2.92 m |
| Bedroom | 4.77 × 3.04 m | |
| Recreation | 9.29 × 4.47 m |
Features
- Sump Pump
- Finished with Walk-Out
- Central Air
- 2-Storey
Financials
Estimated Rental Income
*Estimates based on comparable rentals in the area. Actual income may vary.
Market Data — London North
Based on active listings in London North. Data updates daily.
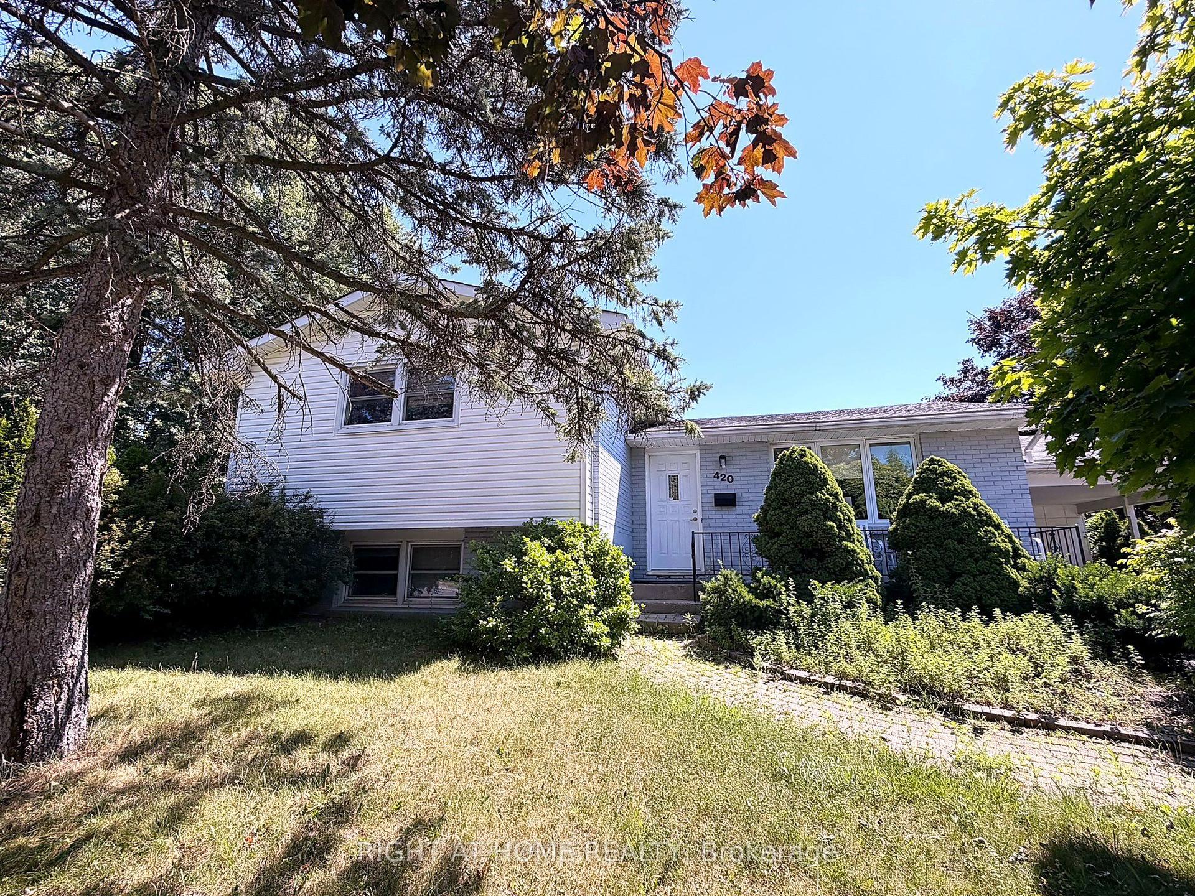
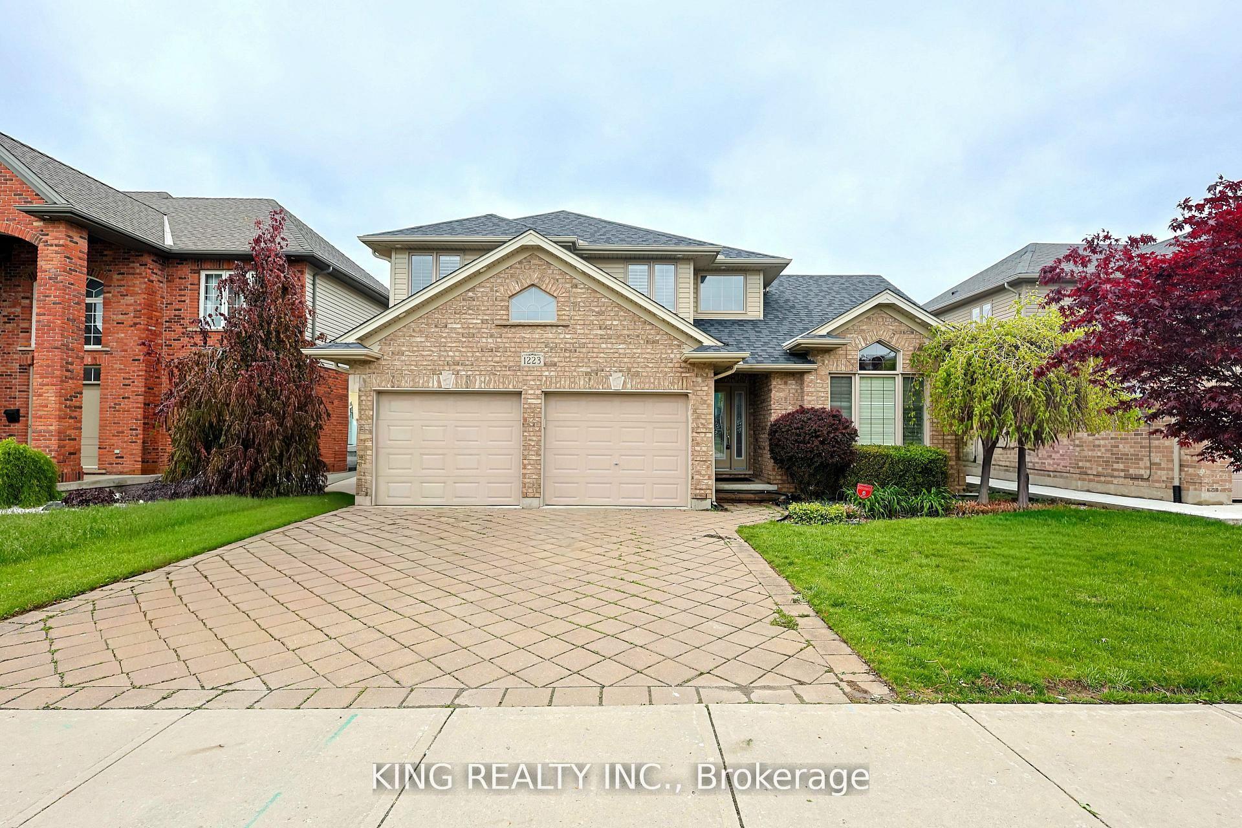
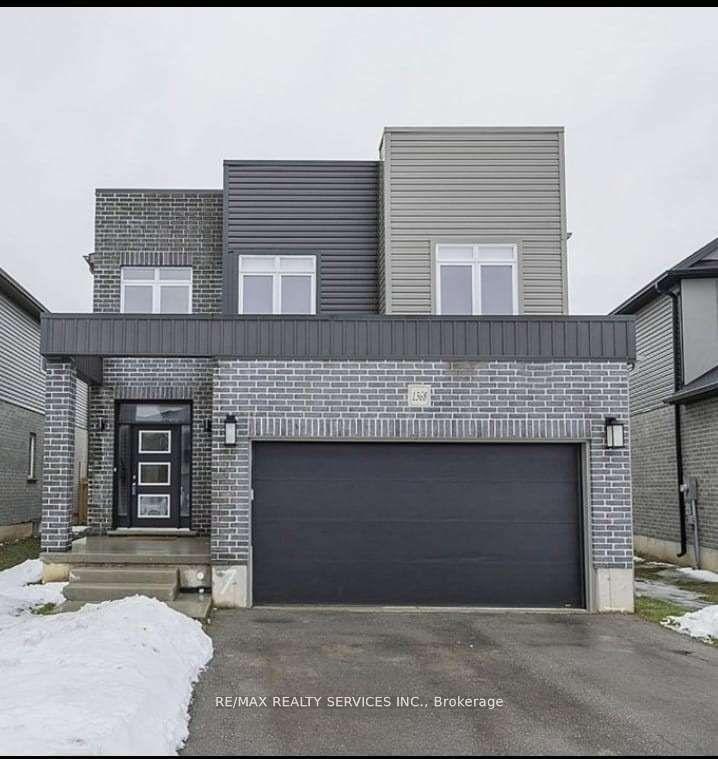
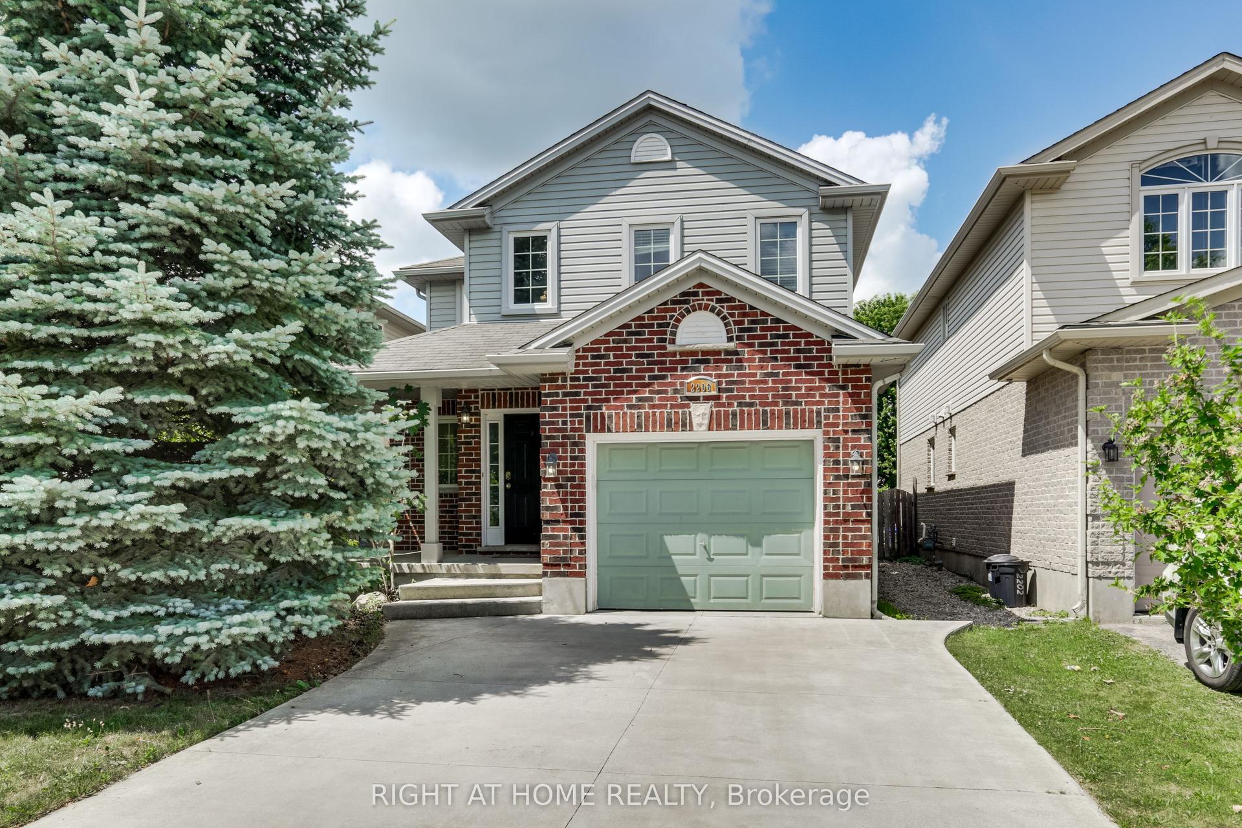
Similar rentals in London North
Same property type, similar price, similar size — currently for rent.
Getting around
How walkable, bikeable, and transit-friendly this neighbourhood is.
Scores are estimates based on neighbourhood data and are for informational purposes only.
MLS® data courtesy of the Toronto Regional Real Estate Board (TRREB).
The information provided herein must only be used by consumers that have a bona fide interest in the purchase, sale, or lease of real estate and may not be used for any commercial purpose or any other purpose. Listing information is deemed reliable but is not guaranteed accurate by the Toronto Regional Real Estate Board, the listing brokerage, or this website. The trademarks REALTOR®, REALTORS® and the REALTOR® logo are controlled by The Canadian Real Estate Association (CREA) and identify real estate professionals who are members of CREA. MLS®, Multiple Listing Service®, and the associated logos are owned by CREA. Not intended to solicit properties currently listed for sale or buyers under contract.