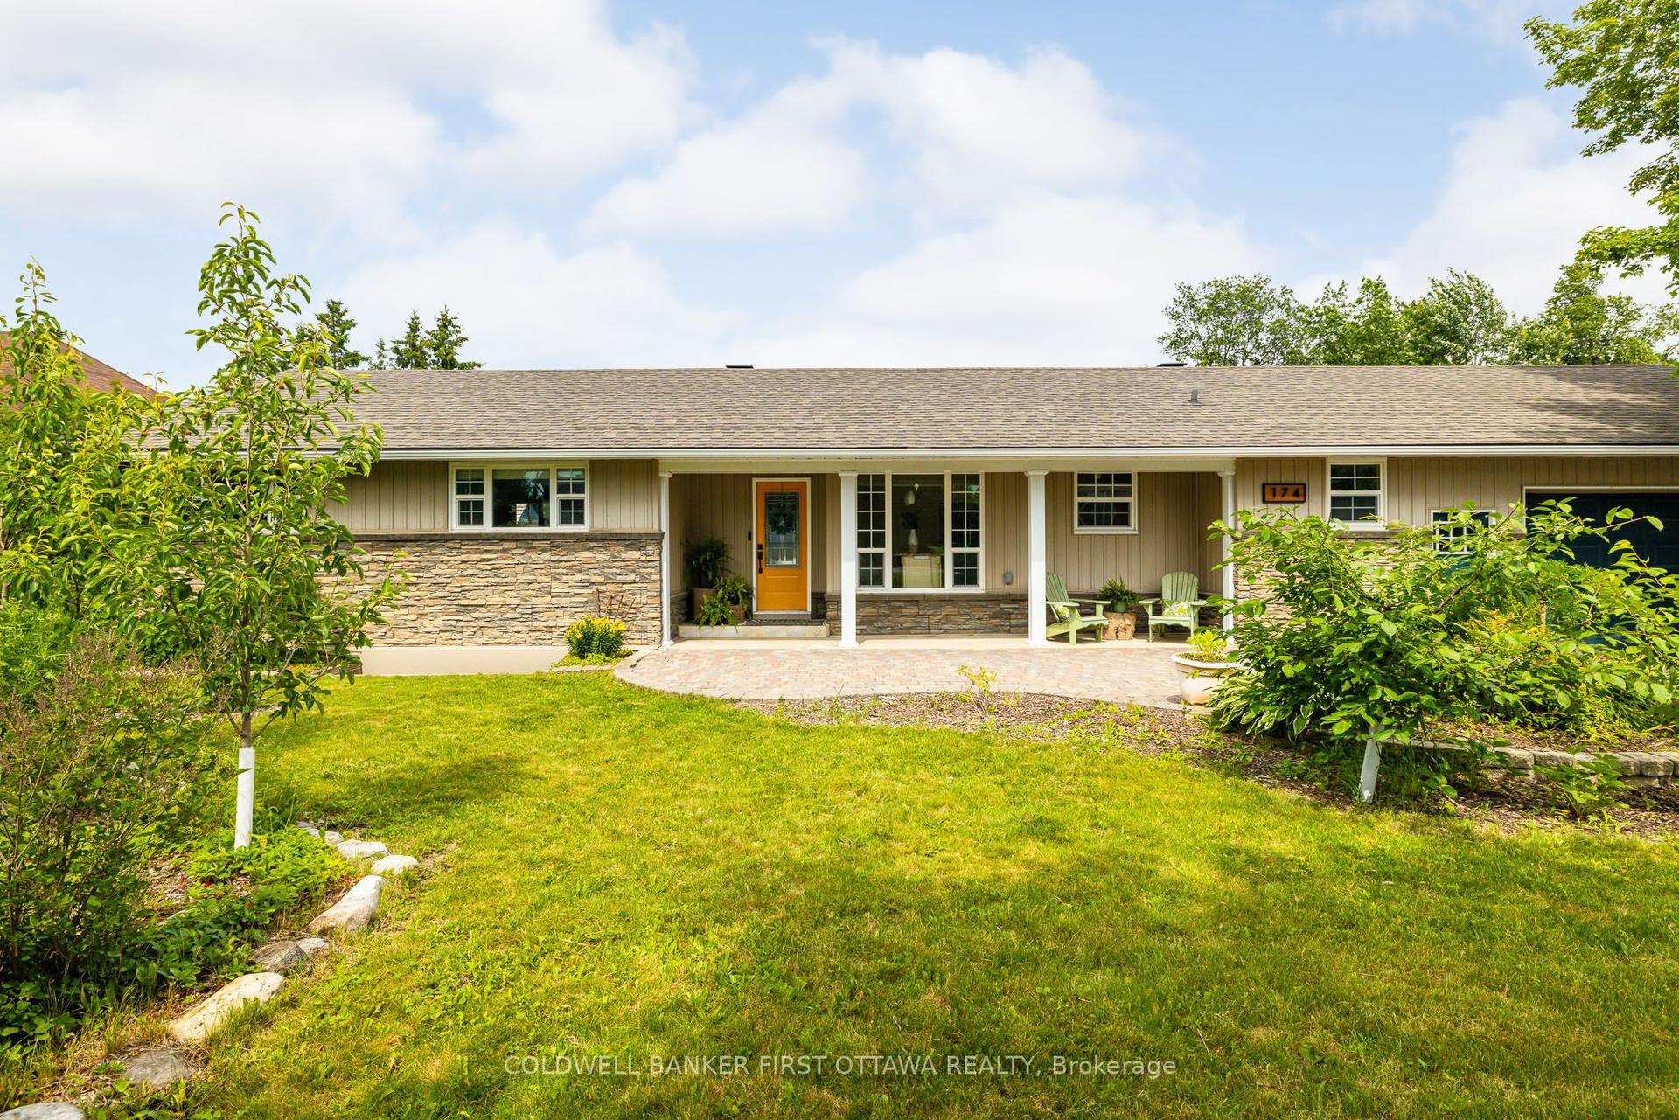
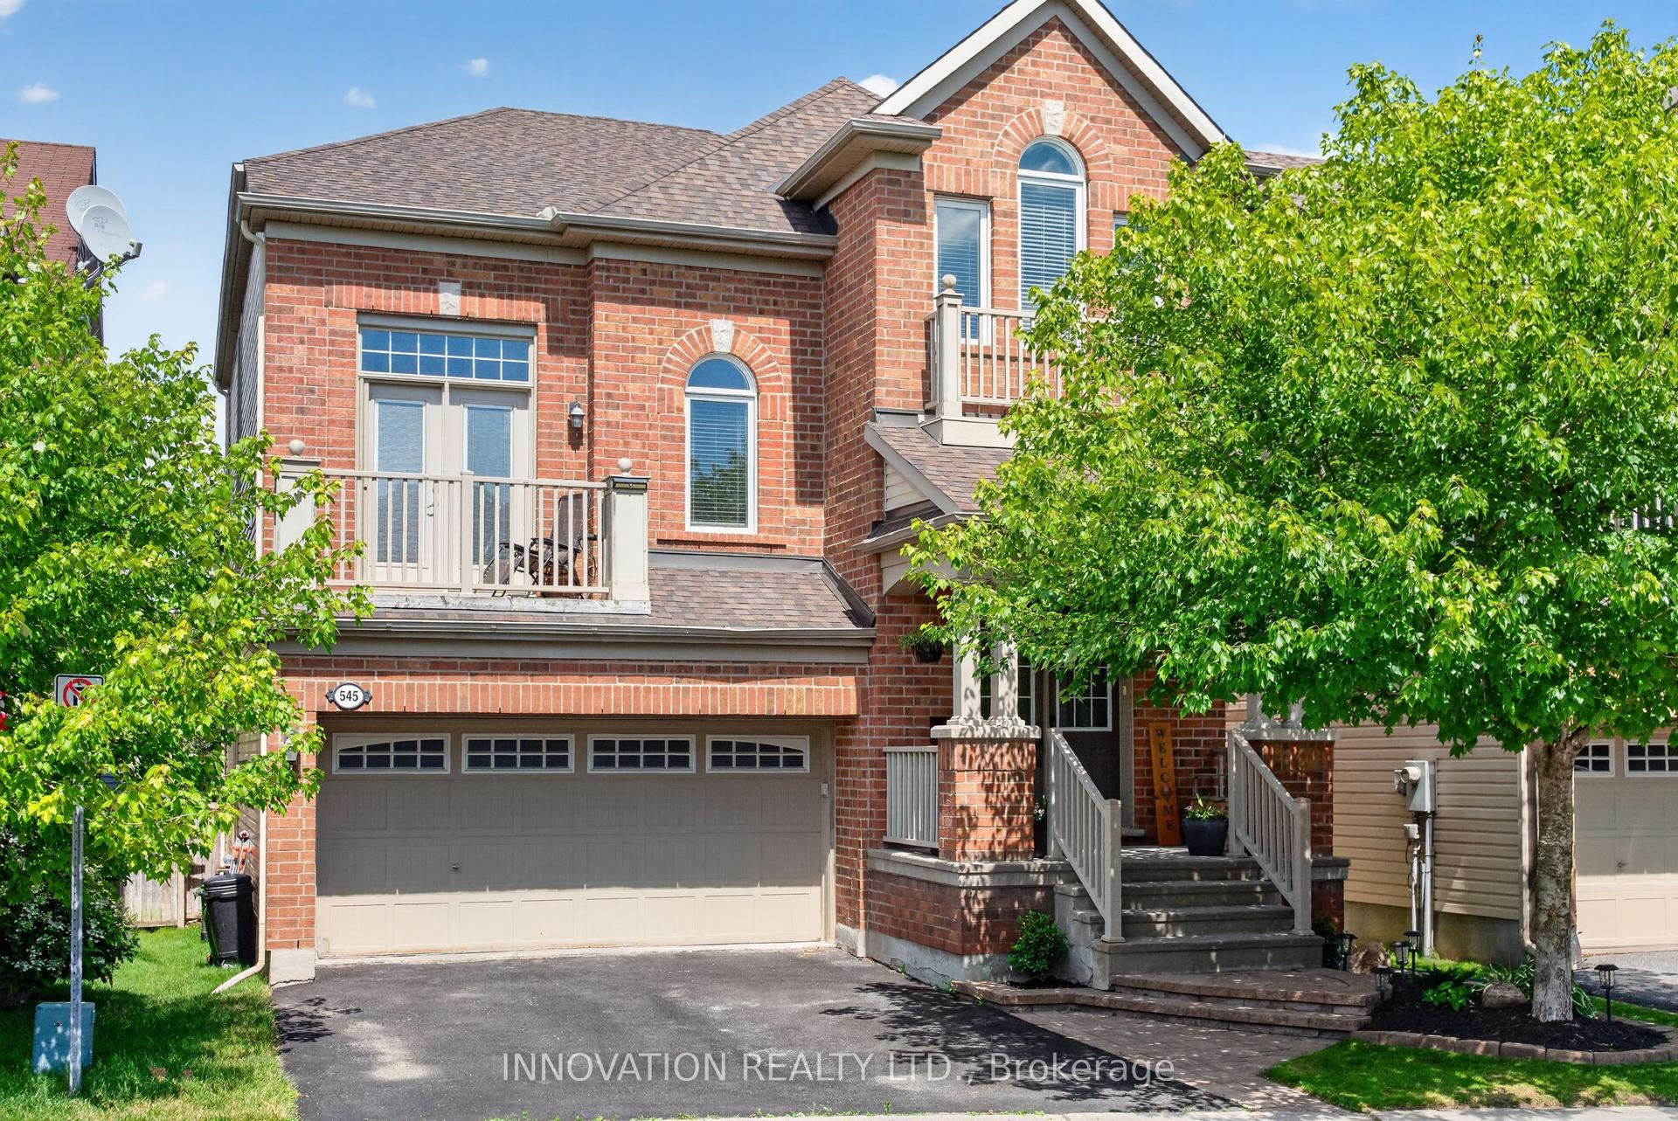
For Sale
Just Listed
11 Elderwood Trail
8202 - Stittsville (Central), Stittsville - Munster - Richmond, ON
$949,900
3+1Bd
4Ba
2,250+sqft
6Parking
67.35 x 100.06 ftlot
$422/sqft
DetachedMLS# X13542346Listed 2026-07-094 DOM
Cooling
Central Air
Basement
Finished
About this home
This stunning 3+1 bedroom, 3.5-bath Holitzner-built home in the heart of Amberwood Village showcases over $150,000 in premium renovations, including a custom-designed kitchen, heated and insulated garage, 200-amp electrical service, private main-floor office, and exceptional designer finishes throughout. Ideal for a growing family, it seamlessly blends warm traditional elements with a sleek contemporary aesthetic and a touch of modern farmhouse charm. Sophisticated hardwood floors flow throughout the home, complemented by custom mouldings, durable stone-look tile in high-traffic areas, updated hardware & lighting, & large windows that flood the living spaces with natural light. The fully landscaped, fenced & hedged yard offers outstanding privacy, while a welcoming interlock walkway and front patio lead to an inviting foyer. The spectacular custom kitchen is perfectly positioned between the formal dining room ideal for hosting family gatherings, the impressive living room featuring soaring cathedral ceilings & wall-to-wall windows overlooking the backyard. The private main-floor office provides an ideal work-from-home space. Step outside to your own backyard oasis, complete with a hot tub, tranquil water feature, pergola, & beautifully manicured gardens-perfect for entertaining or relaxing in complete privacy. 2nd level features a spacious primary suite with a walk-in closet & updated 3-piece ensuite with a walk-in shower, plus two generously sized bedrooms & a full family bath. The fully finished basement offers a large recreation room, fourth bedroom, 3-piece bathroom, & a laundry room complete with a raised dog wash station. Located just steps from Paul Lindsay Park, Amberwood Trails, Amberwood Village Golf Club, & minutes to excellent schools, the CardelRec Complex, shopping, restaurants, & all the amenities along Hazeldean Road & Stittsville Main Street, this is an exceptional opportunity to own one of Amberwood's finest family homes.
GarageHardwood
Rooms
Main Floor
| Foyer | 4.70 × 3.40 m | |
| Living Room | 7.10 × 3.70 m | |
| Dining Room | 6.00 × 3.50 m | |
| Kitchen | 3.80 × 3.50 m | |
| Breakfast | 3.80 × 3.40 m | Fireplace |
| Office | 4.80 × 3.40 m |
Second Floor
| Primary Bedroom | 4.70 × 5.40 m | 3 Pc Ensuite Walk-In Closet(s) |
| Bedroom 2 | 3.80 × 3.40 m | |
| Bedroom 3 | 3.60 × 2.90 m |
Basement
| Recreation | 7.30 × 5.90 m | |
| Bedroom 4 | 7.00 × 3.70 m | |
| Laundry | 3.80 × 2.20 m | Separate Shower |
| Other | 4.70 × 3.40 m |
Features
- Other
- Hot Tub
- Lawn Sprinkler System
- Patio
- Privacy
- Full
- Finished
- Central Air
- 2-Storey
Financials
Annual Taxes
$5,014
Estimated Rental Income
Entire property$3,200 – $4,800/mo
Basement apartment$1,800 – $2,500/mo
Rental yield4.0% – 6.1%
*Estimates based on comparable rentals in the area. Actual income may vary.
Market Data — Stittsville - Munster - Richmond
Days on market4 days
Buyer's MarketSeller's Market
Based on active listings in Stittsville - Munster - Richmond. Data updates daily.
Our estimate for this home
Estimated range
$1.25M – $1.45M
Mid-point $1.35M · ~$598/sqft
How this listing compares
$1.25MList · $950K$1.45M
High confidence·Based on 13058 gta-wide comparables
Estimated range is generated automatically from active comparables and is for informational purposes only. Not an appraisal — contact Aman for a full comparative market analysis that factors in condition, renovations, and positioning.
Getting around
How walkable, bikeable, and transit-friendly this neighbourhood is.
61
/ 100
Walk Score
Somewhat Walkable
44
/ 100
Transit Score
Some Transit
45
/ 100
Bike Score
Somewhat Bikeable
Scores are estimates based on neighbourhood data and are for informational purposes only.
MLS® data courtesy of the Toronto Regional Real Estate Board (TRREB).
The information provided herein must only be used by consumers that have a bona fide interest in the purchase, sale, or lease of real estate and may not be used for any commercial purpose or any other purpose. Listing information is deemed reliable but is not guaranteed accurate by the Toronto Regional Real Estate Board, the listing brokerage, or this website. The trademarks REALTOR®, REALTORS® and the REALTOR® logo are controlled by The Canadian Real Estate Association (CREA) and identify real estate professionals who are members of CREA. MLS®, Multiple Listing Service®, and the associated logos are owned by CREA. Not intended to solicit properties currently listed for sale or buyers under contract.
You may also like
More homes in Stittsville - Munster - Richmond
Hand-picked listings with a similar price range and style.
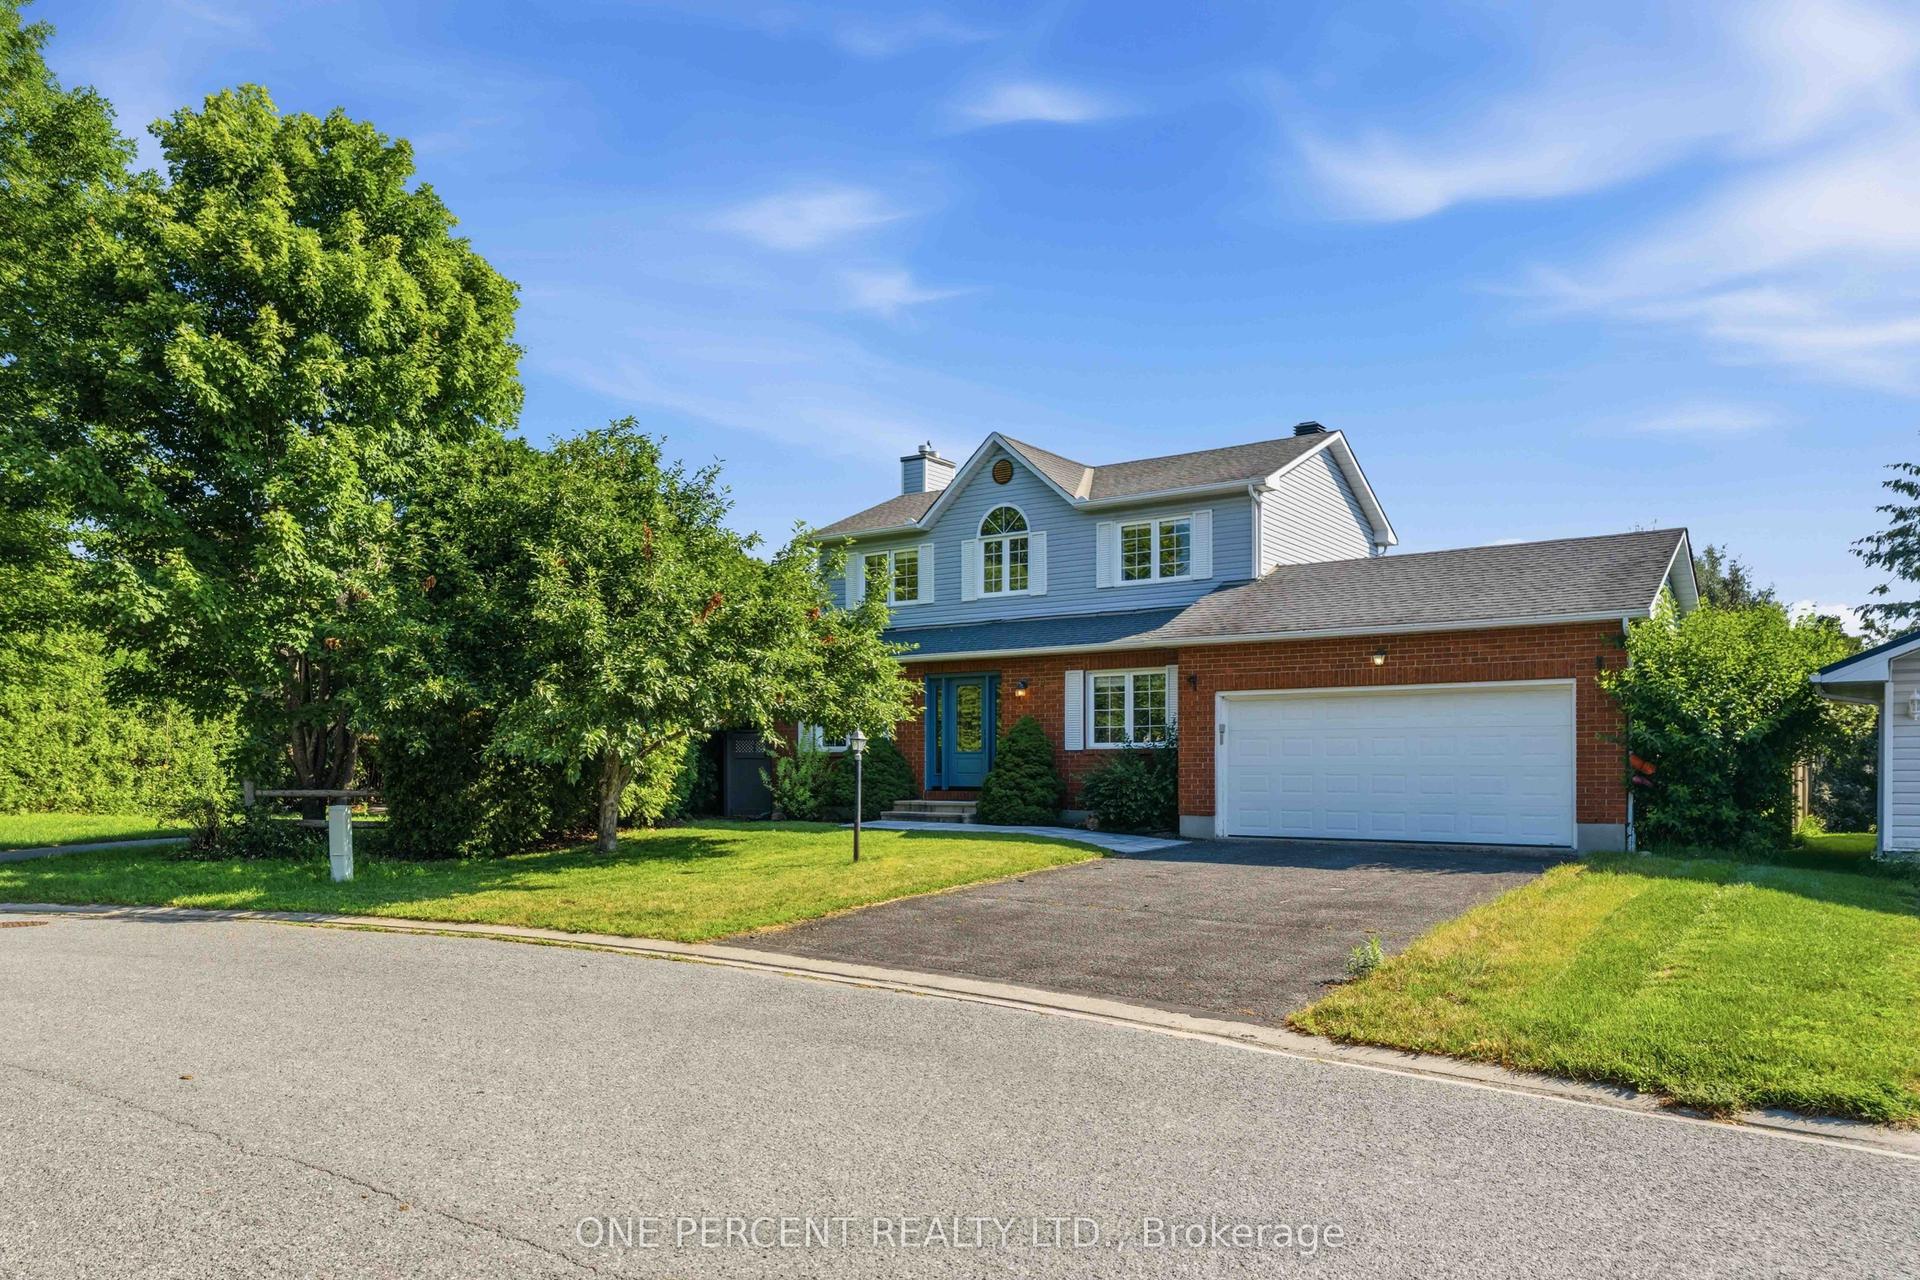
For Sale23 h ago
$799,900
Detached
est. $3,507/mo
19 Amy Street, 8202 - Stittsville (Central)
Stittsville - Munster - Richmond, ON
3 bd
2 ba
1,750
6
MLS# X13559338One Percent Realty Ltd.
WhatsApp Aman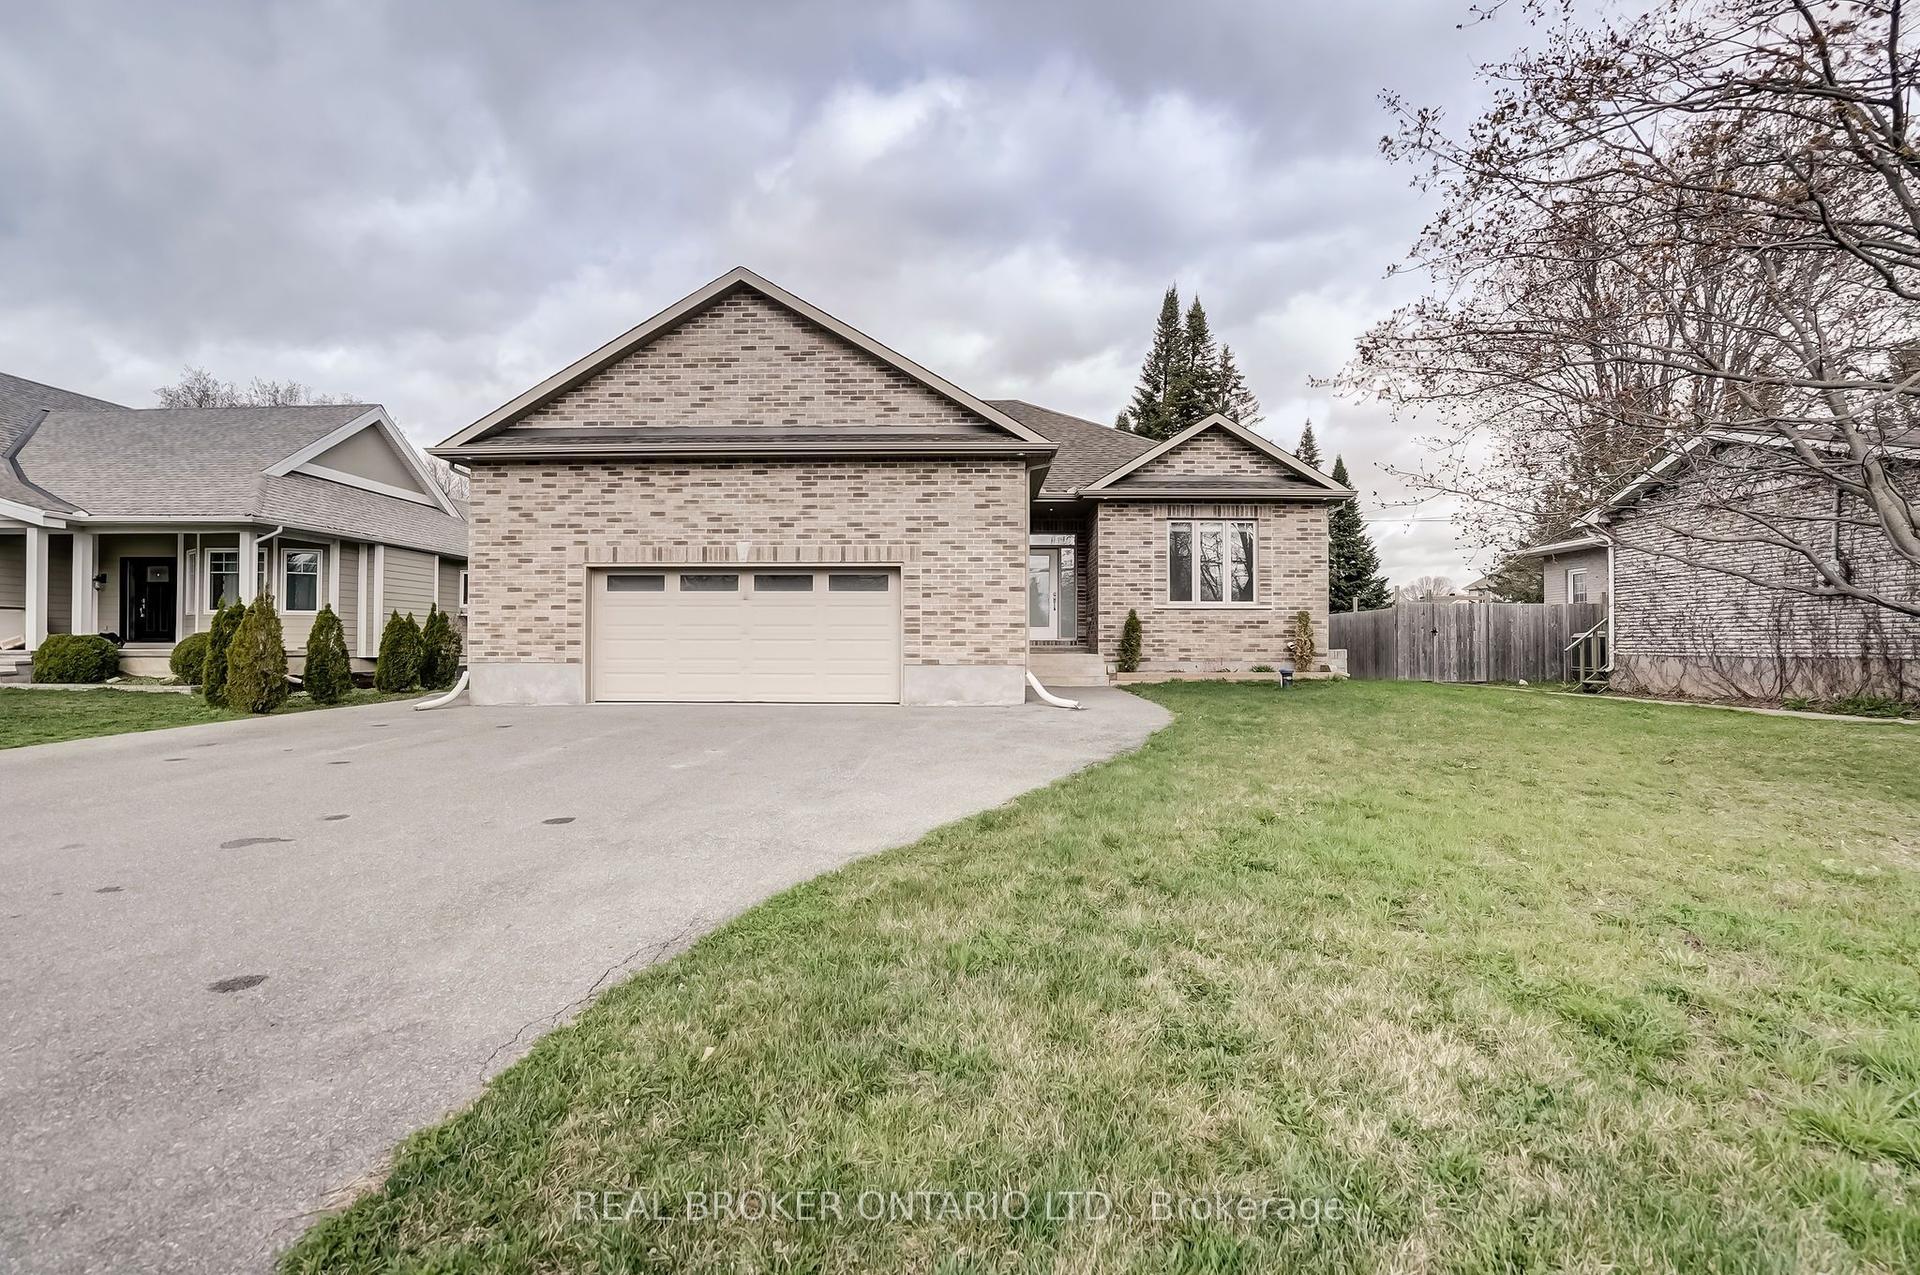
For Sale2 months ago
$874,900
Detached
est. $3,836/mo
6237 Perth Street, 8204 - Richmond
Stittsville - Munster - Richmond, ON
3+2 bd
3 ba
1,750
6
MLS# X13182670Real Broker Ontario Ltd.
WhatsApp Aman