For Lease
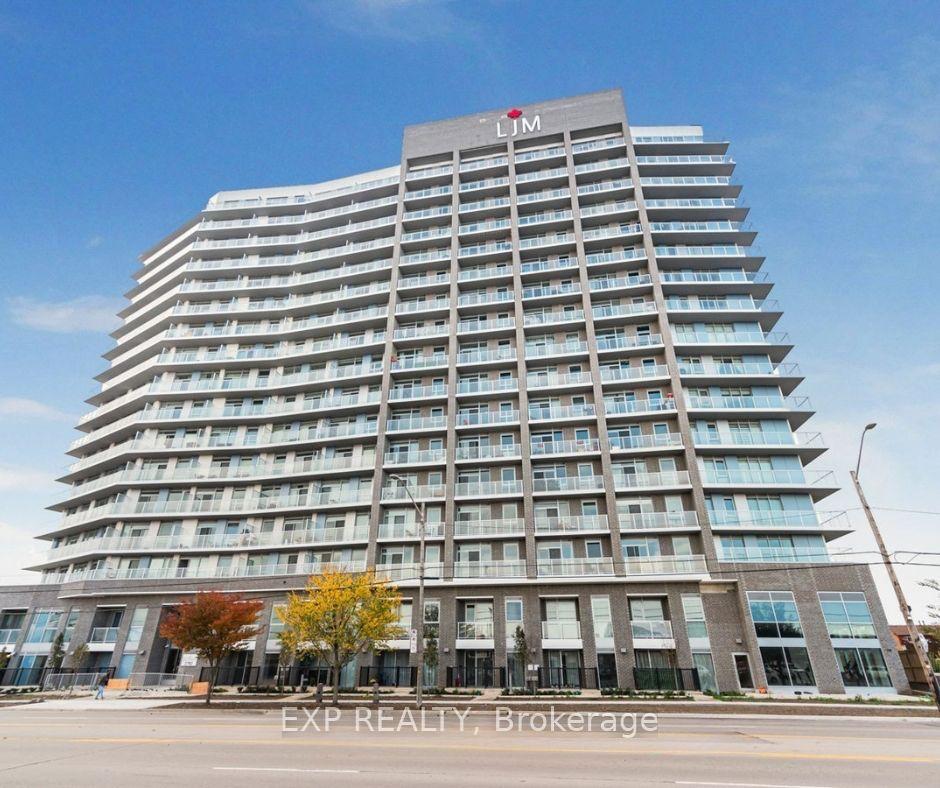
15 Nicklaus Drive 807 #807
Vincent, Hamilton, ON
$2,100
2Bd
1Ba
750+sqft
1Parking
$3/sqft
CondoMLS# X13542740Listed 2026-07-098 DOM
About this home
Welcome to this beautifully updated 2-bedroom apartment in Hamilton East! This bright and inviting condo features an open-concept living, dining, and kitchen area, making it ideal for both everyday living and entertaining. The dining are offers a walkout to a spacious 20 ft. x 4 ft. east-facing balcony, providing abundant natural light and the perfect spot to enjoy your morning coffee. The unit boasts an updated kitchen and bathroom, along with durable laminate flooring throughout. Rent includes heat, water, cable, and internet. The tenant is responsible for hydro only. Residents enjoy an excellent selection of building amentities, including a fitness room, outdoor pool, sauna, playground, and access to tennis and basketball courts. The lease also includes one exclusive-use parking space and one storage locker. Conveniently located close to shopping, parks, malls, and scenic trails, with quick access to the Red Valley Parkway and the QEW, the condo offers comfort and convenience.
PoolWalkout
Rooms
Main Floor
| Living Room | 3.10 × 4.89 m | Open Concept Laminate |
| Dining Room | 3.01 × 2.74 m | Open Concept W/O To Balcony Laminate |
| Kitchen | 2.07 × 3.01 m | Open Concept Updated Ceramic Floor |
| Primary Bedroom | 4.57 × 3.29 m | Closet Laminate |
| Bedroom | 2.65 × 3.93 m | Closet Laminate |
| Bathroom | 1.52 × 2.28 m | Renovated |
Features
- Intercom
- None
- Apartment
Financials
Estimated Rental Income
Entire property$2,600 – $3,500/mo
Rental yield1485.7% – 2000.0%
*Estimates based on comparable rentals in the area. Actual income may vary.
Market Data — Hamilton
Days on market8 days
Buyer's MarketSeller's Market
Based on active listings in Hamilton. Data updates daily.
Demographics — Hamilton
Population
569,353
Avg Household Income
$90,000
Age Distribution
0-19
20%
20-34
21%
35-49
19%
50-64
20%
65+
20%
Ownership65% own · 35% rent
EnglishFrenchArabicItalianTagalog
Other rentals like this
Similar rentals in Hamilton
Same property type, similar price, similar size — currently for rent.
For Lease19 h ago
$1,800
Condo
2782 BARTON ST E Street 420 #420, Riverdale
Hamilton, ON
1 bd
1 ba
550
1
MLS# X13579658Exp Realty
WhatsApp Aman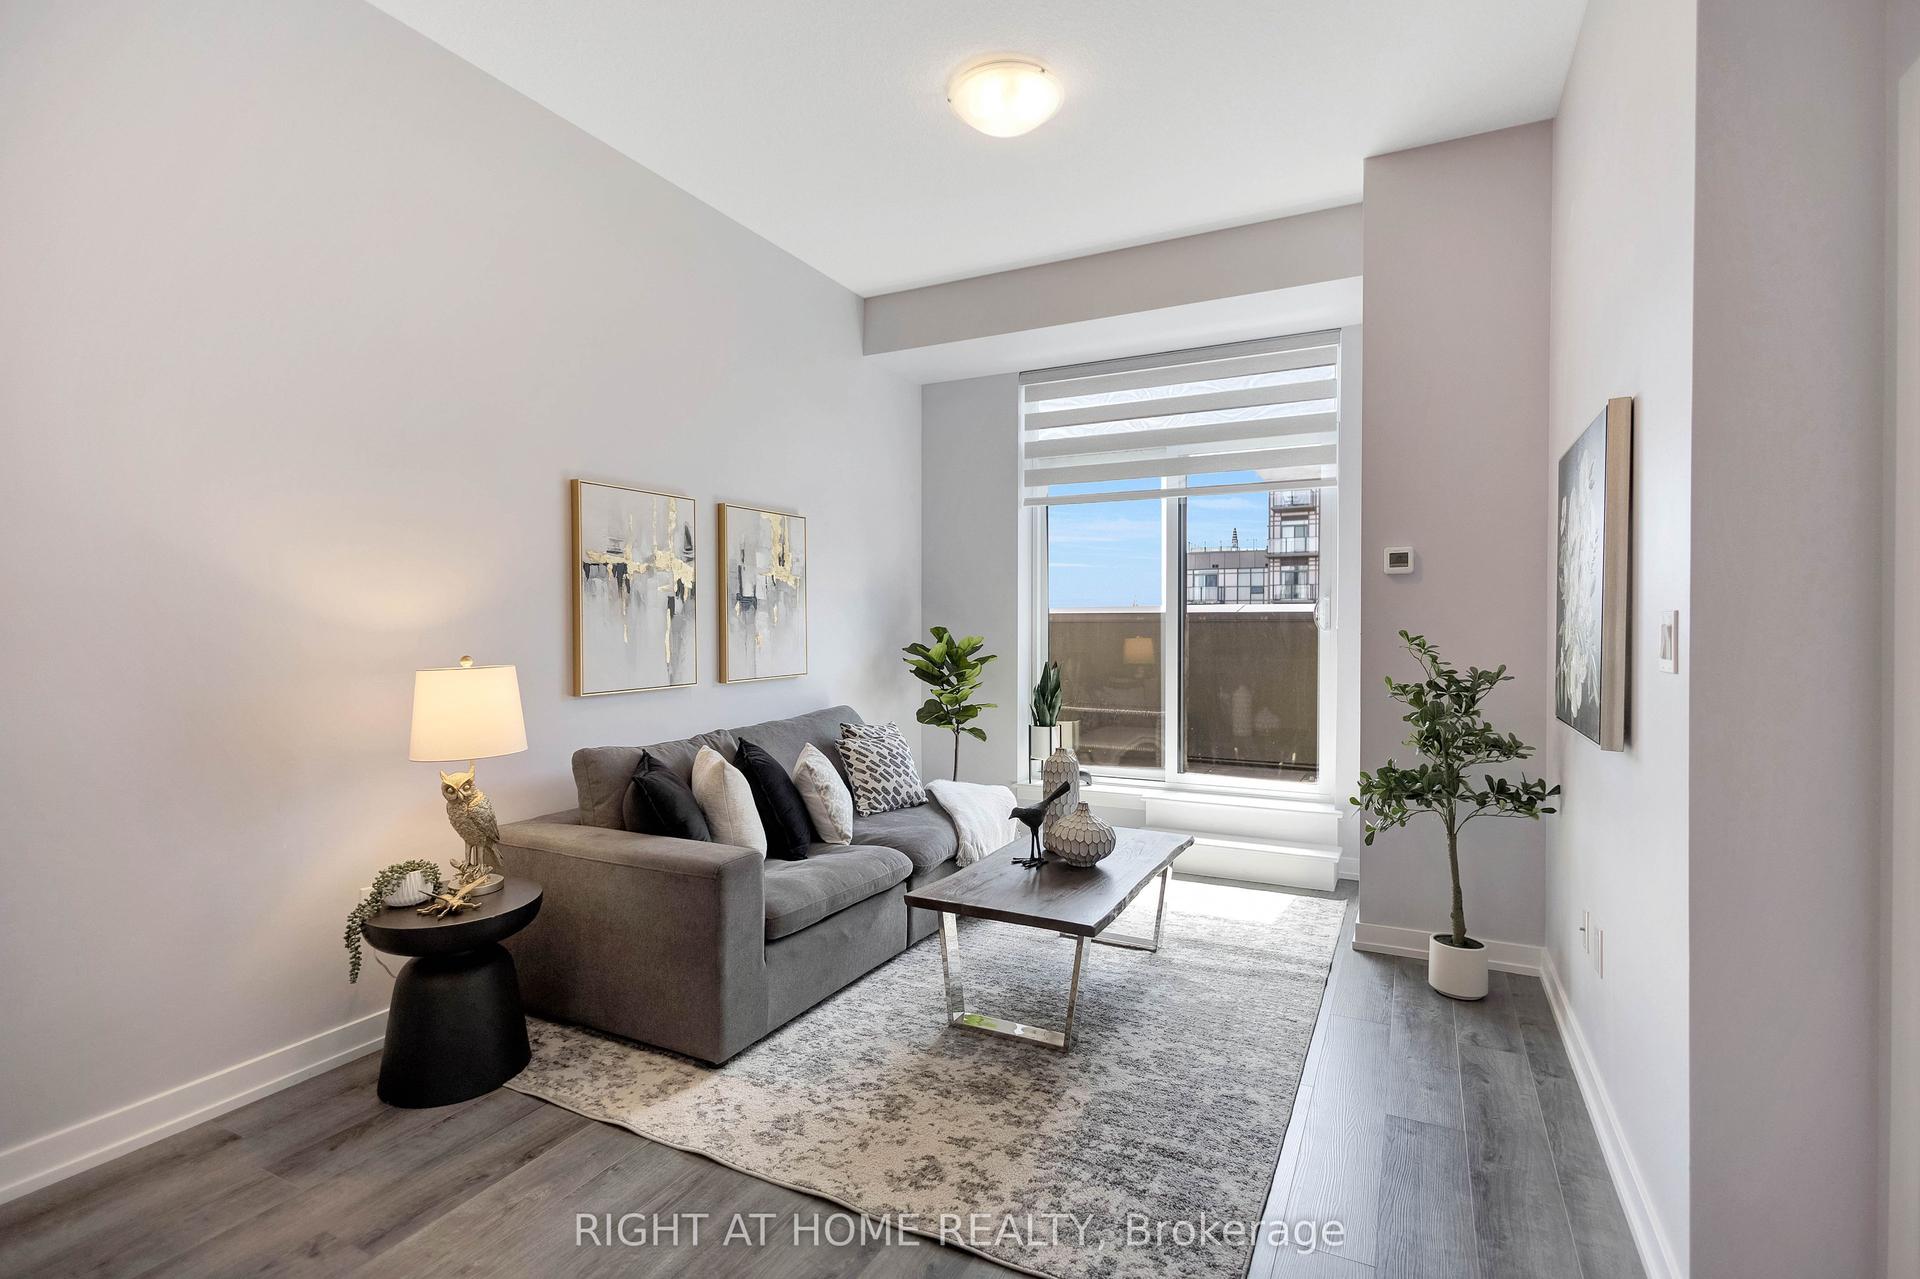
For Lease19 h ago
$2,100
Condo
470 DUNDAS Street E 519 #519, Waterdown
Hamilton, ON
1+1 bd
1 ba
650
1
MLS# X13579202Right At Home Realty
WhatsApp Aman
Getting around
How walkable, bikeable, and transit-friendly this neighbourhood is.
82
/ 100
Walk Score
Very Walkable
82
/ 100
Transit Score
Excellent Transit
71
/ 100
Bike Score
Very Bikeable
Scores are estimates based on neighbourhood data and are for informational purposes only.
MLS® data courtesy of the Toronto Regional Real Estate Board (TRREB).
The information provided herein must only be used by consumers that have a bona fide interest in the purchase, sale, or lease of real estate and may not be used for any commercial purpose or any other purpose. Listing information is deemed reliable but is not guaranteed accurate by the Toronto Regional Real Estate Board, the listing brokerage, or this website. The trademarks REALTOR®, REALTORS® and the REALTOR® logo are controlled by The Canadian Real Estate Association (CREA) and identify real estate professionals who are members of CREA. MLS®, Multiple Listing Service®, and the associated logos are owned by CREA. Not intended to solicit properties currently listed for sale or buyers under contract.