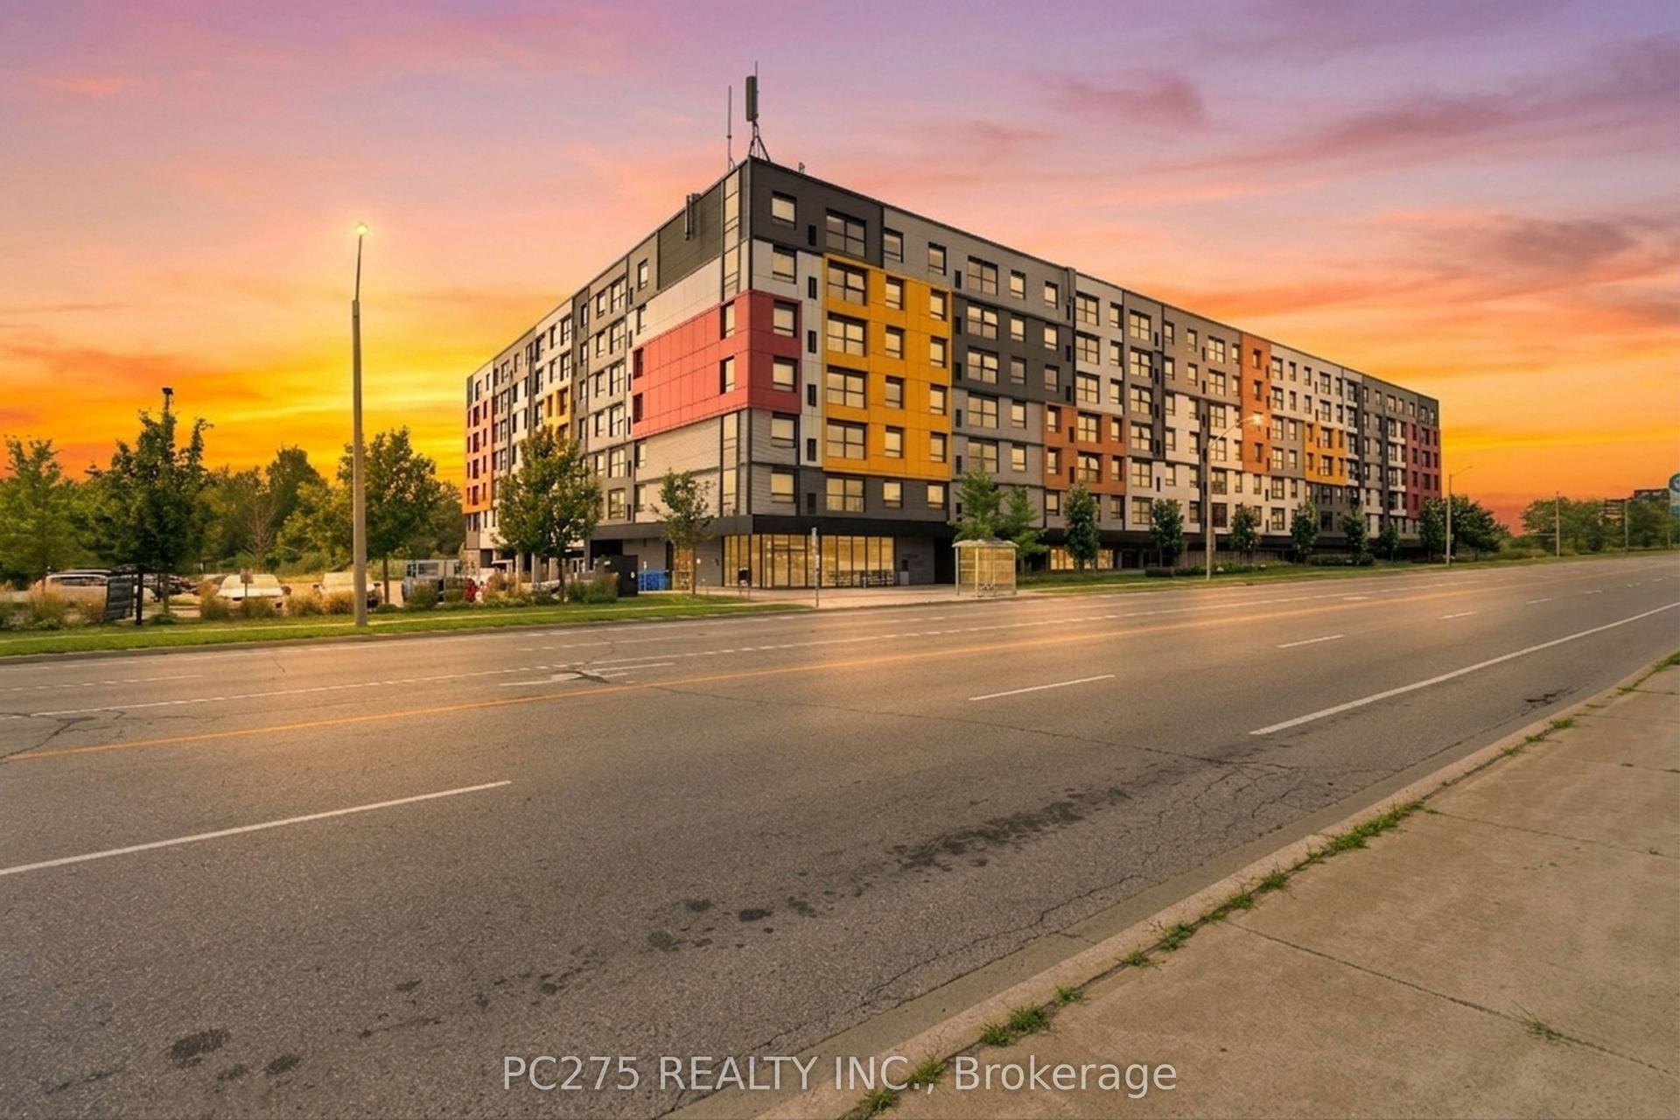
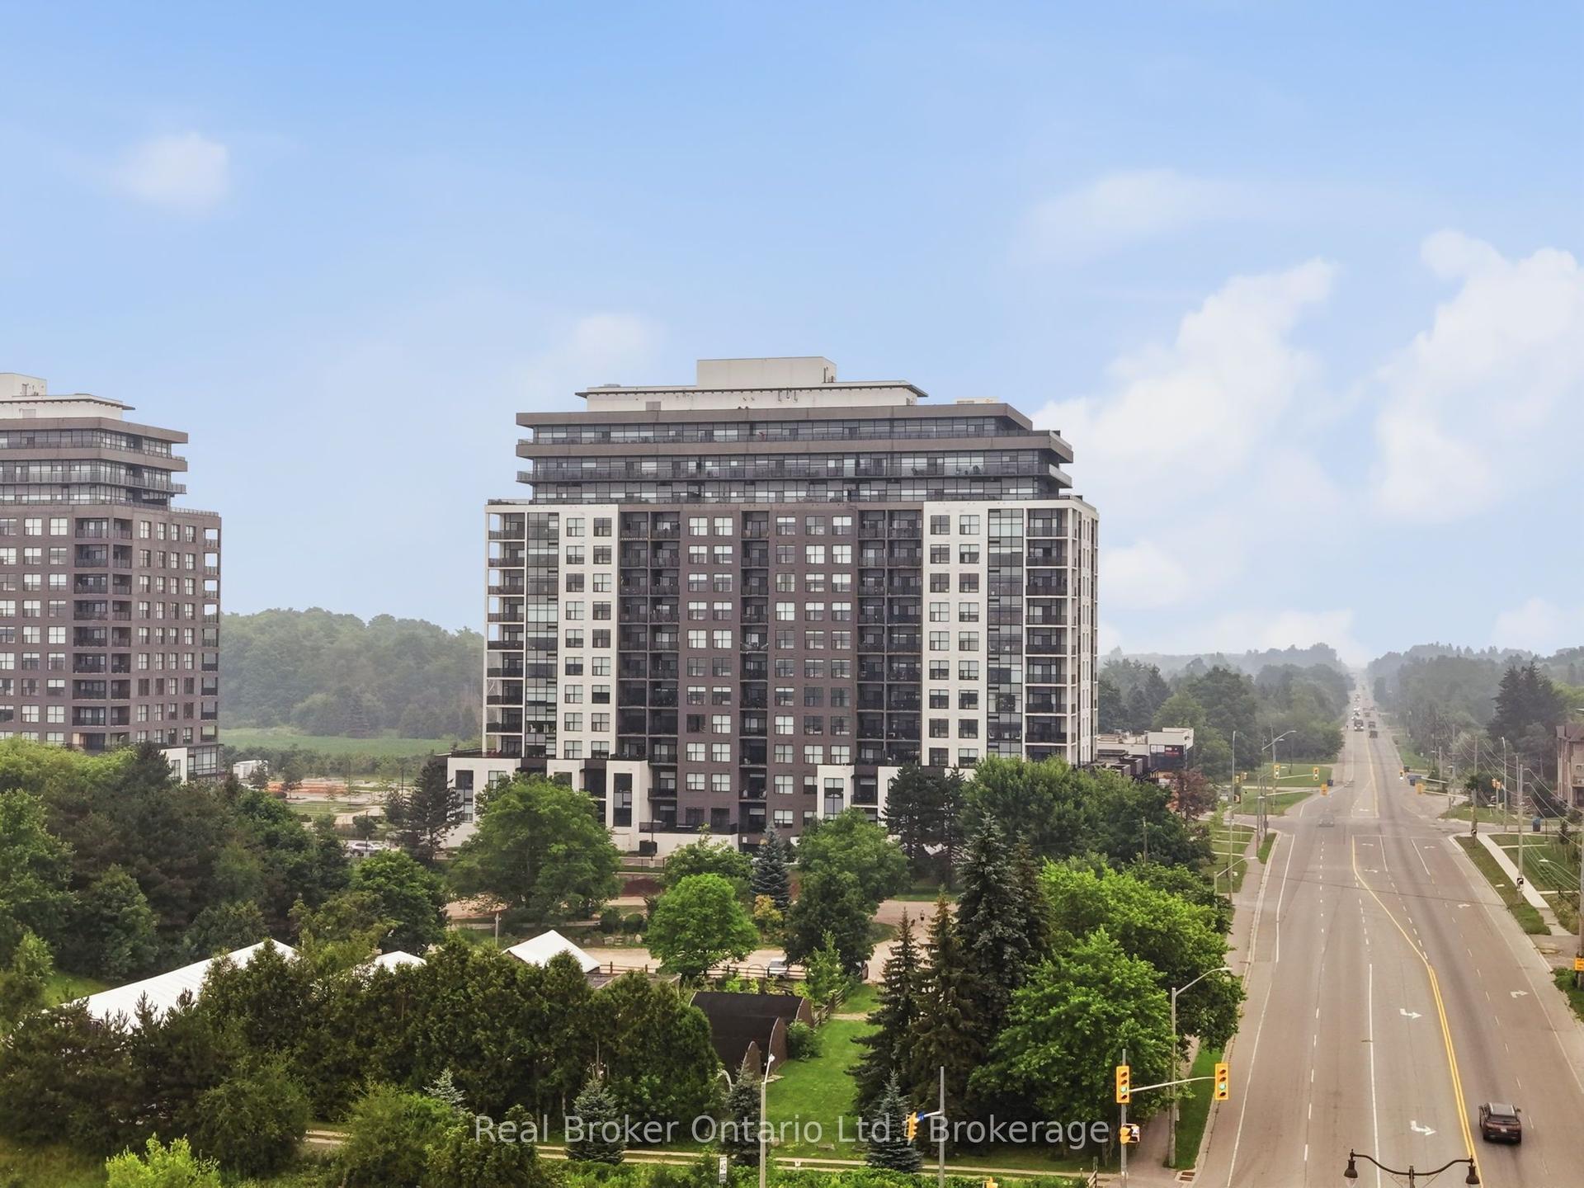
For Sale
Open House Sat 18–20
332 Gosling Gardens 104 #104
Clairfields/Hanlon Business Park, Guelph, ON
$479,000
1Bd
1Ba
750+sqft
2Parking
$639/sqft
CondoMLS# X13557558Listed 2026-07-1371 DOM
Cooling
Central Air
On the market for 71 days — longer than average. The seller may be open to negotiation.
About this home
Set in Guelph's south end, 104-332 Gosling Gardens offers a low-maintenance lifestyle close to daily conveniences. Restaurants, cafés, grocery options,Galaxy Cinemas,GoodLife Fitness, and Springfield Golf & Country Club are nearby for shopping,dining, fitness and recreation. The building offers secure entry, visitor parking, two high-speed elevators, centralized water softening, and an emergency generator. Residents also enjoy a fitness room, party room lounge, outdoor terrace with BBQ/dining space, outdoor yoga/flex area, dog wash station, bike storage, mailroom, garbage/recycling room, and climate-controlled storage. Inside the suite has a clean, modern feel with 9-foot ceilings, in-suite laundry, ceramic tile in the bathroom, and wood-look vinyl plank flooring through the main living areas. The kitchen features white cabinetry, a blue island, quartz countertops, and an open connection to the living and dining space. The one-bedroom plus den layout gives the home flexibility. The den works well as a home office, reading area, hobby space, or guest area. The bedroom connects to the 4-piece cheater ensuite with a fibreglass soaker tub, ceramic tiled walls, and quartz countertop. Roller and blackout shades add comfort for privacy and sleep. The north-east-facing balcony extends the living space outdoors and offers a place to enjoy morning light, fresh air, or a quiet coffee. At approximately 28'10" x 4'8", it is a meaningful outdoor feature for a one-bedroom plus den condo. Parking and storage add practical value. The unit currently has one owned above-ground parking space and one rented underground space from Thomasfield Homes and there is one climate-controlled storage unit. With secure key fob access, guest entry, security cameras, fire sprinklers, amenities, outdoor space, parking, storage, and a flexible den, this is a practical option for buyers who want a modern condo in a convenient south Guelph location.
Rooms
Other
| Bathroom | 2.31 × 2.72 m | 4 Pc Bath |
| Bedroom | 4.59 × 3.02 m | Carpet Free Walk-In Closet(s) W/O To Patio |
| Den | 4.67 × 3.33 m | |
| Kitchen | 4.04 × 3.33 m | B/I Microwave B/I Dishwasher Double Sink |
| Living Room | 4.01 × 4.71 m | W/O To Patio Sliding Doors Carpet Free |
Features
- Carpet Free
- Intercom
- Water Softener
- Generator - Full
- Storage Area Lockers
- None
- Central Air
- 1 Storey/Apt
Financials
Annual Taxes
$4,079.73
Estimated Rental Income
Entire property$2,100 – $2,800/mo
Rental yield5.3% – 7.0%
*Estimates based on comparable rentals in the area. Actual income may vary.
Market Data — Guelph
Days on market71 days
Buyer's MarketSeller's Market
Based on active listings in Guelph. Data updates daily.
Getting around
How walkable, bikeable, and transit-friendly this neighbourhood is.
73
/ 100
Walk Score
Very Walkable
58
/ 100
Transit Score
Good Transit
52
/ 100
Bike Score
Bikeable
Scores are estimates based on neighbourhood data and are for informational purposes only.
MLS® data courtesy of the Toronto Regional Real Estate Board (TRREB).
The information provided herein must only be used by consumers that have a bona fide interest in the purchase, sale, or lease of real estate and may not be used for any commercial purpose or any other purpose. Listing information is deemed reliable but is not guaranteed accurate by the Toronto Regional Real Estate Board, the listing brokerage, or this website. The trademarks REALTOR®, REALTORS® and the REALTOR® logo are controlled by The Canadian Real Estate Association (CREA) and identify real estate professionals who are members of CREA. MLS®, Multiple Listing Service®, and the associated logos are owned by CREA. Not intended to solicit properties currently listed for sale or buyers under contract.
You may also like
More homes in Guelph
Hand-picked listings with a similar price range and style.
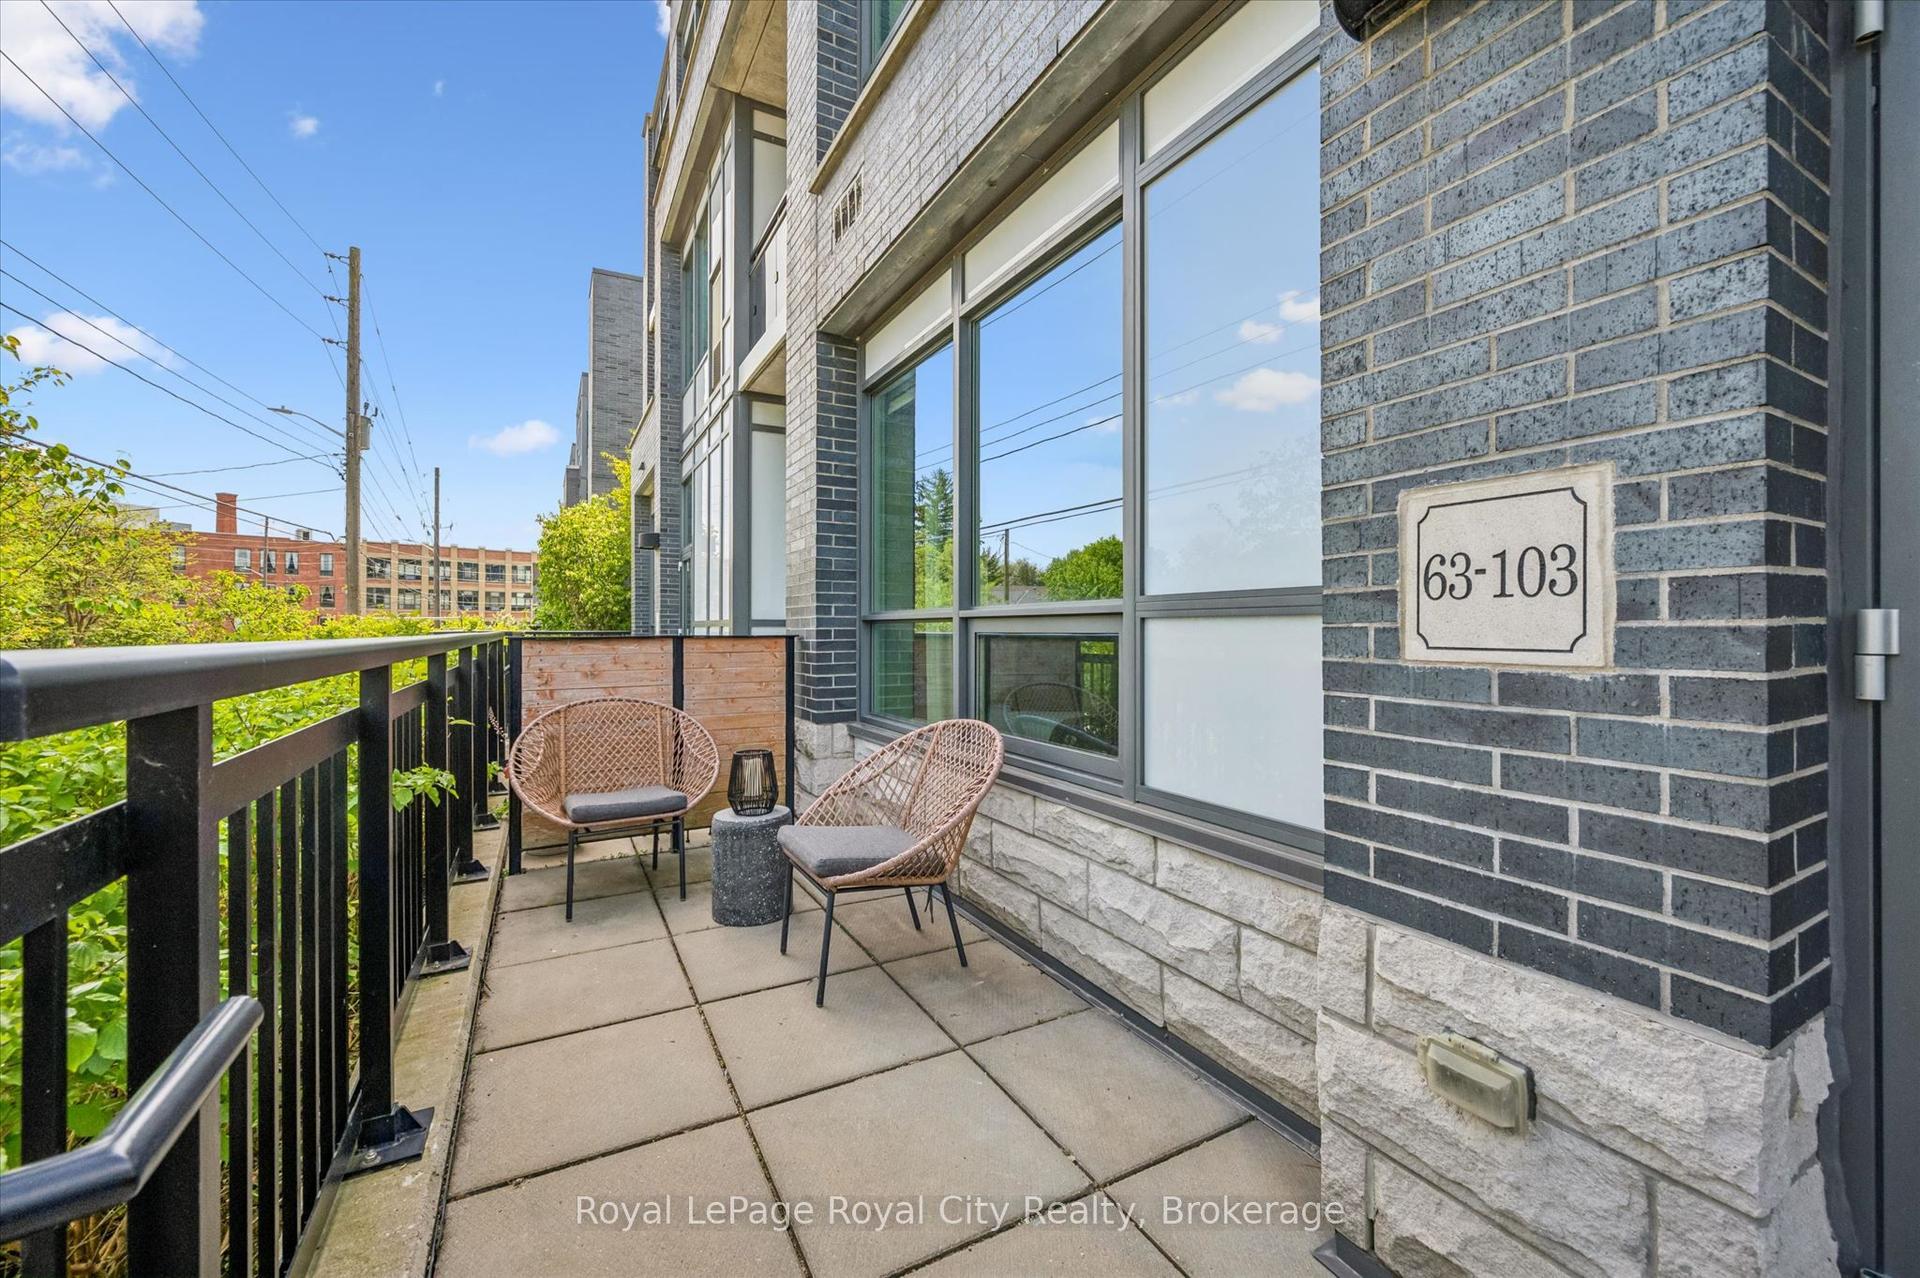
For Sale1 day ago
$424,900
Condo
est. $1,863/mo
63 Arthur Street S 103 #103, St. Patrick's Ward
Guelph, ON
1 bd
1 ba
550
1
MLS# X13810246Royal LePage Royal City Realty
WhatsApp Aman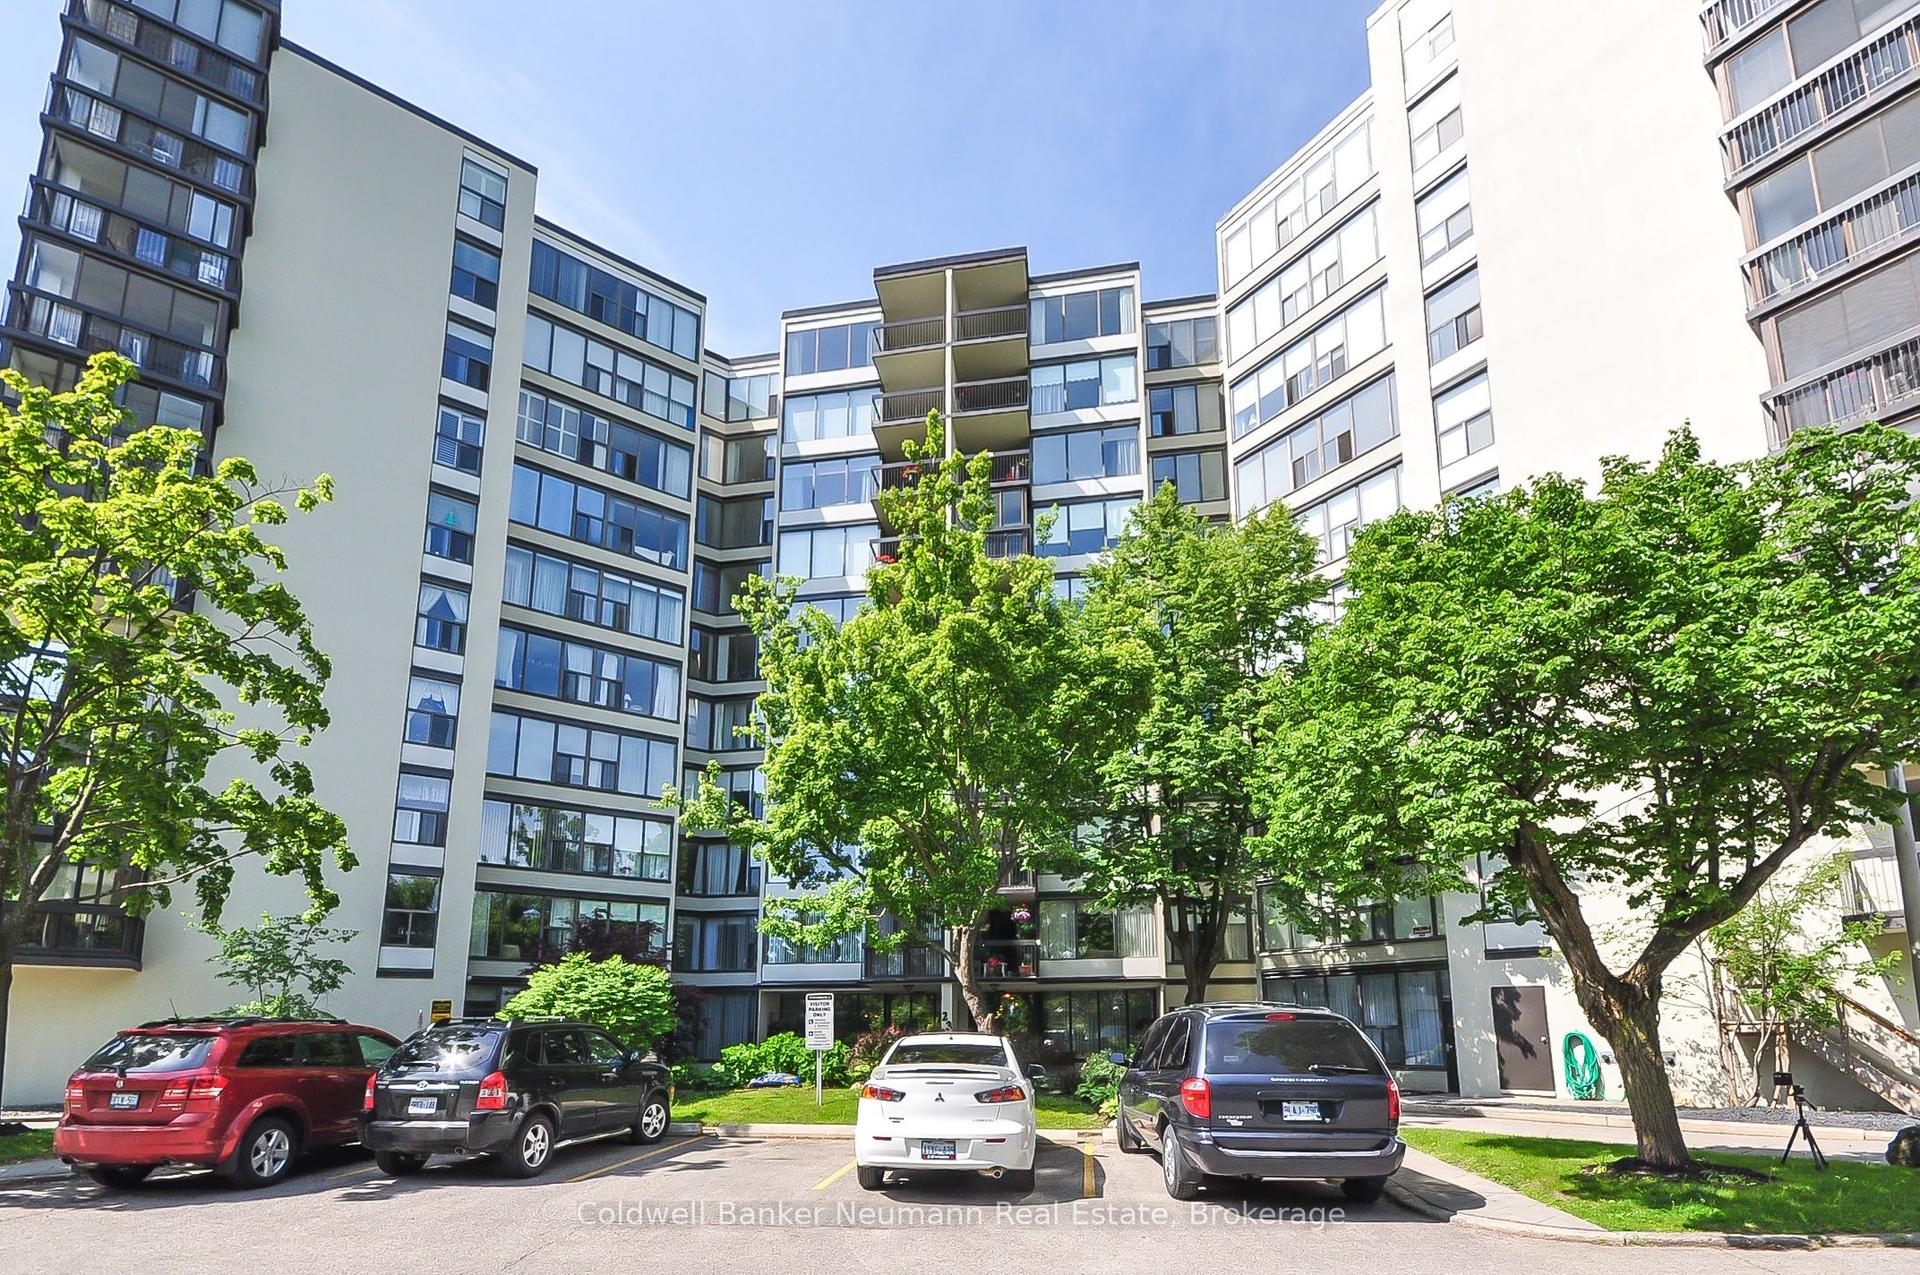
For Sale3 months ago
$424,900
Condo
est. $1,863/mo
23 Woodlawn Road E 305 #305, Riverside Park
Guelph, ON
3 bd
2 ba
1,300
1
MLS# X13512704Coldwell Banker Neumann Real Esta…
WhatsApp Aman